Flex Office
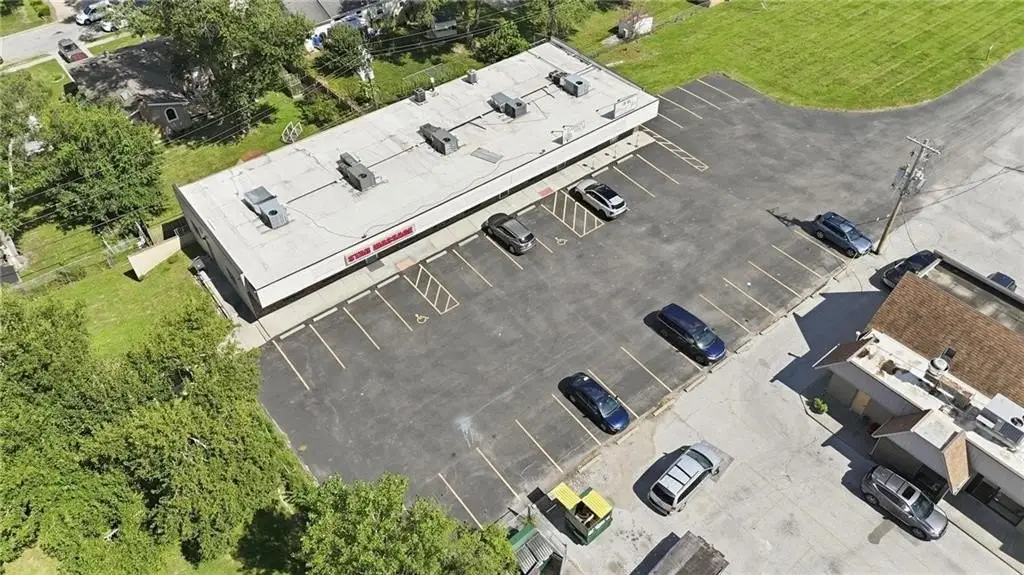
For Sale
$1,000,000
114-120 SW 7 Highway, Blue Springs, MO 64014
Commercial Sale, Blue Springs, MO
Property SizeContact for details
Lot Size1.19 Acres
Days on Market80
Property Features for 114-120 SW 7 Highway
General Information
Property type
Commercial Sale
Property subtype
Office
Zoning
GB
Parking
20
Interior features
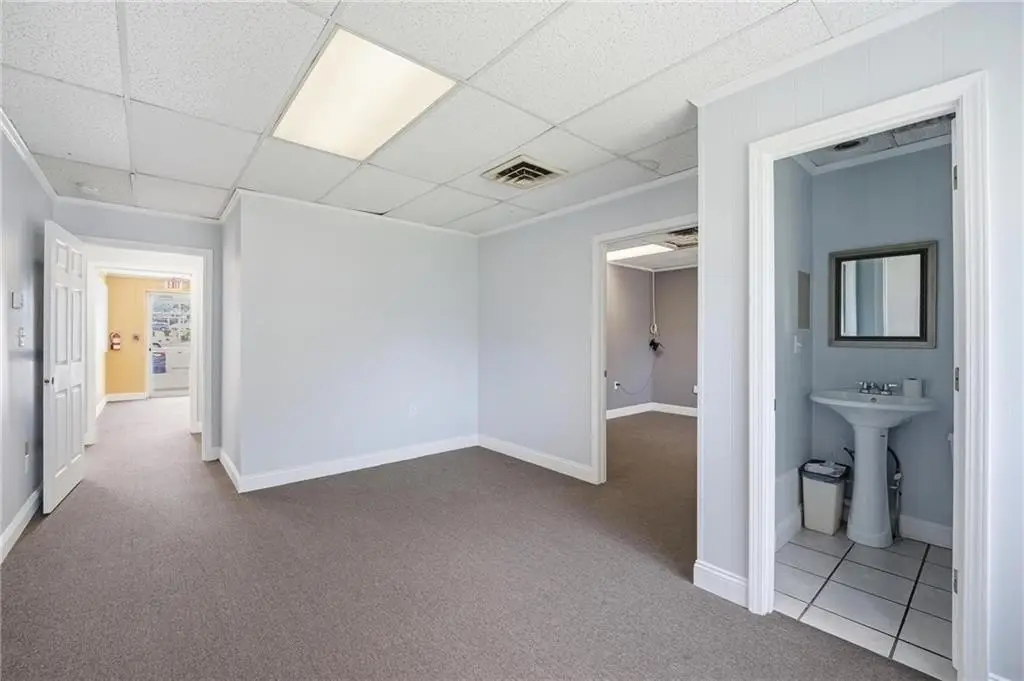
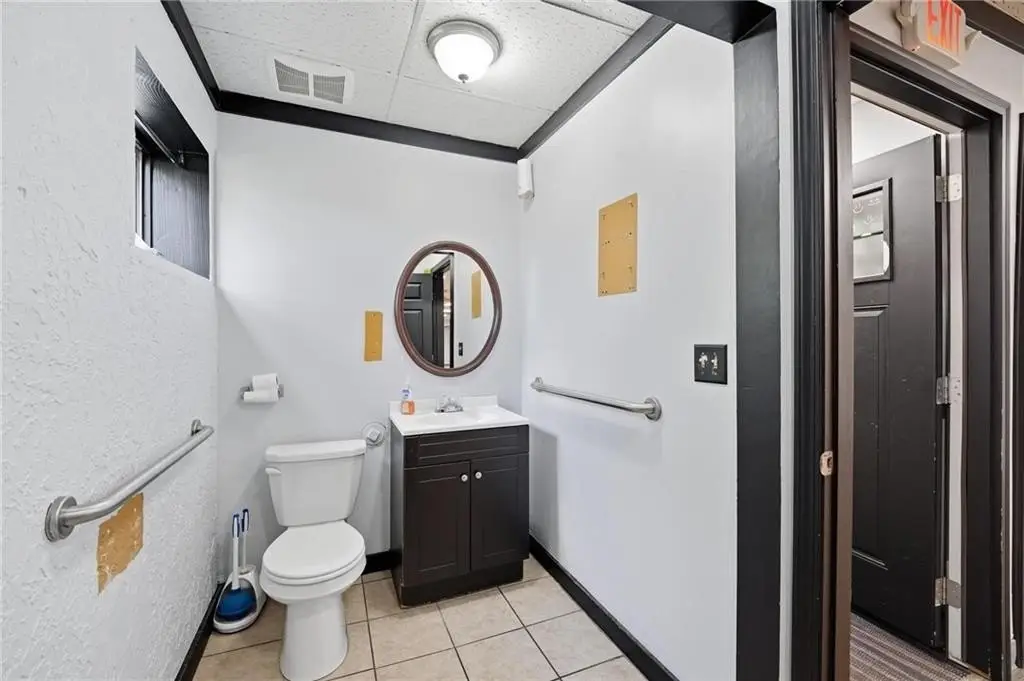
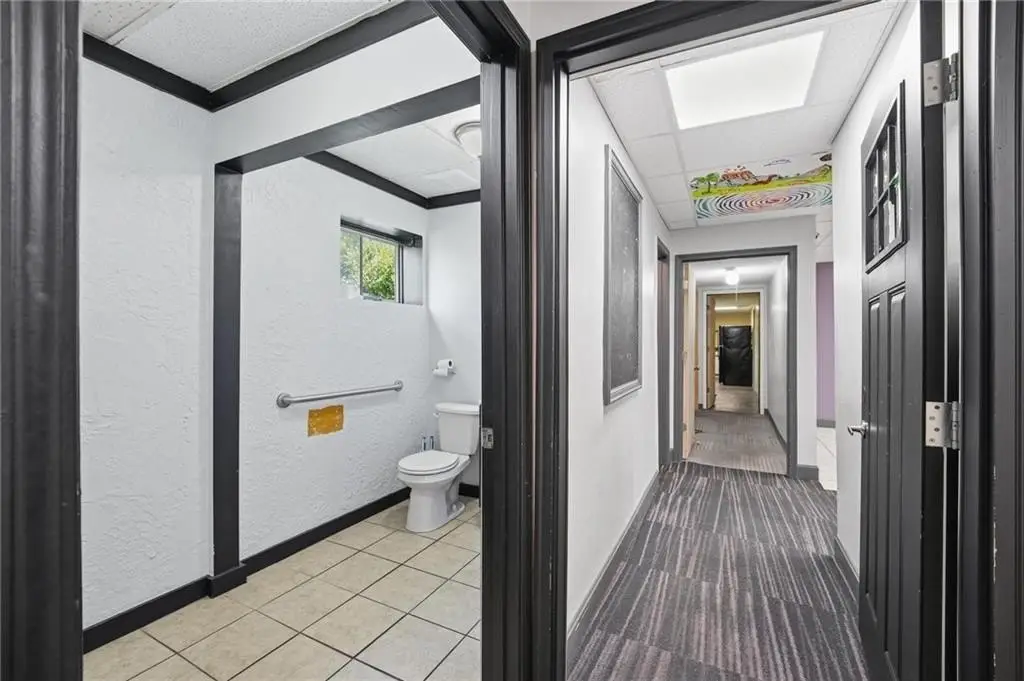
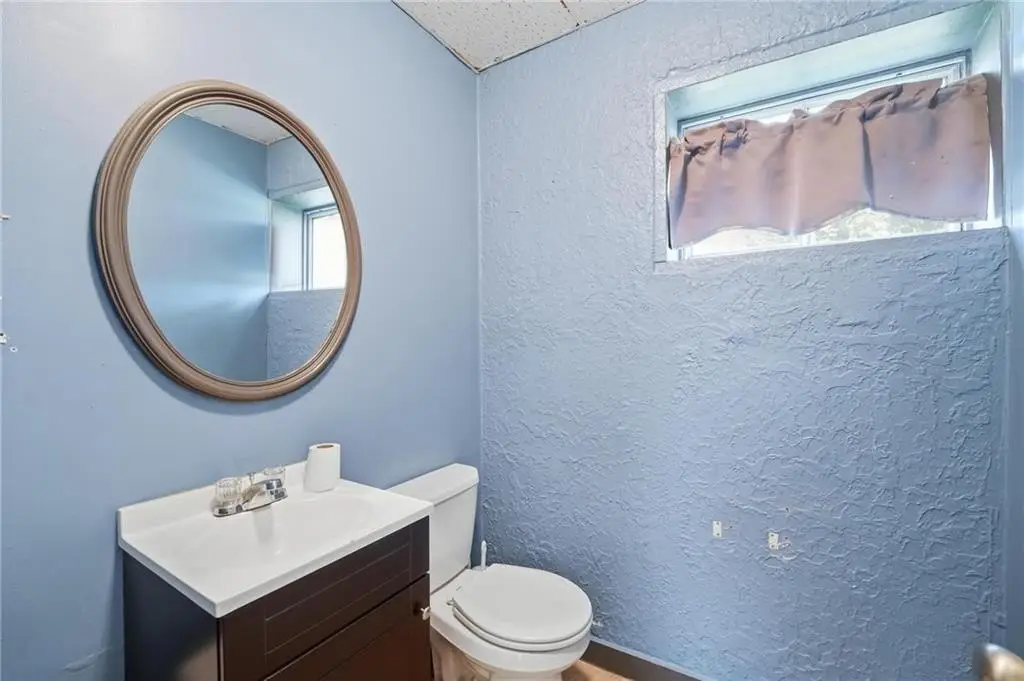
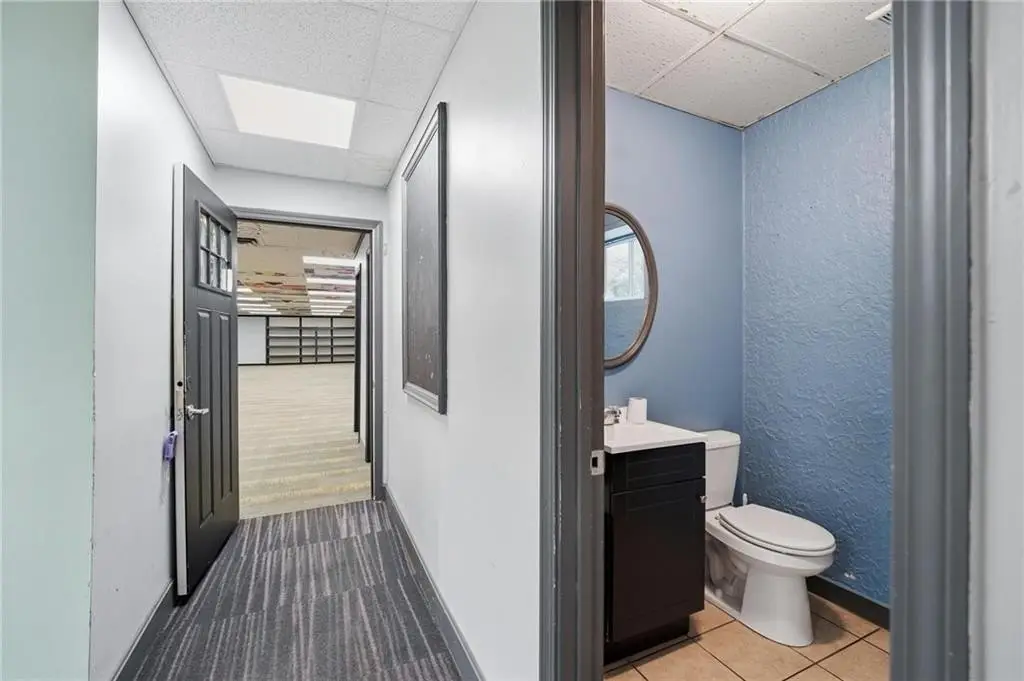
Private Restroom, Public Restroom
Subdivision
East Lakeview Annex
Directions
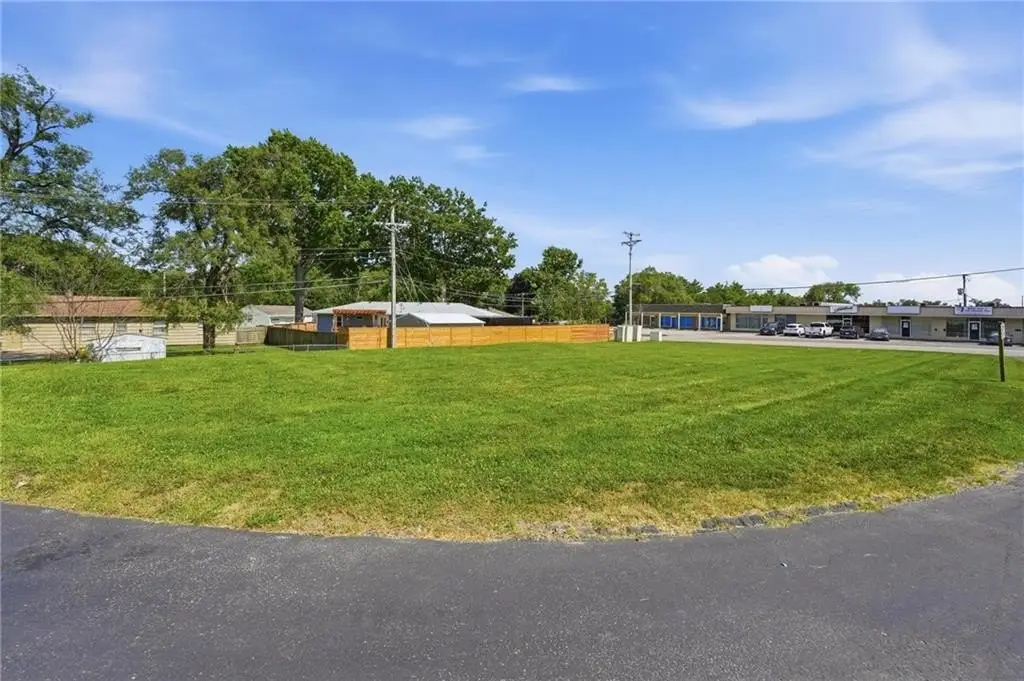
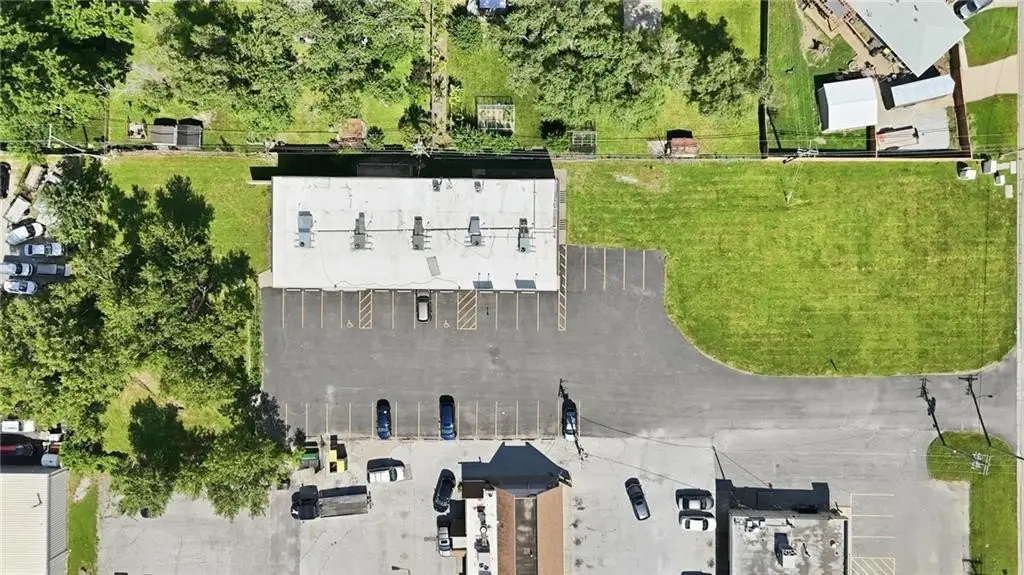
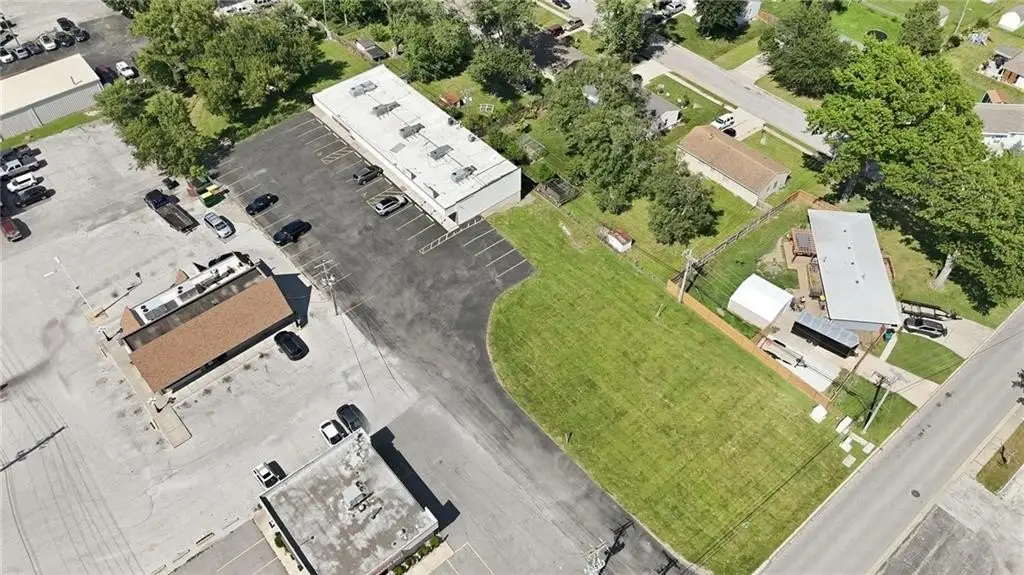
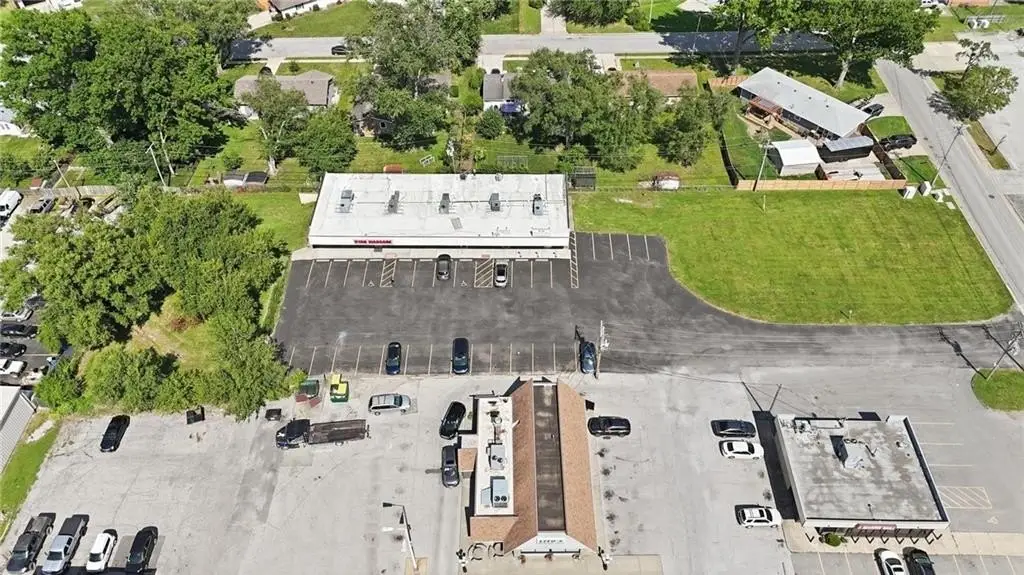
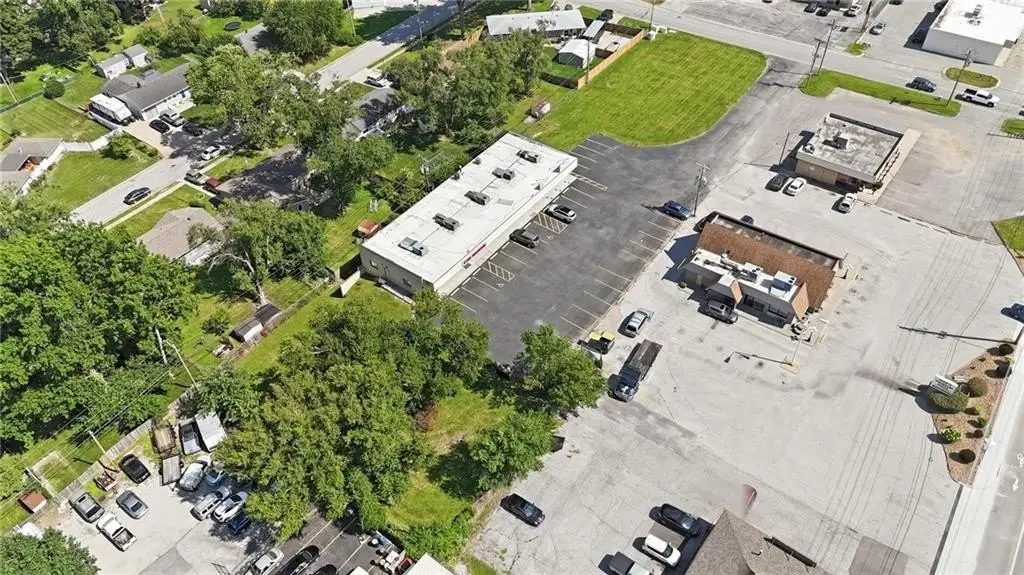
Behind Vito's Orginal on HWY 7. Building has its own drive off of SW Walnut ST. You can see the building from HWY 7 to access it through it's own drive you'll need to turn onto walnut to turn in.
Standard status
Active
APN
36-920-12-24-01-0-00-000
Lot size
1.19 Acres
Taxes and HOA fees
Tax Description
EAST LAKEVIEW ADDITION - PT OF LOT 1 DAF: TH E 139.39' OF N 90' & S 300' EX TH W 150'
Tax Annual Amount
31934
Legal Description
EAST LAKEVIEW ADDITION - PT OF LOT 1 DAF: TH E 139.39' OF N 90' & S 300' EX TH W 150'
Utilities
Utilities
Water Available
Amenities
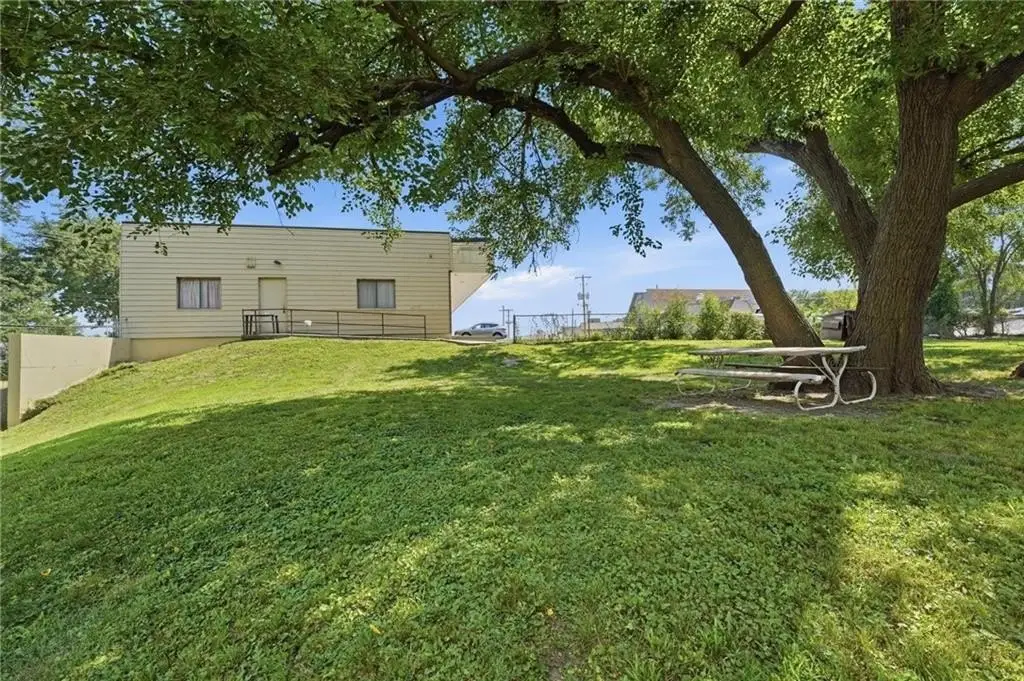
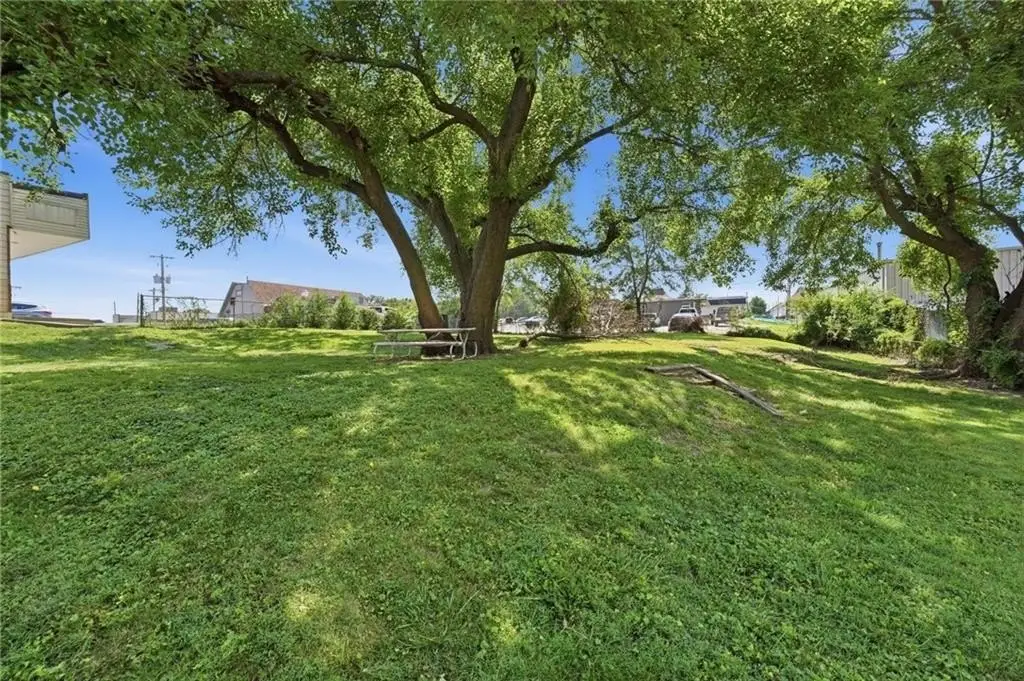
picnic table
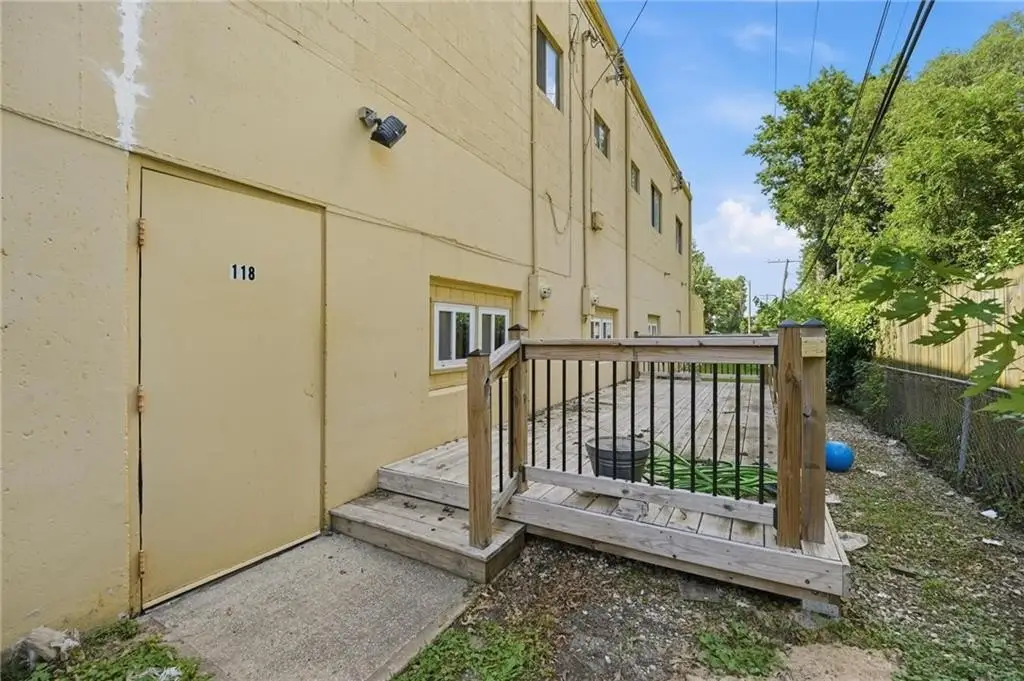
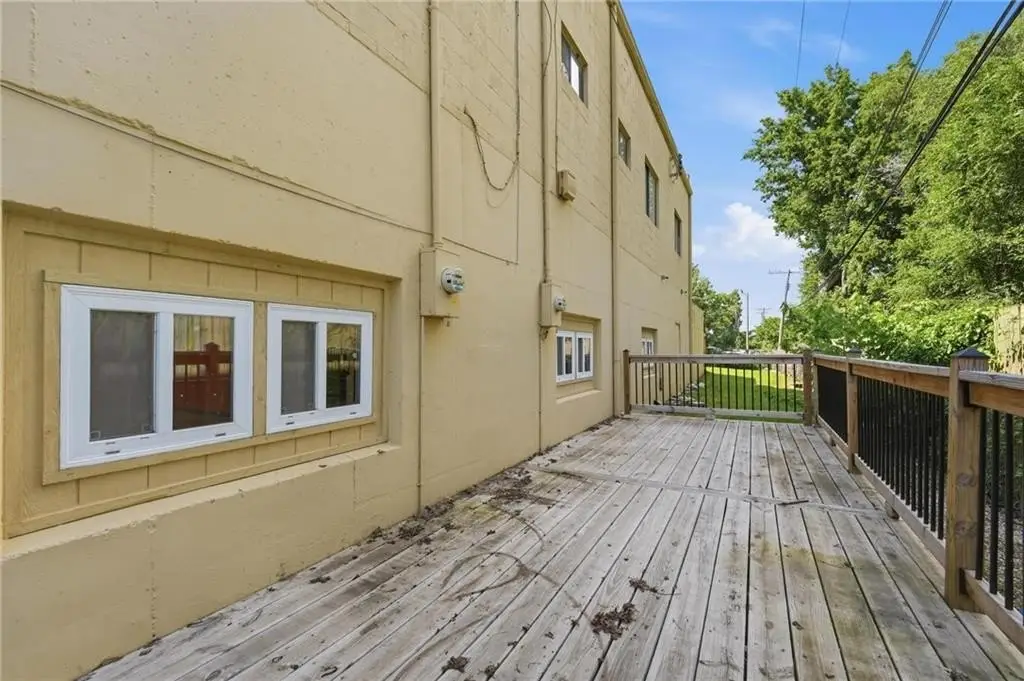
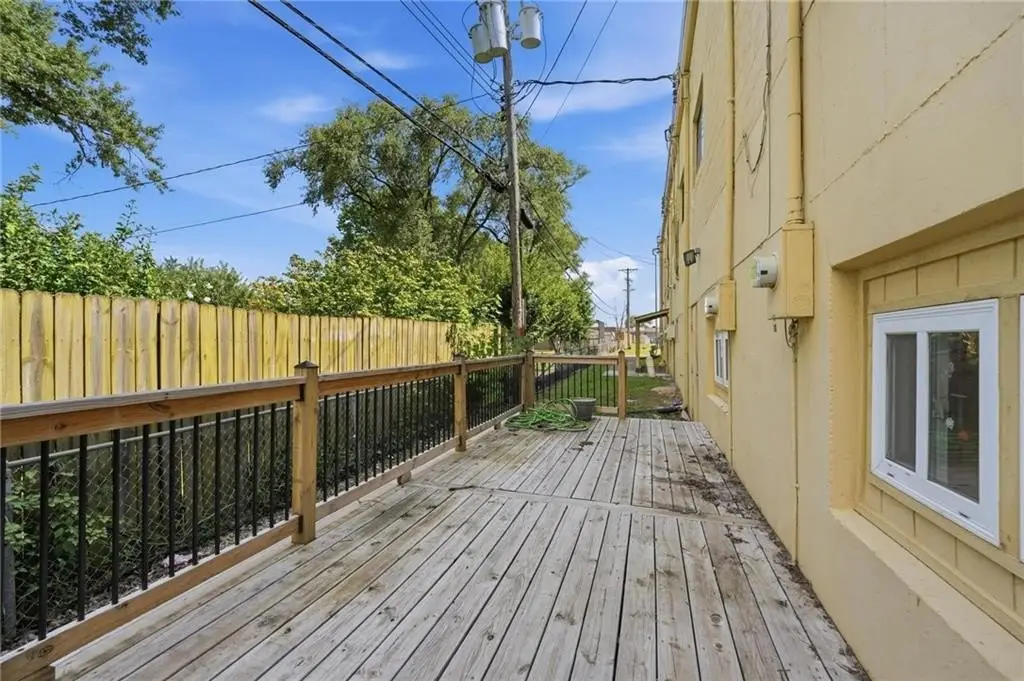
back deck
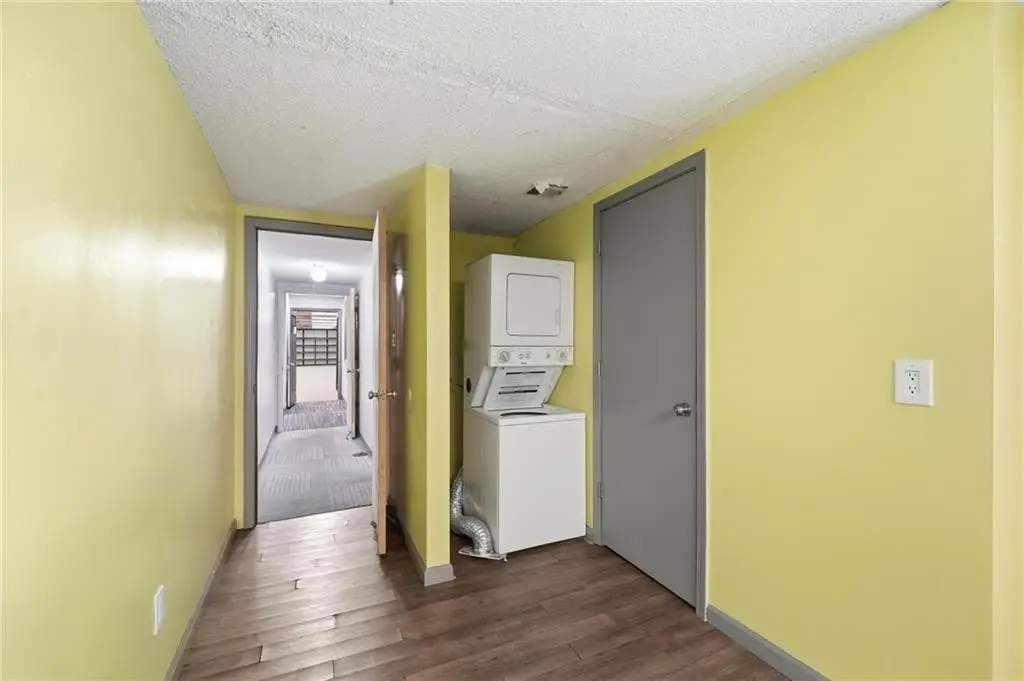
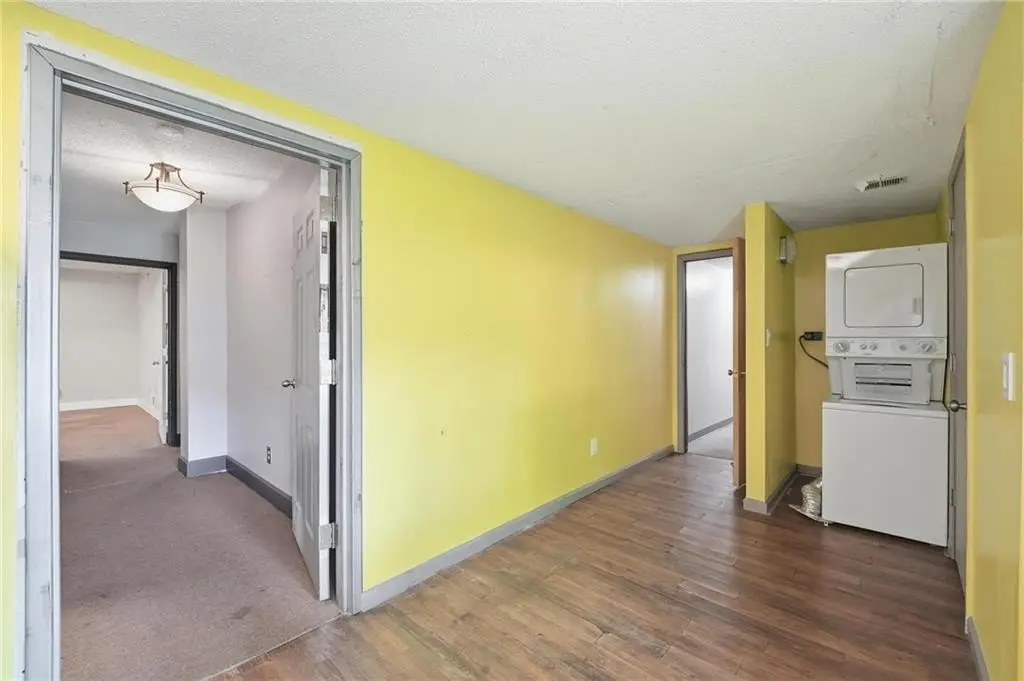
washer and dryer
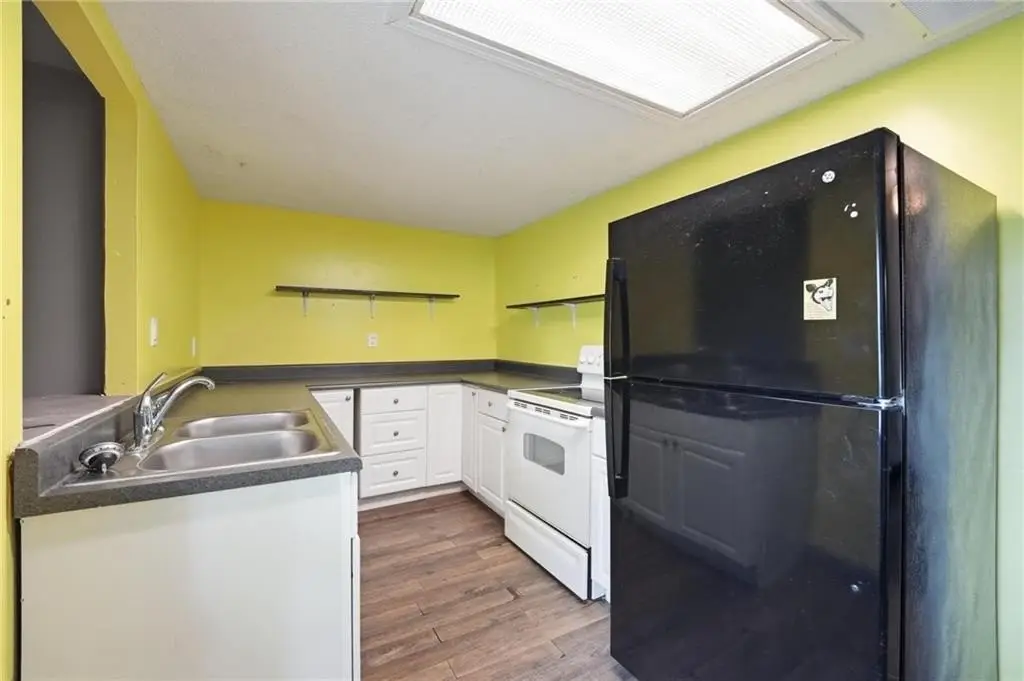
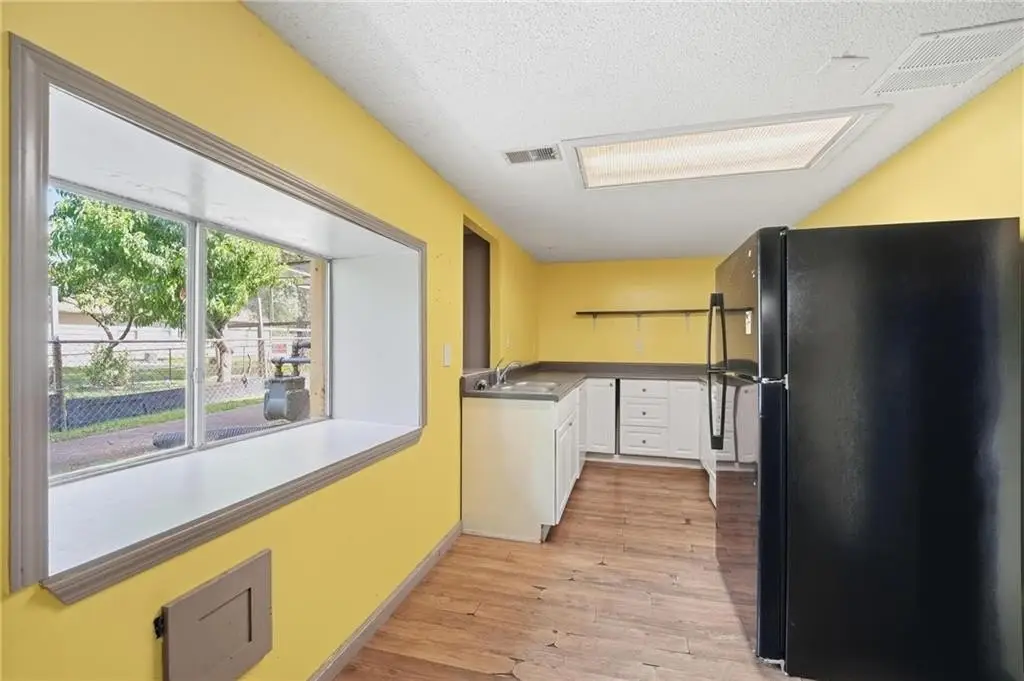
kitchen
bathrooms
Building Details
Year built
1972
Floors in Building
2
Listing Agency:
Keller Williams KC North · Keller Williams Realty
(816) 452-4200
Listed By:
Ken Hoover Group
(816) 210-2027
Added: Jul 10
Changed: Sep 4
Last Checked: Sep 27 at 4:06PM
MLS# 2630787
Copyright © 2026 Heartland Multiple Listing Service. All rights reserved. All information provided by the listing agent/broker is deemed reliable but is not guaranteed and should be independently verified.
Investment Insights
Based on property information with market context.
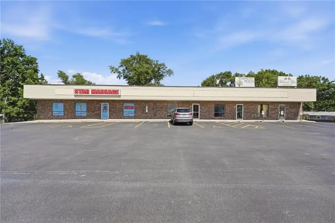
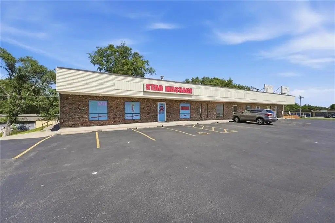
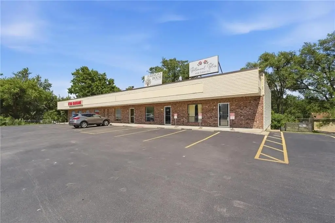
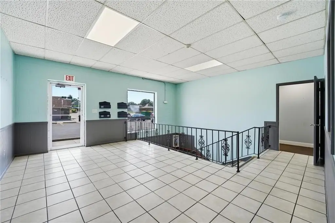
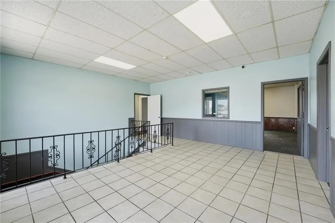
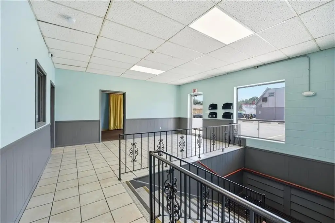
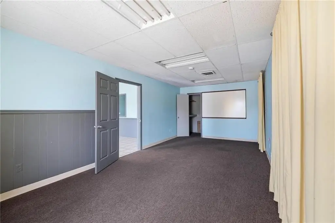
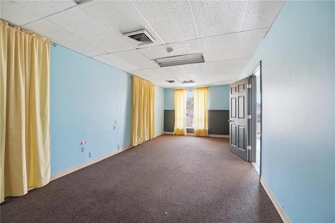
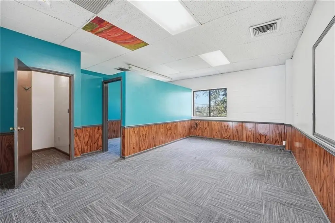
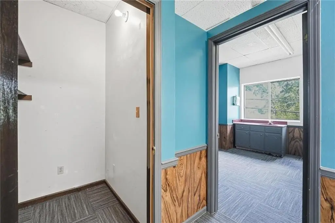
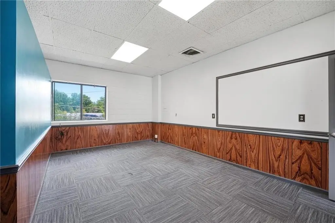
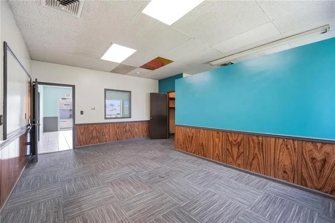
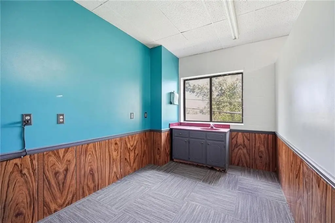
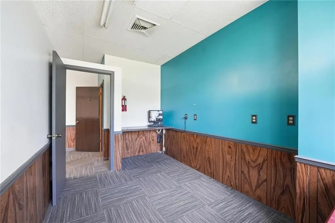
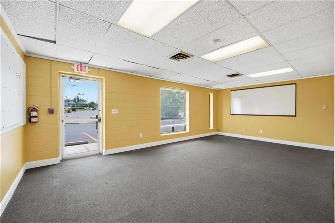
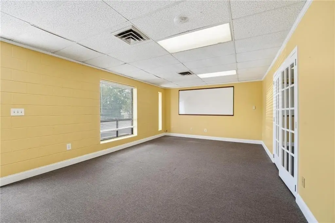
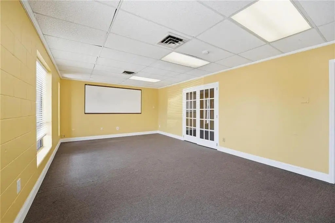
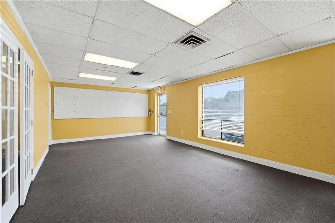
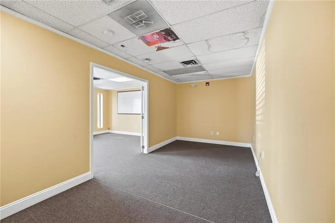
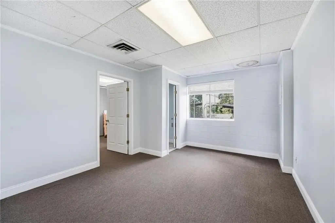
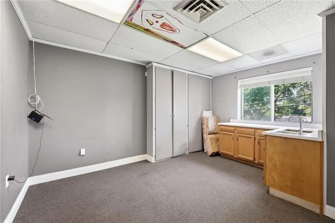
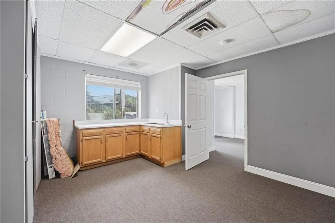
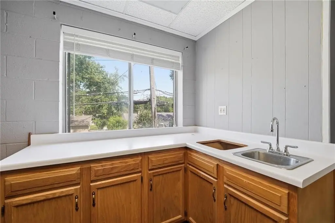
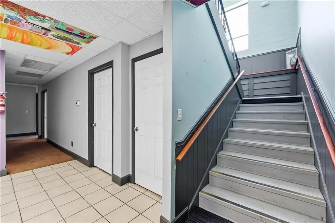
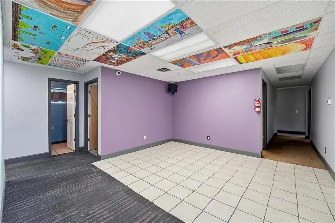
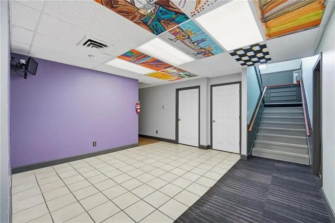
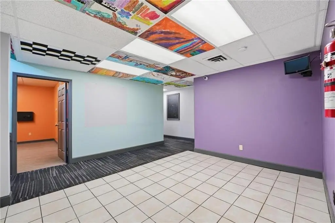
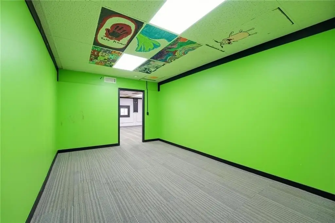
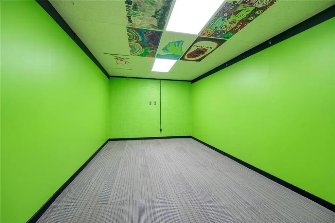
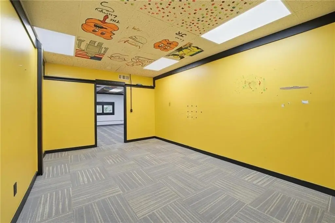
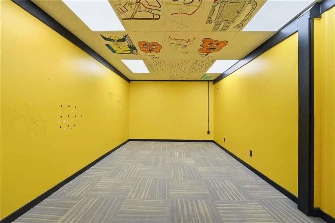
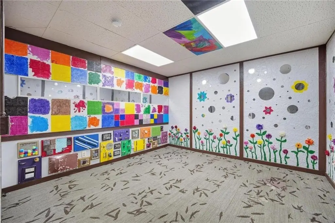
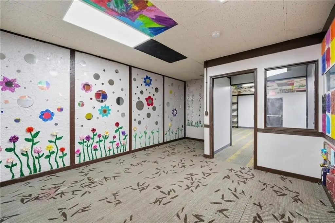
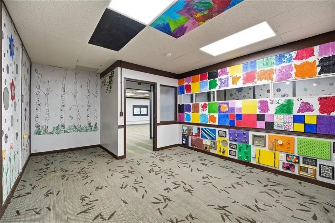
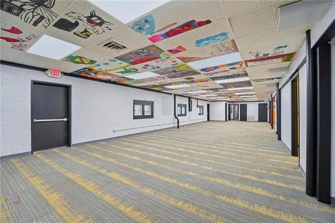
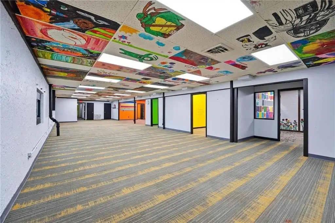
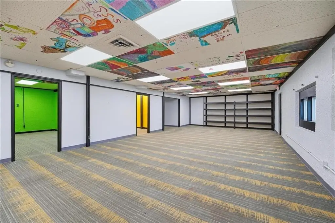
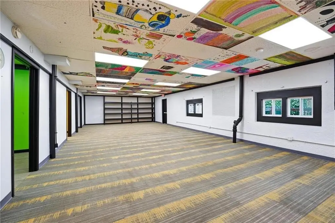
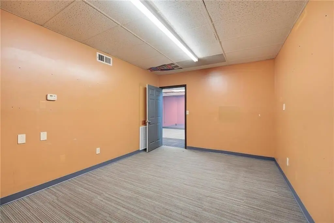
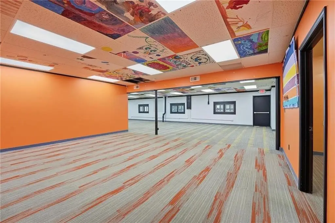
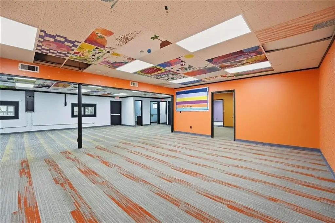
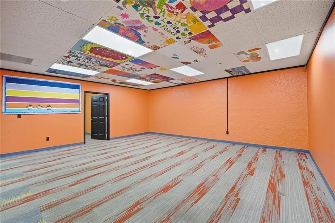
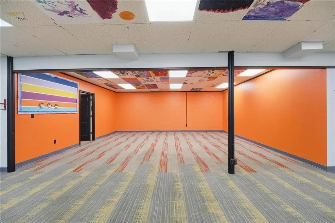
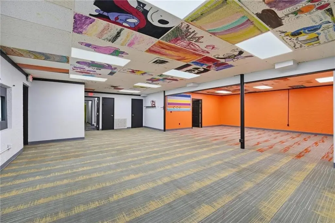
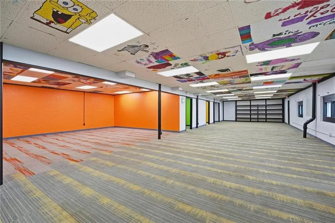
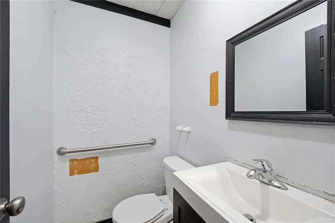
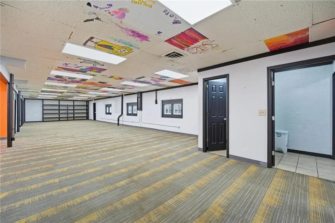
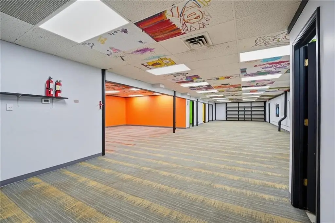
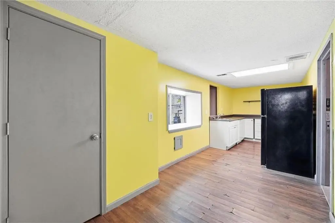
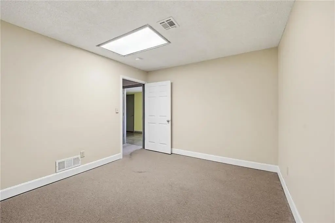
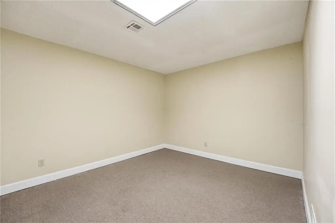
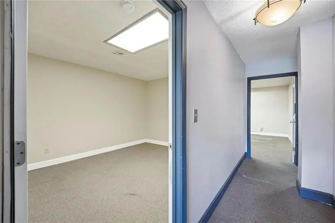
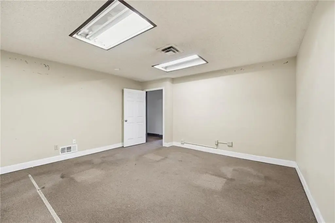
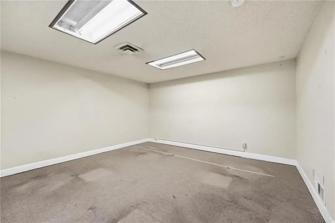
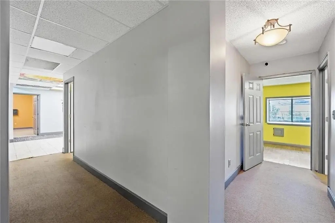
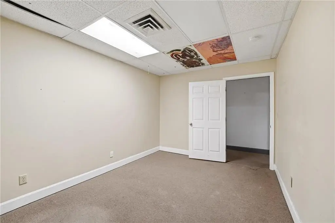
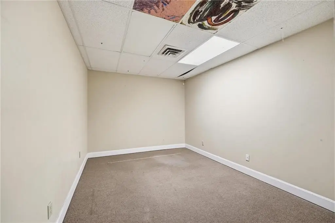
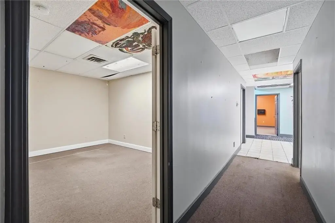
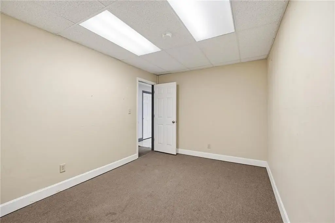
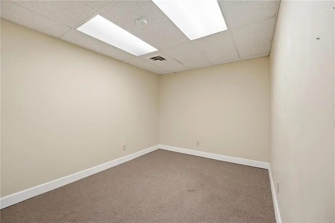
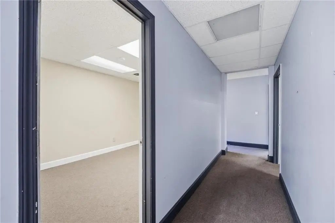
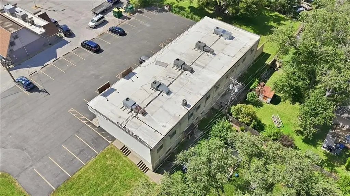
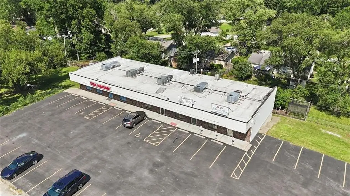
This 1972 flex office building includes a lobby, multiple office spaces, a stairwell, mail area, and a lower level with additional offices and a large open room. The basement also contains a kitchen, three bathrooms, stackable washer and dryer, and access to a rear deck. Two end sections are closed off from the center and are leased.
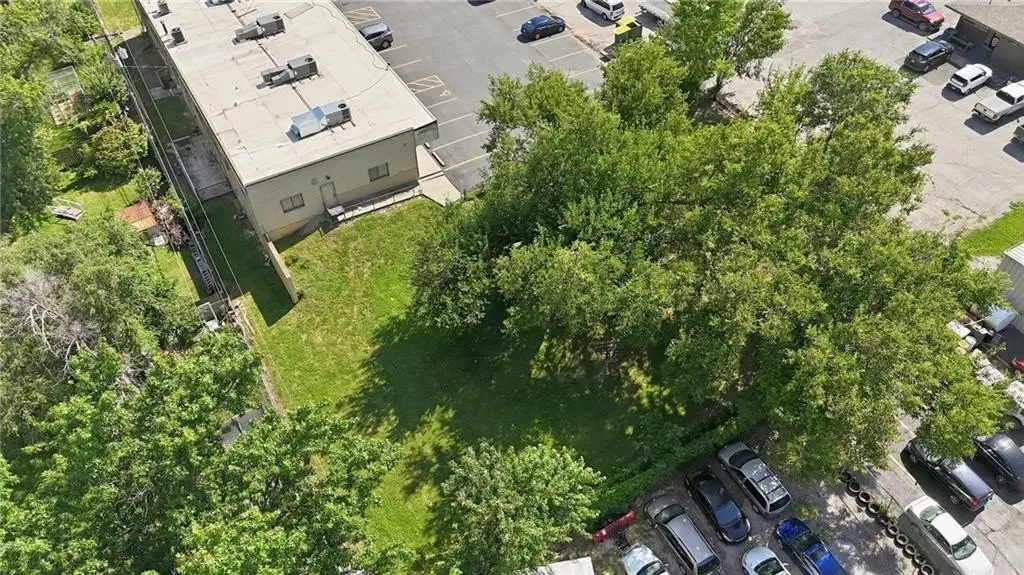
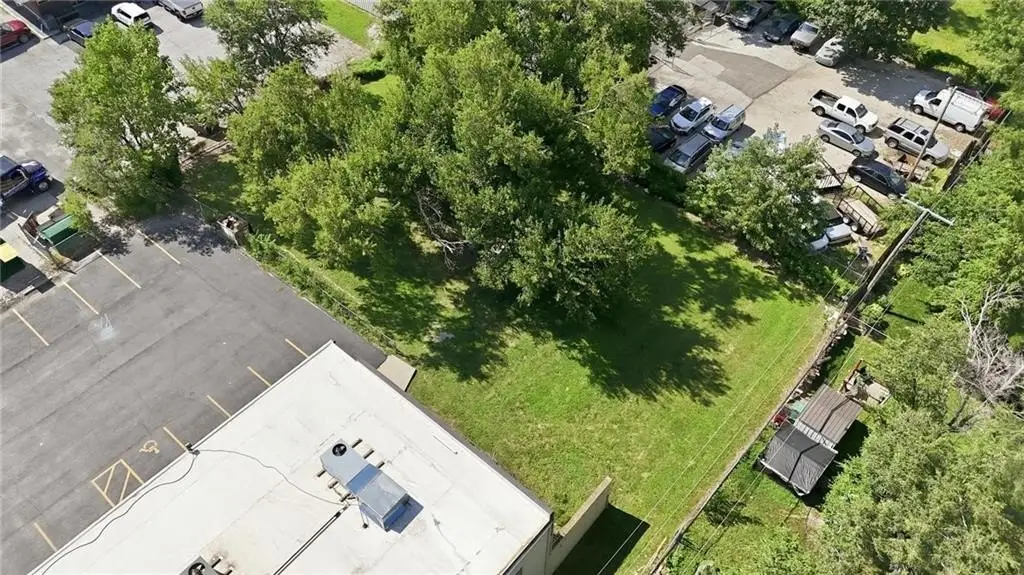
Set on 1.19 acres at 114-120 SW 7 Highway in Blue Springs, the property includes green space on both sides, including one area with a picnic table. A large asphalt parking lot is reached through its own street entrance from Walnut off 7 Highway. Zoning is GB, and water is available.
Set on 1.19 acres at 114-120 SW 7 Highway in Blue Springs, the property includes green space on both sides, including one area with a picnic table. A large asphalt parking lot is reached through its own street entrance from Walnut off 7 Highway. Zoning is GB, and water is available.
Key Highlights
- 1.19‑acre flex office property in Blue Springs, MO
- 1972 building with multiple office spaces and a large lower‑level open area
- Basement includes a kitchen, three bathrooms, and stackable washer and dryer
Property Analytics
Unlock full access to Insights
Subscribe to Realmo Intelligence
Open Analytics
Current Use
Lease Details
Multi-tenant
Tenancy
Yes
Paved road access
Location Intelligence
Trade Area within ½ mile
123
Businesses Nearby
Under-served
Demand for This Use
Explore this area
Business Placement
Demographics for 64014, MO
27,993
Population
11,068
Households
2.5
Avg Household Size
36
Median Age
36%
College-Educated
95%
High-School Grad
11.2 sq mi
ZIP Area
2,499
Density / Sq Mi
$84,187
Median Household Income
$49,462
Median Earnings
$1,301
Median Rent
$233,200
Median Home Value
Check the figures for this property
Cap Rate, Value Estimation, Potential NOI and more
View Realmo Analytics
Market
Vacancy Rate% for Office in Midwest region

Questions? Ask Rey
Realmo’s AI knows this listing — price, zoning, demand, history. Ask anything.




Frequently Asked Questions
What type of property is this?
Flex space - Multi-level property with office areas, open workspace, restrooms, kitchen, and dedicated parking access.
Where is this flex space located?
The property is located at 114-120 SW 7 Highway Blue Springs, MO.
What is the asking price?
The asking price for this property is $1,000,000.
What are key features of this property?
This property features: 1.19‑acre flex office property in Blue Springs, MO; 1972 building with multiple office spaces and a large lower‑level open area; Basement includes a kitchen, three bathrooms, and stackable washer and dryer


