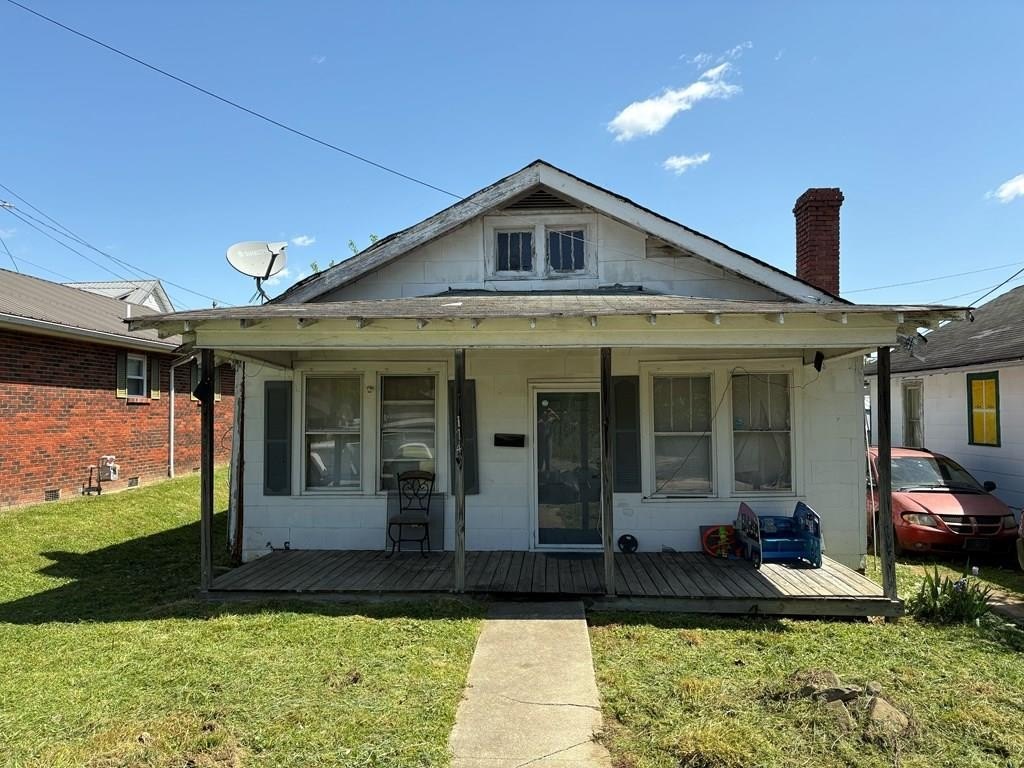
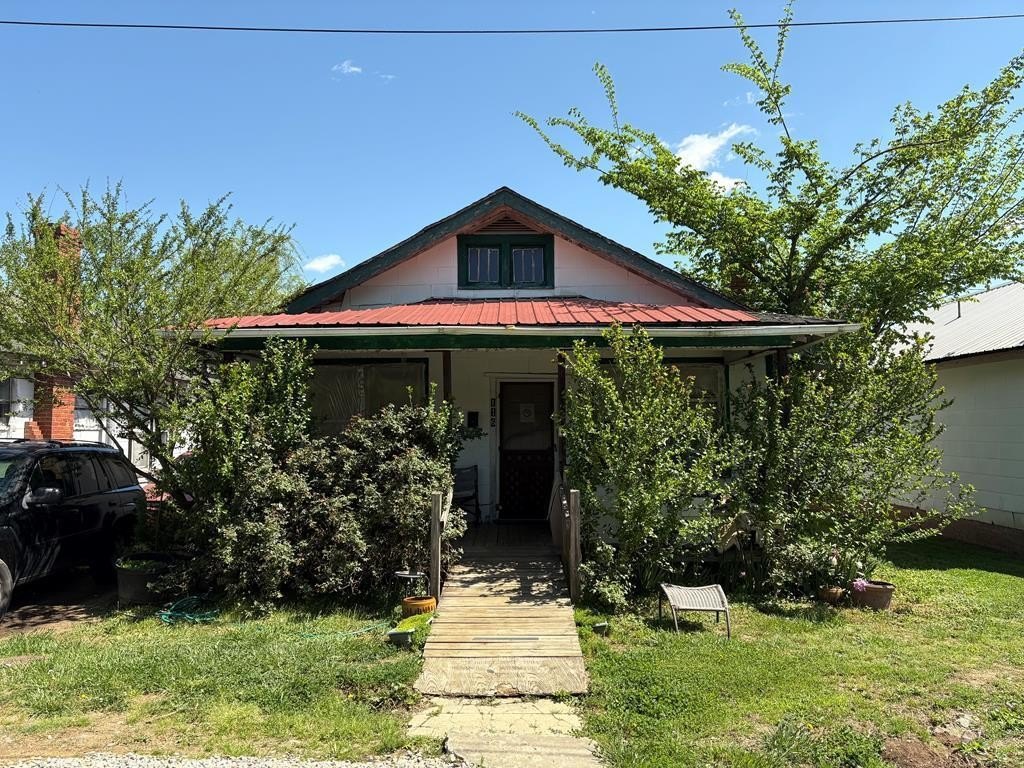
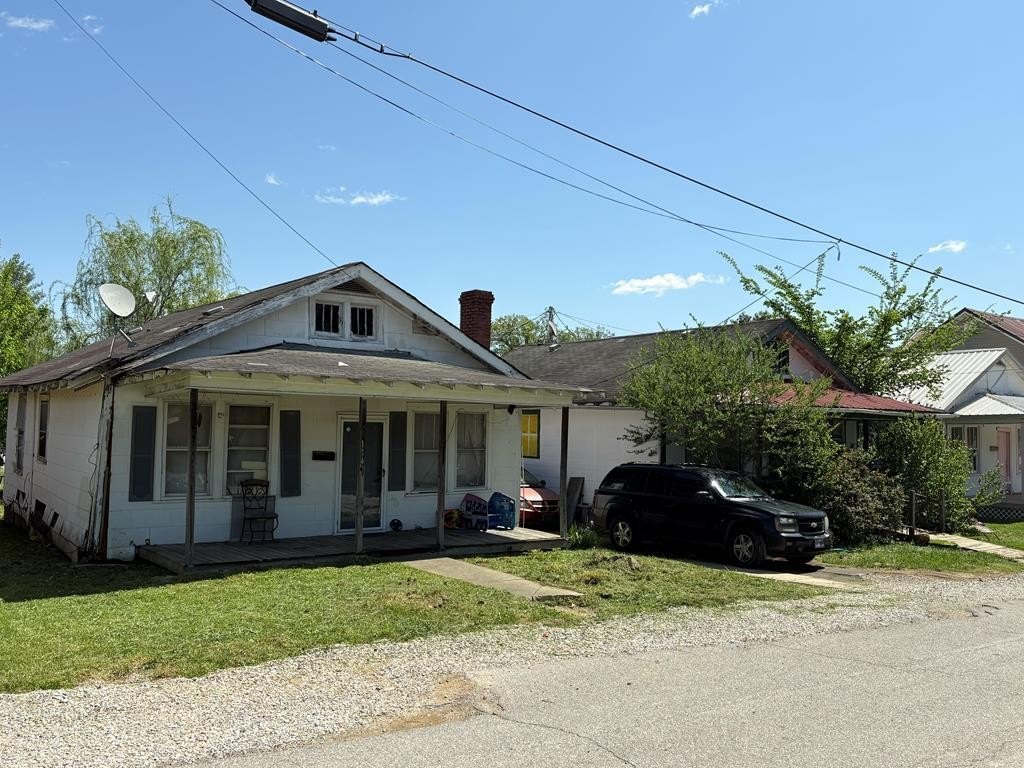
Two-Home Duplex
For Sale
$72,500
114-116 Rice Street, Louisa, KY 41230
Residential Income, Ranch, Louisa, KY
Property Size1,786 SF
Lot Size0.12 Acres
Price / SF$40.59
Days on Market176
Property Features for 114-116 Rice Street
General Information
Property type
Residential Multi Family
Property subtype
Single Family Residence
Zoning
Mixed
Bedrooms
4
Bathrooms
2
Full bathrooms
2
Rooms
Bedroom 1, Bedroom 2, Bathroom 2, Bathroom 1, Bedroom 3, Bedroom 4
Window features
Wood Frames
Patio and Porch features
Porch
Interior features
1st Floor Bedroom, Ceiling Fans
Basement
Crawl Space
Appliances
Refrigerator, Stove
High school
Lawrence County
Directions
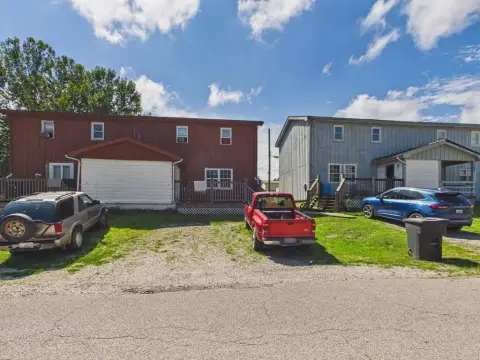
From Louisa Wendy's turn left onto 2565, drive 1.5 miles, turn left onto Madison St (at red-light), take 1st left onto Rice Street, properties are side by side on the right. No sign.
Subdivision
Lawrence
Standard status
Active
Size
1,786 SF
Lot size
0.12 Acres
Utilities
Sewer type
Public Sewer
Heating system
Baseboard, Space Heater
Cooling system
Window Unit(s)
Water source
Public
Building Details
Year built
1942
Number of units
2
Roof type
Shingle
Architectural style
Ranch
Listing Agency:
eXp Realty LLC
(888) 624-6448
Listed By:
Laikan Pack
(304) 617-5379
Added: Apr 23
Changed: Oct 15
Last Checked: Oct 15 at 9:06PM
MLS# 128556
Copyright © 2026 Eastern Kentucky Association of Realtors. All rights reserved. All information provided by the listing agent/broker is deemed reliable but is not guaranteed and should be independently verified.

Ask AI about this property
Review the available facts, identify missing information and prepare questions for the agent.
Investment Insights
Based on property information with market context.
This duplex offering combines two homes within a ranch-style residential property totaling 1,786 square feet on a 0.12-acre lot. The homes include four bedrooms and two bathrooms in total, along with porches, refrigerators, and stoves. Interior features include first-floor bedrooms and ceiling fans.
Constructed in 1942, the property has mixed zoning and is connected to public water and public sewer. Heating is provided by space heaters and baseboard systems, while window units provide cooling. The shingle roof and existing residential improvements are offered in their current as-is condition.
Constructed in 1942, the property has mixed zoning and is connected to public water and public sewer. Heating is provided by space heaters and baseboard systems, while window units provide cooling. The shingle roof and existing residential improvements are offered in their current as-is condition.
Key Highlights
- Two homes included in a duplex property
- 1,786 square feet on a 0.12‑acre lot
- Four bedrooms and two bathrooms in total
Property Analytics
Unlock full access to Insights
Subscribe to Realmo Intelligence
Open Analytics
Current Use
Lease Details
2
Residential units
Location Intelligence
Trade Area within ½ mile
469
Businesses Nearby
Explore this area
Business Placement
Demographics for 41230, KY
12,670
Population
5,621
Households
2.3
Avg Household Size
42
Median Age
15%
College-Educated
82%
High-School Grad
231.9 sq mi
ZIP Area
55
Density / Sq Mi
$45,240
Median Household Income
$31,995
Median Earnings
$750
Median Rent
$110,500
Median Home Value
Check the figures for this property
Cap Rate, Value Estimation, Potential NOI and more
View Realmo Analytics
Market
Vacancy Rate% for Multifamily in South region

Frequently Asked Questions
What type of property is this?
Duplex - Ranch-style residential income property with public water and sewer service.
Where is this duplex located?
The property is located at 114-116 Rice Street Louisa, KY.
What is the asking price?
The asking price for this property is $72,500.
What are key features of this property?
This property features: Two homes included in a duplex property; 1,786 square feet on a 0.12‑acre lot; Four bedrooms and two bathrooms in total