Flex Space with Retail and Finished
For Sale
Contact for pricing
1139 Mishawaka Ave, South Bend, IN 46615
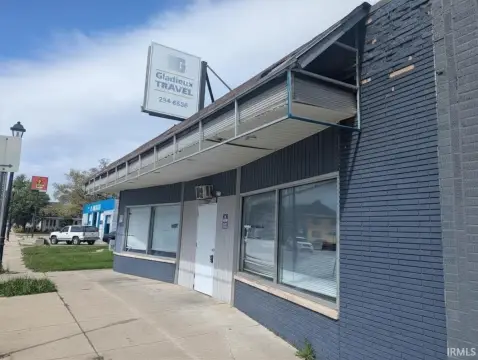
Multi-use building offers street-facing retail, finished second-floor office, and shop space with heavy power.
Property Size14,320 SF
Price / SF$45.39
Days on Market161
Property Features for 1139 Mishawaka Ave
General Information
Standard status
Active
Size
14,320 SF
Property subtype
FLEX_R_AND_D
Warehouse & Industrial
Office Build-Out
1,762 SF
Three-Phase Power
Yes
Heavy Power
Yes
Amenities
windows and awning
freight elevator
heavy 3-phase power
12' overhead door
HVAC systems
gas radiant heat
Building Details
Buildings
1
Stories
2
Listing Agency:
NAI Cressy Commercial Real Estate - Corporate
(574) 271-4060
Listed By:
Shawn Todd · License #RB14043602
(574) 485-1520
Source:
Moodyscre
Added: Apr 8
Changed: Sep 10
Last Checked: Sep 14 at 5:55AM
Displayed information is deemed reliable but is not guaranteed and should be independently verified. All listing content including descriptions, pricing, images are the copyrighted material of NAI Cressy Commercial Real Estate - Corporate
Investment Insights
Based on property information with market context.
Multi-use flex property in South Bend’s market district combining retail, office, and shop uses in one building. The first floor includes 1,903 SF of retail space with visibility supported by windows and an awning. The second floor is built out as 1,762 SF of finished office.
Additional space supports light industrial and workshop needs, including 5,398 SF of second-floor shop space. A freight elevator connects between the shop spaces, and the building includes heavy 3-phase power plus a 12' overhead door for loading and access. HVAC systems are provided in the office and retail areas, and the first-floor shop uses gas radiant heat.
Parking is described as ample, supporting customers and on-site operations.
Additional space supports light industrial and workshop needs, including 5,398 SF of second-floor shop space. A freight elevator connects between the shop spaces, and the building includes heavy 3-phase power plus a 12' overhead door for loading and access. HVAC systems are provided in the office and retail areas, and the first-floor shop uses gas radiant heat.
Parking is described as ample, supporting customers and on-site operations.
Key Highlights
- 1,903 SF retail on the first floor with windows and an awning
- 1,762 SF of finished office on the second floor
- 5,398 SF of second‑floor shop space
Property Analytics
Unlock full access to Insights
Subscribe to Realmo Intelligence
Open Analytics
Current Use
Lease Details
Yes
Heavy power
Location Intelligence
Trade Area within ½ mile
542
Businesses Nearby
Under-served
Demand for This Use
Explore this area
Business Placement
Demographics for 46615, IN
14,777
Population
7,234
Households
2
Avg Household Size
36
Median Age
33%
College-Educated
89%
High-School Grad
3.3 sq mi
ZIP Area
4,478
Density / Sq Mi
$57,983
Median Household Income
$39,744
Median Earnings
$971
Median Rent
$127,800
Median Home Value
Check the figures for this property
Cap Rate, Value Estimation, Potential NOI and more
View Realmo Analytics
Market
Vacancy Rate% for Office in Midwest region

Questions? Ask Rey
Realmo’s AI knows this listing — price, zoning, demand, history. Ask anything.


Similar Off Market Nearby
- Catering By Billie Inc — 407 S Eddy St, South Bend, IN 46617
Frequently Asked Questions
What type of property is this?
Flex space - Multi-use building offers street-facing retail, finished second-floor office, and shop space with heavy power.
Where is this flex space located?
The property is located at 1139 Mishawaka Ave South Bend, IN.
What is the asking price?
The asking price for this property is $650,000.
What are key features of this property?
This property features: 1,903 SF retail on the first floor with windows and an awning; 1,762 SF of finished office on the second floor; 5,398 SF of second‑floor shop space



