For Sale
    • For Sale
    • For Lease
    • Recently Sold
    • Property Lookup
    • Brokers
    Drive-Through Medical Office Building Title is generated by Realmo AI

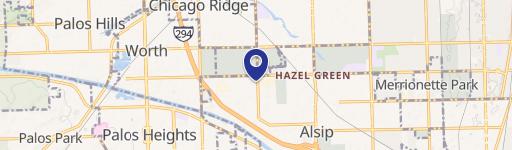
    11346 S Cicero Avenue, Alsip, IL 60803

    View on Map
    Claim this Listing
    For Sale
    Contact for pricing

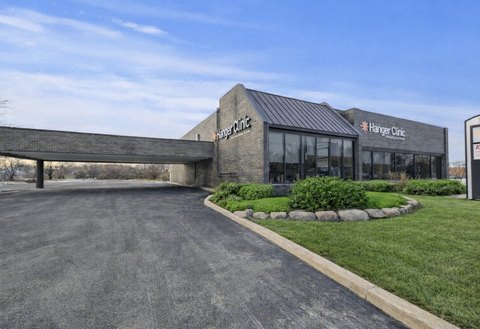
    Versatile two-level building with drive-through access and modern building systems, supported by substantial parking.

    Type:Commercial
    Property size:
    13,000 SF
    Lot size:
    1.00 Acre
    Price / SF:
    $0.00/SF
    Added:
    Jan 31, 2026
    Days on Market:
    158
    Last Refresh:
    Jul 8 at 3:21 am

    Property Features for 11346 S Cicero Avenue

    General Information

    Standard status
    Active
    Size
    13,000 SF
    Lot size
    1.00 Acre
    Property subtype
    Commercial

    Building Details

    Year Built
    1977

    We can help!

    Contact an agent
    Maribeth Garrett

    Listing office RE/MAX Market

    Listing date Jan 31, 2026

    Source Perillorealestategroup

    Displayed information is deemed reliable but is not guaranteed and should be independently verified.

    All listing content including descriptions, pricing, images are the copyrighted material of RE/MAX Market

    HighLights

    • Two‑level commercial building (1977) with drive‑through access on high‑traffic Cicero Avenue
    • Over 13,000 SF total: 3,500 SF main floor plus 6,000 SF lower level (each can be divided)
    • Lower level includes 15‑ft ceilings, 2 stairwells, and elevator access
    • Separate restrooms, elevator, and newer sprinkling system
    • Newer roof and updated mechanicals
    • Over an acre of land with 80+ parking spaces

    Overview

    This property is a commercial building totaling over 13,000 square feet, offered for sale (or lease). It includes a main floor with 3,500 square feet available and a lower level with 6,000 square feet available; both spaces can be divided. The lower level features 15-foot ceilings, two stairwells, and elevator access. Building amenities include separate restrooms, an elevator, a newer sprinkling system, and newer mechanicals and roof. The building also offers drive-through access and is situated on over an acre of land with more than 80 parking spaces.

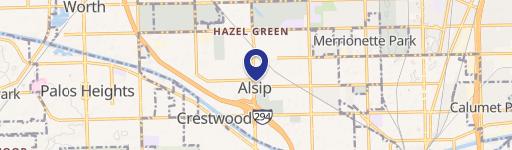
    The building is located on high-traffic Cicero Avenue in Alsip, Illinois, just a few blocks from Mariano’s Shopping Center. Public remarks also note the property is anchored by Hanger Clinic.

    With its drive-through configuration, elevator service, multiple division options, and ample parking, the building can support a range of users, including office and healthcare-oriented tenants. The available layout across the main and lower levels can be sized to suit different operational needs, while the newer roof, mechanicals, and sprinkler system help support day-to-day reliability for an owner or operator.
    Location Intelligence

    Current Use by Public Records

    Hanger Clinic: Prosthetics ... Orthotics & Prosthetics Service

    Suggested Use

    Law Firm Spa & Massage Center Dental Office Hair Salon Skin Care Clinic Restaurant Parking Lot & Garage Nail Salon Food Market Furniture & Home Goods

    Zoning and permitted uses should be independently verified with local authorities.

    Location Insight

    • Map
    • Local Demand
    City
    Alsip
    County
    Cook
    State
    Illinois
    Longitude
    -87.7400077
    Latitude
    41.6864064

    FAQs

    What type of property is this?
    Medical center - Versatile two-level building with drive-through access and modern building systems, supported by substantial parking.
    Where is this medical center located?
    The property is located at 11346 S Cicero Avenue Alsip, IL.
    What is the asking price?
    The asking price for this property is Off market.
    What are key features of this property?
    This property features: Two‑level commercial building (1977) with drive‑through access on high‑traffic Cicero Avenue; Over 13,000 SF total: 3,500 SF main floor plus 6,000 SF lower level (each can be divided); Lower level includes 15‑ft ceilings, 2 stairwells, and elevator access
    More about this property
    Thanks! Your message was sent.
    Error! Your message wasn't sent.
    Please enter your name
    Please enter email
    Please enter the email in the correct format
    Please enter phone
    Please enter the number in the correct format
    Please enter message