Updated Brick
New
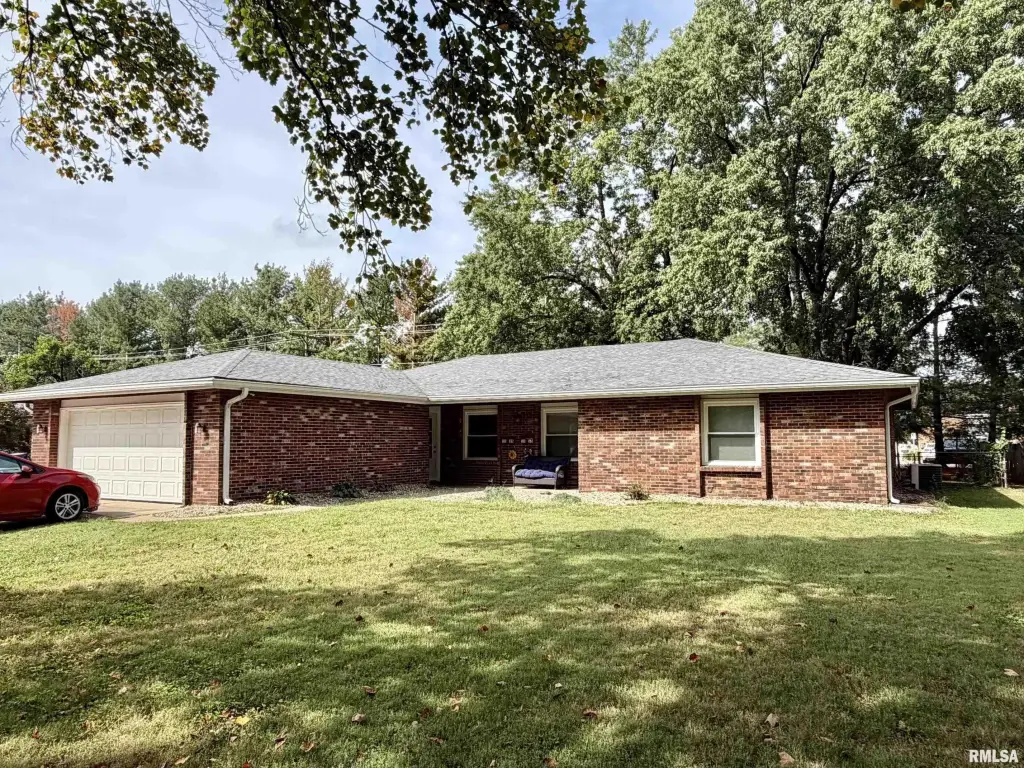
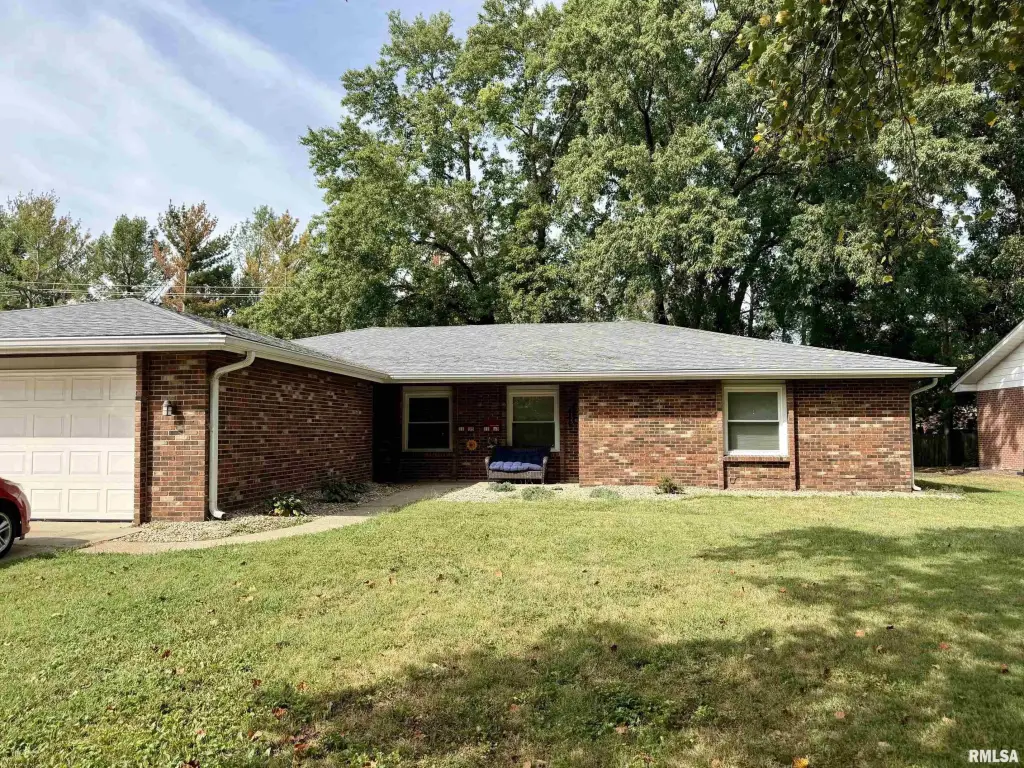
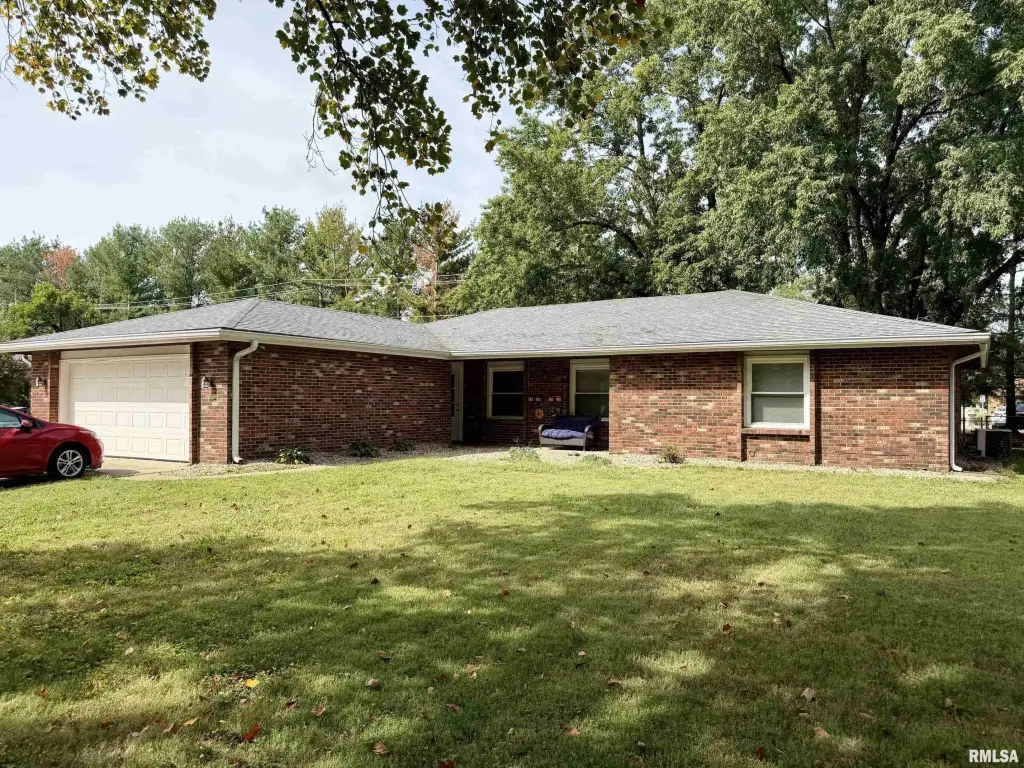
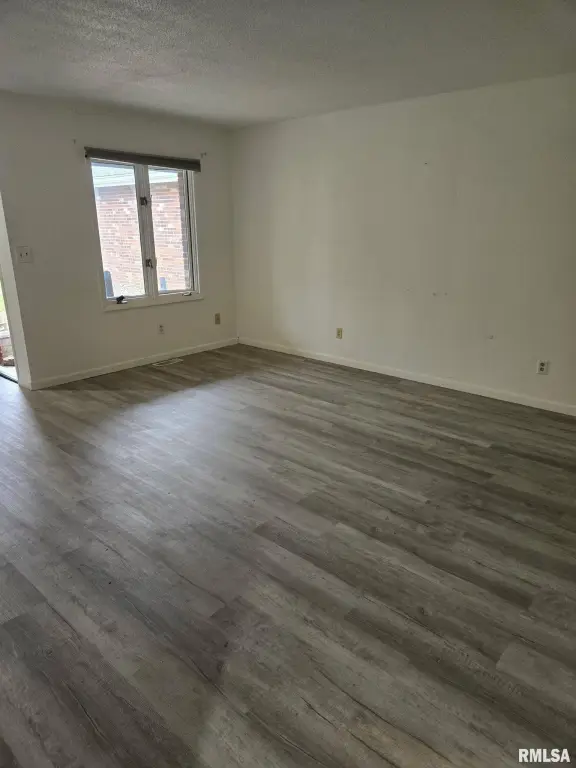
For Sale
$260,000
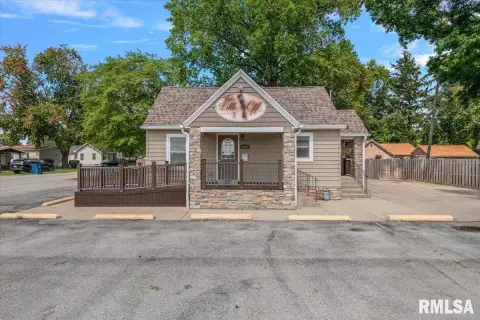
1133-1135 Interlacken Road, Springfield, IL 62704
Residential Income, Springfield, IL
Property SizeContact for details
Days on Market4
Property Features for 1133-1135 Interlacken Road
General Information
Property type
Residential Multi Family
Property subtype
Other
Bedrooms
4
Bathrooms
2
Full bathrooms
2
Rooms
Bedroom 4, Bedroom 3, Bathroom 2, Bathroom 1, Bedroom 2, Bedroom 1
Parking
2
Parking features
Open
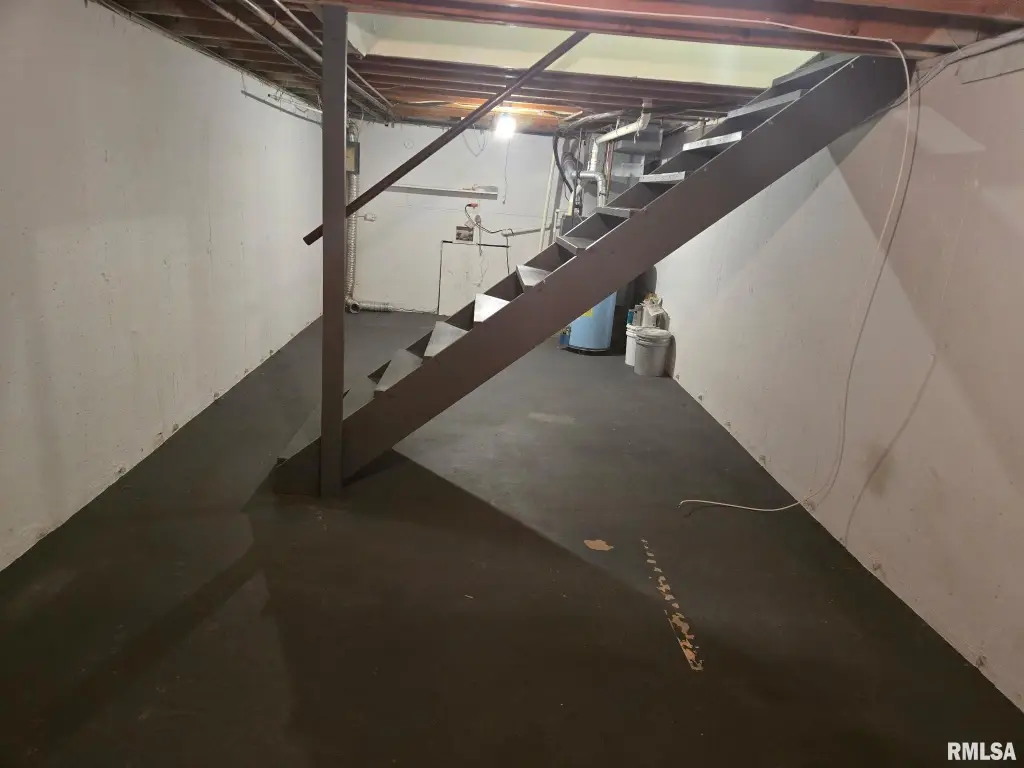
Basement
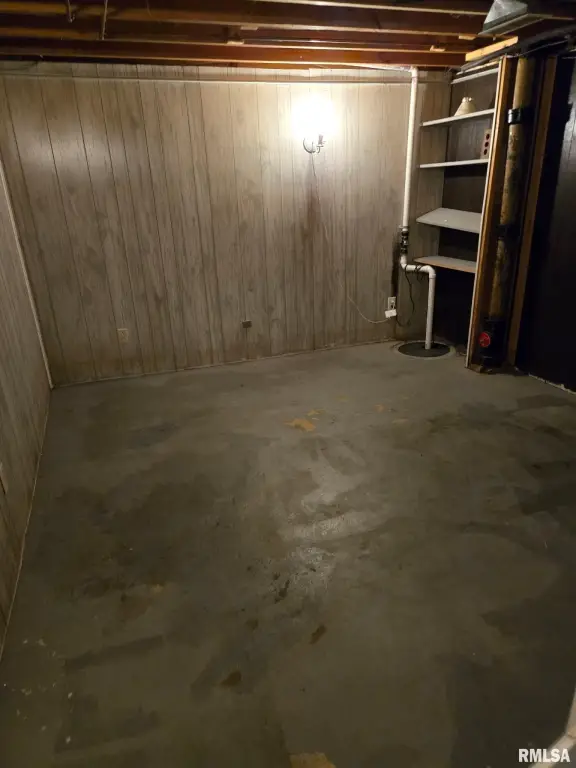
Unfinished, Partial
Subdivision
Pasfield Park Place
Lot features
Level
High school
Springfield District #186
Directions
From Old Jacksonville Rd, Turn North on Interlacken Rd. Home is on the Left.
Standard status
Active
APN
14310402009
Taxes and HOA fees
Tax Year
2025
Tax Description
ELEVENTH PASFIELD PARK PLACE SUB L 264
Tax Annual Amount
4920
Legal Description
ELEVENTH PASFIELD PARK PLACE SUB L 264
Utilities
Heating system
Natural Gas, Forced Air
Cooling system
Central Air
Water source
Public
Building Details
Year built
1969
Number of units
2
Building materials
Brick
Roof type
Shingle
Listing Agency:
The Real Estate Group, Inc.
(217) 787-7000
Listed By:
Ashley Coker · License #475160489
(217) 622-7235
Added: Sep 21
Changed: Sep 23
Last Checked: Sep 24 at 2:06PM
MLS# CA1046570
Copyright © 2026 RMLS Alliance. All rights reserved. All information provided by the listing agent/broker is deemed reliable but is not guaranteed and should be independently verified.
Investment Insights
Based on property information with market context.
Built in 1969, this brick duplex contains two residences with matching layouts: two bedrooms, one bathroom, and a basement per unit. A shared two-car garage serves the property, while central air and forced-air natural gas heating provide building-wide systems. Public water is available, and the roof is shingled.
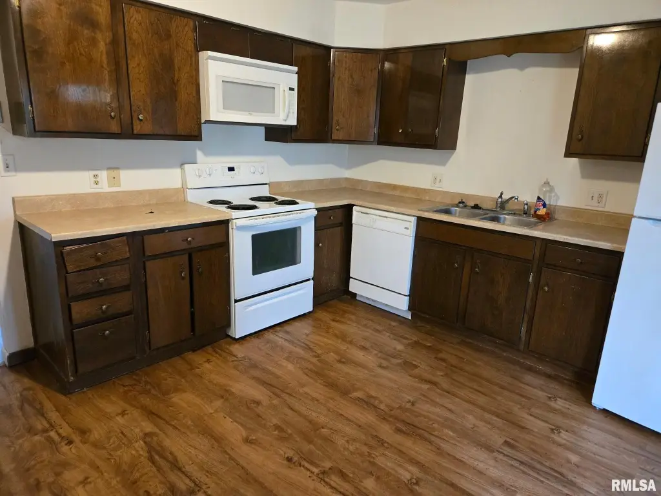
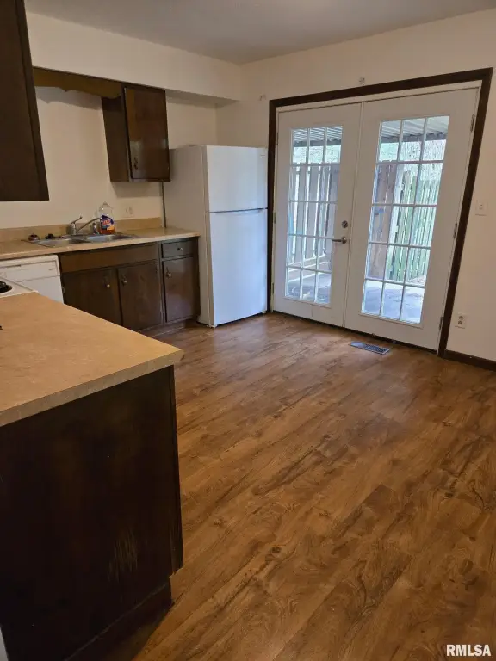
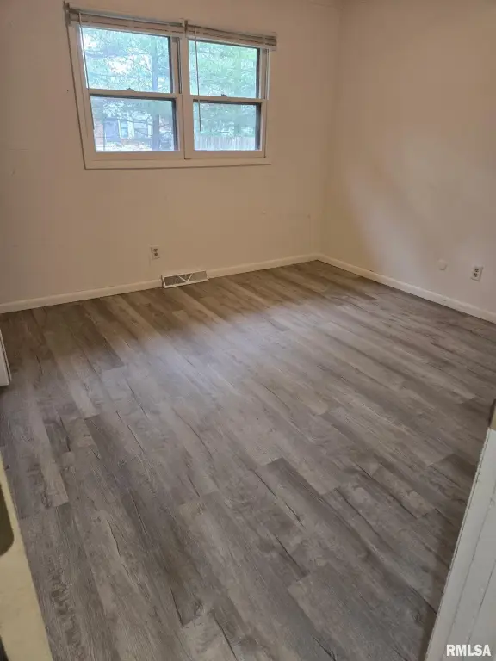
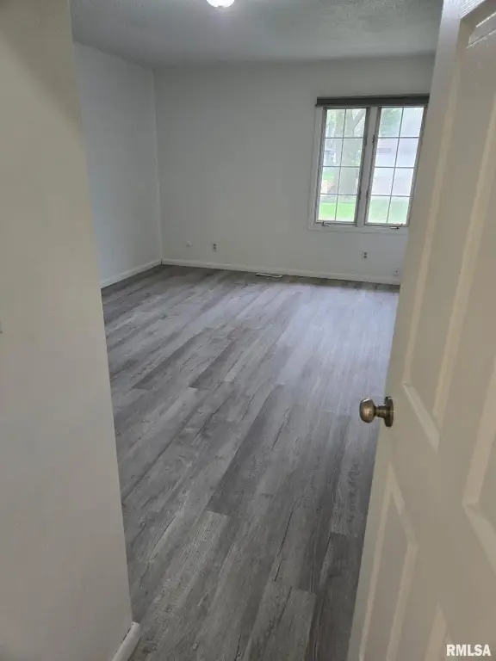
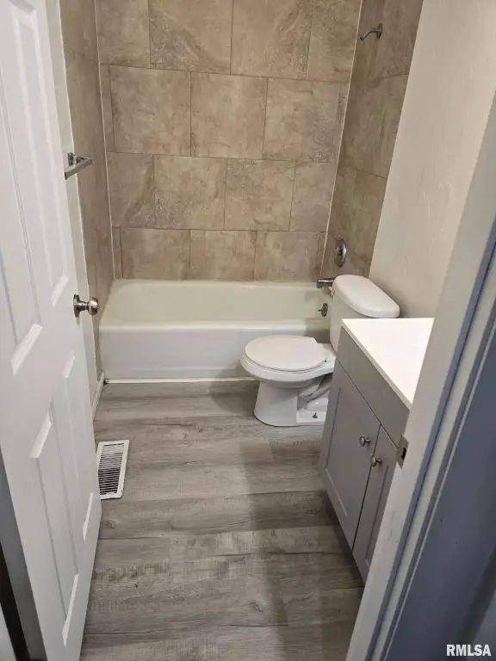
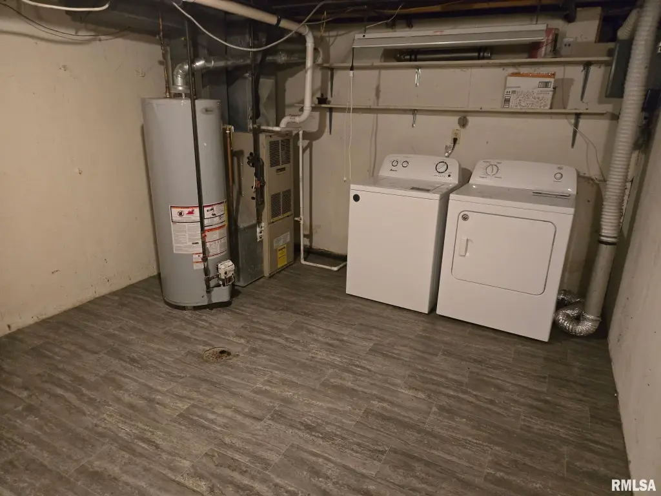
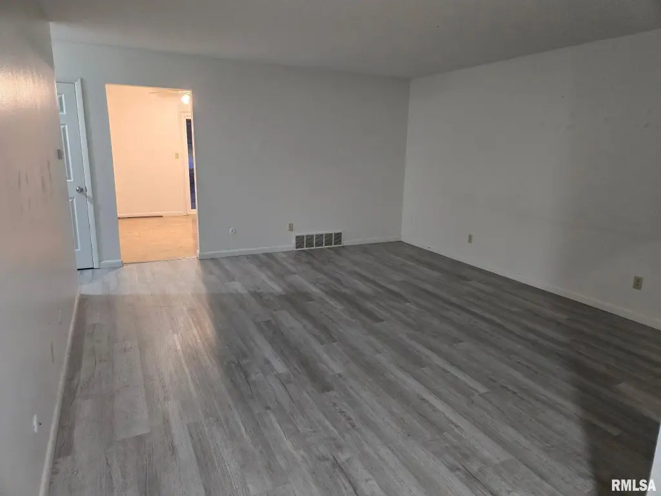
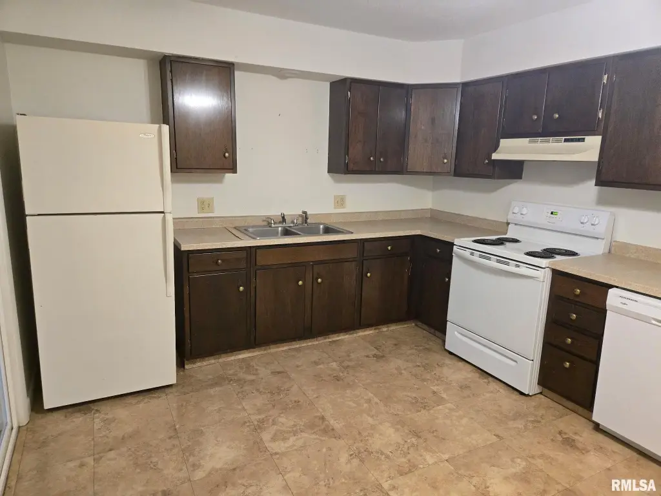
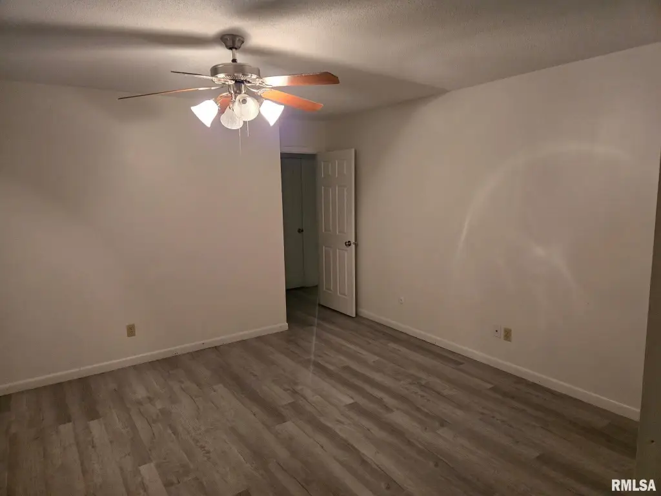
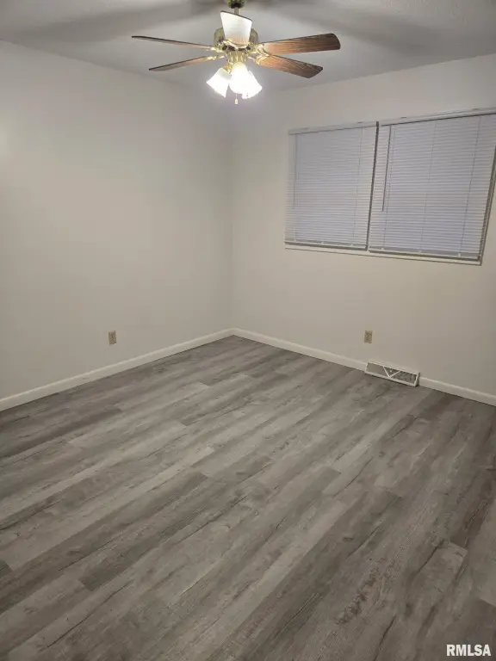
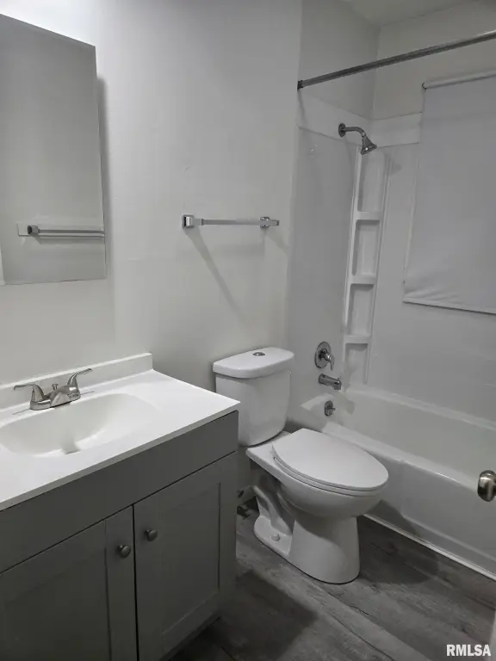
Property improvements include windows installed throughout both residences in 2026, refreshed laminate flooring on the main level, updated counters and bathroom vanities, and a new water heater in Unit 1131. The garage door has also been updated. Both units are occupied, with tenants responsible for electric, gas, and water/sewer; the owner covers garbage service. The property is offered as-is, and the seller prefers a combined sale with 1209-1211 Interlacken Road.
Property improvements include windows installed throughout both residences in 2026, refreshed laminate flooring on the main level, updated counters and bathroom vanities, and a new water heater in Unit 1131. The garage door has also been updated. Both units are occupied, with tenants responsible for electric, gas, and water/sewer; the owner covers garbage service. The property is offered as-is, and the seller prefers a combined sale with 1209-1211 Interlacken Road.
Key Highlights
- Two residential units, each with 2 bedrooms, 1 bath, and a basement
- Windows installed throughout both units in 2026
- Shared 2‑car garage with updated garage door
Property Analytics
Unlock full access to Insights
Subscribe to Realmo Intelligence
Open Analytics
Current Use
Lease Details
2
Residential units
100%
Occupancy
Location Intelligence
Trade Area within ½ mile
922
Businesses Nearby
Explore this area
Business Placement
Demographics for 62704, IL
39,157
Population
20,706
Households
1.9
Avg Household Size
40
Median Age
42%
College-Educated
95%
High-School Grad
12.2 sq mi
ZIP Area
3,210
Density / Sq Mi
$66,352
Median Household Income
$44,793
Median Earnings
$924
Median Rent
$166,900
Median Home Value
Check the figures for this property
Cap Rate, Value Estimation, Potential NOI and more
View Realmo Analytics
Market
Vacancy Rate% for Multifamily in Midwest region

Questions? Ask Rey
Realmo’s AI knows this listing — price, zoning, demand, history. Ask anything.






Frequently Asked Questions
What type of property is this?
Duplex - Both residences are leased, with occupants covering electric, gas, and water/sewer costs.
Where is this duplex located?
The property is located at 1133-1135 Interlacken Road Springfield, IL.
What is the asking price?
The asking price for this property is $260,000.
What are key features of this property?
This property features: Two residential units, each with 2 bedrooms, 1 bath, and a basement; Windows installed throughout both units in 2026; Shared 2‑car garage with updated garage door