Mixed-Use Property with Commercial
For Sale
$1,249,000
113121 113 & 121 High St, Oakland, ME 04963
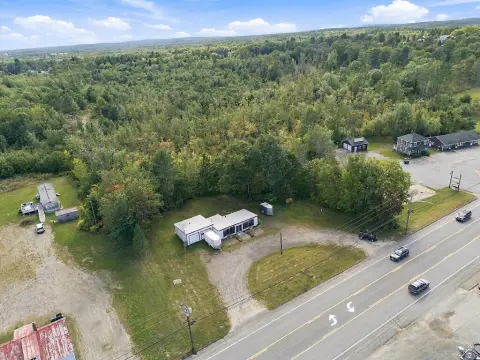
Combined commercial and residential improvements support a flexible live-work configuration with office, garage, and auxiliary buildings.
Property Size7,321 SF
Price / SF$170.61
Days on Market87
Property Features for 113121 113 & 121 High St
General Information
Standard status
Active
Size
7,321 SF
Site & Location
Road Access
Yes
Fenced Yard
Yes
Amenities
heated commercial garage
lift
tools
half bath
RV hookups
fenced garden
fruit trees
office space
outbuildings
granite countertops
tiled shower
family room
den with built-in bar
basement
patio
backyard
Building Details
Year Built
2003
Listing Agency:
Real Broker
Listed By:
Corey Lee · License #BA924970
(207) 314-8443
Source:
Aroostookrealestate
Added: Jul 21
Changed: Oct 11
Last Checked: Oct 7 at 5:29PM
Displayed information is deemed reliable but is not guaranteed and should be independently verified. All listing content including descriptions, pricing, images are the copyrighted material of Real Broker
Investment Insights
Based on property information with market context.
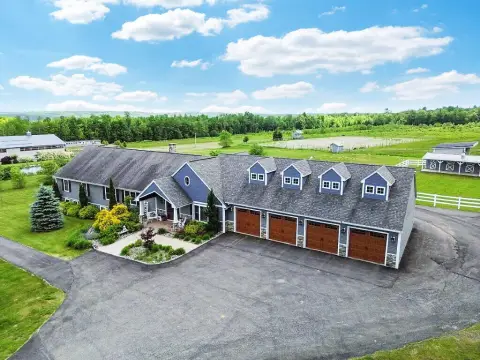
This mixed-use offering combines commercial facilities at 121 High Street with a residential improvement at 113 High Street. The commercial component includes a heated 57-by-53 garage with a lift, tools, and half bath, plus a separate 29-by-25 garage, additional outbuildings, and an office. Three RV hookups, a fenced garden, and fruit-bearing plum, apple, and blueberry trees are also included. A junkyard permit that has never been used may transfer with the property.
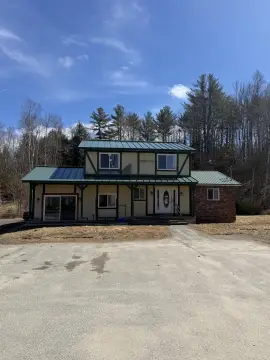
The adjacent home provides more than 2,700 square feet of finished space and includes a kitchen with black granite countertops, updated bathrooms, a tiled shower, family room, den with built-in bar, basement space, and attached garage with rear office. The residence occupies 0.50 acres, while the commercial parcel is identified as a 3.68-acre lot. The property is minutes from downtown Oakland and the Messalonskee Lake public boat launch, with Waterville colleges, a hospital, and an airport less than 10 minutes away.
The adjacent home provides more than 2,700 square feet of finished space and includes a kitchen with black granite countertops, updated bathrooms, a tiled shower, family room, den with built-in bar, basement space, and attached garage with rear office. The residence occupies 0.50 acres, while the commercial parcel is identified as a 3.68-acre lot. The property is minutes from downtown Oakland and the Messalonskee Lake public boat launch, with Waterville colleges, a hospital, and an airport less than 10 minutes away.
Key Highlights
- 57x53 heated commercial garage with lift, tools, and half bath
- Additional 29x25 garage, outbuildings, and separate office space
- Adjacent home offers over 2,700 square feet of finished space
Financial Insights
Estimated NOI and Cap Rate
NOI / Yr
$103,491
Cap Rate
8.29%
Suggested Prices Based on Cap Rates
Cap Rate 5%
$2,069,820
$2.1M
Cap Rate 7%
$1,478,443
$1.5M
Cap Rate 9%
$1,149,900
$1.1M
Market Conditions
NOI Build-Up for 7,321 SF
Gross rent
$158.1K $21.60/SF
− Vacancy
−$20.1K −$2.75/SF
EGI
$138.0K $18.85/SF
− OpEx
−$34.5K −$4.71/SF
NOI
$103.5K $14.14/SF
Area
Kennebec County, ME
Vacancy
12.74%
Lease Rate
$21.60 /SF/Yr
Expense Ratio
25.00%
Simulate Cap Rate and NOI
Suggested Prices Based on Cap Rates
Cap Rate 5%
$2,069,820
Cap Rate 7%
$1,478,443
Cap Rate 9%
$1,149,900
Alternative Uses
Best Use
Industrial
$8.99M
$7.87M – $10.49M
NOI $629,634 @ 7.0% cap · market cap 50.41%
Second Best
Office B
$1.48M
$1.29M – $1.72M
NOI $103,491 @ 7.0% cap · market cap 8.29%
Theoretical Best
Warehouse
$10.92M
$9.56M – $12.74M
NOI $764,556 @ 7.0% cap · market cap 61.21%
Zoning and permitted uses should be independently verified with authorities.
How Realmo checks its estimates
Property Analytics
Current Use
Lease Details
Yes
Fenced yard
Yes
Paved road access
Location Intelligence
Trade Area within ½ mile
20
Businesses Nearby
Explore this area
Business Placement
Demographics for 04963, ME
7,358
Population
4,279
Households
1.7
Avg Household Size
45
Median Age
24%
College-Educated
95%
High-School Grad
51.1 sq mi
ZIP Area
144
Density / Sq Mi
$73,611
Median Household Income
$49,913
Median Earnings
$885
Median Rent
$228,200
Median Home Value
Market
Vacancy Rate% for Office in Northeast region

Questions? Ask Rey
Realmo’s AI knows this listing — price, zoning, demand, history. Ask anything.



Frequently Asked Questions
What type of property is this?
Mixed-use property - Combined commercial and residential improvements support a flexible live-work configuration with office, garage, and auxiliary buildings.
Where is this mixed-use property located?
The property is located at 113121 113 & 121 High St Oakland, ME.
What is the asking price?
The asking price for this property is $1,249,000.
What are key features of this property?
This property features: 57x53 heated commercial garage with lift, tools, and half bath; Additional 29x25 garage, outbuildings, and separate office space; Adjacent home offers over 2,700 square feet of finished space


