Multi-Level Retail/Office
For Lease
Contact for pricing
113 W Fisher St, Salisbury, NC 28144
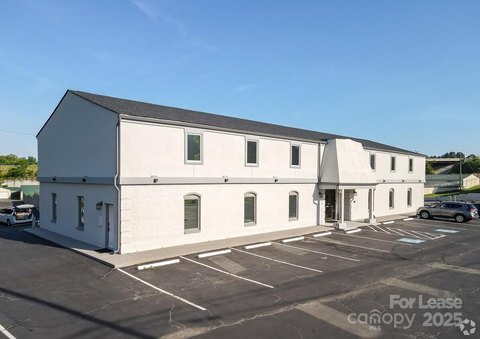
Split-level mezzanine layout with polished concrete first floor and hardwood upper levels in downtown Salisbury.
Space Size3,000 SF
Days on Market184
Property Features for 113 W Fisher St
General Information
Standard status
Active
Size
3,000 SF
Property subtype
RETAIL
Lease Type
Modified Gross
Spaces For Lease
at 113 W Fisher St
Prime Downtown Salisbury Location
$15/SF/Yr
Floor
Bldg
Size
3,000 SF
Type
RETAIL
Lease Type
MODIFIED_GROSS
Availability
AVAILABLE, Now
Sublease
No
Distinctive Multi-Level Retail / Office Opportunity in Downtown Salisbury
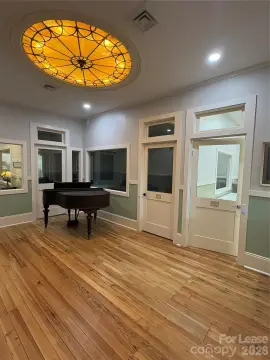
Featuring approximately 3,000 square feet, this distinctive downtown property combines historic character with thoughtful recent improvements and a truly unique multi-level layout. Exceptional ceiling heights have allowed for split-level, mezzanine-style
floors (Levels 1.5 and 2.5), creating a dramatic, open environment rarely found in a traditional downtown storefront.
The first floor is filled with natural light from two large display windows and features polished concrete flooring, open sightlines, and a decorative metal railing overlooking the space from Level 1.5. A new storefront awning further enhances the building's street presence and visibility.
The upper levels feature warm hardwood flooring, flexible layouts, and built-in shelving remaining from the property's history as a clothing store. New windows spanning the rear of the second floor bring additional natural light into the space, complementing the front-facing windows and creating a bright, inviting environment throughout. The property also features
two newly remodeled bathrooms with updated finishes.
From the second floor, enjoy a direct view of Salisbury's iconic Crossroads mural, a striking 127' x 48' depiction of turn-of-the-century life that adds a unique sense of place and connection to downtown Salisbury.
Located just steps from Bell Tower Green Park, the property is surrounded by restaurants, shops, entertainment, and gathering spaces in the heart of highly walkable Downtown Salisbury. The anticipated redevelopment of the nearby Empire Hotel adds to
the continued investment and momentum in the immediate area.
With its dramatic ceiling heights, multiple mezzanine-style levels, abundant natural light, recent improvements, and historic architectural character, this property offers an exceptional setting for retail, creative office, gallery, studio, showroom, or other destination-oriented concepts.
Contact us
Listing Agency:
Mortice Commercial Real Estate LLC
(704) 684-1958
Listed By:
Steven Tice, CCIM · License #168957
(704) 794-2294
Source:
Moodyscre
Added: Apr 21
Changed: Oct 13
Last Checked: Oct 20 at 11:55PM
Displayed information is deemed reliable but is not guaranteed and should be independently verified. All listing content including descriptions, pricing, images are the copyrighted material of Mortice Commercial Real Estate LLC

Ask AI about this property
Review the available facts, identify missing information and prepare questions for the agent.
Investment Insights
Based on property information with market context.
This distinctive multi-level retail/office space offers approximately 3,000 square feet with split-level mezzanine-style floors at Levels 1.5 and 2.5. The first floor is highlighted by exceptional ceiling heights, two large display windows for natural light, and a clean, polished concrete floor. A decorative metal railing overlooks the first floor from Level 1.5, connecting the levels visually and physically.
The upper levels feature warm hardwood flooring and flexible layouts, including built-in shelving that reflects the property’s history as a clothing store. The second floor includes natural light and a direct view of Salisbury’s iconic Crossroads mural. The building is located just steps from Bell Tower Green Park within a highly walkable downtown setting, with the anticipated Empire Hotel project expected to support continued momentum in the area.
The upper levels feature warm hardwood flooring and flexible layouts, including built-in shelving that reflects the property’s history as a clothing store. The second floor includes natural light and a direct view of Salisbury’s iconic Crossroads mural. The building is located just steps from Bell Tower Green Park within a highly walkable downtown setting, with the anticipated Empire Hotel project expected to support continued momentum in the area.
Key Highlights
- Approximately 3,000 SF multi‑level retail/office building in downtown Salisbury
- Split‑level mezzanine‑style floors on Levels 1.5 and 2.5, with a decorative metal railing overlooking the first floor
- First floor features two large display windows and a clean, polished concrete floor
Property Analytics
Who owns this building?
See the owner, sales and loan history
Open Analytics
Current Use
Lease Details
NNN (Triple Net)
Lease Type
$2.25 /SF/Yr
CAM
Location Intelligence
Trade Area within ½ mile
1,486
Businesses Nearby
Explore this area
Business Placement
Demographics for 28144, NC
26,254
Population
12,655
Households
2.1
Avg Household Size
40
Median Age
27%
College-Educated
89%
High-School Grad
30.1 sq mi
ZIP Area
872
Density / Sq Mi
$51,432
Median Household Income
$29,787
Median Earnings
$982
Median Rent
$205,900
Median Home Value
Check the figures for this property
Cap Rate, Value Estimation, Potential NOI and more
View Realmo Analytics
Market
Vacancy Rate% for Office in South region






Frequently Asked Questions
What type of property is this?
Retail space - Split-level mezzanine layout with polished concrete first floor and hardwood upper levels in downtown Salisbury.
Where is this retail space located?
The property is located at 113 W Fisher St Salisbury, NC.
What is the lease rate?
The lease rate is $15 SF/Yr.
What are key features of this property?
This property features: Approximately 3,000 SF multi‑level retail/office building in downtown Salisbury; Split‑level mezzanine‑style floors on Levels 1.5 and 2.5, with a decorative metal railing overlooking the first floor; First floor features two large display windows and a clean, polished concrete floor


