New-Construction
New
For Sale
$699,000
113 W 10th Street, Richmond, VA 23224
ResidentialIncome, Richmond, VA
Property Size2,669 SF
Lot Size0.07 Acres
Price / SF$261.90
Days on Market1
Property Features for 113 W 10th Street
General Information
Property type
Residential Multi Family
Property subtype
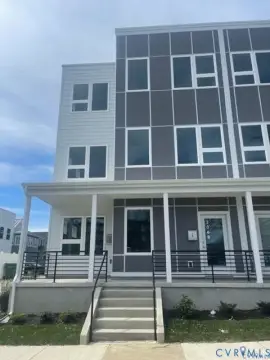
Duplex
Property condition
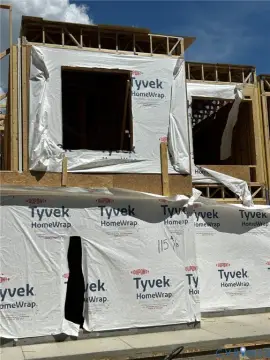
Under Construction
Zoning description
R-63
Parking features
Assigned, Off Street, Garage
Window features
Screens
Patio and Porch features
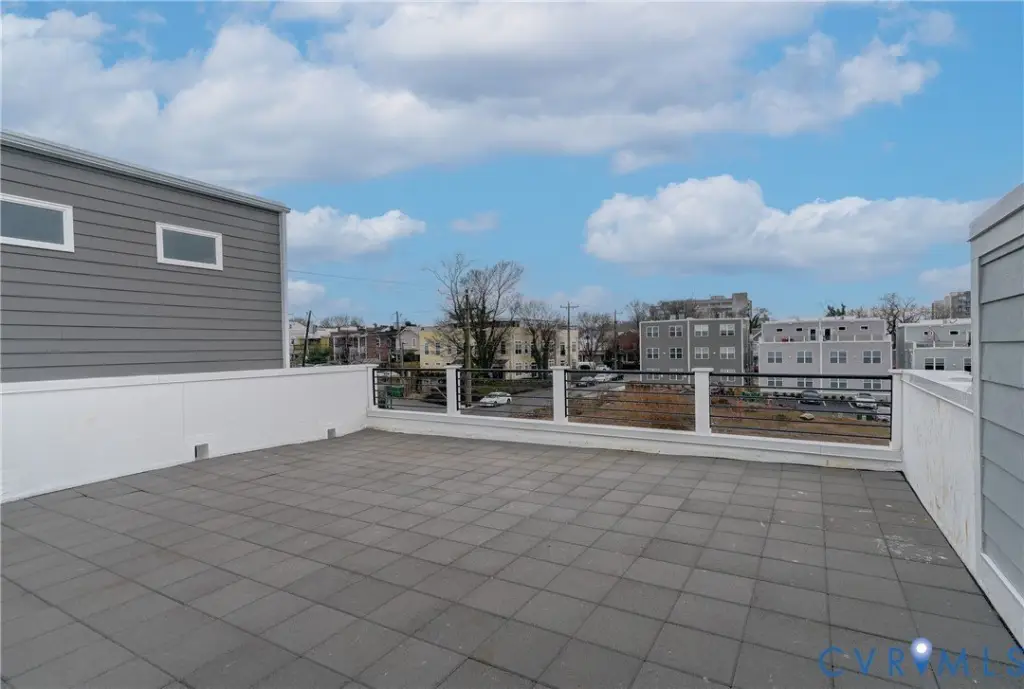
Porch
Interior features
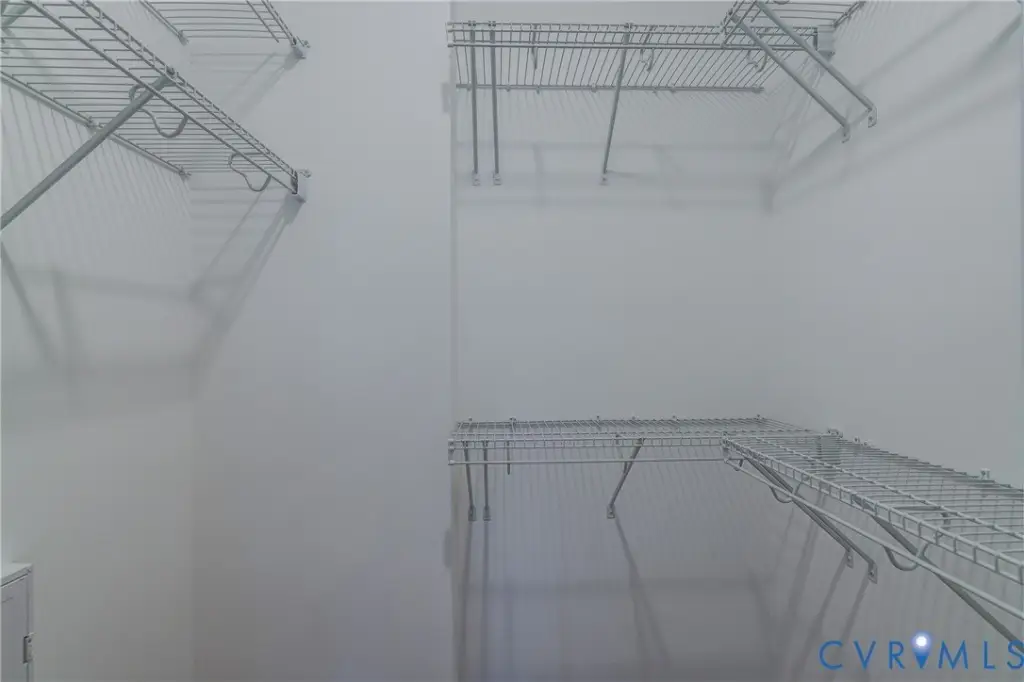
CeilingFans, GraniteCounters, HighCeilings, BathInPrimaryBedroom, WalkInClosets
Appliances
ElectricWaterHeater
Subdivision
Manchester Gardens
Elementary school
Blackwell
Middle school
Dogwood
High school
Armstrong
Directions
From downtown: Take Manchester Bridge south, exit onto Commerce Road and take right onto Porter Street. Take Porter one block and turn left on W. 10th Street. Property is 4th unit on your left.
Standard status
Active
APN
S0000041060
Size
2,669 SF
Lot size
0.07 Acres
Taxes and HOA fees
Tax Year
2026
Tax Description
MANCHESTER GARDENS L30 S1
Tax Annual Amount
1188
Legal Description
MANCHESTER GARDENS L30 S1
Utilities
Sewer type
Public Sewer
Water source
Public
Building Details
Year built
2026
Floors in Building
3
Number of units
2
Building materials
Drywall, Frame, HardiplankType
Roof type
Flat
Architectural style
Contemporary
Listing Agency:
Monroe Properties
(804) 643-3098
Listed By:
Christopher Blake · License #0225061328
(804) 363-9177
Added: Oct 21
Last Checked: Oct 21 at 7:06PM
MLS# 2625924
Copyright © 2026 Central Virginia Regional Multiple Listing Service. All rights reserved. All information provided by the listing agent/broker is deemed reliable but is not guaranteed and should be independently verified.

Ask AI about this property
Review the available facts, identify missing information and prepare questions for the agent.
Investment Insights
Based on property information with market context.
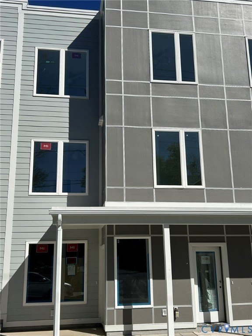
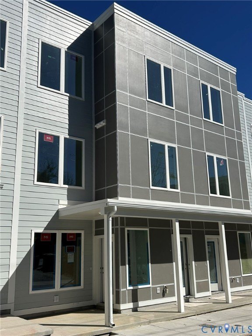
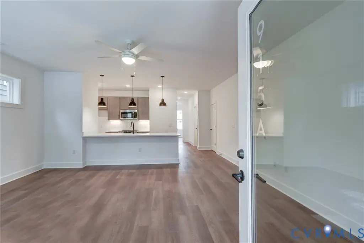
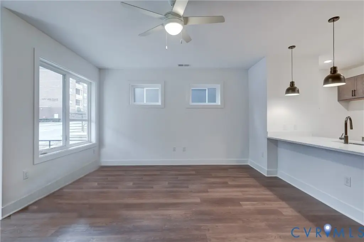
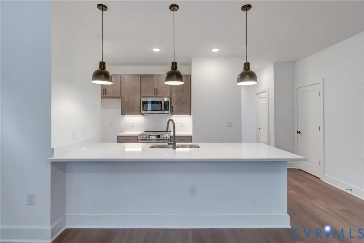
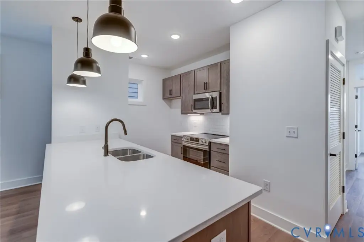
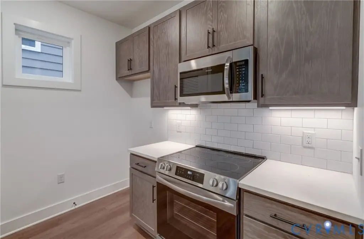
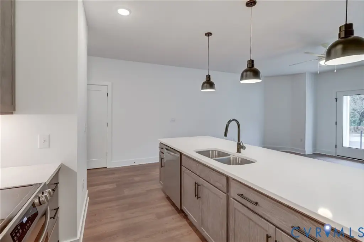
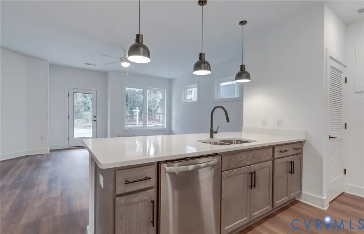
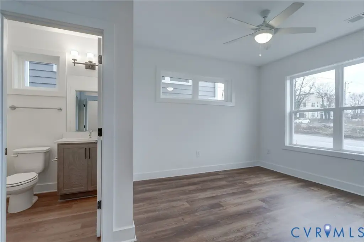
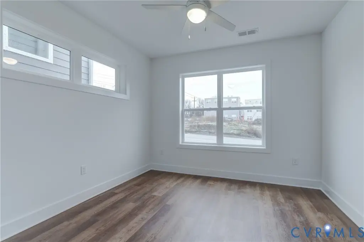
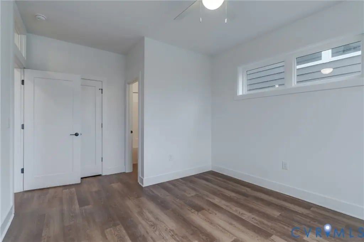
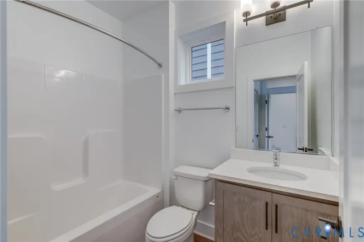
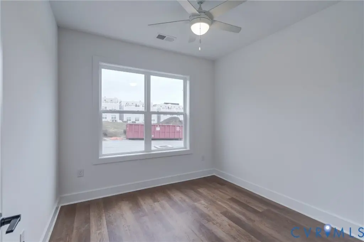
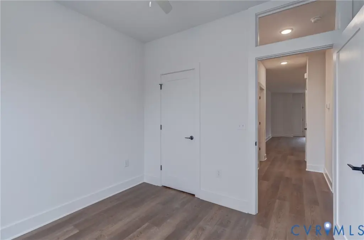
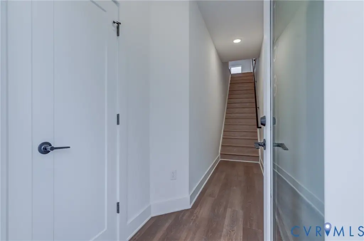
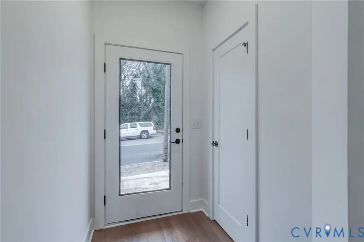
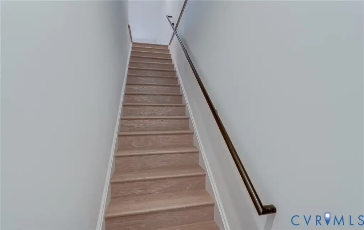
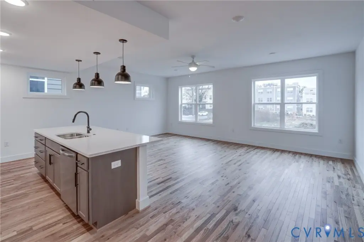
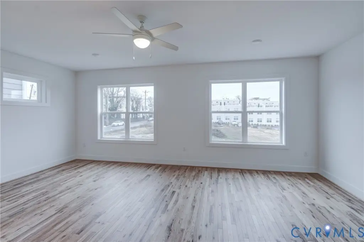
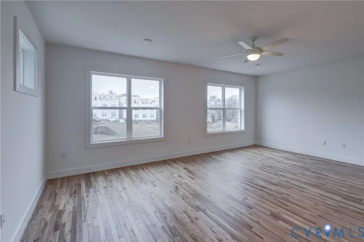
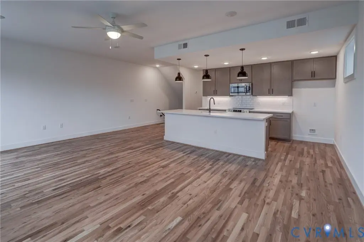
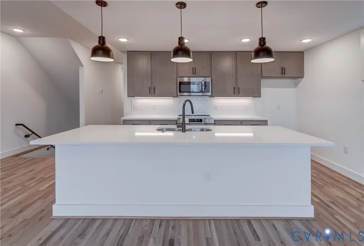
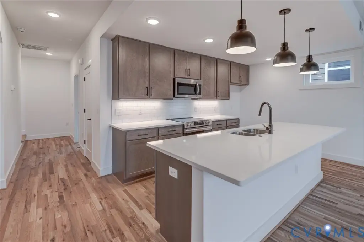
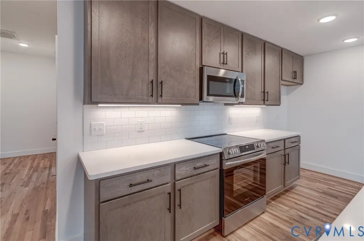
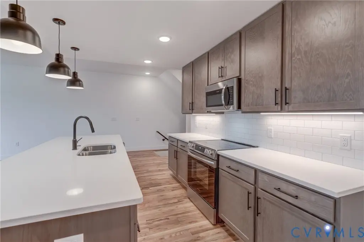
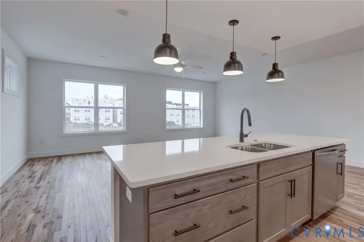
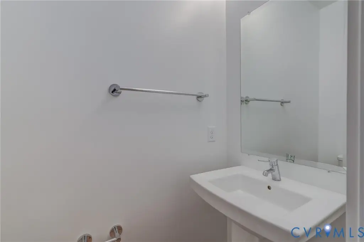
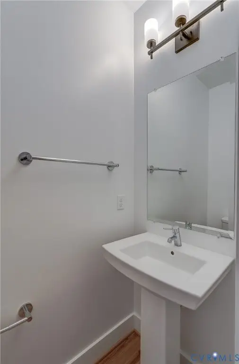
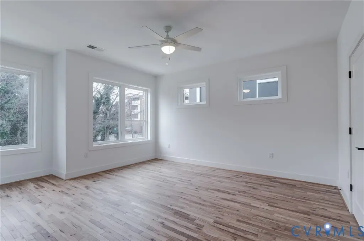
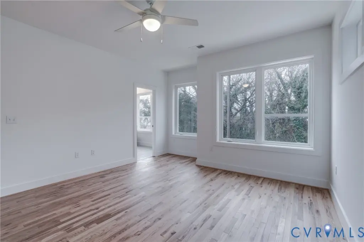
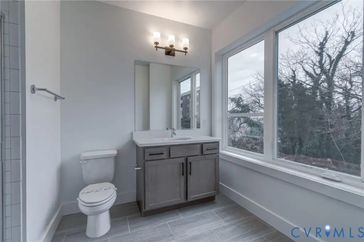
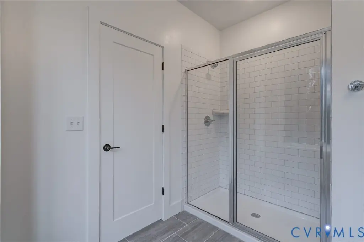
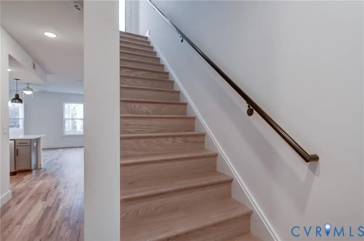
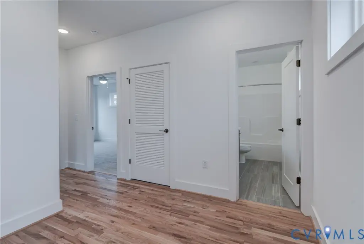
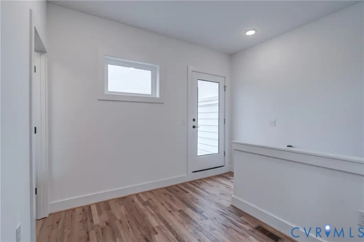
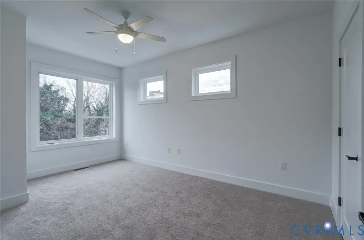
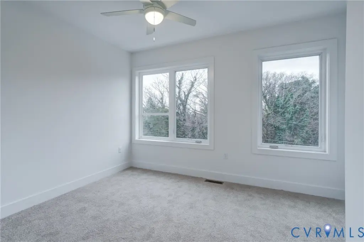
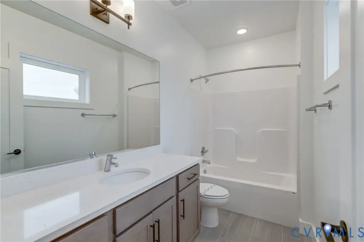
This contemporary duplex is under construction, with completion scheduled for early November 2026. The 2,669-square-foot building includes a two-bedroom, two-bath unit with LVP flooring and a three-bedroom, two-and-a-half-bath unit. The upper residence has wood flooring in the living room, kitchen, primary bedroom, stairs, and hallways, plus ceramic tile in the bathrooms. Both kitchens are described with quartz countertops. The property also includes assigned parking, a garage, off-street parking, a porch, public water, and public sewer.
Set in Richmond’s Manchester area, the property is described as near downtown, the James River Park System, and restaurants and breweries. The 0.065-acre site is in Richmond City.
Set in Richmond’s Manchester area, the property is described as near downtown, the James River Park System, and restaurants and breweries. The 0.065-acre site is in Richmond City.
Key Highlights
- 2,669‑square‑foot duplex on a 0.065‑acre lot
- Under construction; scheduled for completion in early November 2026
- One unit has 2 bedrooms and 2 baths; the other has 3 bedrooms and 2.5 baths
Financial Insights
Estimated NOI and Cap Rate
NOI / Yr
$35,217
Cap Rate
5.04%
Suggested Prices Based on Cap Rates
Cap Rate 5%
$704,340
$704.3K
Cap Rate 7%
$503,100
$503.1K
Cap Rate 9%
$391,300
$391.3K
Market Conditions
NOI Build-Up for 2,669 SF
Gross rent
$53.8K $20.16/SF
− Vacancy
−$3.5K −$1.31/SF
EGI
$50.3K $18.85/SF
− OpEx
−$15.1K −$5.65/SF
NOI
$35.2K $13.19/SF
Area
Richmond, VA
Vacancy
6.50%
Lease Rate
$20.16 /SF/Yr
Expense Ratio
30.00%
Simulate Cap Rate and NOI
Suggested Prices Based on Cap Rates
Cap Rate 5%
$704,340
Cap Rate 7%
$503,100
Cap Rate 9%
$391,300
Alternative Uses
Best Use
Multifamily LT 5
$503.1K
$440.2K – $587.0K
NOI $35,217 @ 7.0% cap · market cap 5.04%
Second Best
Apartment 5plus
$472.4K
$413.3K – $551.1K
NOI $33,065 @ 7.0% cap · market cap 4.73%
Theoretical Best
Office A
$616.6K
$539.6K – $719.4K
NOI $43,164 @ 7.0% cap · market cap 6.18%
Zoning and permitted uses should be independently verified with authorities.
How Realmo checks its estimates
Property Analytics
Who owns this building?
See the owner, sales and loan history
Open Analytics
Lease Details
2
Residential units
Location Intelligence
Trade Area within ½ mile
982
Businesses Nearby
Explore this area
Business Placement
Demographics for 23224, VA
39,468
Population
18,201
Households
2.2
Avg Household Size
33
Median Age
19%
College-Educated
80%
High-School Grad
11.6 sq mi
ZIP Area
3,402
Density / Sq Mi
$49,263
Median Household Income
$36,275
Median Earnings
$1,268
Median Rent
$189,200
Median Home Value
Check the figures for this property
Cap Rate, Value Estimation, Potential NOI and more
View Realmo Analytics
Market
Vacancy Rate% for Multifamily in South region





Frequently Asked Questions
What type of property is this?
Duplex - Two residences offer distinct bedroom layouts and separate interior finishes.
Where is this duplex located?
The property is located at 113 W 10th Street Richmond, VA.
What is the asking price?
The asking price for this property is $699,000.
What are key features of this property?
This property features: 2,669‑square‑foot duplex on a 0.065‑acre lot; Under construction; scheduled for completion in early November 2026; One unit has 2 bedrooms and 2 baths; the other has 3 bedrooms and 2.5 baths


