Restaurant Space with
For Sale
$120,000
113 E Michigan Avenue, Marshall, MI 49068
Commercial Sale, Marshall, MI
Property Size1,680 SF
Lot Size0.04 Acres
Price / SF$71.43
Days on Market92
Property Features for 113 E Michigan Avenue
General Information
Property type
Commercial Sale
Property subtype
Other
Zoning description
B-3 CEN
Bathrooms
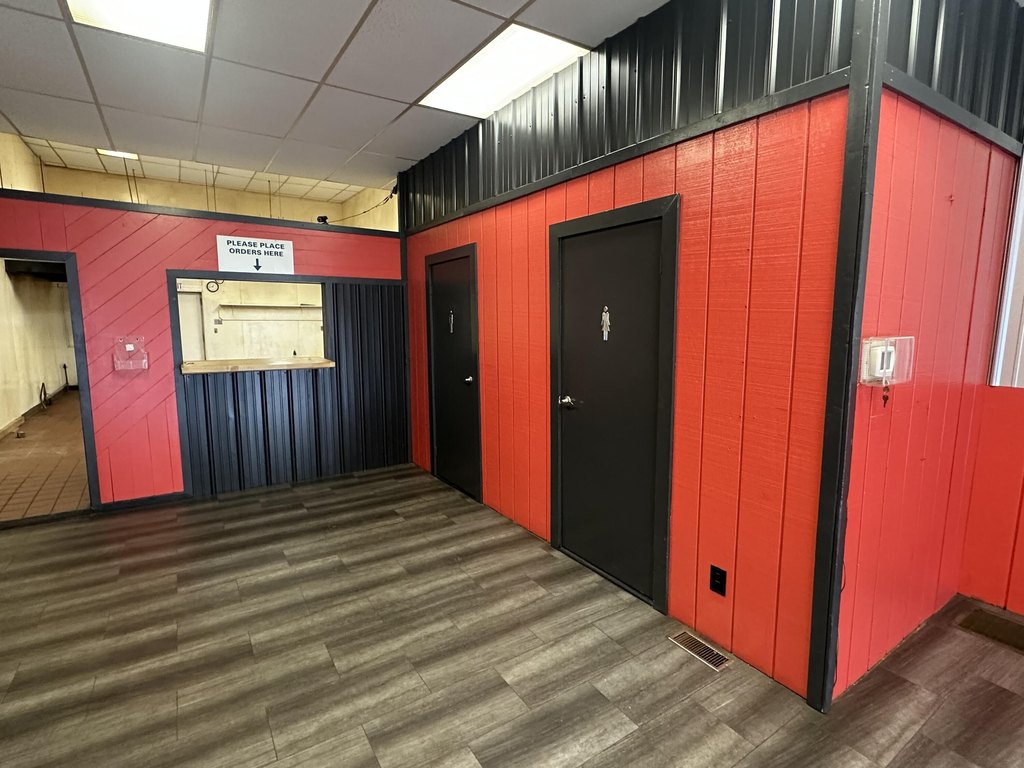
2
Full bathrooms
2
Rooms
Basement, Bathroom 2, Bathroom 1
Interior features
Broadband
Elementary school district
Marshall
Middle school district
Marshall
High school district
Marshall
Standard status
Active
APN
51-000-408-00
Size
1,680 SF
Lot size
0.04 Acres
Taxes and HOA fees
Tax Year
2025
Tax Description
MARSHALL CITY, UPPER VILLAGE W 22 FT OF S 88 FT OF LOT 12; 1STY & B SPLIT/COMBINED ON 05/09/2012 FROM 53-001-012-00
Tax Annual Amount
3380
Legal Description
MARSHALL CITY, UPPER VILLAGE W 22 FT OF S 88 FT OF LOT 12; 1STY & B SPLIT/COMBINED ON 05/09/2012 FROM 53-001-012-00
Utilities
Utilities
Phone Available
Heating system
Forced Air
Cooling system
Wall Unit(s)
Amenities
storage
private office
Building Details
Year built
1930
Floors in Building
1
Number of units
1
Building materials
Brick, Stone
Listing Agency:
Real Estate One Rosemary Davis
(269) 781-9847
Listed By:
Max Brundage · License #6501389748
(269) 967-9816
Added: Jul 15
Changed: Oct 2
Last Checked: Oct 14 at 12:06PM
MLS# 26036063
Copyright © 2026 Michigan Regional Information Center, LLC. All rights reserved. All information provided by the listing agent/broker is deemed reliable but is not guaranteed and should be independently verified.
Investment Insights
Based on property information with market context.
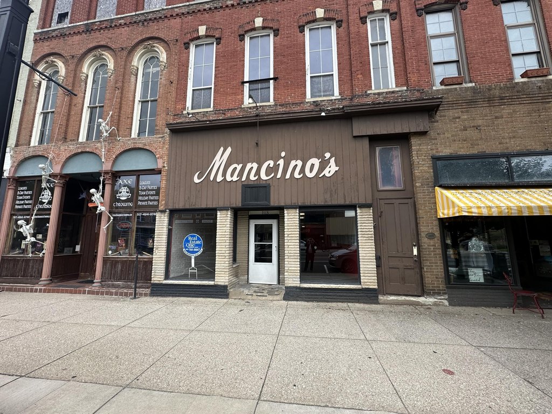
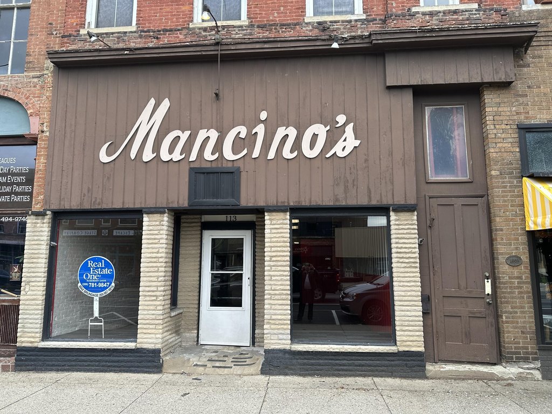
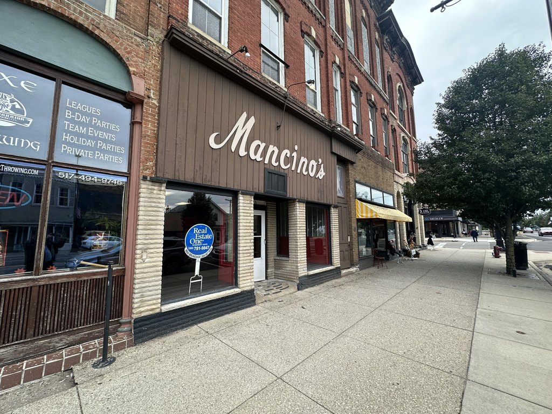
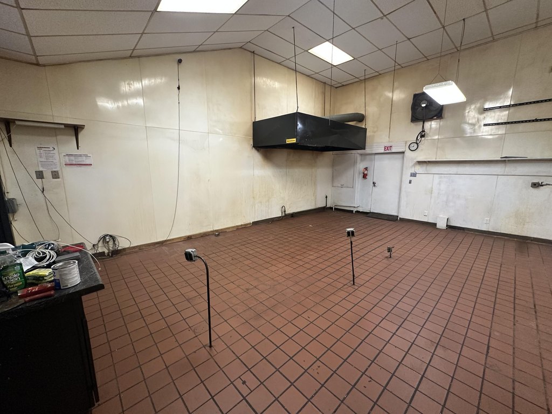
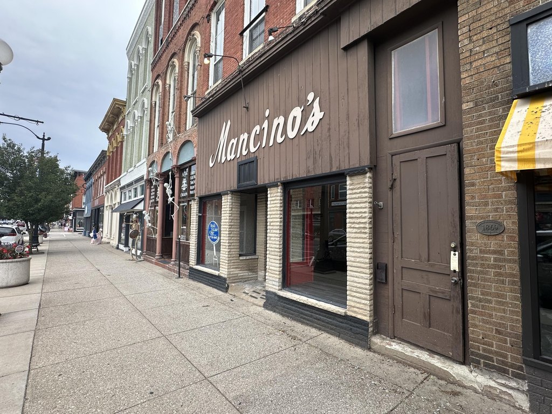
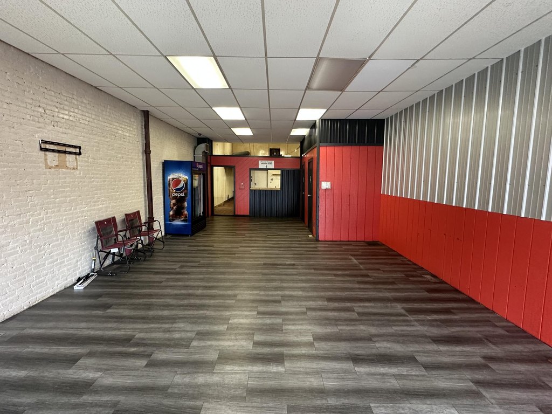
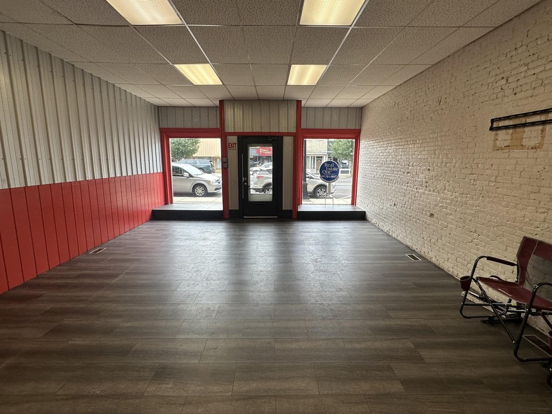
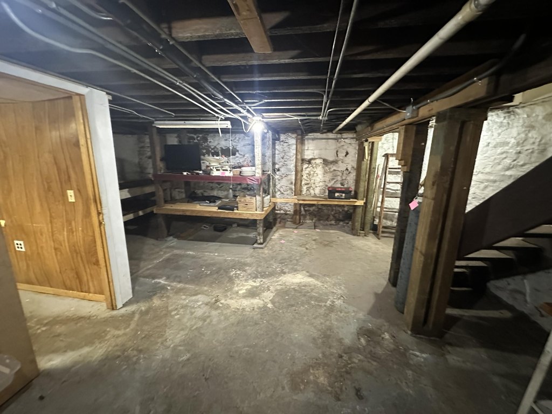
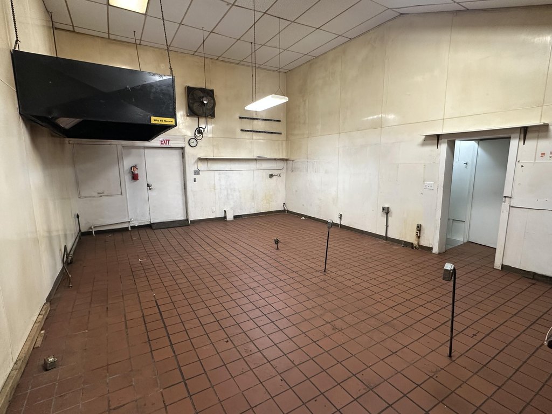
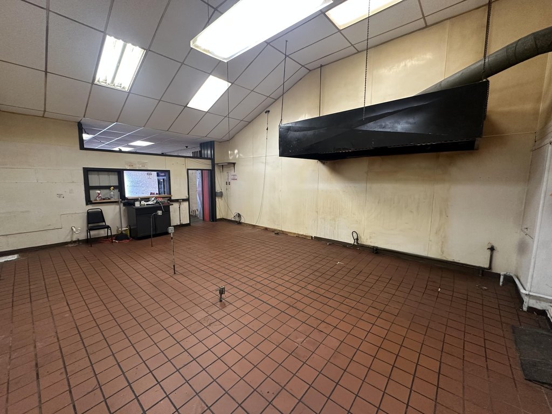
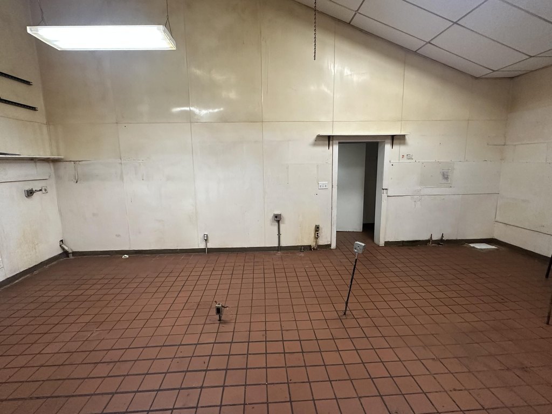
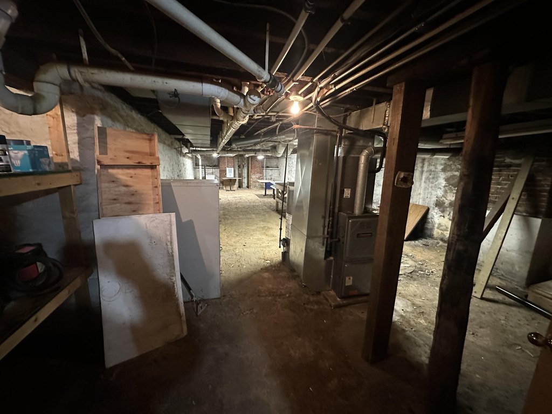
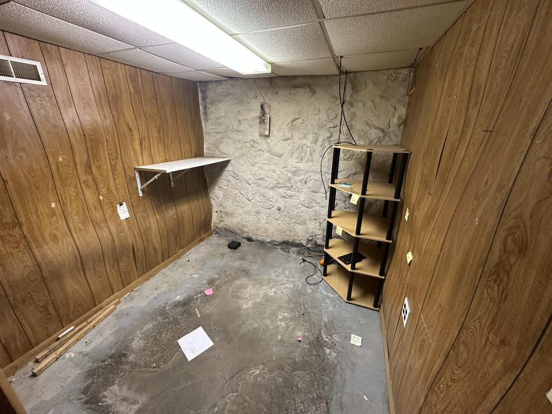
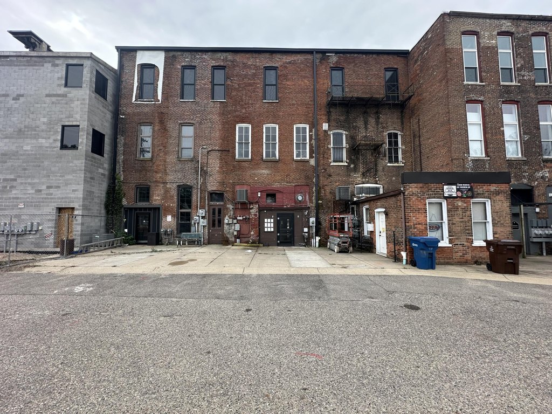
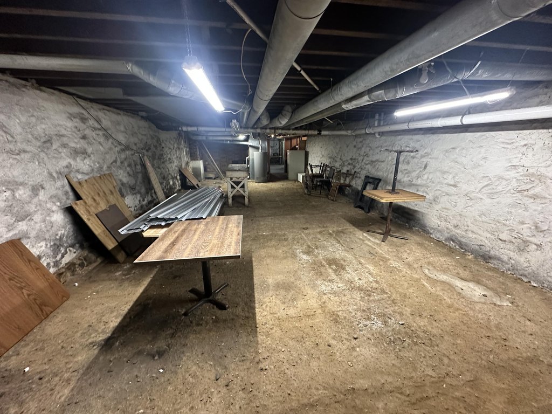
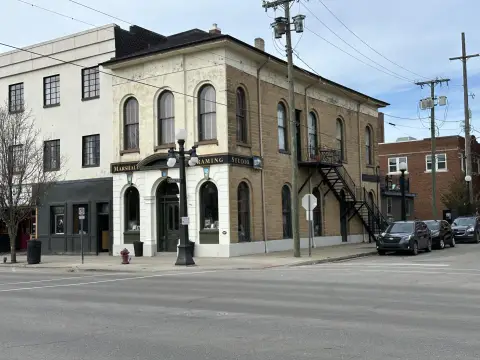
This restaurant property comprises the first floor and basement of a three-story building, with the upper floors owned separately. The 1,680-square-foot space was most recently used as a pizzeria. A sink and exhaust hood remain; most other equipment and inventory have been removed. The basement extends the length of the building and includes a private office.
Built in 1930, the building has brick and stone construction. Interior features include broadband, forced-air heat, and wall-unit cooling. The property is at 113 E Michigan Avenue in downtown Marshall, Michigan.
Built in 1930, the building has brick and stone construction. Interior features include broadband, forced-air heat, and wall-unit cooling. The property is at 113 E Michigan Avenue in downtown Marshall, Michigan.
Key Highlights
- 1,680‑square‑foot restaurant space with basement
- First‑floor premises and basement in a three‑story building; upper floors are separately owned
- Basement runs the length of the building and includes a private office
Property Analytics
Unlock full access to Insights
Subscribe to Realmo Intelligence
Open Analytics
Current Use
Lease Details
Yes
Utilities to site
Yes
Commercial hood
Location Intelligence
Trade Area within ½ mile
752
Businesses Nearby
Under-served
Demand for This Use
Explore this area
Business Placement
Demographics for 49068, MI
14,325
Population
6,901
Households
2.1
Avg Household Size
45
Median Age
36%
College-Educated
96%
High-School Grad
129.9 sq mi
ZIP Area
110
Density / Sq Mi
$78,476
Median Household Income
$47,198
Median Earnings
$904
Median Rent
$196,800
Median Home Value
Check the figures for this property
Cap Rate, Value Estimation, Potential NOI and more
View Realmo Analytics
Market
Vacancy Rate% for Retail in Midwest region

Questions? Ask Rey
Realmo’s AI knows this listing — price, zoning, demand, history. Ask anything.





Frequently Asked Questions
What type of property is this?
Conventional restaurant - The offering includes ground-floor premises and basement space within a three-story building.
Where is this conventional restaurant located?
The property is located at 113 E Michigan Avenue Marshall, MI.
What is the asking price?
The asking price for this property is $120,000.
What are key features of this property?
This property features: 1,680‑square‑foot restaurant space with basement; First‑floor premises and basement in a three‑story building; upper floors are separately owned; Basement runs the length of the building and includes a private office


