New Flex Space with Shop
For Lease
$2,500/Mo
113 Bennett Hills Drive, Weatherford, TX 76088
CommercialLease, Weatherford, TX
Space Size2,400 SF
Lot Size3.09 Acres
Days on Market113
Property Features for 113 Bennett Hills Drive
General Information
Property type
Commercial Lease
Property subtype
Other
Property condition
Under Construction
Zoning description
Industrial
Parking features
Assigned
Subdivision
Durham& Milligan I-20 ADDN
Lot features
Cleared, Level
Directions
GPA friendly
Standard status
Active
APN
R000104052
Lot size
3.09 Acres
Utilities
Sewer type
Septic Tank
Heating system
Central, Electric (Heating)
Cooling system
Central Air, Ceiling Fan(s)
Water source
Well
Amenities
gated security
Building Details
Year built
2025
Floors in Building
1
Number of units
5
Flooring type
Concrete
Building materials
AluminumSiding, MetalSiding
Roof type
Metal
Listing Agency:
HARBCO Realty
Listed By:
Candice Beal
(940) 550-5019
Added: Jul 3
Changed: Oct 21
Last Checked: Oct 23 at 1:06AM
MLS# 21283987
Copyright © 2026 North Texas Real Estate Information Systems, Inc. All rights reserved. All information provided by the listing agent/broker is deemed reliable but is not guaranteed and should be independently verified.

Ask AI about this property
Review the available facts, identify missing information and prepare questions for the agent.
Investment Insights
Based on property information with market context.
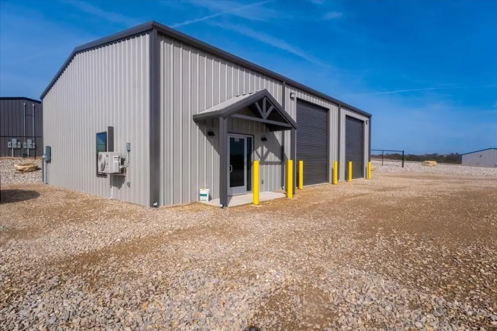
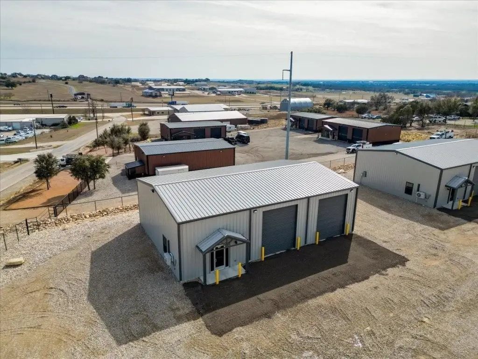
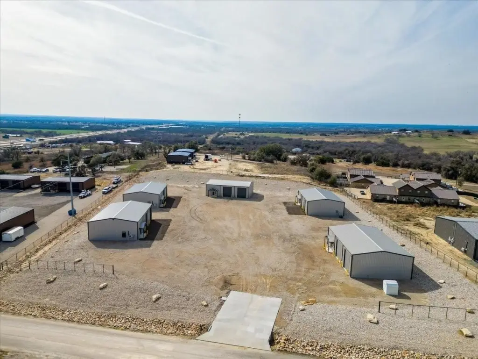
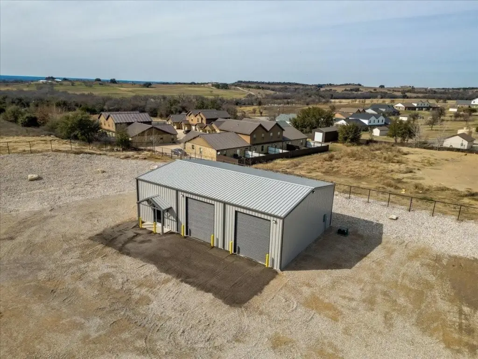
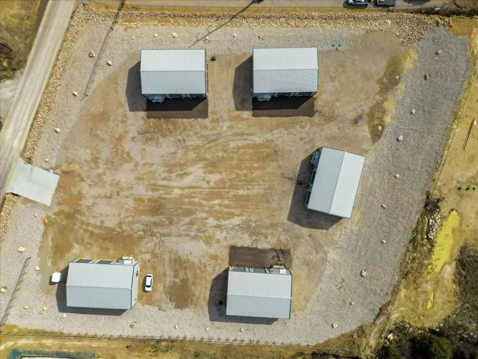
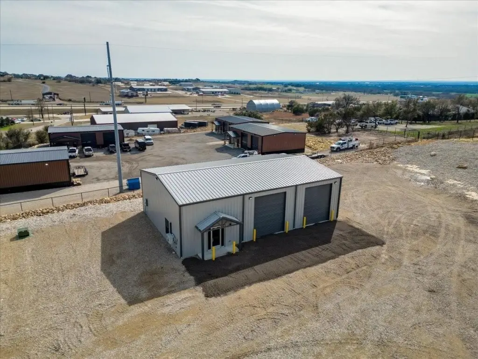
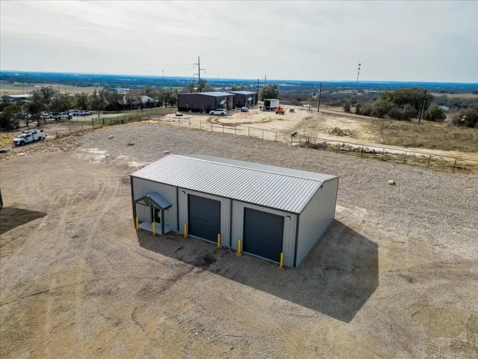
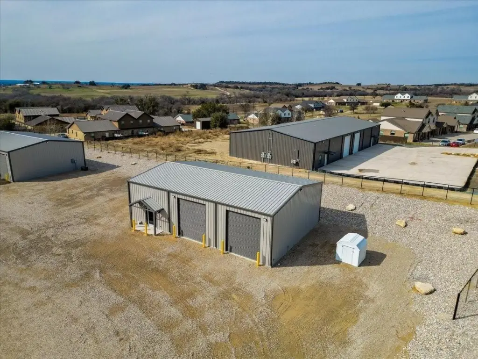
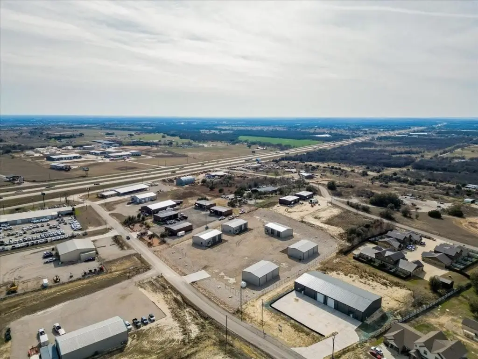
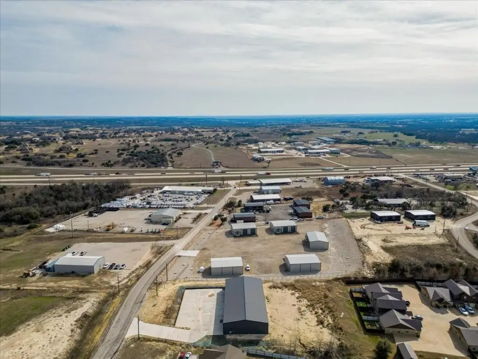
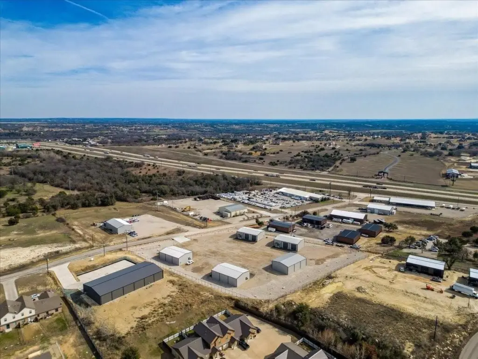
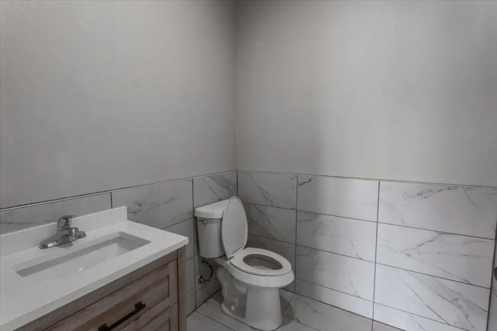
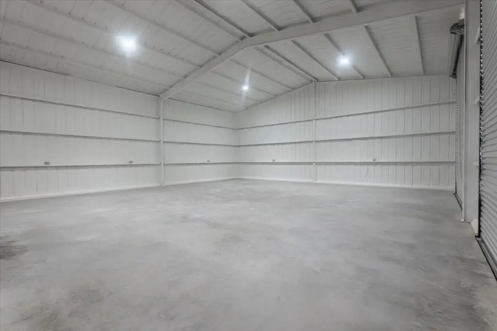
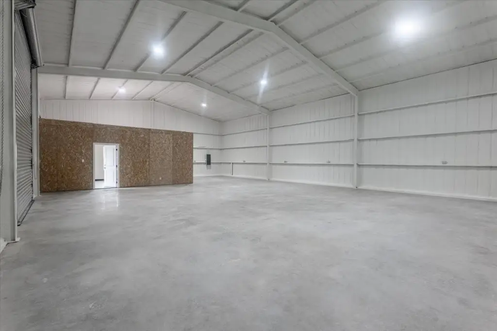
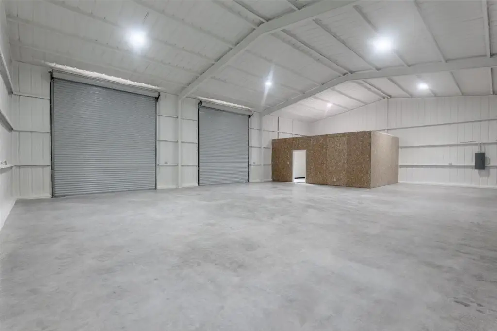
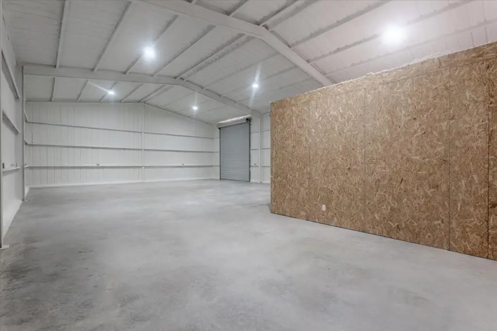
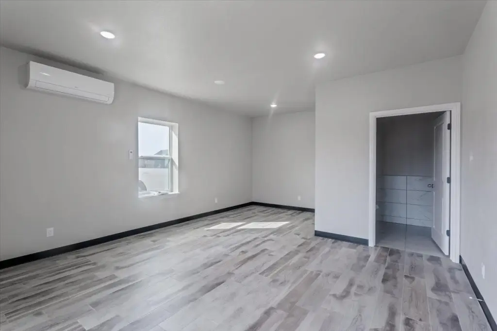
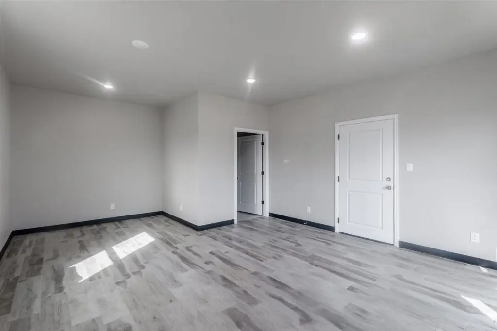
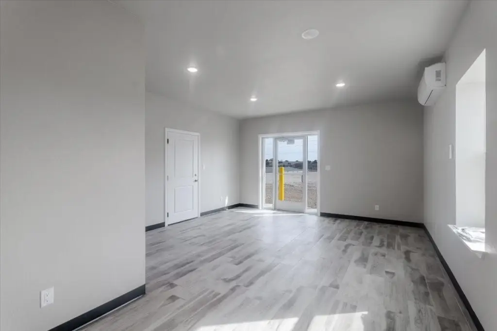
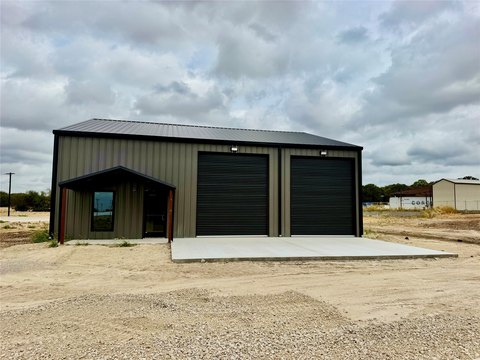
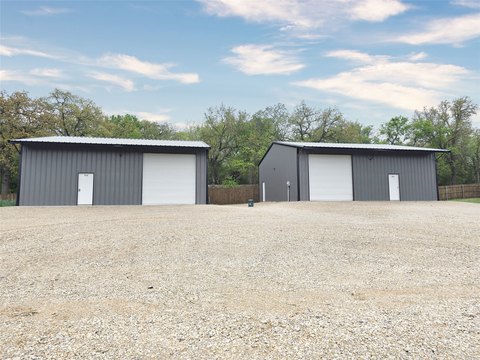
Bennett Hills Place offers five identical flex-space buildings available for lease. Each 2,400-square-foot unit includes 400 square feet of office space, 2,000 square feet of shop area, and two bay doors. The buildings are under construction, with concrete flooring, metal roofing and siding, central electric heating, central air, and ceiling fans. Assigned parking is provided.
The property spans 3.085 acres and provides views of I-20 with convenient eastbound and westbound access. Site circulation is designed to accommodate large trucks. The warehouse areas can support storage, retail, showroom, and equipment-related uses. The development is planned as a fully gated property, with gate work scheduled for completion in March. Water is supplied by a well and wastewater service is provided by a septic tank.
The property spans 3.085 acres and provides views of I-20 with convenient eastbound and westbound access. Site circulation is designed to accommodate large trucks. The warehouse areas can support storage, retail, showroom, and equipment-related uses. The development is planned as a fully gated property, with gate work scheduled for completion in March. Water is supplied by a well and wastewater service is provided by a septic tank.
Key Highlights
- Five identical flex‑space buildings on 3.085 acres
- Each unit contains 2,400 square feet, including 400 square feet of office and 2,000 square feet of shop space
- Two bay doors per unit with circulation designed for large trucks
Property Analytics
Contact the owner directly
Get the owner's phone numbers and email
Open Analytics
Current Use
Lease Details
Yes
Fenced yard
Yes
Highway access
NNN (Triple Net)
Lease Type
$1.88 /SF/Yr
CAM
Location Intelligence
Trade Area within ½ mile
40
Businesses Nearby
Well-served
Demand for This Use
Explore this area
Business Placement
Demographics for 76088, TX
13,794
Population
5,573
Households
2.5
Avg Household Size
42
Median Age
30%
College-Educated
93%
High-School Grad
161.5 sq mi
ZIP Area
85
Density / Sq Mi
$107,431
Median Household Income
$53,282
Median Earnings
$1,443
Median Rent
$374,900
Median Home Value
Check the figures for this property
Cap Rate, Value Estimation, Potential NOI and more
View Realmo Analytics
Market
Lease Benchmarks for Weatherford, TX
$21.25 /SF/Yr
Avg Asking Price
$9.23–$78 /SF/Yr
Price Range
8,051 SF
Avg Space Size
This space is priced 41% below the average of $21.25 /SF/Yr.
Vacancy Rate% for Office in South region






Frequently Asked Questions
What type of property is this?
Flex space - New-construction units combine office and shop areas with convenient access for large trucks.
Where is this flex space located?
The property is located at 113 Bennett Hills Drive Weatherford, TX.
What is the lease rate?
The lease rate is $2,500/Mo.
What are key features of this property?
This property features: Five identical flex‑space buildings on 3.085 acres; Each unit contains 2,400 square feet, including 400 square feet of office and 2,000 square feet of shop space; Two bay doors per unit with circulation designed for large trucks


