Duplex with Separate
113-115 South Beebe Street Marshall, WI 53559
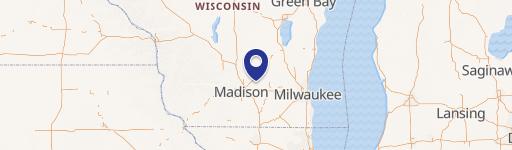
113-115 South Beebe Street, Marshall, WI, 53559
$374,900
For Sale
$374,900
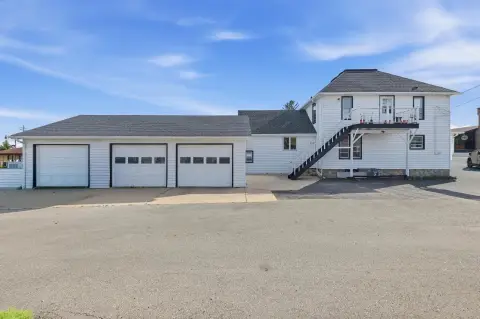
Well-maintained two-flat with separate entrances, ample parking, and a large yard with garden and patio.
Property Size1,746 SF
Price / SF$214.72
Days on Market60
Property Features for 113-115 South Beebe Street
General Information
- Standard status
- Active
- Size
- 1,746 SF
- Property subtype
- Multi Family / 2 flat-up and down
Building Details
- Year Built
- 1910
Listing agency
Real Broker LLC
(608) 216-8933
Listed by
Debbie Lindquist · License #82465-94
(608) 216-8933
Source
Compass
Added: May 24 Updated: Jul 21 at 8:56PM Checked: Jul 21 at 8:56PM
Displayed information is deemed reliable but is not guaranteed and should be independently verified. All listing content including descriptions, pricing, images are the copyrighted material of Real Broker LLC
Investment Insights
Based on property information with market context.
This well-maintained two-flat offers an owner-occupant setup with income potential. The property has separate entrances for privacy, and each unit includes comfortable living areas with generously sized rooms and abundant natural light. Ample parking is provided with both indoor and outdoor spaces.
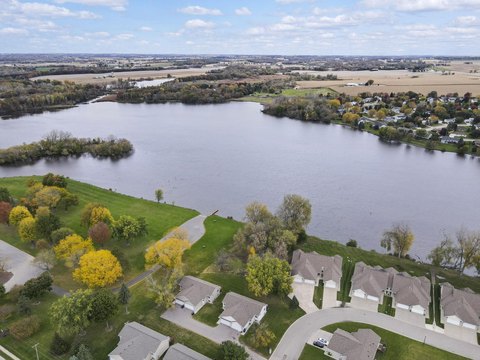
The duplex is located at 113-115 South Beebe Street in Marshall, WI. An additional buildable parcel, #0812-152-2139-6 at 114 Deerfield Rd, expands the outdoor setting, adding a sizable yard.
The property’s yard includes a large garden and a patio with an awning, creating useful outdoor space alongside the parking and residential units.
The duplex is located at 113-115 South Beebe Street in Marshall, WI. An additional buildable parcel, #0812-152-2139-6 at 114 Deerfield Rd, expands the outdoor setting, adding a sizable yard.
The property’s yard includes a large garden and a patio with an awning, creating useful outdoor space alongside the parking and residential units.
Key Highlights
- Well‑maintained two‑flat built in 1910 with full, partially finished basement (block foundation, sump pump, storage area)
- Separate entrances for each unit, with indoor and outdoor living spaces supported by abundant natural light
- Natural gas forced‑air heating with 2 furnaces and 2 water heaters; includes 2 washers/dryers and water softeners
Local Financial Insights For Multifamily LT 5
Simulate Cap Rate and NOI
NOI Build-Up
- Vacancy
- income lost from leasable area expected to sit empty during the year — subtracted from gross rent.
- EGI (Effective Gross Income)
- gross rent minus vacancy losses — the realistic income before paying operating costs.
- OpEx (Operating Expenses)
- recurring costs to operate the property (property tax, insurance, utilities, maintenance, management) — excludes financing and capital improvements.
- NOI (Net Operating Income)
- income a property generates after operating costs but before financing and taxes.
| Component | $ | $/SF |
|---|---|---|
| Gross rent | $24.1k | $13.80 |
| − Vacancy | −$1.2k | −$0.69 |
| EGI | $22.9k | $13.11 |
| − OpEx | −$6.9k | −$3.93 |
| NOI | $16.0k | $9.18 |
1,746 SF · lease $13.80/SF/yr · vacancy 5.00% · expense 30.00%
Alternative Uses
Best Use
Multifamily LT 5
$228.9K
$200.3K – $267.1K
NOI $16,023 @ 7.0% cap · market cap 4.27%
Second Best
Apartment 5plus
$201.2K
$176.1K – $234.8K
NOI $14,086 @ 7.0% cap · market cap 3.76%
Theoretical Best
Office A
$405.7K
$355.0K – $473.4K
NOI $28,401 @ 7.0% cap · market cap 7.58%
Zoning and permitted uses should be independently verified with local authorities.
Property Analytics
Location Intelligence
Current Use by Public Records
Duplexes
Similar For Sale Nearby
FAQs
What type of property is this?
Duplex - Well-maintained two-flat with separate entrances, ample parking, and a large yard with garden and patio.
Where is this duplex located?
The property is located at 113-115 South Beebe Street Marshall, WI.
What is the asking price?
The asking price for this property is $374,900.
What are key features of this property?
This property features: Well‑maintained two‑flat built in 1910 with full, partially finished basement (block foundation, sump pump, storage area); Separate entrances for each unit, with indoor and outdoor living spaces supported by abundant natural light; Natural gas forced‑air heating with 2 furnaces and 2 water heaters; includes 2 washers/dryers and water softeners


