Two-Story Duplex with Detached
For Sale
$1,780,000
1128 Fremont AVE, South Pasadena, CA 91030
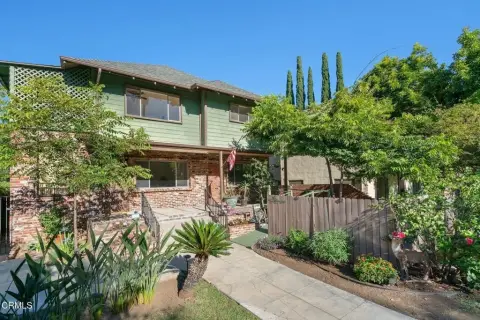
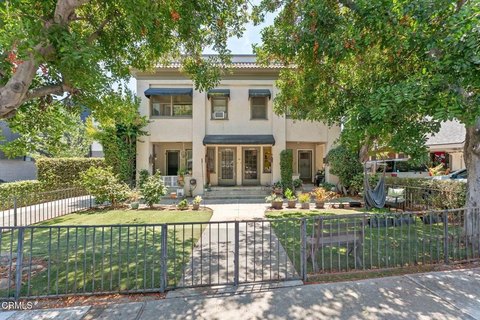
Two-story duplex with two separate units, recent laminate flooring, a large basement, and a sizable backyard with deck.
Property Size2,413 SF
Price / SF$737.67
Days on Market59
Property Features for 1128 Fremont AVE
General Information
Standard status
Active
Size
2,413 SF
Total Parking Spaces
5
Property subtype
MULTI_FAMILY
Additional Details
Multifamily Units
2
Building Details
Building Size
2,413 SF
Year Built
1910
Stories
2
Tenancy
Multi
Listing Agency:
eXp Realty of California, Inc.
Listed By:
Evangelyn Lin · License #01817694
(626) 807-6581
Source:
Milsteinestates
Added: Jul 9
Changed: Aug 28
Last Checked: Sep 5 at 8:28AM
Displayed information is deemed reliable but is not guaranteed and should be independently verified. All listing content including descriptions, pricing, images are the copyrighted material of eXp Realty of California, Inc.
Investment Insights
Based on property information with market context.
This two-story duplex offers two separate units with living rooms and two bedrooms each, plus bathrooms shared within each unit. The main level unit includes a living room, dining room, kitchen, and approximately two bedrooms served by an updated bathroom. The upper level unit includes a living room, a kitchen with a breakfast/dining area, and two bedrooms served by a shared bathroom. Laminate flooring has been recently added, and the property includes a large basement with a laundry area and additional storage space. Outside, there is a sizable backyard with lawn and a deck extending from the main level.
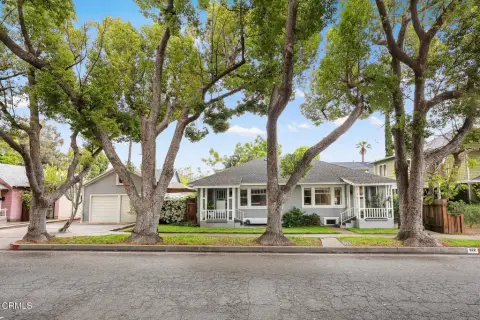
The property also features a detached garage accommodating 5 cars, accessed from a rear alley, along with a separate carport/storage area for additional functional space. The site is described as zoned for both commercial and residential use.
The overall configuration provides enclosed parking for multiple vehicles, independent interior layouts across the two levels, and substantial ancillary space including basement storage and outdoor deck space.
The property also features a detached garage accommodating 5 cars, accessed from a rear alley, along with a separate carport/storage area for additional functional space. The site is described as zoned for both commercial and residential use.
The overall configuration provides enclosed parking for multiple vehicles, independent interior layouts across the two levels, and substantial ancillary space including basement storage and outdoor deck space.
Key Highlights
- Two‑story duplex built in 1910 with two separate units and flexible commercial/residential zoning
- Main level unit offers about 1,288 SF with 2 bedrooms, living room, dining room, kitchen, and an updated shared bath
- Upper level unit offers about 1,125 SF with 2 bedrooms, living room, kitchen with breakfast/dining area, and a shared bath
Property Analytics
Property Profile
Current Use
Lease Details
2
Residential units
Multi-tenant
Tenancy
Location Intelligence
Trade Area within ½ mile
1,794
Businesses Nearby
Explore this area
Business Placement
Demographics for 91030, CA
26,927
Population
11,040
Households
2.4
Avg Household Size
41
Median Age
73%
College-Educated
97%
High-School Grad
3.4 sq mi
ZIP Area
7,920
Density / Sq Mi
$128,105
Median Household Income
$79,571
Median Earnings
$2,218
Median Rent
$1,545,100
Median Home Value
Market
Vacancy Rate% for Multifamily in West region

Questions? Ask Rey
Realmo’s AI knows this listing — price, zoning, demand, history. Ask anything.





Frequently Asked Questions
What type of property is this?
Duplex - Two-story duplex with two separate units, recent laminate flooring, a large basement, and a sizable backyard with deck.
Where is this duplex located?
The property is located at 1128 Fremont AVE South Pasadena, CA.
What is the asking price?
The asking price for this property is $1,780,000.
What are key features of this property?
This property features: Two‑story duplex built in 1910 with two separate units and flexible commercial/residential zoning; Main level unit offers about 1,288 SF with 2 bedrooms, living room, dining room, kitchen, and an updated shared bath; Upper level unit offers about 1,125 SF with 2 bedrooms, living room, kitchen with breakfast/dining area, and a shared bath


