Two-Family Duplex with Attached
For Sale
$900,000
1126 Ward Avenue, Bronx, NY 10472
Residential Income, Bronx, NY
Property SizeContact for details
Lot Size0.06 Acres
Days on Market51
Property Features for 1126 Ward Avenue
General Information
Property type
Residential Multi Family
Property subtype
Duplex
Bedrooms
7
Bathrooms
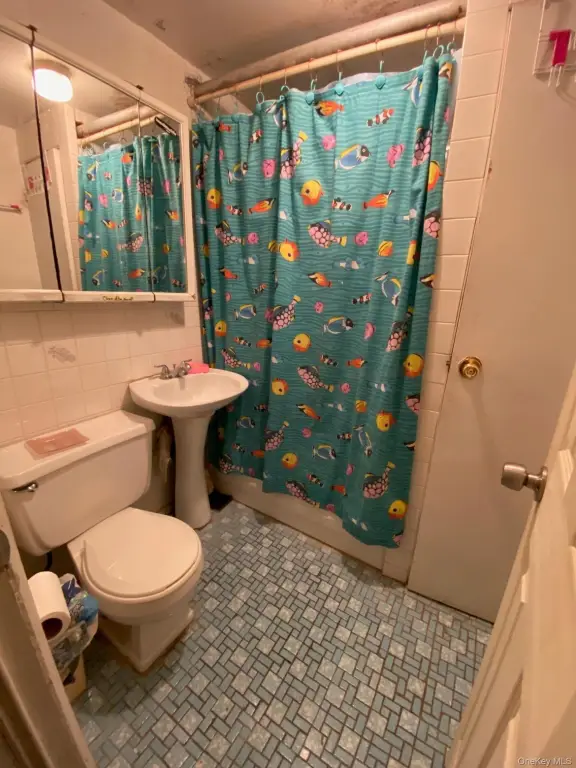
4
Full bathrooms
4
Rooms
Basement, Bedroom 3, Bedroom 6, Bedroom 4, Bathroom 3, Bedroom 2, Bedroom 7, Bathroom 4, Bathroom 1, Bedroom 5, Bedroom 1, Bathroom 2
Parking
4
Parking features
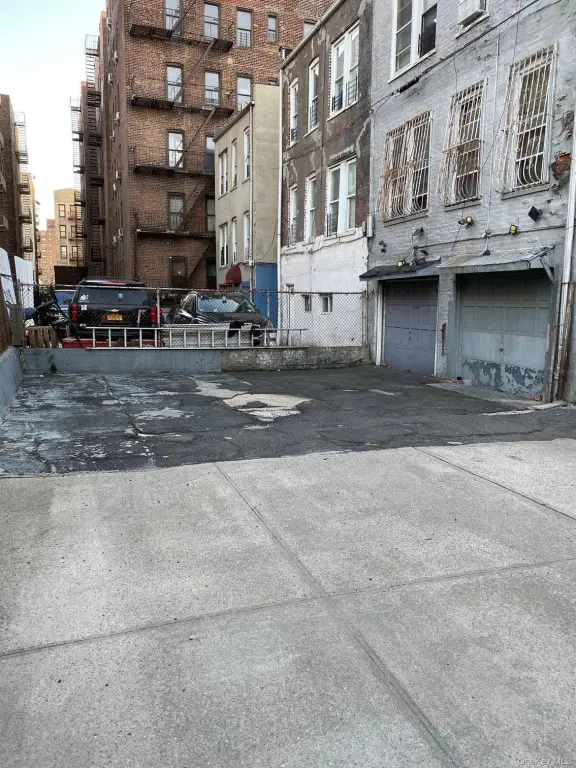
Driveway
Interior features
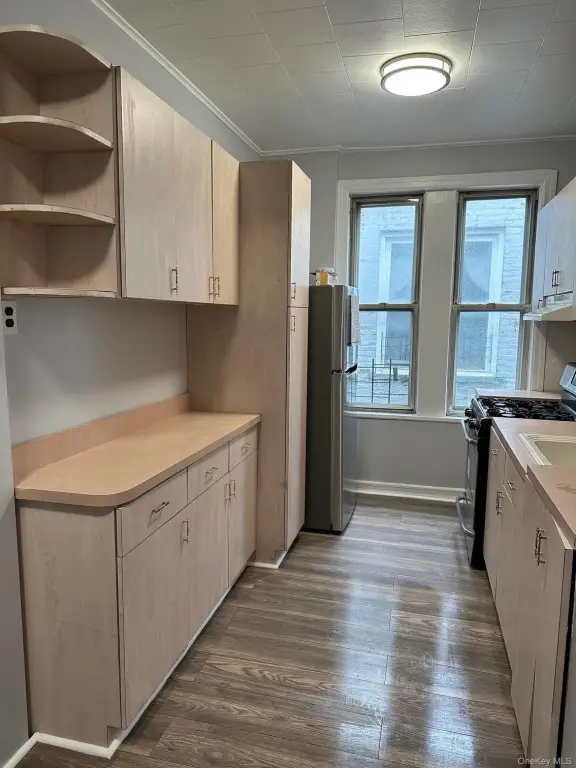
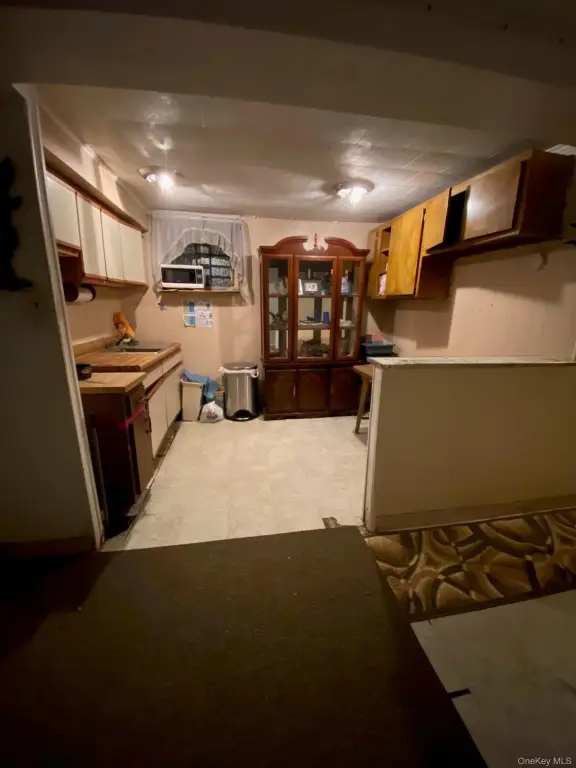
Eat-in Kitchen, First Floor Bedroom, Master Downstairs
Basement
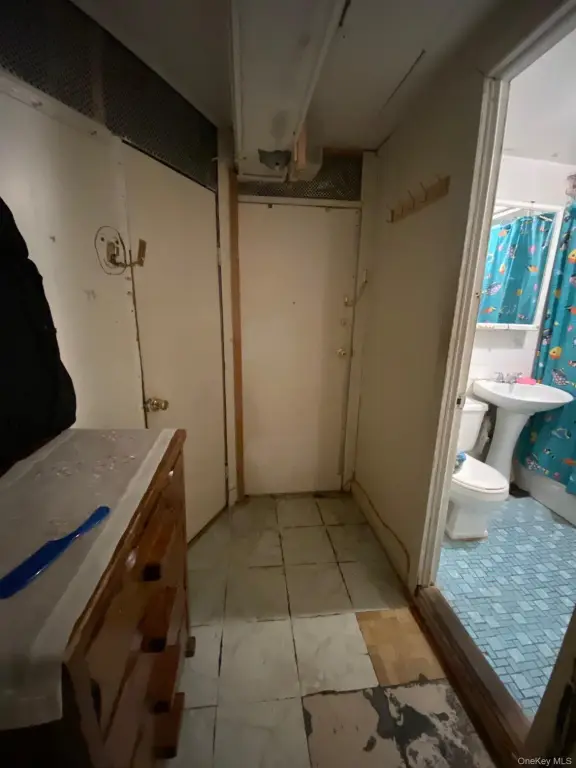
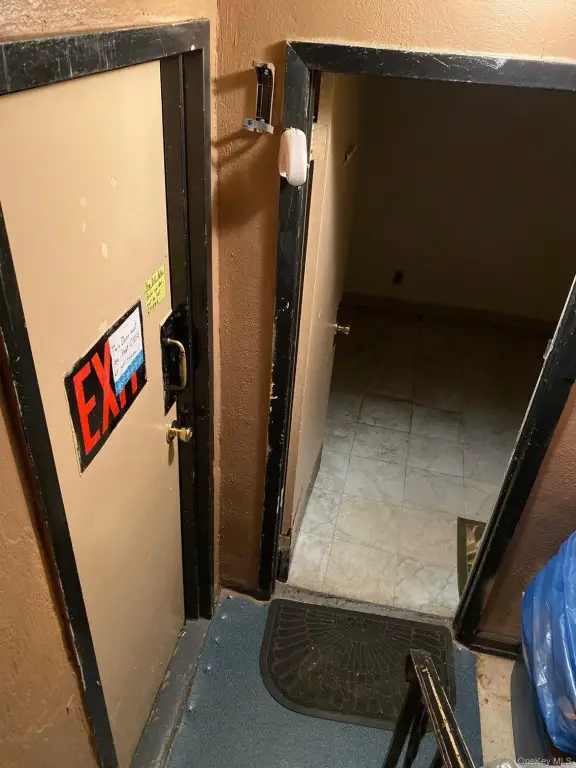
Walk-Out Access, Partially Finished
Lot features
Near Public Transit, Near School, Near Shops
Elementary school
Contact Agent
Middle school
Call Listing Agent
High school
Contact Agent
Elementary school district
Contact Agent
Middle school district
Contact Agent
High school district
Contact Agent
Standard status
Active
APN
03742-0014
Lot size
0.06 Acres
Taxes and HOA fees
Tax Year
2023
Tax Annual Amount
5728
Utilities
Sewer type
Public Sewer
Heating system
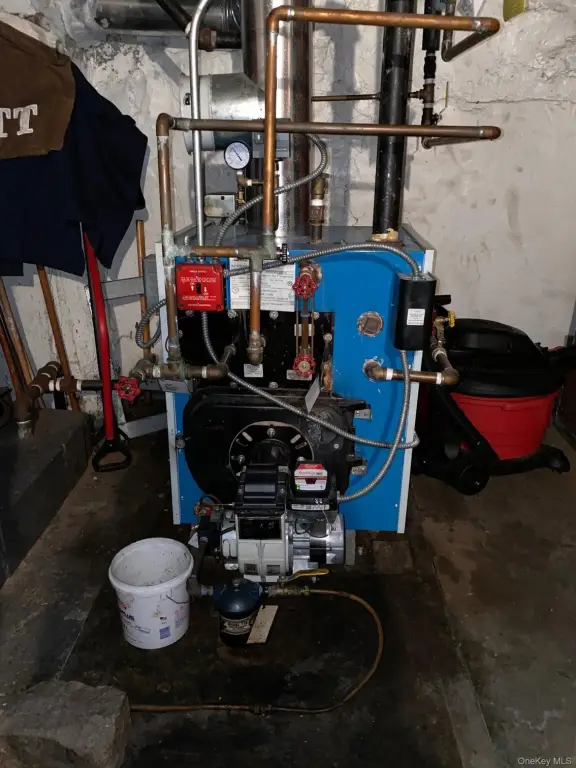
Radiant, Oil
Cooling system
Wall/Window Unit(s), Window Unit(s)
Water source
Public
Amenities
backyard
Building Details
Year built
1930
Number of units
2
Building materials
Brick
Architectural style
Other
Listing Agency:
RE/MAX Distinguished Hms.&Prop · RE/MAX International
(914) 346-8255
Listed By:
Walter F. Sarmiento · License #10301205363
(914) 704-9677
Added: Jul 2
Changed: Aug 20
Last Checked: Aug 21 at 4:06PM
MLS# 1021310
Copyright © 2026 OneKey MLS. All rights reserved. All information provided by the listing agent/broker is deemed reliable but is not guaranteed and should be independently verified.
Investment Insights
Based on property information with market context.
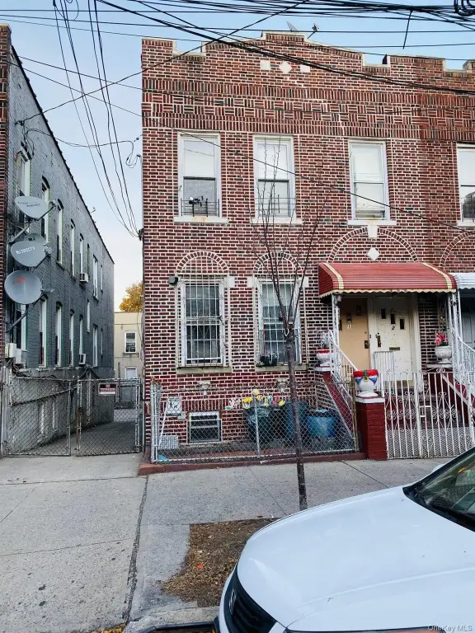
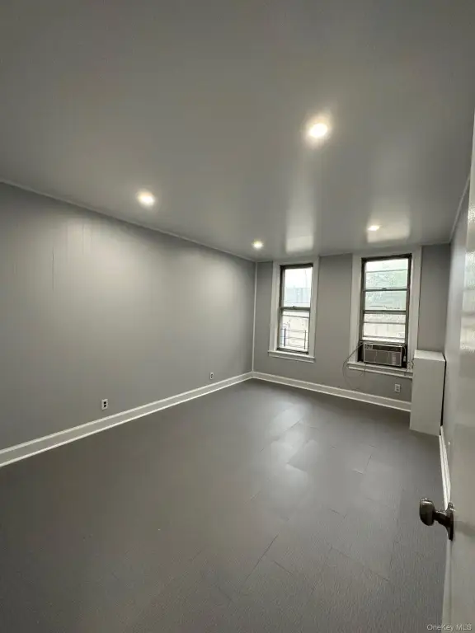
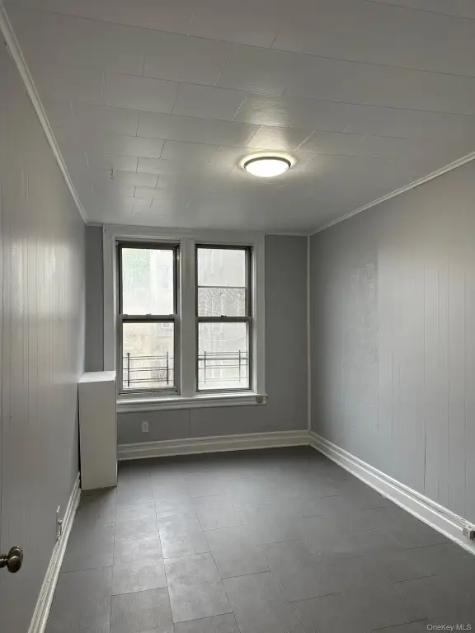
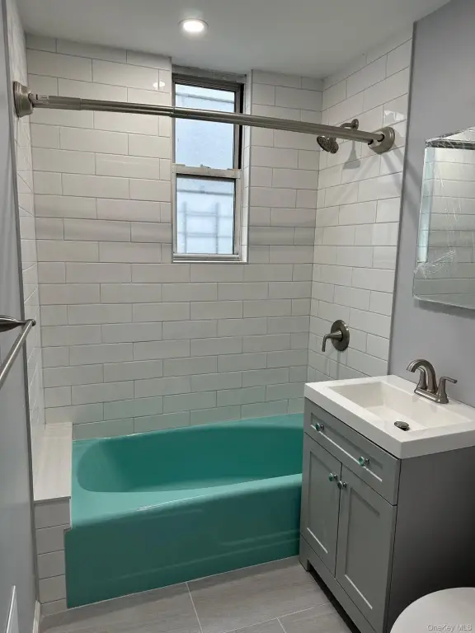
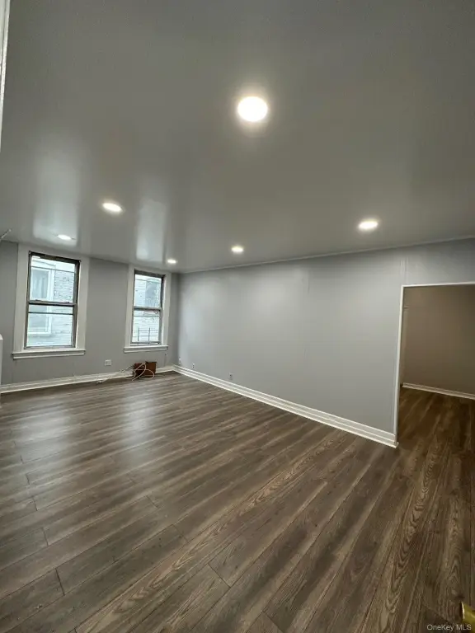
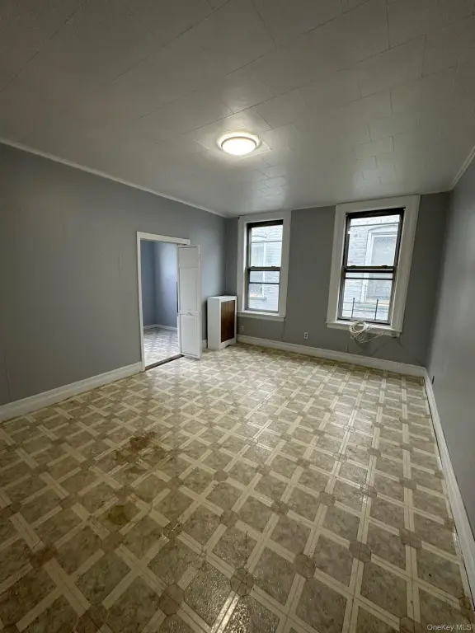
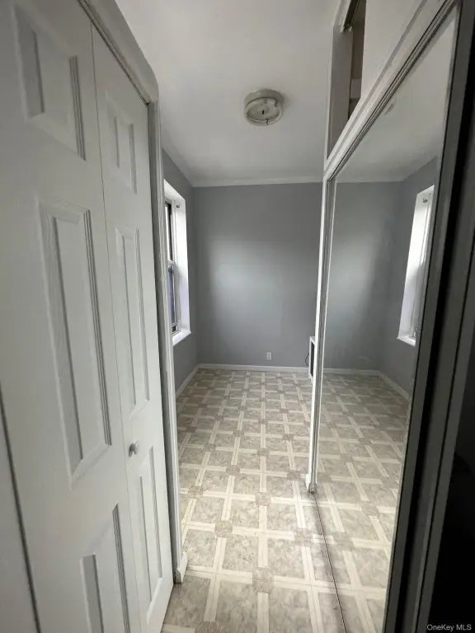
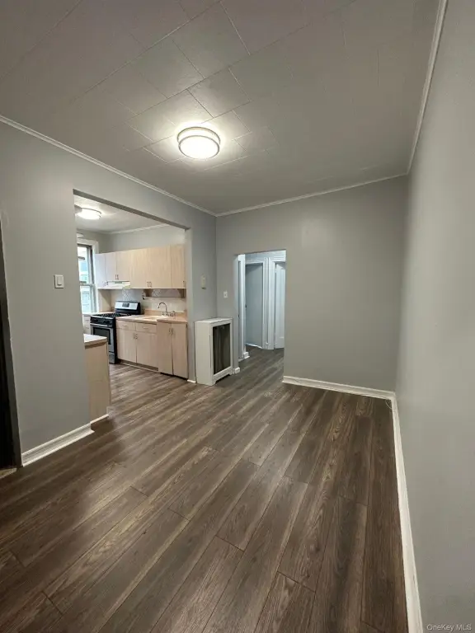
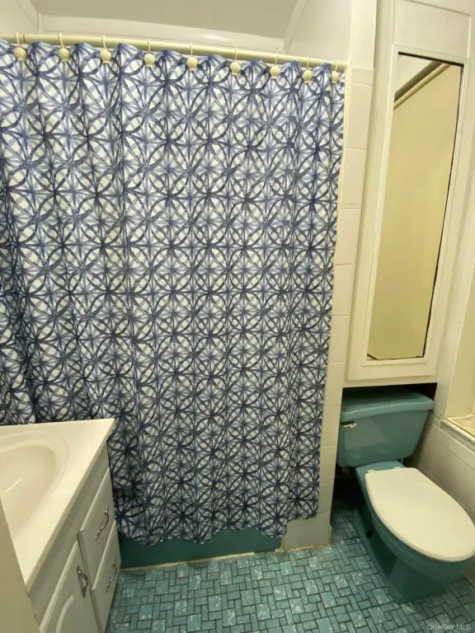
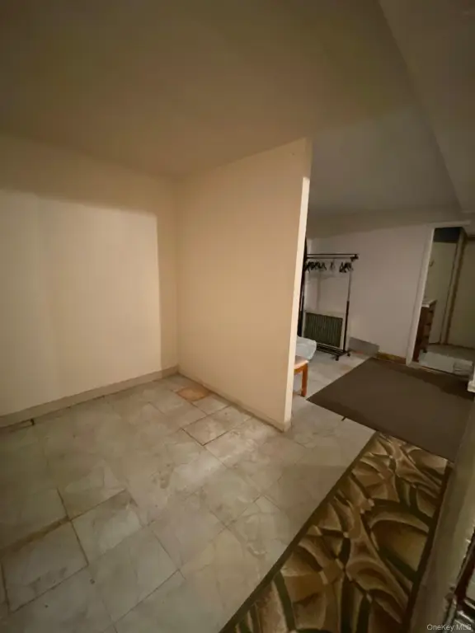
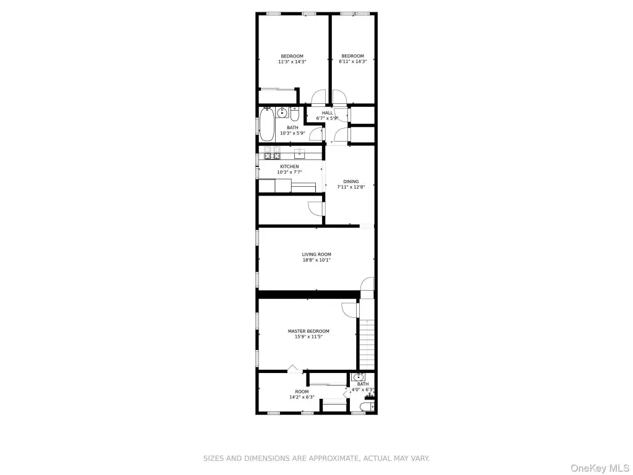
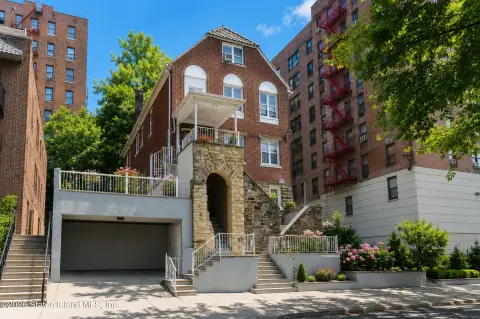
Well-suited for an owner-occupant or rental scenario, this two-family duplex is a very large brick home built in 1930. The property includes a four-bedroom, two-bath layout over a three-bedroom, two-bath layout, plus a semi-finished basement. Across the home there are seven bedrooms and five bathrooms, with an additional basement bathroom for a total of five bathrooms. Interior highlights include an eat-in kitchen and a first-floor bedroom with a master downstairs.
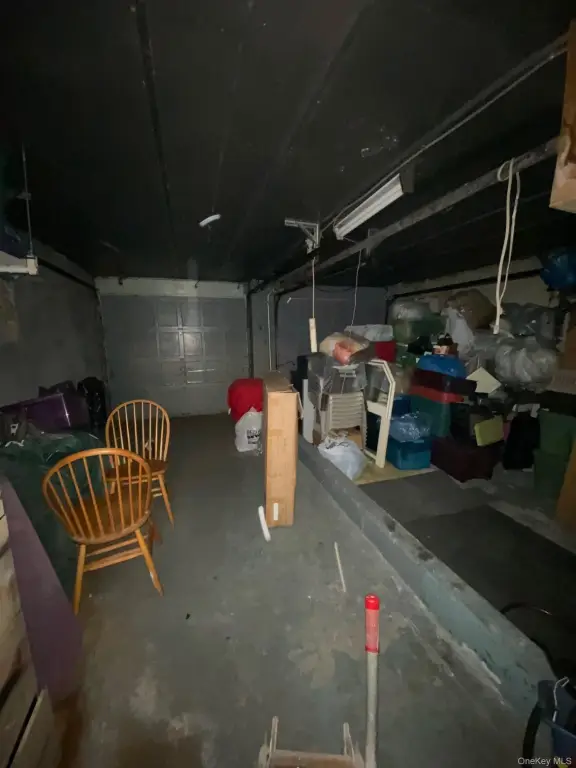
Outdoor and parking amenities include an attached two-car garage, a common driveway with space for up to four cars, and a sized backyard. The home is connected to public water and public sewer.
For commuting, the #6 Elder Ave train station is within walking distance, with an estimated 15 to 20 minute drive to Manhattan. Heating is radiant with oil, and cooling is provided via window and wall/window units.
Outdoor and parking amenities include an attached two-car garage, a common driveway with space for up to four cars, and a sized backyard. The home is connected to public water and public sewer.
For commuting, the #6 Elder Ave train station is within walking distance, with an estimated 15 to 20 minute drive to Manhattan. Heating is radiant with oil, and cooling is provided via window and wall/window units.
Key Highlights
- Seven bedrooms and five bathrooms across two units plus a semi‑finished basement
- Attached two‑car garage with common driveway space for up to four cars
- Brick two‑family duplex built in 1930
Property Analytics
Property Profile
Current Use
Lease Details
Multi-tenant
Tenancy
Location Intelligence
Trade Area within ½ mile
2,449
Businesses Nearby
Explore this area
Business Placement
Demographics for 10472, NY
72,245
Population
24,259
Households
3
Avg Household Size
34
Median Age
14%
College-Educated
69%
High-School Grad
1.1 sq mi
ZIP Area
65,677
Density / Sq Mi
$43,125
Median Household Income
$35,180
Median Earnings
$1,445
Median Rent
$632,500
Median Home Value
Market
Vacancy Rate% for Multifamily in Northeast region

Questions? Ask Rey
Realmo’s AI knows this listing — price, zoning, demand, history. Ask anything.






Frequently Asked Questions
What type of property is this?
Duplex - Two-family brick home built in 1930 with an attached two-car garage and driveways for up to four cars.
Where is this duplex located?
The property is located at 1126 Ward Avenue Bronx, NY.
What is the asking price?
The asking price for this property is $900,000.
What are key features of this property?
This property features: Seven bedrooms and five bathrooms across two units plus a semi‑finished basement; Attached two‑car garage with common driveway space for up to four cars; Brick two‑family duplex built in 1930