Manufacturing Property with Overhead
For Sale
$1,500,000
1126 Airport Road, Alice, TX 78332
CommercialSale, Alice, TX
Property Size57,500 SF
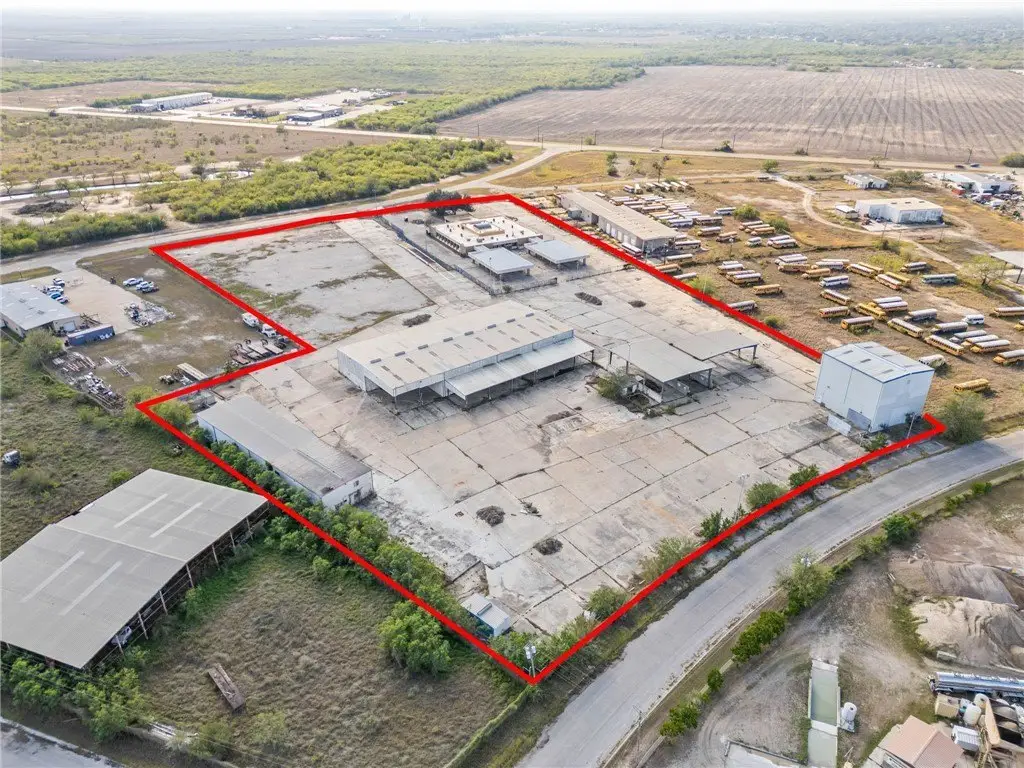
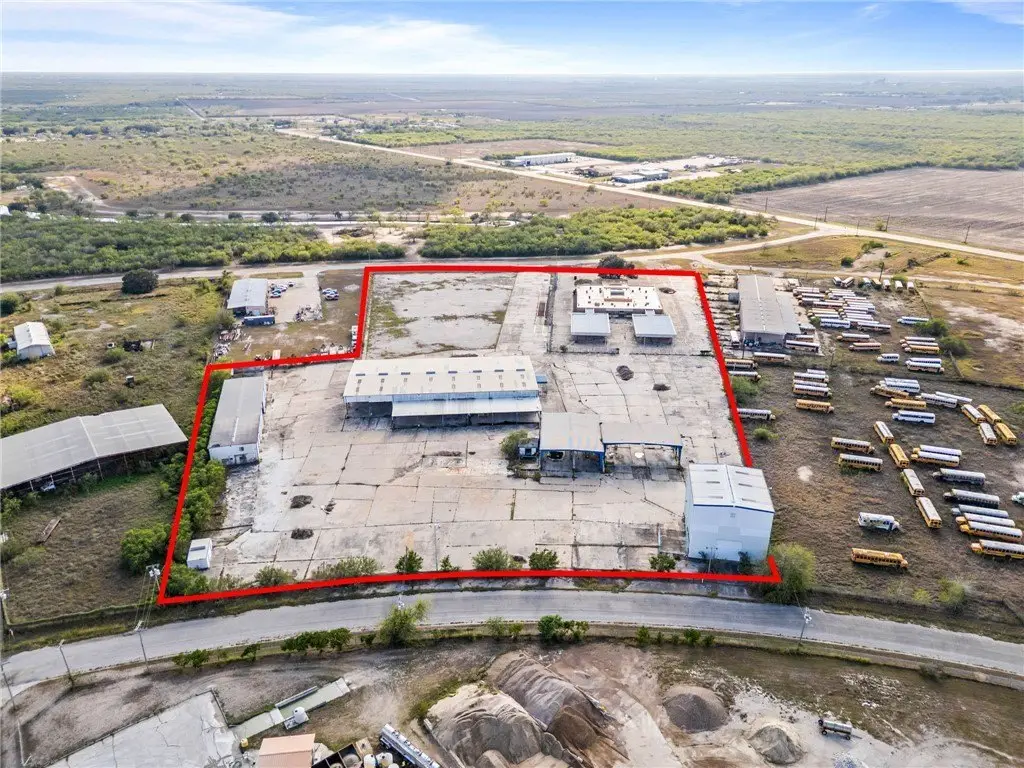
Lot Size10.00 Acres
Price / SF$26.09
Days on Market303
Property Features for 1126 Airport Road
General Information
Property type
Commercial Sale
Property subtype
Other
Subdivision
Harkins Indus Park
Lot features
Interior Lot
Standard status
Active
APN
018486
Size
57,500 SF
Lot size
10.00 Acres
Taxes and HOA fees
Tax Description
HARKINS INDUS. PARK SEC 3 LT 18 0000.992
Legal Description
HARKINS INDUS. PARK SEC 3 LT 18 0000.992
Utilities
Sewer type
Public Sewer
Heating system
Central, Electric (Heating)
Cooling system
Central Air
Water source
Public
Building Details
Year built
1964
Floors in Building
2
Roof type
Metal, Flat
Listing Agency:
Mr. Real Estate & Associates
Listed By:
Cliff Zarbock · License #0615874
(361) 945-5580
Added: Nov 28, 2025
Changed: Sep 16
Last Checked: Sep 27 at 3:06AM
MLS# 467975
Copyright © 2026 South Texas Multiple Listing Service, LLC. All rights reserved. All information provided by the listing agent/broker is deemed reliable but is not guaranteed and should be independently verified.
Investment Insights
Based on property information with market context.
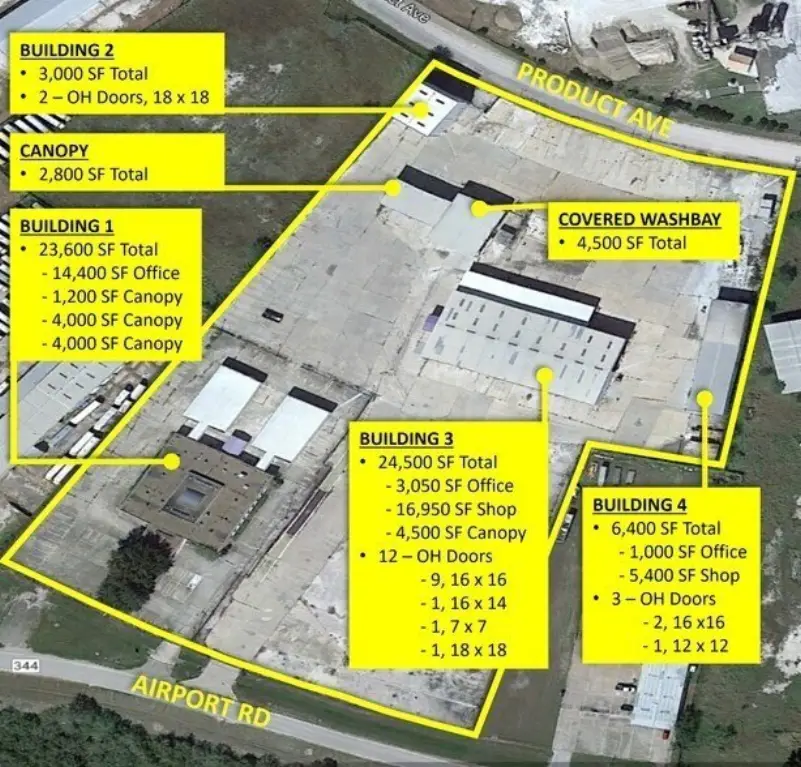
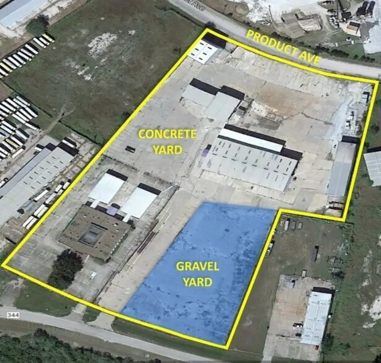
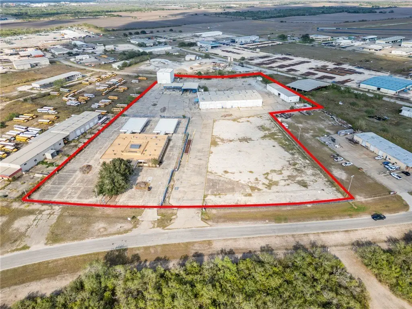
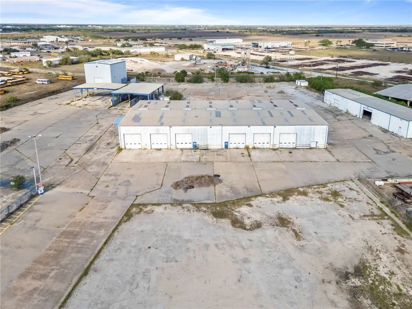
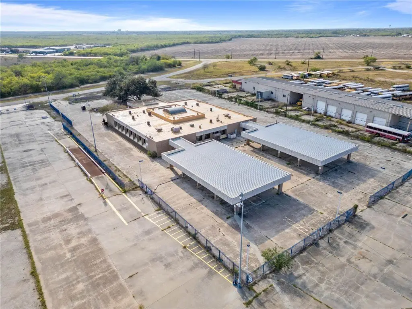
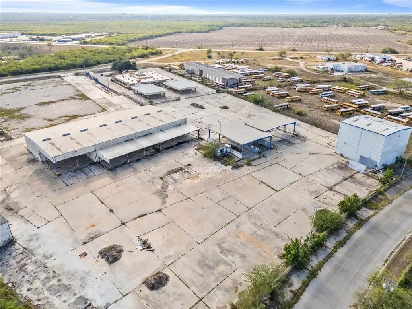
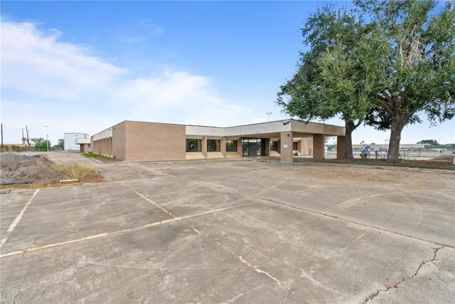
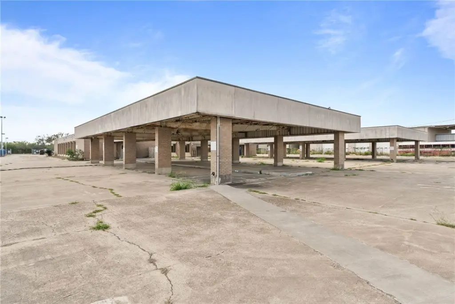
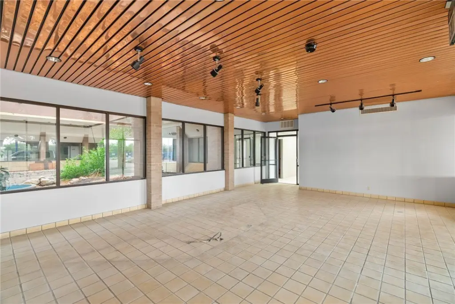
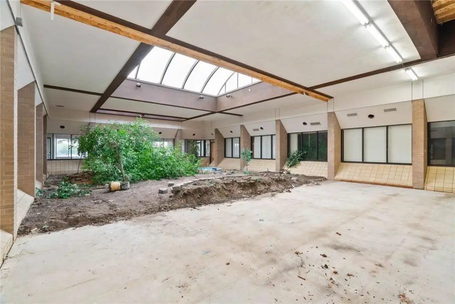

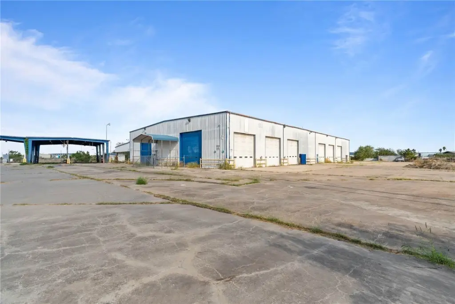
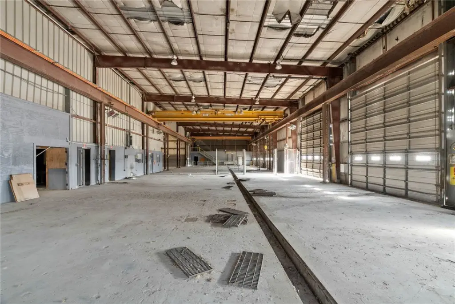
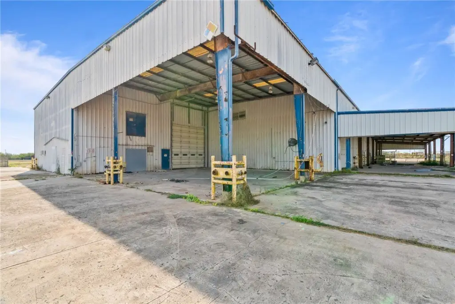
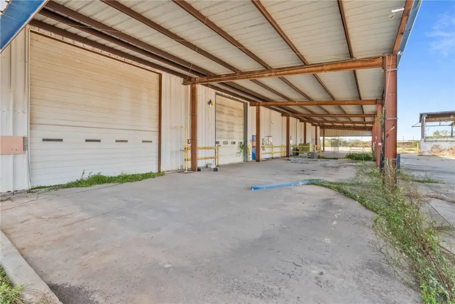
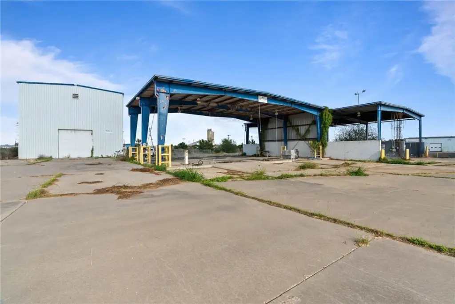
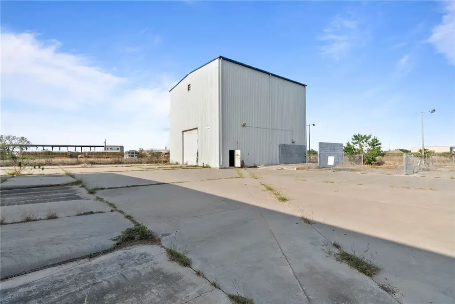
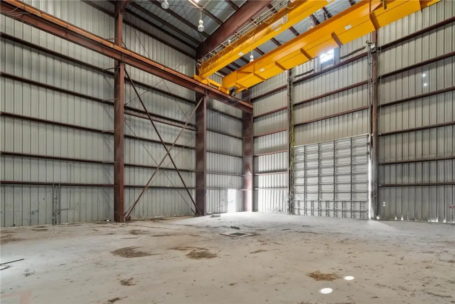
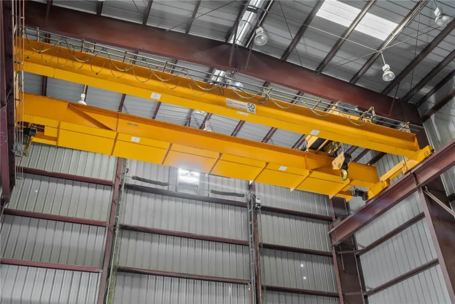
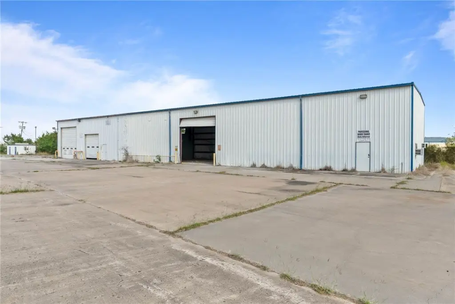
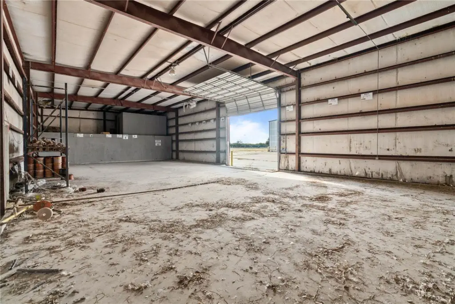
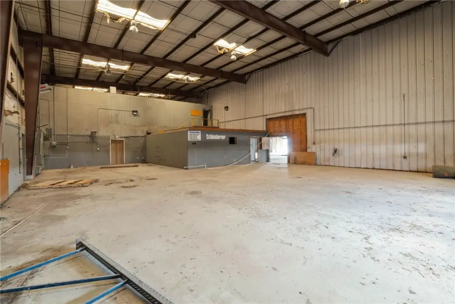
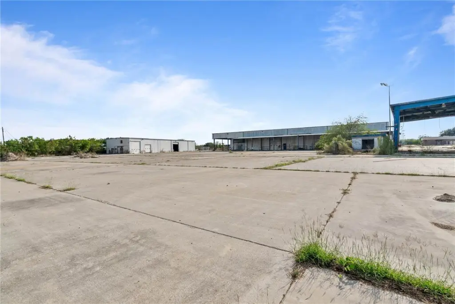
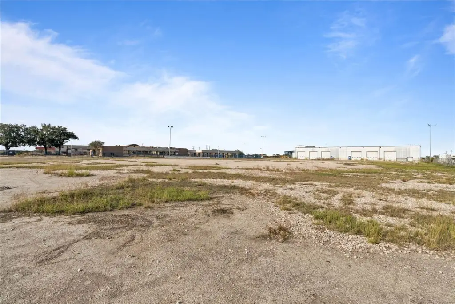
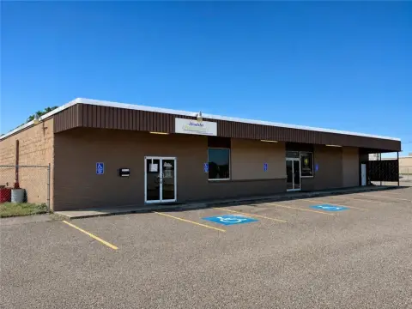
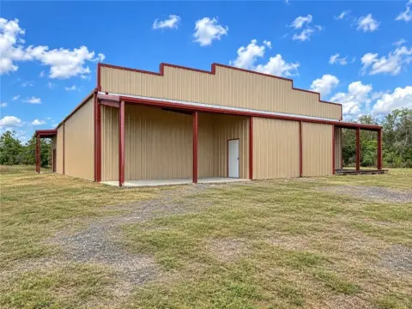
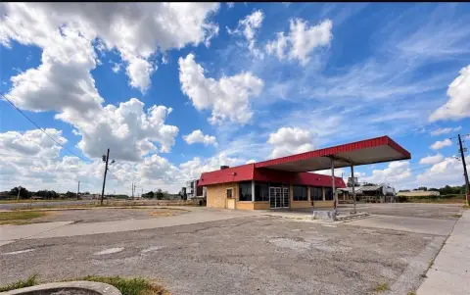
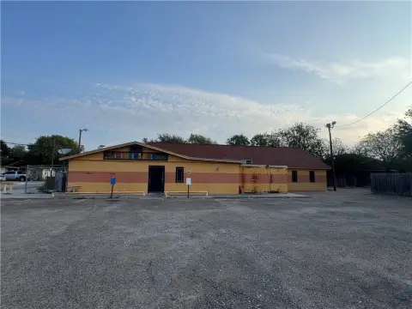
This 10-acre manufacturing property includes four buildings totaling approximately 57,500 square feet, along with concrete-paved storage, parking, and drive areas. The 15,250-square-foot single-story office building has two attached carports and is mid-renovation. A 3,000-square-foot hanger contains a 50-TON overhead crane and two 18' X 18' OH doors. The 22,400-square-foot maintenance building includes an attached canopy and 5-TON and 10-TON overhead cranes, while the 6,400-square-foot warehouse provides several office areas.
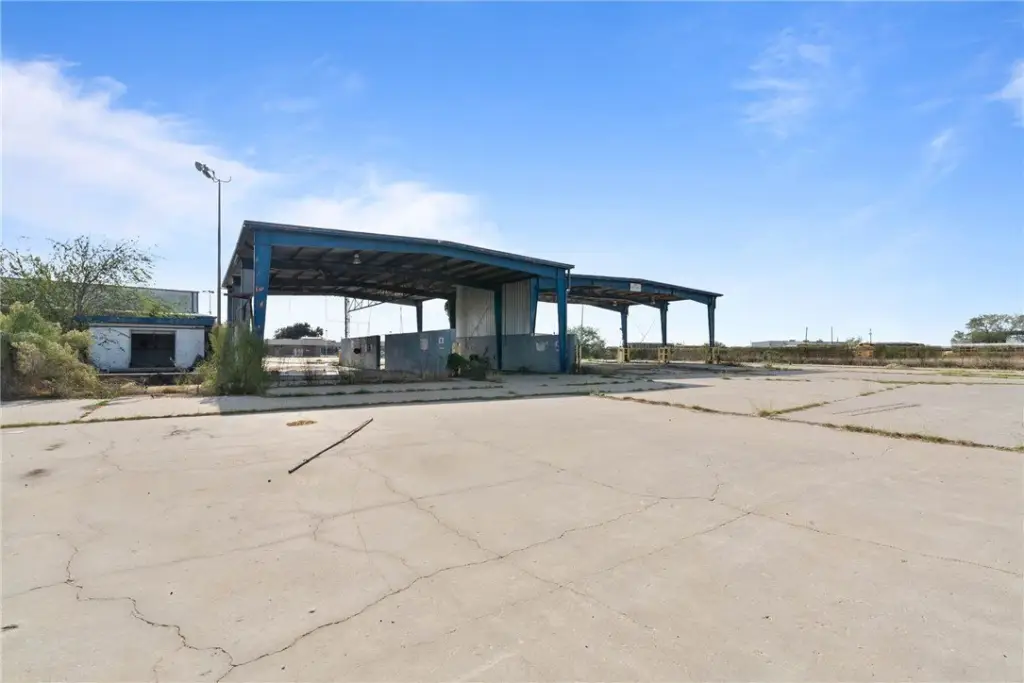
Additional site improvements include two wash bays, a fuel dispensing area, truck scale, and a high-pressure test pit structure. The property was previously occupied by Schlumberger and used as a cement mixing facility for the oil/gas industry. Public water and sewer serve the site, with central air, electric and central heating, and flat and metal roof systems. A Phase 1 Environmental Study was completed in 2023 and is available upon request.
Additional site improvements include two wash bays, a fuel dispensing area, truck scale, and a high-pressure test pit structure. The property was previously occupied by Schlumberger and used as a cement mixing facility for the oil/gas industry. Public water and sewer serve the site, with central air, electric and central heating, and flat and metal roof systems. A Phase 1 Environmental Study was completed in 2023 and is available upon request.
Key Highlights
- 10‑acre manufacturing property with approximately 57,500 square feet across 4 buildings
- 3,000‑square‑foot hanger with a 50‑TON overhead crane and (2) 18' X 18' OH doors
- 22,400‑square‑foot maintenance building with 5‑TON and 10‑TON overhead cranes
Property Analytics
Unlock full access to Insights
Subscribe to Realmo Intelligence
Open Analytics
Current Use
Location Intelligence
Trade Area within ½ mile
66
Businesses Nearby
Explore this area
Business Placement
Demographics for 78332, TX
27,152
Population
10,747
Households
2.5
Avg Household Size
38
Median Age
12%
College-Educated
78%
High-School Grad
488.5 sq mi
ZIP Area
56
Density / Sq Mi
$47,199
Median Household Income
$31,753
Median Earnings
$897
Median Rent
$97,900
Median Home Value
Check the figures for this property
Cap Rate, Value Estimation, Potential NOI and more
View Realmo Analytics
Market
Vacancy Rate% for Office in South region

Questions? Ask Rey
Realmo’s AI knows this listing — price, zoning, demand, history. Ask anything.




Frequently Asked Questions
What type of property is this?
Manufacturing property - Four-building industrial site with office, warehouse, maintenance, wash bay, storage yard, and heavy-lifting infrastructure.
Where is this manufacturing property located?
The property is located at 1126 Airport Road Alice, TX.
What is the asking price?
The asking price for this property is $1,500,000.
What are key features of this property?
This property features: 10‑acre manufacturing property with approximately 57,500 square feet across 4 buildings; 3,000‑square‑foot hanger with a 50‑TON overhead crane and (2) 18' X 18' OH doors; 22,400‑square‑foot maintenance building with 5‑TON and 10‑TON overhead cranes



