Mixed-Use Building with Detached
1125 N Morley St, Moberly, MO 65270
For Sale
New
$275,000
Commercial Sale, Moberly, MO
Property Size9,696 SF
Lot Size0.70 Acres
Price / SF$28.36
Days on Market2
Property Features for 1125 N Morley St
General Information
Property type
Property subtype
Zoning
Directions
Subdivision
Standard status
Size
Lot size
Additional Details
Mixed-Use Components
Property Use
Taxes and HOA fees
Tax Annual Amount
Utilities
Sewer type
Heating system
Cooling system
Water source
Amenities
rear parking
large front windows
fiber optic internet
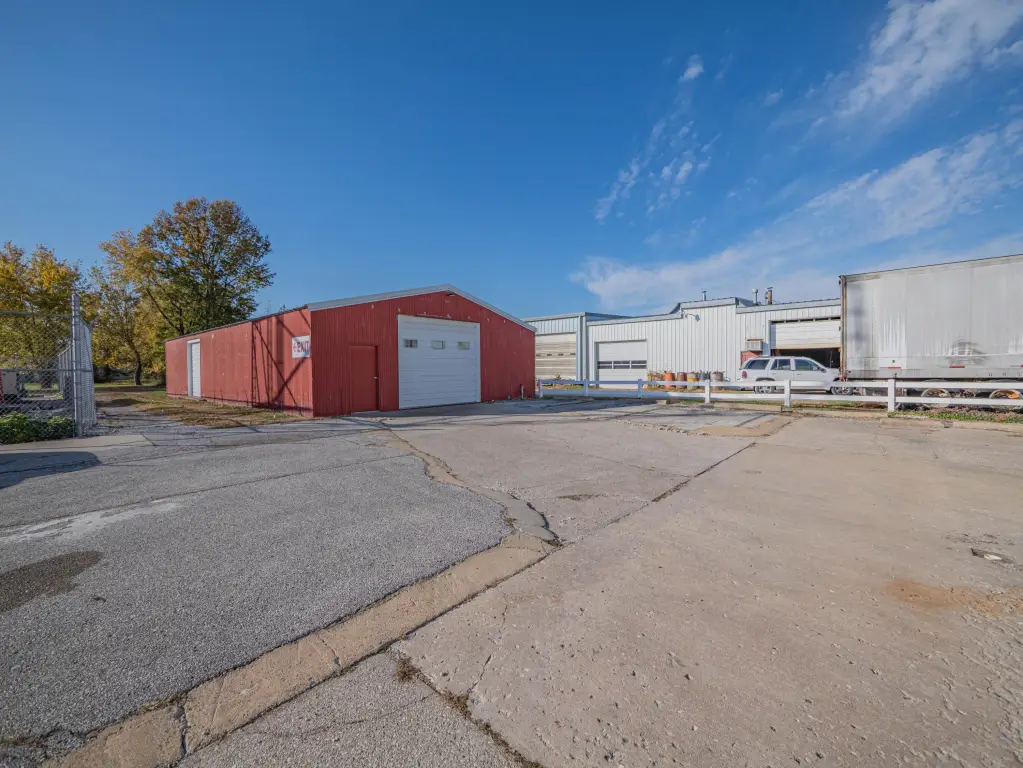
overhead doors
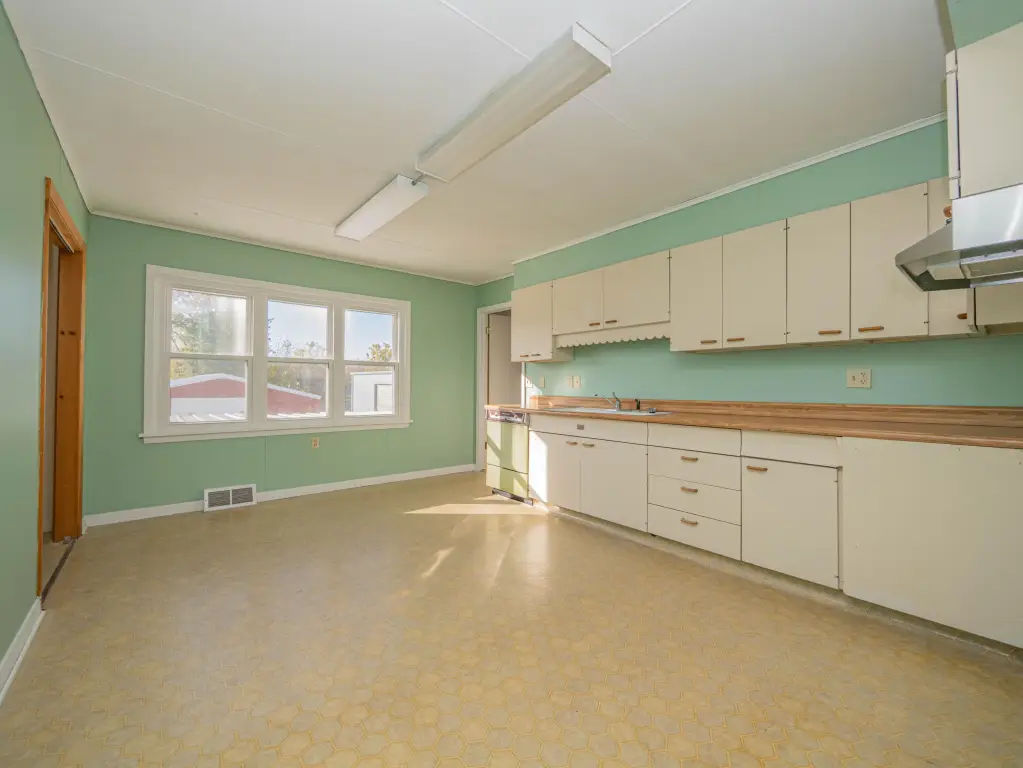
full kitchen
laundry hookups
Building Details
Year built
Floors in Building
Building materials
Roof type
Buildings
Listing Agency:
Advantage Real Estate
(660) 263-3393
Listed By:
Jane Loeber, REALTOR · License MO #1999028158
(660) 651-9106
Added: Nov 12
Changed: Nov 13
Last Checked: Nov 13 at 11:06PM
MLS# 26-574
Copyright © 2026 Randolph County Board of Realtors. All rights reserved. All information provided by the listing agent/broker is deemed reliable but is not guaranteed and should be independently verified.

Ask AI about this property
Review the available facts, identify missing information and prepare questions for the agent.
Investment Insights
Based on property information with market context.
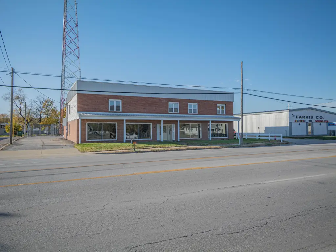
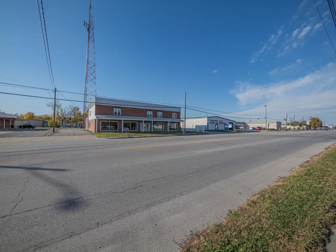
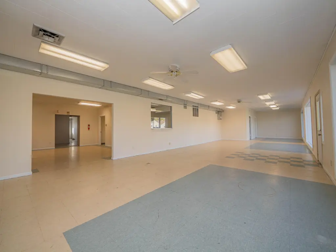
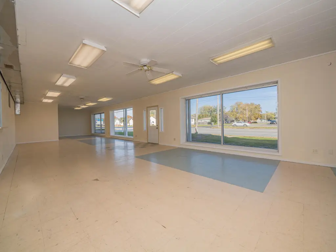
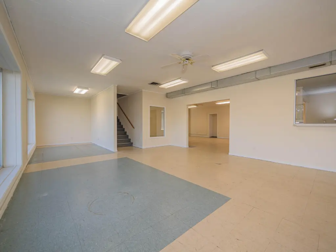
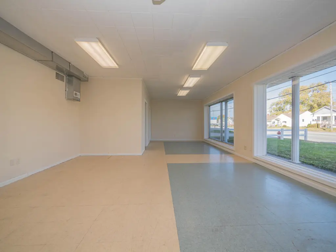
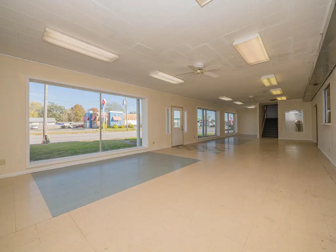
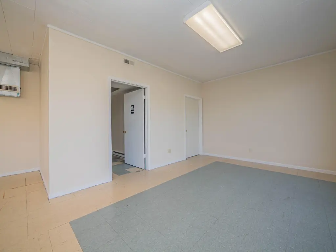
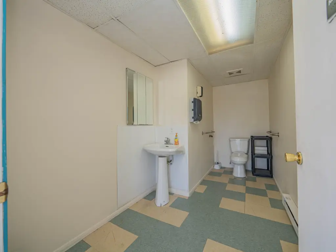
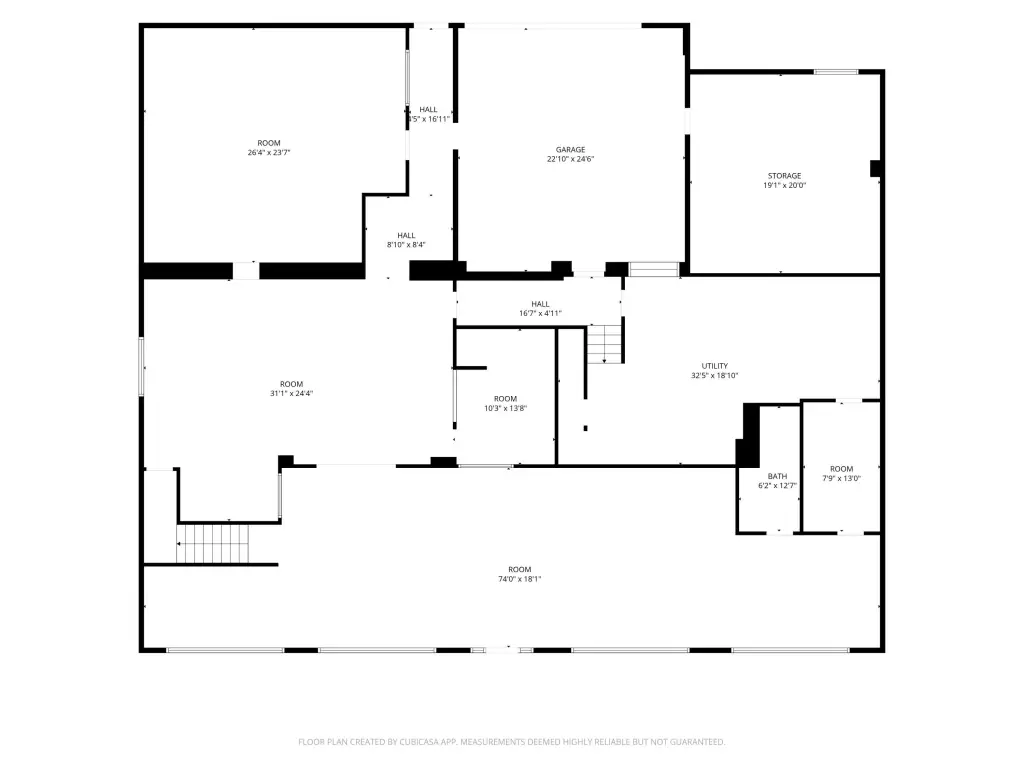
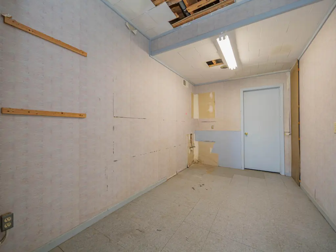
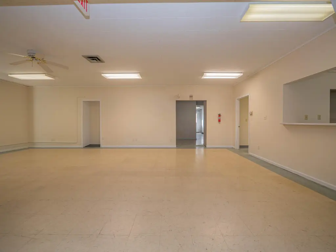
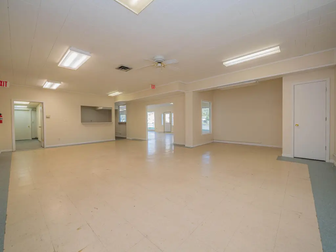
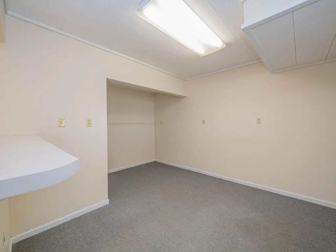
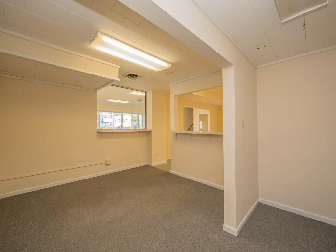
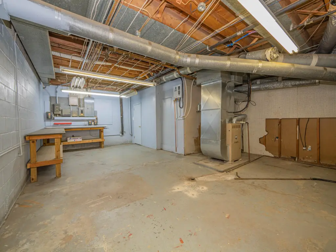
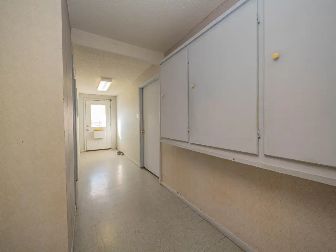
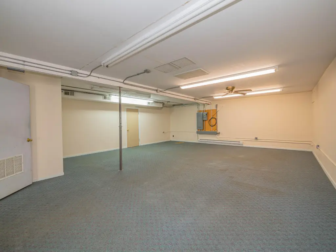
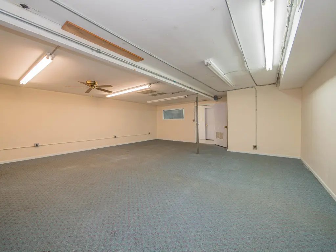
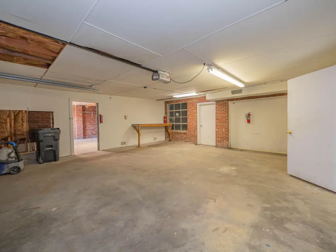
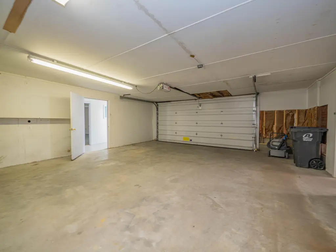
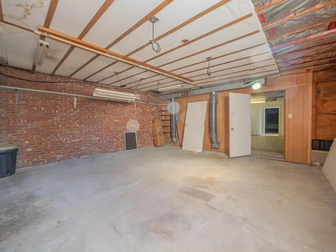
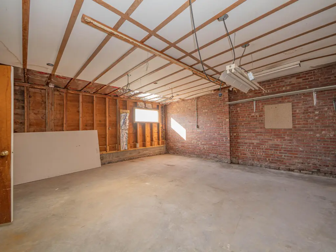
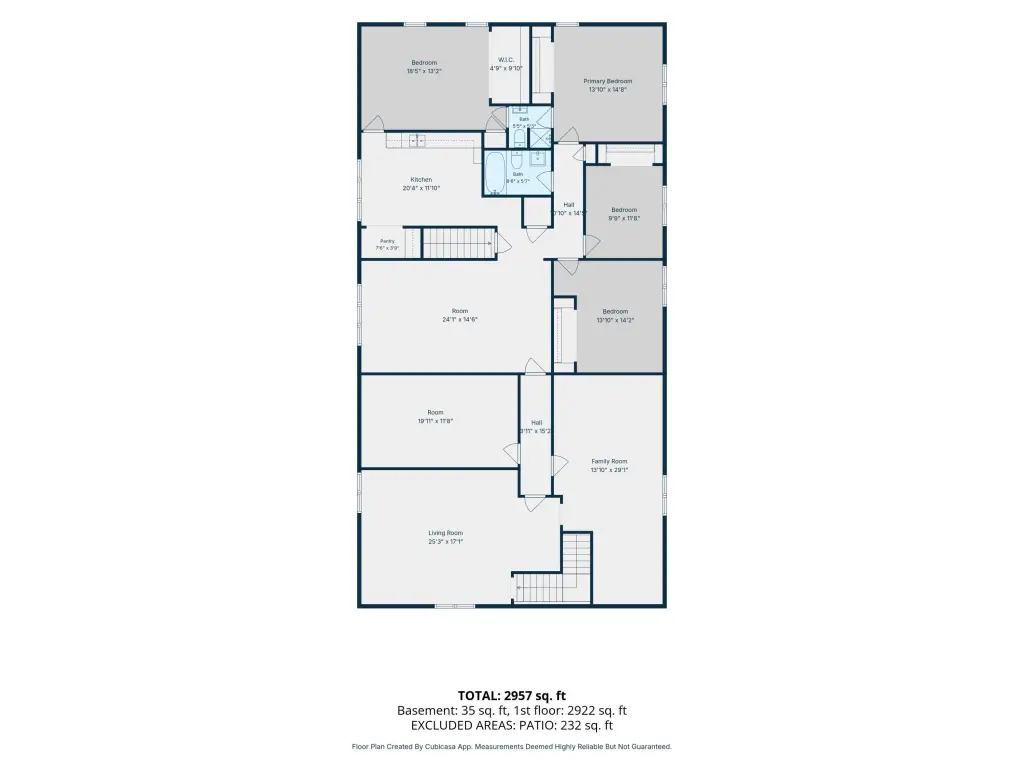
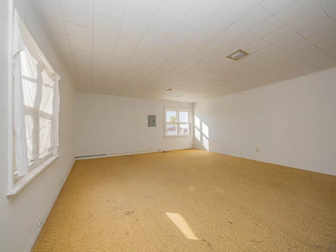
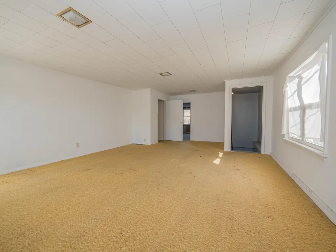
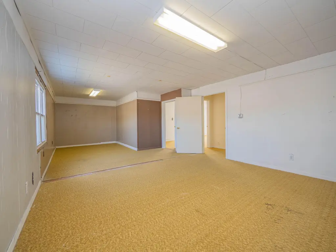
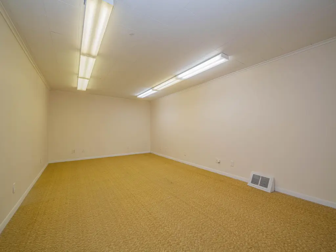
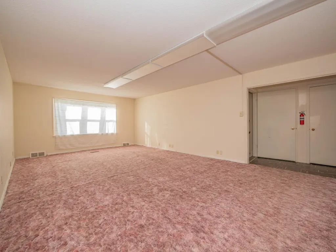
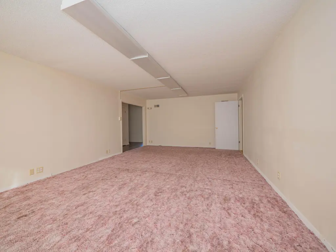
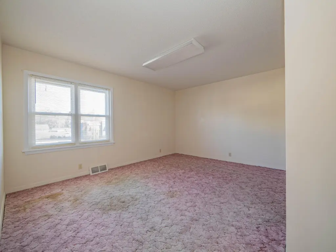
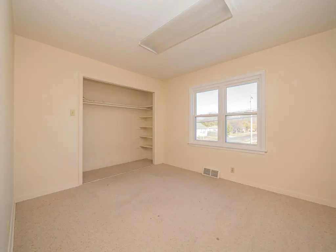
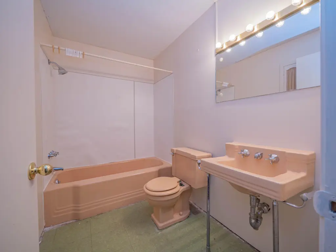
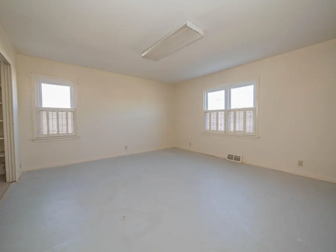
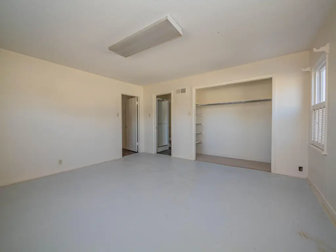
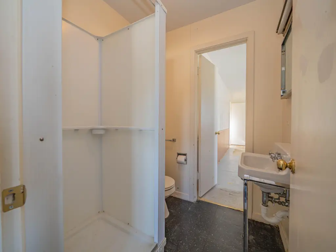
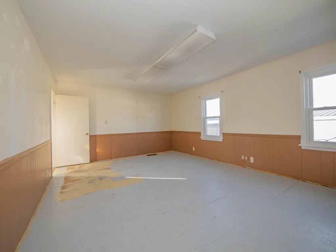
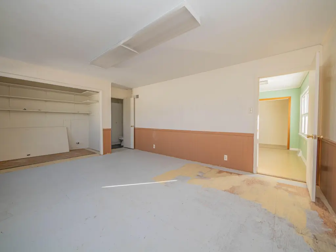
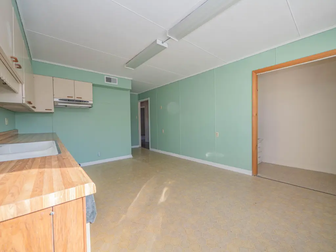
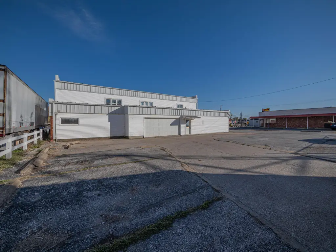
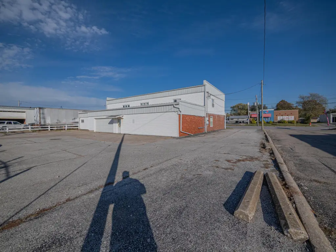
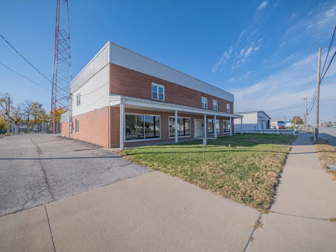
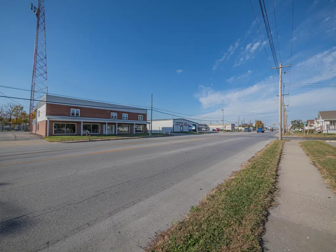
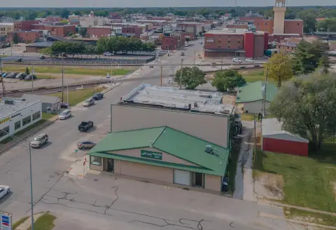
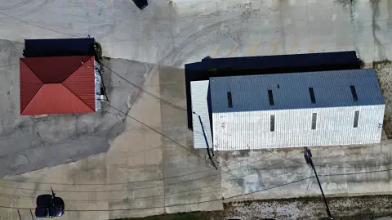
This 9,696-square-foot mixed-use property includes approximately 4,600 square feet on the main level and an approximately 3,000-square-foot upper floor with a full kitchen and laundry hookups. Large front windows face the street. A detached metal building adds approximately 2,040 square feet, 12-foot ceilings, and overhead doors. The property was built in 1954 and has B-3 zoning.
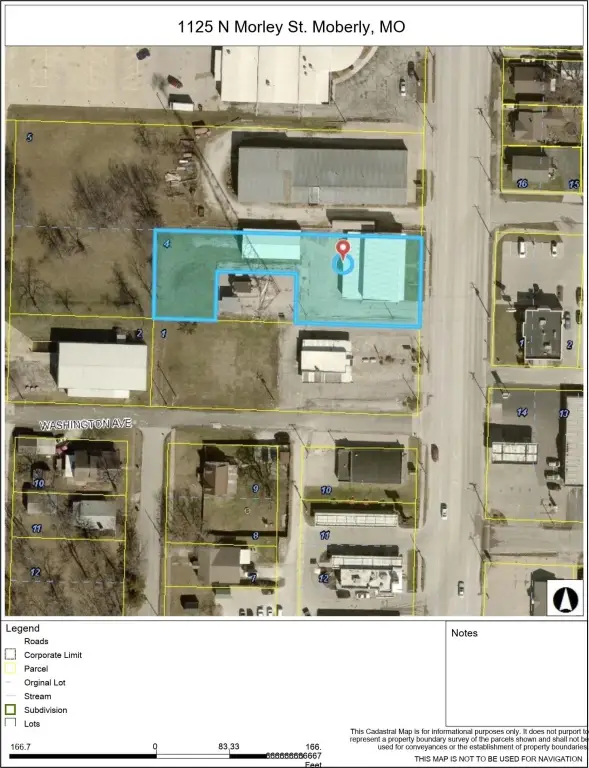
The 0.7-acre site has rear parking and an exit onto Washington Street. Public water and sewer serve the property, and fiber optic internet is available. Heating includes electric baseboard and natural gas forced air; cooling is provided by multiple central air units.
The 0.7-acre site has rear parking and an exit onto Washington Street. Public water and sewer serve the property, and fiber optic internet is available. Heating includes electric baseboard and natural gas forced air; cooling is provided by multiple central air units.
Key Highlights
- 9,696 square feet total, including approximately 4,600 square feet on the main level and approximately 3,000 square feet upstairs
- Detached metal building with approximately 2,040 square feet, 12‑foot ceilings, and overhead doors
- Upper level includes a full kitchen and laundry hookups
Property Analytics
Who owns this building?
See the owner, sales and loan history
Open Analytics
Current Use
Lease Details
12 ft
Clear height
Yes
Paved road access
Location Intelligence
Trade Area within ½ mile
266
Businesses Nearby
106k
Monthly Visits Nearby
Explore this area
Business Placement
Foot Traffic Nearby
Dining 69%
Shops & Services 20%
Apparel 10%
Home Improvements & Furnishings 1%
McDonald's
Dining
30,171 visits/mo
0.3 miles
SONIC Drive In
Dining
15,910 visits/mo
0.1 miles
Taco Bell
Dining
15,373 visits/mo
0.5 miles
Goodwill
Apparel
8,321 visits/mo
0.4 miles
Dollar General
Shops & Services
7,276 visits/mo
0.4 miles
Demographics for 65270, MO
17,565
Population
7,187
Households
2.4
Avg Household Size
39
Median Age
16%
College-Educated
89%
High-School Grad
113.2 sq mi
ZIP Area
155
Density / Sq Mi
$47,354
Median Household Income
$33,089
Median Earnings
$753
Median Rent
$143,300
Median Home Value
Check the figures for this property
Cap Rate, Value Estimation, Potential NOI and more
View Realmo Analytics
Market
Vacancy Rate% for Retail in Midwest region


Frequently Asked Questions
What type of property is this?
Mixed-use property - Two levels provide street-facing commercial space and an upper floor configured for residential use, with a separate metal building on site.
Where is this mixed-use property located?
The property is located at 1125 N Morley St Moberly, MO.
What is the asking price?
The asking price for this property is $275,000.
What are key features of this property?
This property features: 9,696 square feet total, including approximately 4,600 square feet on the main level and approximately 3,000 square feet upstairs; Detached metal building with approximately 2,040 square feet, 12‑foot ceilings, and overhead doors; Upper level includes a full kitchen and laundry hookups



