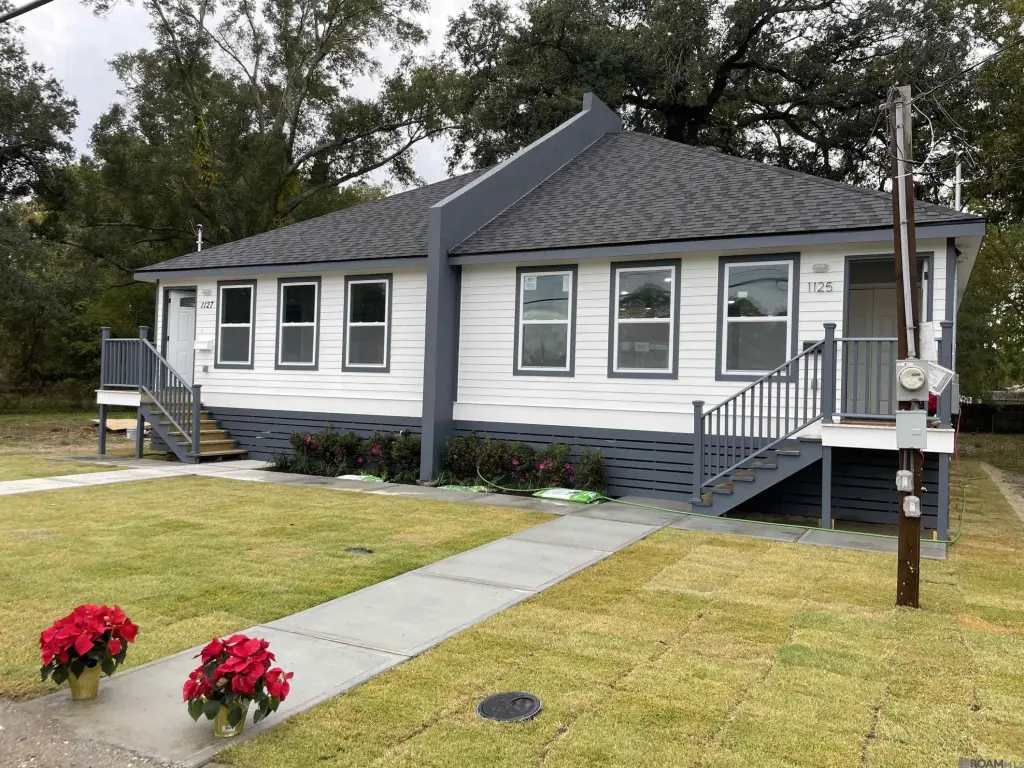
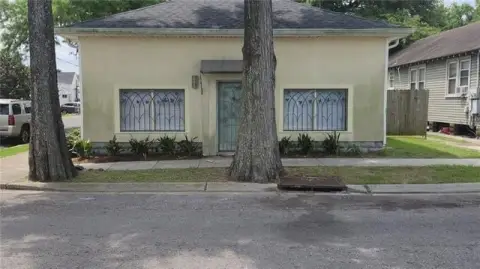
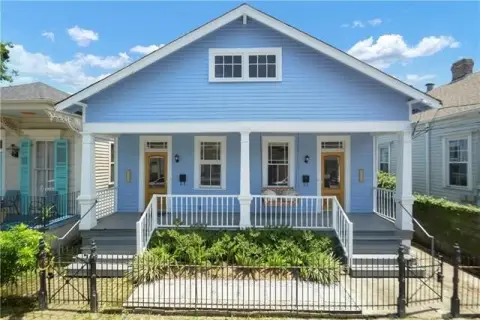
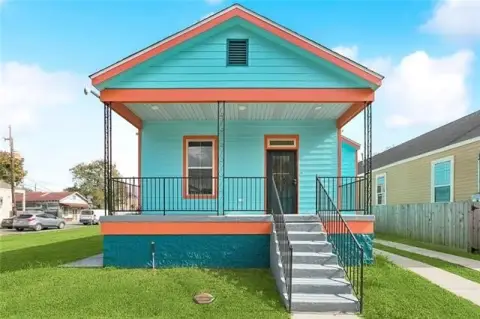
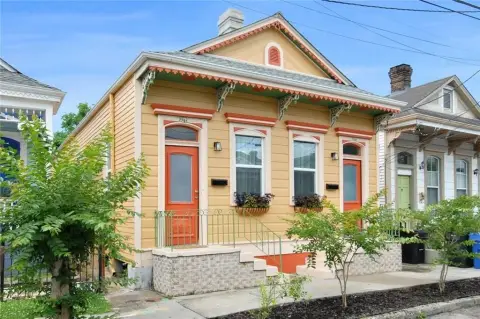
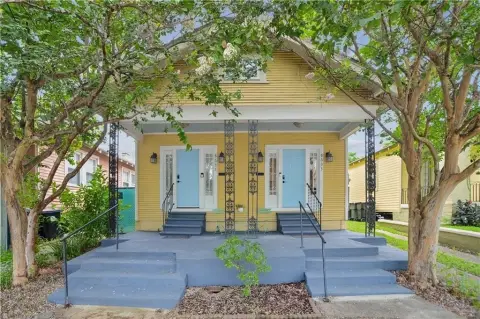
Duplex with U-Shaped
For Sale
$365,000
Pending
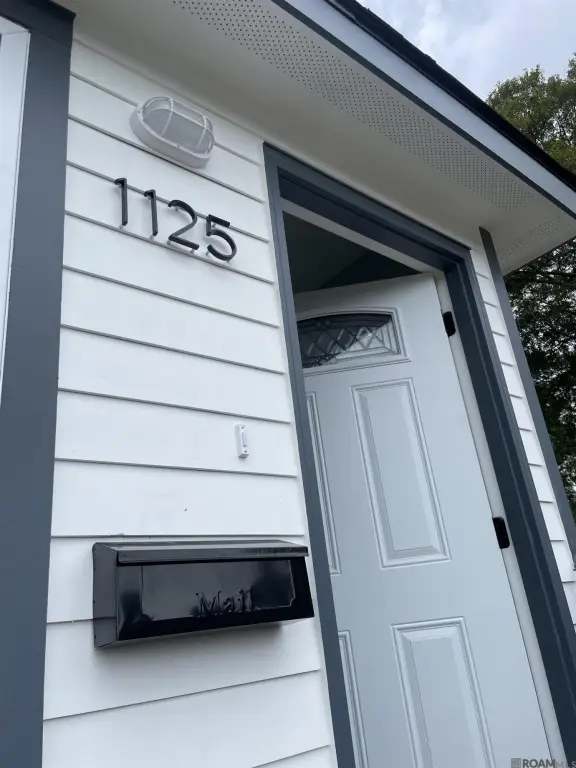
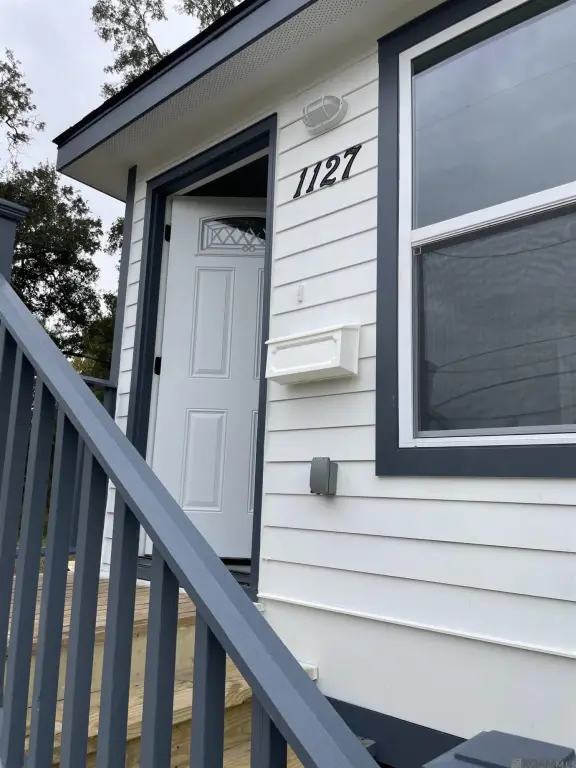
1125-1127 SAUX Lane, New Orleans, LA 70114
Multifamily, New Orleans, LA
Property Size1,978 SF
Lot Size0.28 Acres
Days on Market288
Property Features for 1125-1127 SAUX Lane
General Information
Property type
Residential Multi Family
Property subtype
Duplex
Property condition
Under Construction
Bedrooms
6
Full bathrooms
24
Rooms
Bathroom 9, Bathroom 4, Bathroom 14, Bathroom 15, Bathroom 19, Bedroom 5, Bedroom 6, Bedroom 1, Bathroom 13, Bathroom 8, Bathroom 11, Bathroom 21, Bathroom 10, Bathroom 12, Bathroom 17, Bedroom 2, Bathroom 24, Bathroom 5, Bathroom 2, Bedroom 4, Bathroom 16, Bathroom 22, Bathroom 20, Bathroom 1, Bathroom 6, Bedroom 3, Bathroom 7, Bathroom 18, Bathroom 3, Bathroom 23
Parking
2
Parking features
Assigned
Interior features
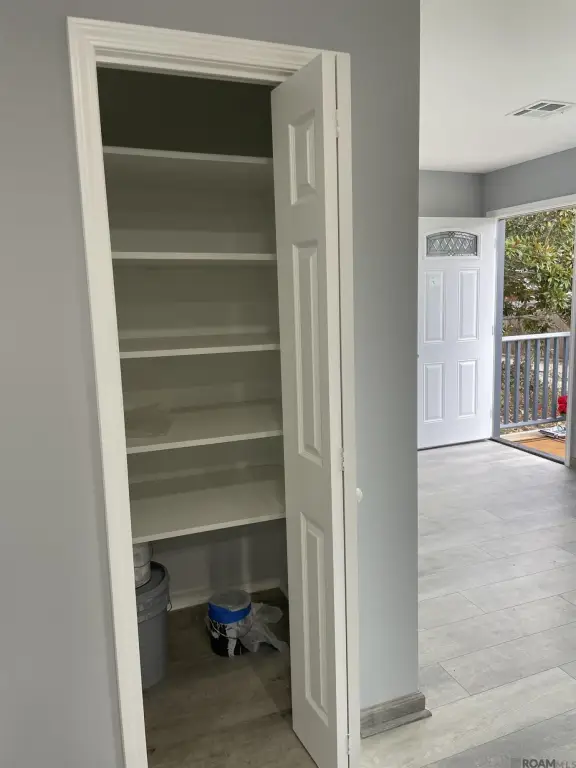
Pantry, Solid Surface Counters
Exterior features
Lighting
Appliances
Dryer, Dishwasher, Microwave, Refrigerator, Range, Electric Stove Connection, Freezer, Dryer, Dishwasher, Microwave, Refrigerator, Range, Electric Stove Connection, Freezer
Subdivision
Walnut Bend
Lot features
Landscaped
Elementary school district
Orleans Parish
Middle school district
Orleans Parish
High school district
Orleans Parish
Directions
One block from General Meyer Avenue and Saux Lane. Three blocks from Shirley Drive and General Meyer. From bridge BUS 90, take first exit on right and immediate left towards General De Gaulle Drive. Then immediate left on Shirley Drive to Gen Meyer Ave
Standard status
Pending
APN
513505310
Lot size
0.28 Acres
Taxes and HOA fees
Tax Description
1. PROP SOLD BY A. CAMUS 2. LOT 64, HF OF LOT 65 3. 72 X 170 4. 1127 SAUX LANE
Legal Description
1. PROP SOLD BY A. CAMUS 2. LOT 64, HF OF LOT 65 3. 72 X 170 4. 1127 SAUX LANE
Utilities
Utilities
Cable Available
Sewer type
Public Sewer
Heating system
Central
Cooling system
Ceiling Fan(s), Central Air
Water source
Public
Amenities
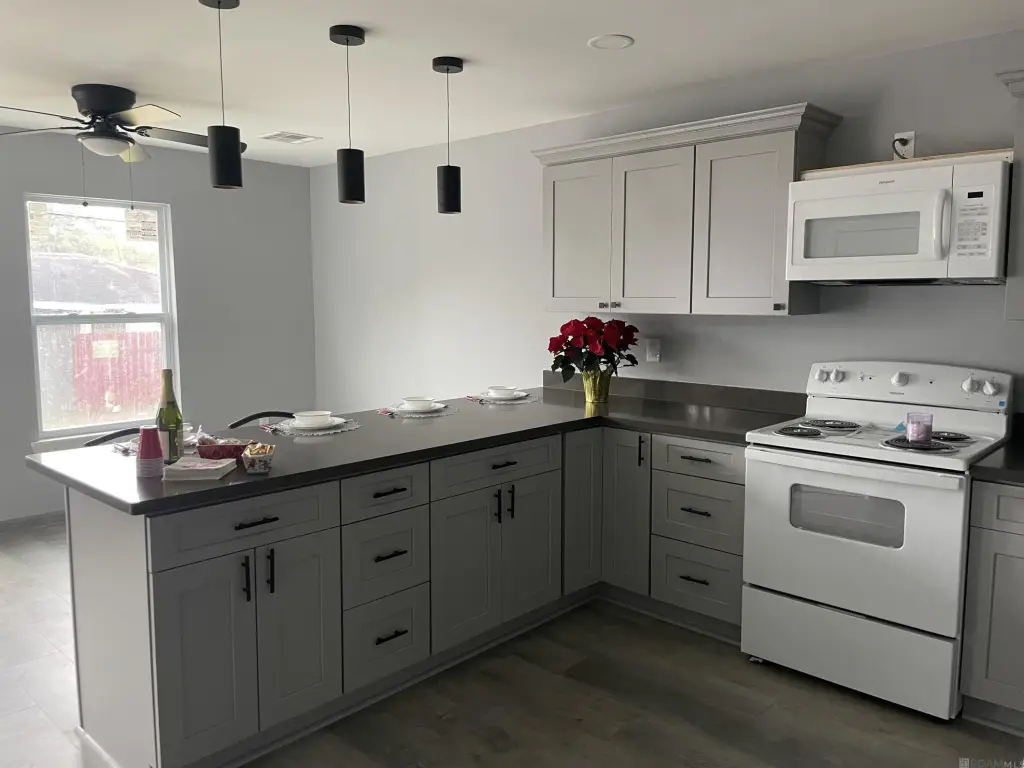
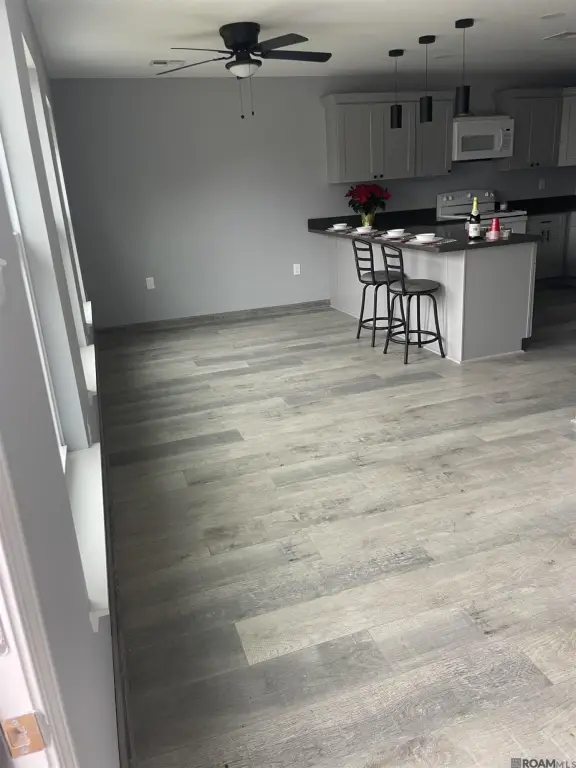
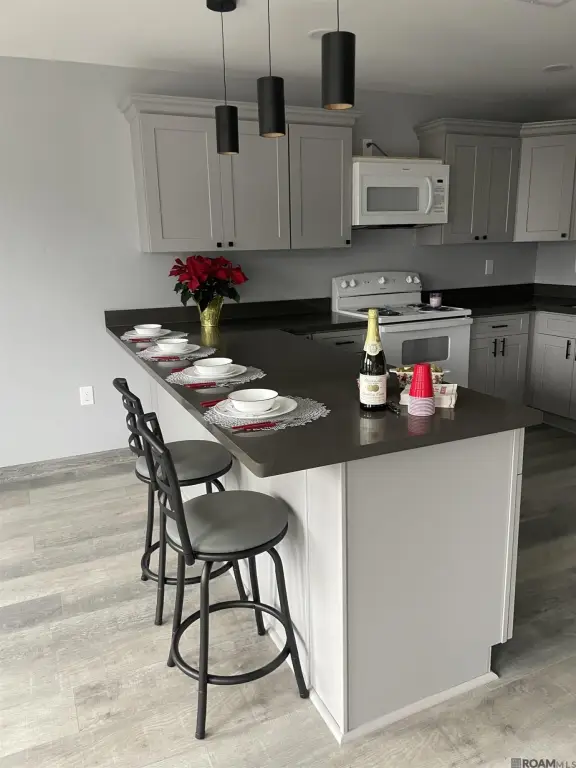
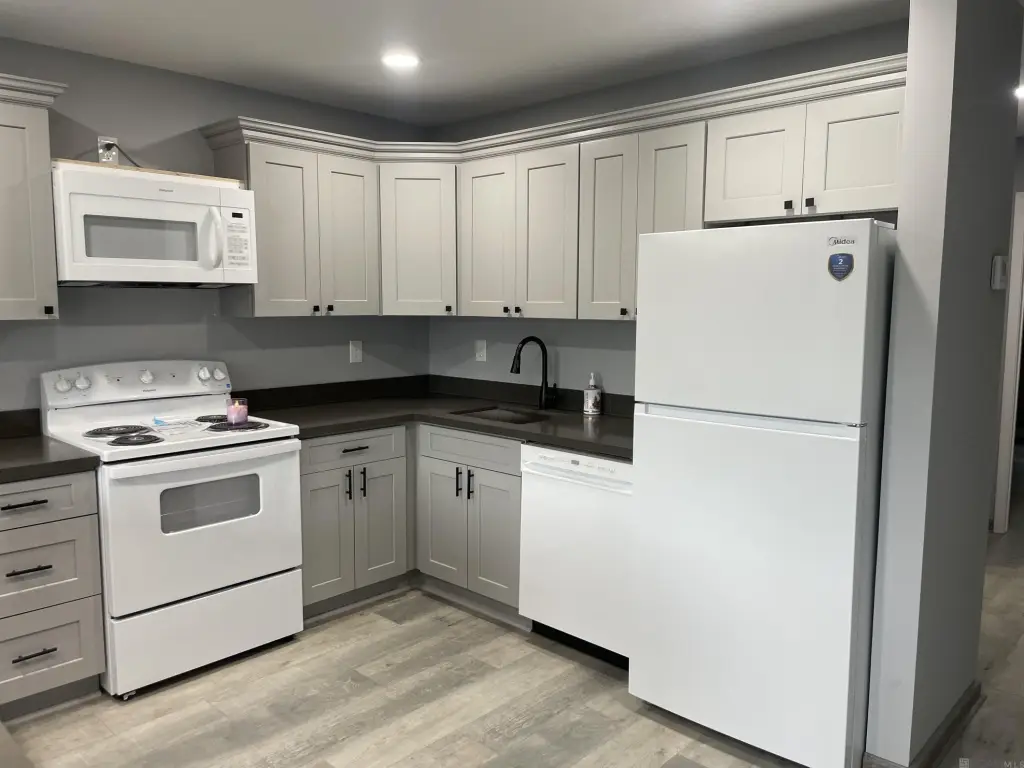
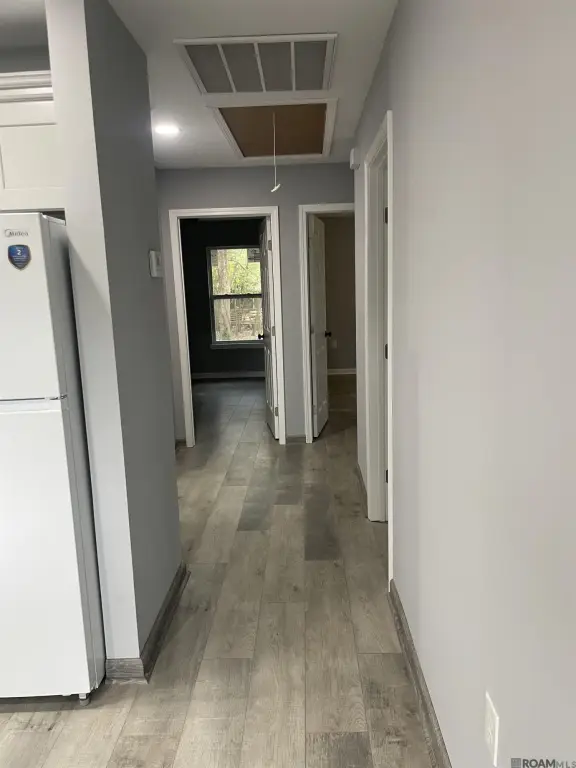
fully equipped kitchen
central A/C
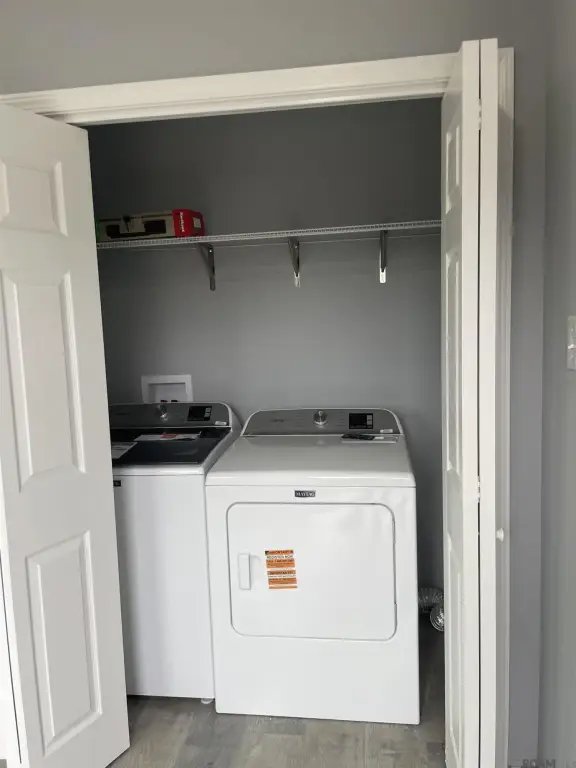
washer/dryer
ceiling fans
high-end lighting fixtures
large front-of-house garden
huge shaded backyard
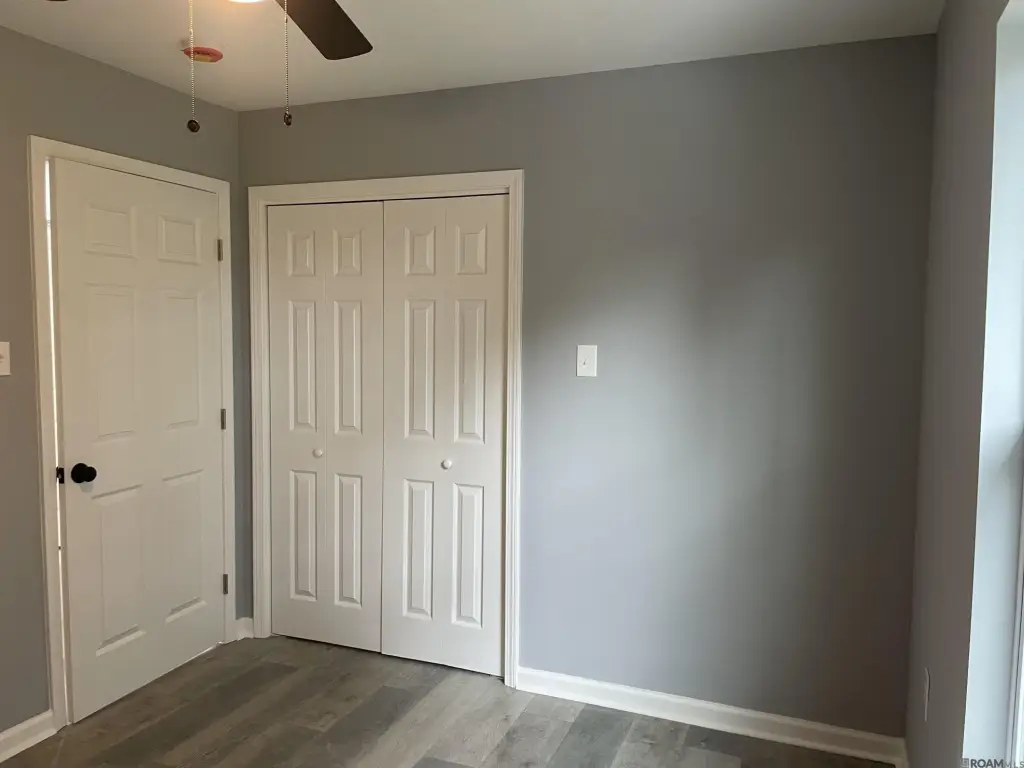
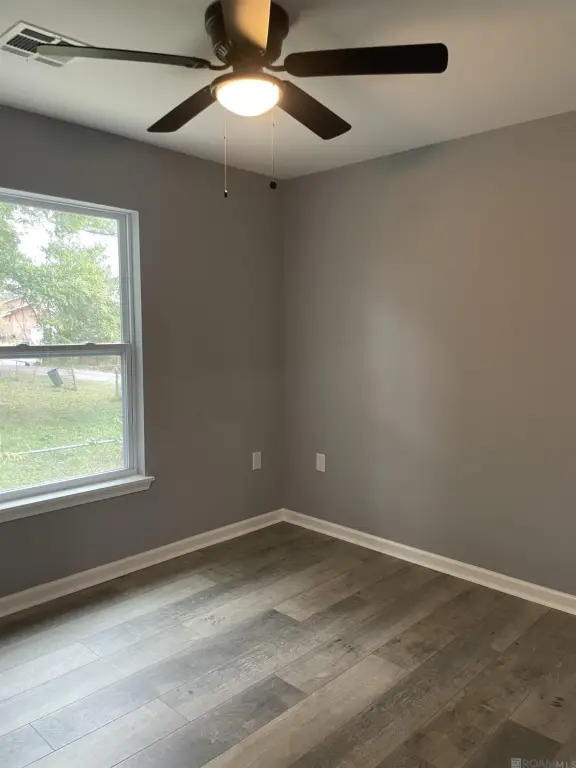
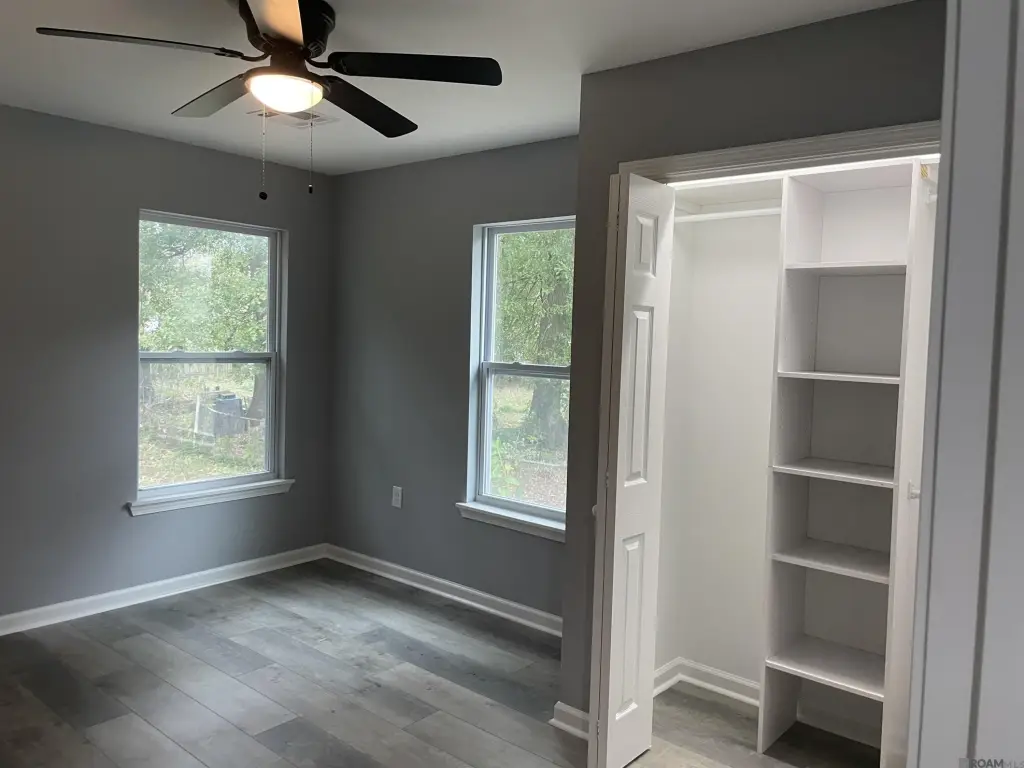
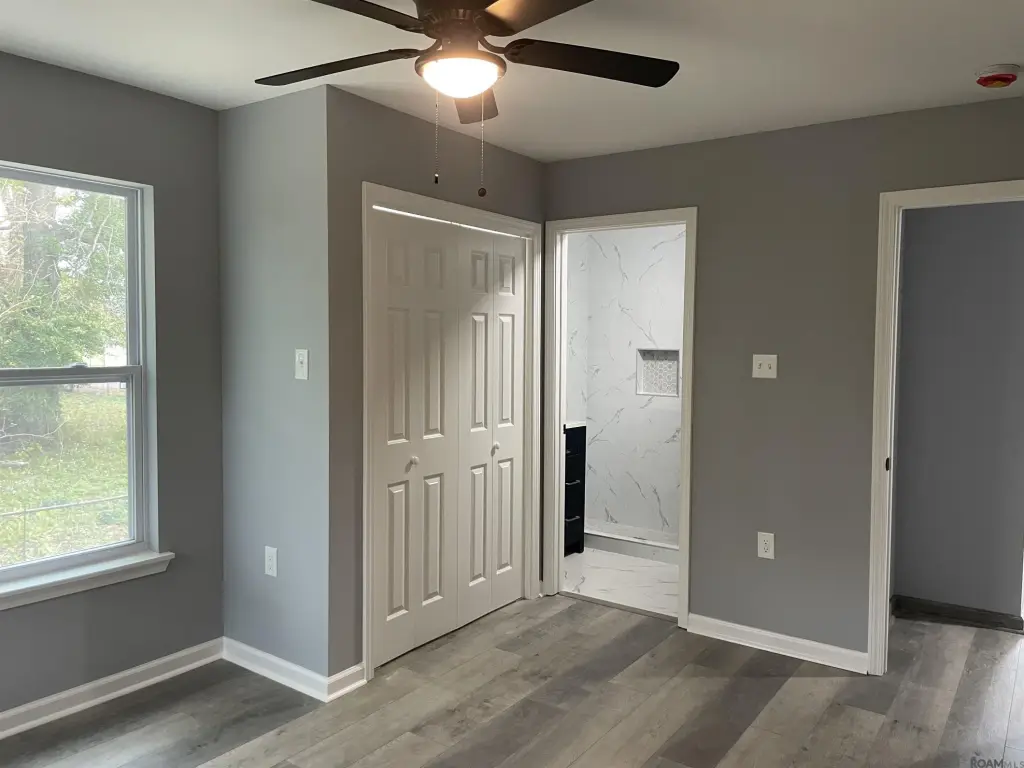
finished closets with inside lights
2-hour-rated firewall
spacious pantry
4-seat island
Building Details
Year built
2025
Number of units
2
Building materials
Frame, Wood Siding
Roof type
Asphalt
Listing Agency:
Homecoin.com
Listed By:
Jonathan Minerick · License #995713977
(888) 400-2513
Added: Jan 9
Changed: Oct 23
Last Checked: Oct 24 at 2:06AM
MLS# 2026000634
Copyright © 2026 ROAM MLS. All rights reserved. All information provided by the listing agent/broker is deemed reliable but is not guaranteed and should be independently verified.

Ask AI about this property
Review the available facts, identify missing information and prepare questions for the agent.
Investment Insights
Based on property information with market context.
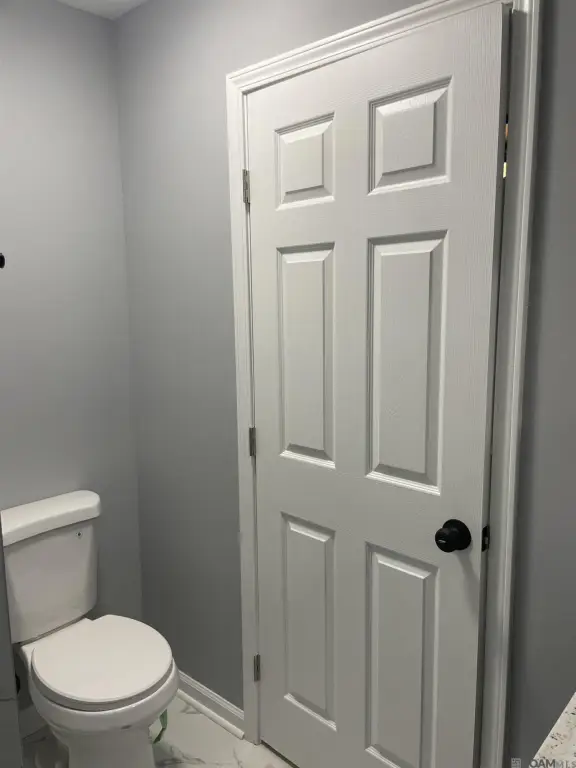
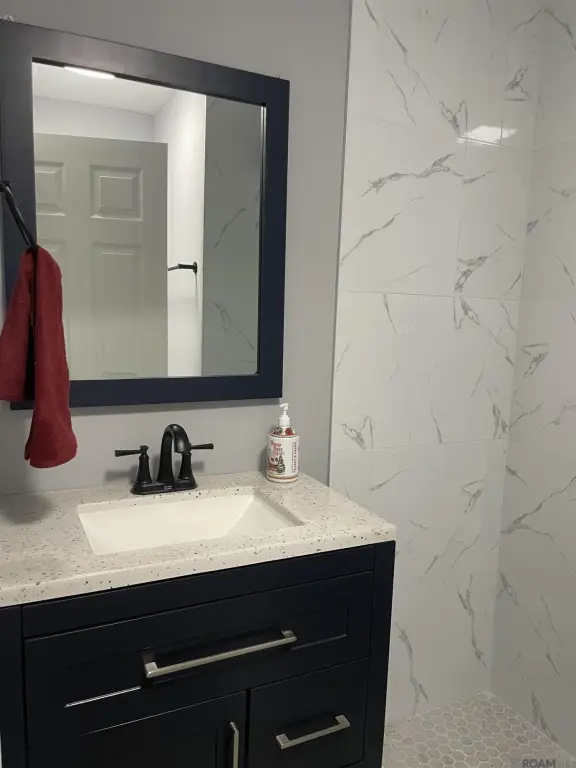
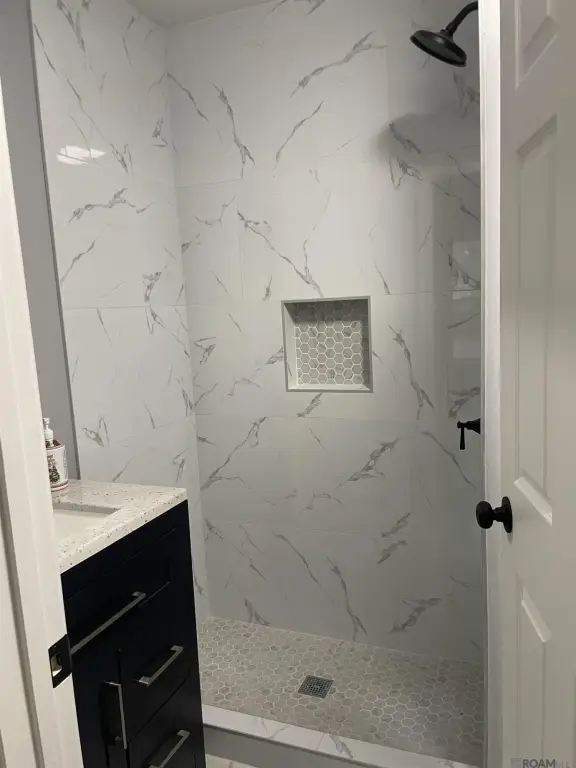
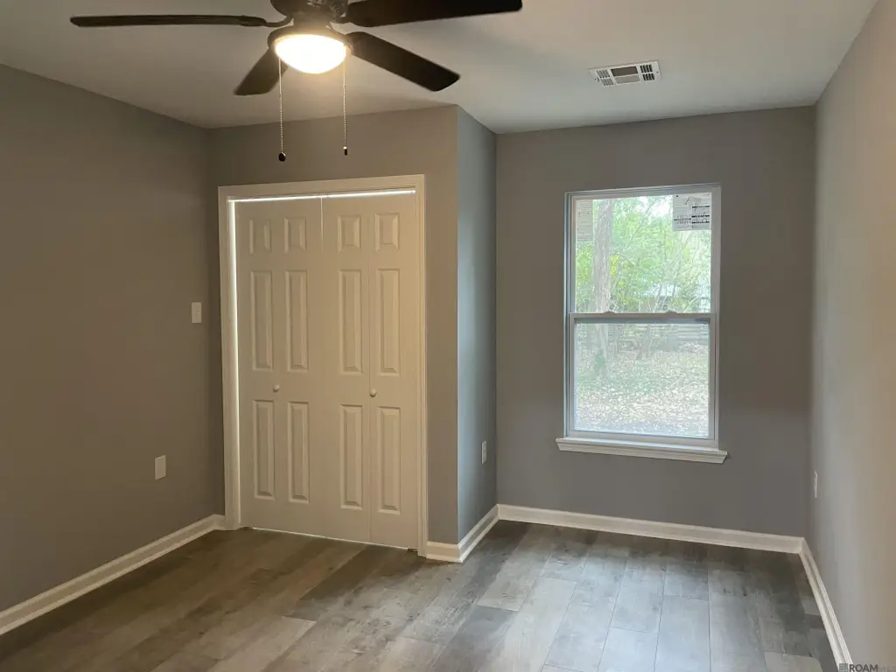
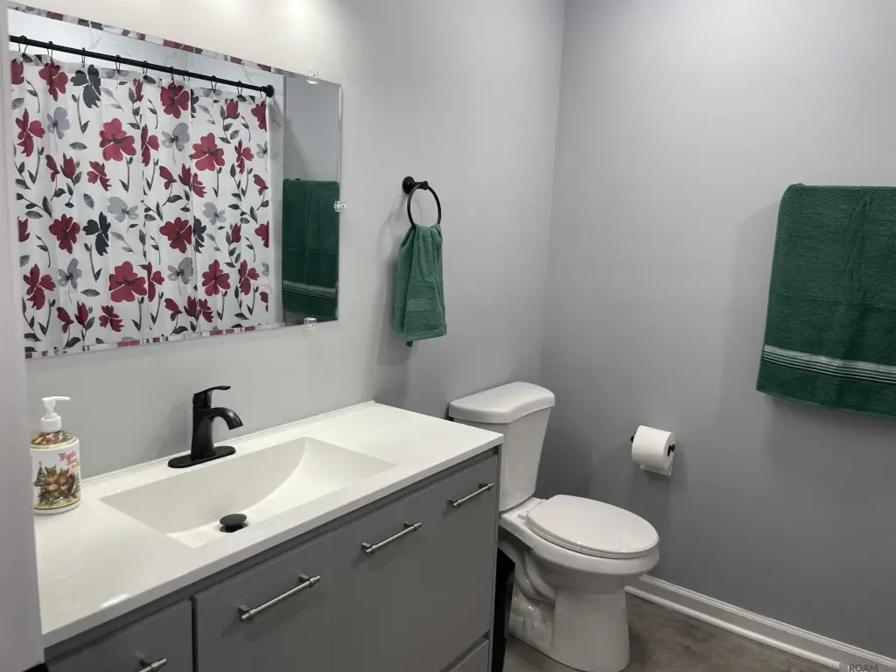
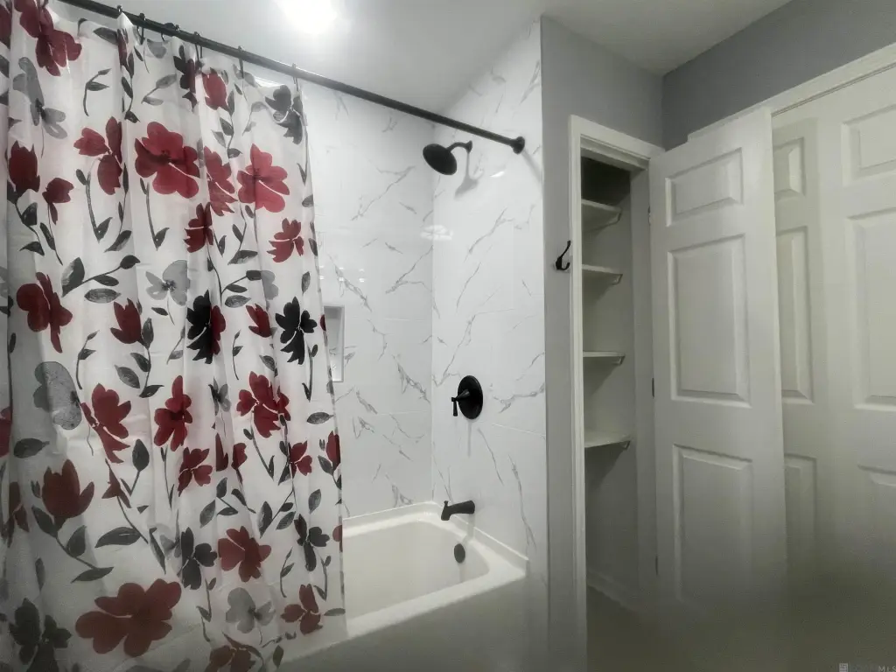
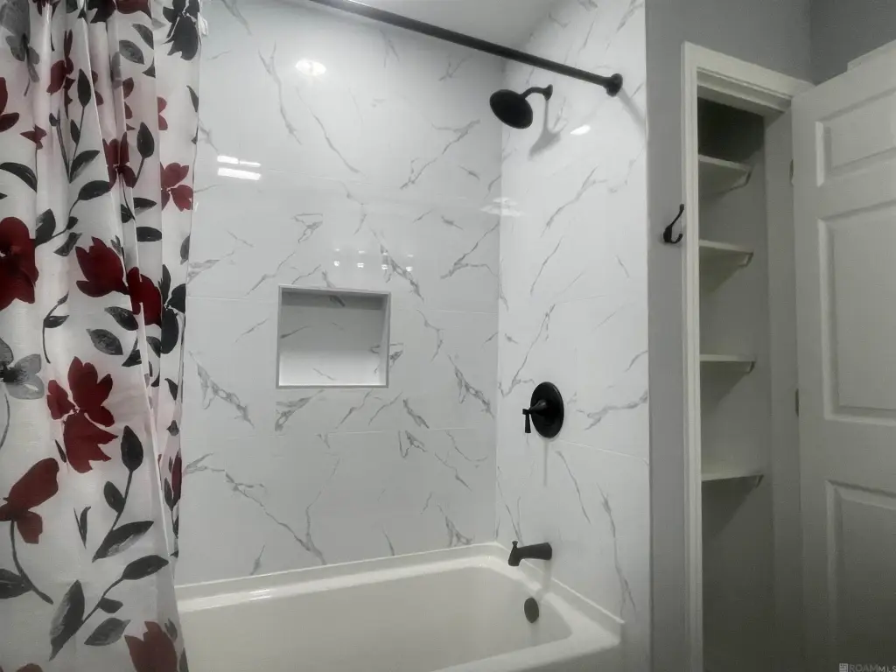
This two-unit residential property contains 1,978 square feet of total building area on a 0.28-acre lot. Each 989-square-foot residence includes three bedrooms, one full bathroom with a bathtub and shower, and one three-quarter bathroom with a shower. The kitchens feature a U-shaped layout, a four-seat island, a pantry, and a refrigerator, stove, dishwasher, and microwave. Central air conditioning serves each unit, and a two-hour-rated firewall separates them. Each residence also has a washer and dryer in a large closet, finished closets with interior lighting, and ceiling fans in the bedrooms and living area.
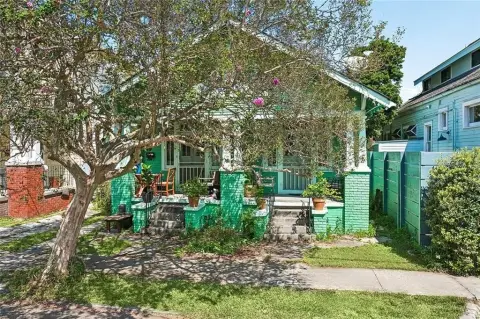
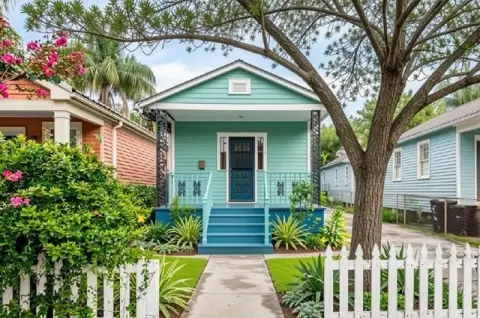
The property is within a short distance of Delgado College – West Bank Campus and the main entrance to Federal City. Outdoor areas include a front garden and a shaded backyard.
The property is within a short distance of Delgado College – West Bank Campus and the main entrance to Federal City. Outdoor areas include a front garden and a shaded backyard.
Key Highlights
- Two units totaling 1,978 square feet on a 0.28‑acre lot
- Each 989‑square‑foot unit has 3 bedrooms, 1 full bathroom and 1 three‑quarter bathroom
- U‑shaped kitchen in each unit with four‑seat island, pantry and appliances
Financial Insights
Estimated NOI and Cap Rate
NOI / Yr
$25,046
Cap Rate
6.86%
Suggested Prices Based on Cap Rates
Cap Rate 5%
$500,920
$500.9K
Cap Rate 7%
$357,800
$357.8K
Cap Rate 9%
$278,289
$278.3K
Market Conditions
NOI Build-Up for 1,978 SF
Gross rent
$39.2K $19.80/SF
− Vacancy
−$3.4K −$1.71/SF
EGI
$35.8K $18.09/SF
− OpEx
−$10.7K −$5.43/SF
NOI
$25.0K $12.66/SF
Area
New Orleans, LA
Vacancy
8.64%
Lease Rate
$19.80 /SF/Yr
Expense Ratio
30.00%
Simulate Cap Rate and NOI
Suggested Prices Based on Cap Rates
Cap Rate 5%
$500,920
Cap Rate 7%
$357,800
Cap Rate 9%
$278,289
Alternative Uses
Best Use
Multifamily LT 5
$357.8K
$313.1K – $417.4K
NOI $25,046 @ 7.0% cap · market cap 6.86%
Second Best
Apartment 5plus
$328.9K
$287.8K – $383.7K
NOI $23,022 @ 7.0% cap · market cap 6.31%
Theoretical Best
Office A
$502.7K
$439.9K – $586.5K
NOI $35,192 @ 7.0% cap · market cap 9.64%
Zoning and permitted uses should be independently verified with authorities.
How Realmo checks its estimates
Property Analytics
Unlock full access to Insights
Subscribe to Realmo Intelligence
Open Analytics
Lease Details
2
Residential units
Location Intelligence
Trade Area within ½ mile
422
Businesses Nearby
Explore this area
Business Placement
Demographics for 70114, LA
23,127
Population
11,860
Households
2
Avg Household Size
38
Median Age
26%
College-Educated
86%
High-School Grad
5.1 sq mi
ZIP Area
4,535
Density / Sq Mi
$41,435
Median Household Income
$31,743
Median Earnings
$1,113
Median Rent
$194,100
Median Home Value
Check the figures for this property
Cap Rate, Value Estimation, Potential NOI and more
View Realmo Analytics
Market
Vacancy Rate% for Multifamily in South region

Frequently Asked Questions
What type of property is this?
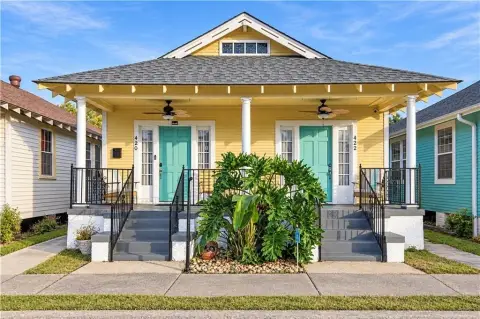
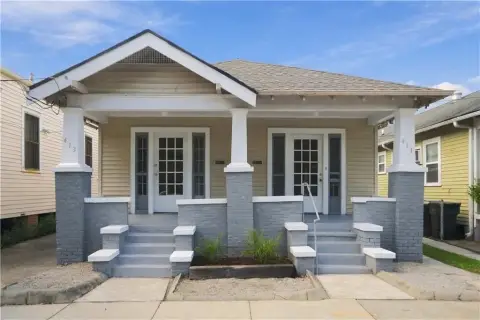
Duplex - Each residence has three bedrooms, two bathrooms, central air conditioning and an in-unit washer and dryer.
Where is this duplex located?
The property is located at 1125-1127 SAUX Lane New Orleans, LA.
What is the asking price?
The asking price for this property is $365,000.
What are key features of this property?
This property features: Two units totaling 1,978 square feet on a 0.28‑acre lot; Each 989‑square‑foot unit has 3 bedrooms, 1 full bathroom and 1 three‑quarter bathroom; U‑shaped kitchen in each unit with four‑seat island, pantry and appliances


