Mixed-Use Duplex with
For Sale
$160,000
1121 E State Boulevard, Fort Wayne, IN 46805
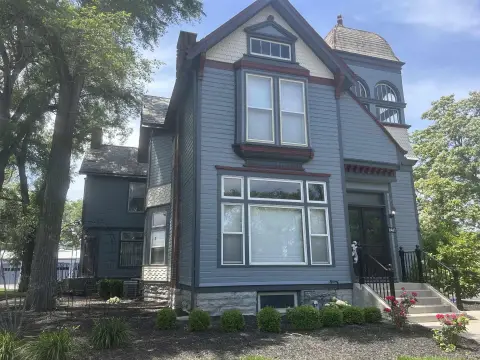
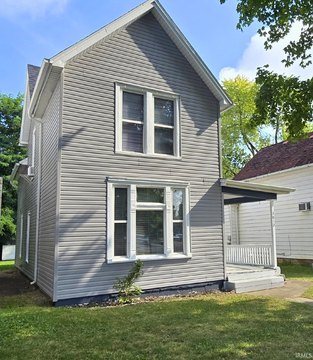
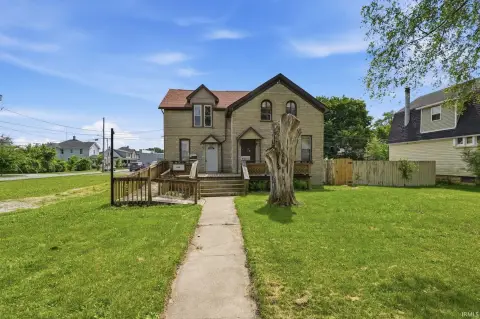
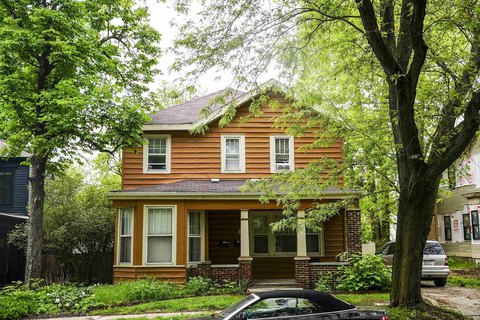
Duplex offers main-level office space with a two-bedroom apartment upstairs, supported by rear parking.
Days on Market113
Property Features for 1121 E State Boulevard
General Information
Standard status
Active
Property subtype
Mixed Use
Additional Details
Multifamily Units
2
Building Details
Year Built
1965
Listing Agency:
American Dream Team Real Estate Brokers Inc
(260) 460-0460
Listed By:
Jack May
(260) 460-0460
Source:
Xome
Added: Apr 11
Changed: Jul 10
Last Checked: Jul 31 at 12:35PM
Displayed information is deemed reliable but is not guaranteed and should be independently verified. All listing content including descriptions, pricing, images are the copyrighted material of American Dream Team Real Estate Brokers Inc
Investment Insights
Based on property information with market context.
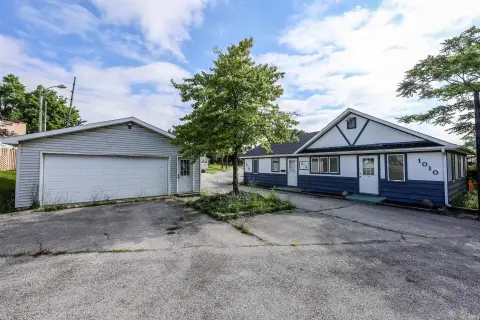
This duplex is zoned for Urban Corridor and combines office space on the main level with a two-bedroom apartment upstairs. The layout supports mixed use in a single structure, with separate functionality between the office and residential units. A parking lot located in the back provides convenient on-site parking for occupants and visitors.
The property is steps away from E State Blvd and Crescent Ave, placing it within an accessible area for daily customers, clients, and residents. Its mixed-use arrangement can be useful for operators seeking to maintain their business and living/work needs in one address while leveraging the convenience of nearby main roads.
For a tenant or owner-operator, the configuration offers a practical way to keep business operations on the first level while the upper unit provides residential space. For investors, the property’s duplex structure and included rear parking lot can simplify portfolio management by keeping both income-producing components under one ownership. The Urban Corridor zoning also aligns with mixed-use use cases consistent with the property’s current office-and-apartment setup.
The property is steps away from E State Blvd and Crescent Ave, placing it within an accessible area for daily customers, clients, and residents. Its mixed-use arrangement can be useful for operators seeking to maintain their business and living/work needs in one address while leveraging the convenience of nearby main roads.
For a tenant or owner-operator, the configuration offers a practical way to keep business operations on the first level while the upper unit provides residential space. For investors, the property’s duplex structure and included rear parking lot can simplify portfolio management by keeping both income-producing components under one ownership. The Urban Corridor zoning also aligns with mixed-use use cases consistent with the property’s current office-and-apartment setup.
Key Highlights
- Duplex with main‑level office space and a two‑bedroom apartment upstairs
- Zoned for Urban Corridor and described as mixed use
- Rear parking lot provides parking support for tenants and/or business use
Property Analytics
Property Profile
Current Use
Lease Details
2
Residential units
Location Intelligence
Trade Area within ½ mile
556
Businesses Nearby
Explore this area
Business Placement
Demographics for 46805, IN
21,138
Population
10,742
Households
2
Avg Household Size
35
Median Age
27%
College-Educated
92%
High-School Grad
6.4 sq mi
ZIP Area
3,303
Density / Sq Mi
$50,099
Median Household Income
$37,294
Median Earnings
$858
Median Rent
$131,300
Median Home Value
Market
Vacancy Rate% for Office in Midwest region

Questions? Ask Rey
Realmo’s AI knows this listing — price, zoning, demand, history. Ask anything.


Frequently Asked Questions
What type of property is this?
Duplex - Duplex offers main-level office space with a two-bedroom apartment upstairs, supported by rear parking.
Where is this duplex located?
The property is located at 1121 E State Boulevard Fort Wayne, IN.
What is the asking price?
The asking price for this property is $160,000.
What are key features of this property?
This property features: Duplex with main‑level office space and a two‑bedroom apartment upstairs; Zoned for Urban Corridor and described as mixed use; Rear parking lot provides parking support for tenants and/or business use


