Third-Floor Office
For Lease
Contact for pricing
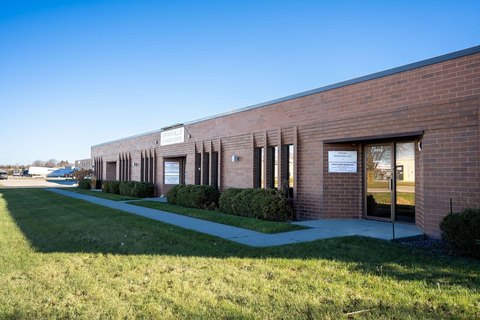
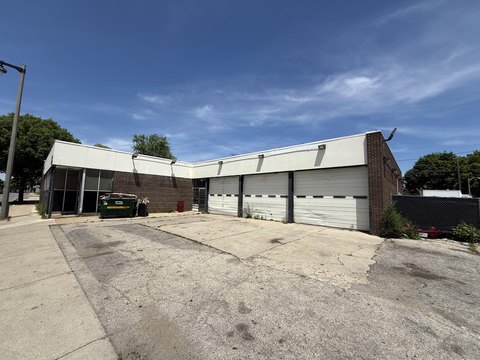
11200 W Parkland Ave, Milwaukee, WI 53224
Entire third-floor suite with open office layout, multiple private meeting rooms, and small conference spaces.
Property Size55,322 SF
Days on Market196
Property Features for 11200 W Parkland Ave
General Information
Standard status
Active
Size
55,322 SF
Net Rentable
55,322 SF
Property subtype
OFFICE
Space & Availability
Available Space
55,322 SF
Contiguous Space
55,322 SF
Floor
3
Space Use
Office
Listing Agency:
CBRE, Inc.
(414) 750-1275
Listed By:
John Mazza
(414) 750-1275
Source:
Moodyscre
Added: Jan 15
Changed: Jul 30
Last Checked: Jul 30 at 12:29PM
Displayed information is deemed reliable but is not guaranteed and should be independently verified. All listing content including descriptions, pricing, images are the copyrighted material of CBRE, Inc.
Investment Insights
Based on property information with market context.
Suite 300 offers 55,322 square feet of versatile office space within the third floor of Parkland Center. The layout includes open office areas, supported by multiple private meeting rooms and small conference spaces for flexible team and client collaboration.
The space is configured to occupy the entire third floor, making it a good fit for an organization seeking a consolidated footprint within a single suite. Suite 300 is located at 11200 W Parkland Ave in Milwaukee, WI 53224.
Suite 300 is designed around a mix of open work areas and enclosed meeting rooms, giving occupants options for both collaboration and focused discussions within the same third-floor environment.
The space is configured to occupy the entire third floor, making it a good fit for an organization seeking a consolidated footprint within a single suite. Suite 300 is located at 11200 W Parkland Ave in Milwaukee, WI 53224.
Suite 300 is designed around a mix of open work areas and enclosed meeting rooms, giving occupants options for both collaboration and focused discussions within the same third-floor environment.
Key Highlights
- Entire third floor, Suite 300 in Parkland Center
- 55,322 square feet of office space
- Open office areas
Property Analytics
Current Use
Lease Details
NNN (Triple Net)
Lease Type
Location Intelligence
Trade Area within ½ mile
343
Businesses Nearby
Explore this area
Business Placement
Demographics for 53224, WI
20,786
Population
8,530
Households
2.4
Avg Household Size
32
Median Age
27%
College-Educated
92%
High-School Grad
10.1 sq mi
ZIP Area
2,058
Density / Sq Mi
$69,727
Median Household Income
$44,745
Median Earnings
$1,160
Median Rent
$194,600
Median Home Value
Market
Lease Benchmarks for Milwaukee, WI
$10.82 /SF/Yr
Avg Asking Price
$0.68–$24 /SF/Yr
Price Range
15,978 SF
Avg Space Size
Vacancy Rate% for Office in Milwaukee, WI

Questions? Ask Rey
Realmo’s AI knows this listing — price, zoning, demand, history. Ask anything.





Frequently Asked Questions
What type of property is this?
Office units - Entire third-floor suite with open office layout, multiple private meeting rooms, and small conference spaces.
Where is this office units located?
The property is located at 11200 W Parkland Ave Milwaukee, WI.
What are key features of this property?
This property features: Entire third floor, Suite 300 in Parkland Center; 55,322 square feet of office space; Open office areas


