Immaculate Flex Warehouse
For Sale
Contact for pricing
1120 NW 54TH Street, Fort Lauderdale, FL 33309
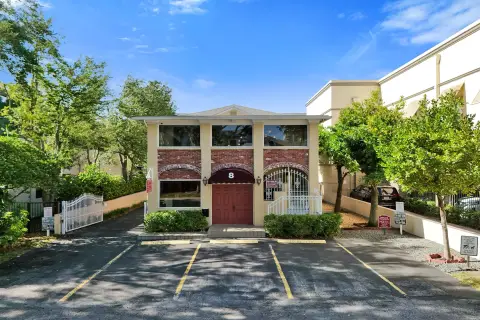
Flex space includes private offices, skylights, three ADA restrooms, and 15 parking spaces.
Property Size6,283 SF
Price / SF$0.00
Days on Market64
Property Features for 1120 NW 54TH Street
General Information
Standard status
Active
Size
6,283 SF
Total Parking Spaces
15
Property subtype
Industrial
Zoning
I
Additional Details
Clear Height
22 ft
Office Units
11
Building Details
Year Built
1982
Listing Agency:
Campbell&Rosemurgy Real Estate
(954) 427-8686
Listed By:
John McQueston · License #671011
(561) 706-7721
Source:
Lehmannflorida
Added: Jul 14
Changed: Sep 14
Last Checked: Sep 14 at 7:49AM
Displayed information is deemed reliable but is not guaranteed and should be independently verified. All listing content including descriptions, pricing, images are the copyrighted material of Campbell&Rosemurgy Real Estate
Investment Insights
Based on property information with market context.
This immaculate flex warehouse-office space totals 6,283 square feet and is designed for versatile indoor operations. The layout includes (11) private offices and multiple workstations, supported by skylights and 22-foot ceiling height. The space also features three ADA bathrooms and 15 parking spaces.
The property is offered for sale and is located in close proximity to Inter Miami CF Stadium in Fort Lauderdale, near major arteries for convenient access.
Industrial zoning (I) is designed for light industrial and commercial uses that do not create heavy noise, pollution, or traffic. Typical permitted uses include warehousing and distribution storage, logistics and shipping facilities, indoor light manufacturing assembly, fabrication, and processing, research and development and tech innovation spaces, and trade and contractor services such as plumbing, electrical, and HVAC, along with office, showroom, and limited retail use tied to industrial activity.
The property is offered for sale and is located in close proximity to Inter Miami CF Stadium in Fort Lauderdale, near major arteries for convenient access.
Industrial zoning (I) is designed for light industrial and commercial uses that do not create heavy noise, pollution, or traffic. Typical permitted uses include warehousing and distribution storage, logistics and shipping facilities, indoor light manufacturing assembly, fabrication, and processing, research and development and tech innovation spaces, and trade and contractor services such as plumbing, electrical, and HVAC, along with office, showroom, and limited retail use tied to industrial activity.
Key Highlights
- 6,283 SF flex space built in 1982 with 22' ceiling height and skylights
- Includes 11 private offices plus multiple workstations for a flexible office‑to‑industrial layout
- 3 ADA bathrooms to support accessible restrooms throughout the space
Property Analytics
Unlock full access to Insights
Subscribe to Realmo Intelligence
Open Analytics
Current Use
Lease Details
22 ft
Clear height
11
Office units
Location Intelligence
Trade Area within ½ mile
1,796
Businesses Nearby
Balanced
Demand for This Use
Explore this area
Business Placement
Demographics for 33309, FL
37,642
Population
14,783
Households
2.5
Avg Household Size
39
Median Age
23%
College-Educated
85%
High-School Grad
9.7 sq mi
ZIP Area
3,881
Density / Sq Mi
$73,496
Median Household Income
$35,850
Median Earnings
$1,829
Median Rent
$309,100
Median Home Value
Check the figures for this property
Cap Rate, Value Estimation, Potential NOI and more
View Realmo Analytics
Market
Vacancy Rate% for Industrial in South region

Questions? Ask Rey
Realmo’s AI knows this listing — price, zoning, demand, history. Ask anything.




Similar Off Market Nearby
- 681 Seafood & Southern Bites
- Flavorz Fuzion - Pompano Beach — 1451 w cypress creek rd suite 300, pompano beach, fl 33069
- Culinary Artz Catering — 1451 W Cypress Creek Rd #300, Fort Lauderdale, FL 33309
Frequently Asked Questions
What type of property is this?
Flex space - Flex space includes private offices, skylights, three ADA restrooms, and 15 parking spaces.
Where is this flex space located?
The property is located at 1120 NW 54TH Street Fort Lauderdale, FL.
What are key features of this property?
This property features: 6,283 SF flex space built in 1982 with 22' ceiling height and skylights; Includes 11 private offices plus multiple workstations for a flexible office‑to‑industrial layout; 3 ADA bathrooms to support accessible restrooms throughout the space



