Two-Unit Townhouse
For Sale
Contact for pricing
Pending
1120/1122 Artisan Drive, Madison, WI 53704
Nicely maintained duplex with attached two-car garages and private decks in each unit.
Property SizeContact for details
Days on Market88
Property Features for 1120/1122 Artisan Drive
General Information
Standard status
Pending
Total Parking Spaces
4
Property subtype
Multifamily
Zoning
R-3
Building Details
Year Built
1993
Units
2
Listing Agency:
Stark Company, REALTORS
(608) 212-7355
Listed By:
Kathy DePrey · License #39600-90
Source:
Crexi
Added: Jun 4
Changed: Aug 8
Last Checked: Jul 24 at 5:33PM
Displayed information is deemed reliable but is not guaranteed and should be independently verified. All listing content including descriptions, pricing, images are the copyrighted material of Stark Company, REALTORS
Investment Insights
Based on property information with market context.
This property is a maintained two-unit townhouse duplex featuring two identical units. Each unit includes three bedrooms, two and a half bathrooms, a living room with a gas fireplace, and an eat-in kitchen with a counter island. Kitchen appliances listed include a refrigerator, range, dishwasher, and microwave. Each unit also provides a covered front porch, with an owner/renter suite design that includes a vaulted ceiling, two large closets, and a full private bathroom. The lower level offers finished recreation space plus a storage/laundry room with washers and dryers, and light-drenched patio doors open to spacious decks with pergolas overlooking a privacy-fenced, landscaped yard. Updated Anderson windows and Lennox high-efficiency furnaces are noted.
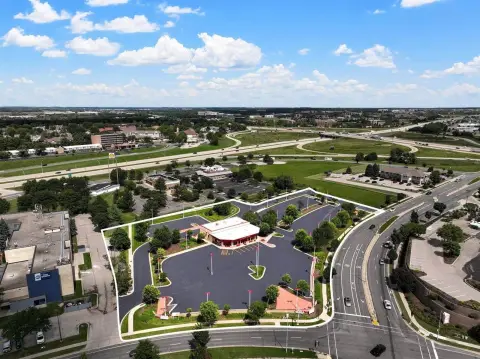
The duplex is on Madison’s far east side in a quiet residential neighborhood. The address is listed at 1120/1122 Artisan Drive, with easy access noted to Hwy 30 and I-90/94. The property is described as being steps from a 71-acre park that offers bike and walking trails, a sport field, a basketball court, and a dog park.
With attached oversized two-car garages and complete in-unit laundry support, the layout is well-suited for an owner-occupant seeking a private, finished living environment while retaining rental-ready space. The identical unit design and covered entry porches, along with outdoor deck areas and privacy-fenced yard views, also make it a practical fit for investors looking for straightforward unit comparability.
The duplex is on Madison’s far east side in a quiet residential neighborhood. The address is listed at 1120/1122 Artisan Drive, with easy access noted to Hwy 30 and I-90/94. The property is described as being steps from a 71-acre park that offers bike and walking trails, a sport field, a basketball court, and a dog park.
With attached oversized two-car garages and complete in-unit laundry support, the layout is well-suited for an owner-occupant seeking a private, finished living environment while retaining rental-ready space. The identical unit design and covered entry porches, along with outdoor deck areas and privacy-fenced yard views, also make it a practical fit for investors looking for straightforward unit comparability.
Key Highlights
- 1993‑built duplex with identical 3‑bedroom layouts in each unit and covered front porches
- Each unit includes 2.5 bathrooms, with owner/renter suite featuring vaulted ceiling, 2 large closets, and a full private bath
- Living room with gas fireplace plus an eat‑in kitchen with counter island and appliances (refrigerator, range, dishwasher, microwave)
Property Analytics
Property Profile
Current Use
Location Intelligence
Trade Area within ½ mile
201
Businesses Nearby
Explore this area
Business Placement
Demographics for 53704, WI
47,066
Population
22,740
Households
2.1
Avg Household Size
38
Median Age
49%
College-Educated
96%
High-School Grad
21.9 sq mi
ZIP Area
2,149
Density / Sq Mi
$75,007
Median Household Income
$47,665
Median Earnings
$1,231
Median Rent
$289,000
Median Home Value
Market
Vacancy Rate% for Multifamily in Midwest region

Questions? Ask Rey
Realmo’s AI knows this listing — price, zoning, demand, history. Ask anything.






Frequently Asked Questions
What type of property is this?
Duplex - Nicely maintained duplex with attached two-car garages and private decks in each unit.
Where is this duplex located?
The property is located at 1120/1122 Artisan Drive Madison, WI.
What is the asking price?
The asking price for this property is $729,900.
What are key features of this property?
This property features: 1993‑built duplex with identical 3‑bedroom layouts in each unit and covered front porches; Each unit includes 2.5 bathrooms, with owner/renter suite featuring vaulted ceiling, 2 large closets, and a full private bath; Living room with gas fireplace plus an eat‑in kitchen with counter island and appliances (refrigerator, range, dishwasher, microwave)