Historic Brick Mixed-Use
For Sale
$675,000
112 W State Street 5 Office Suites, Atkinson, NE 68713
Commercial Sale, Atkinson, NE
Property Size3,300 SF
Price / SF$204.55
Days on Market110
Property Features for 112 W State Street 5 Office Suites
General Information
Property type
Commercial Sale
Property subtype
Other
Bathrooms
4
Full bathrooms
1
Half bathrooms
3
Rooms
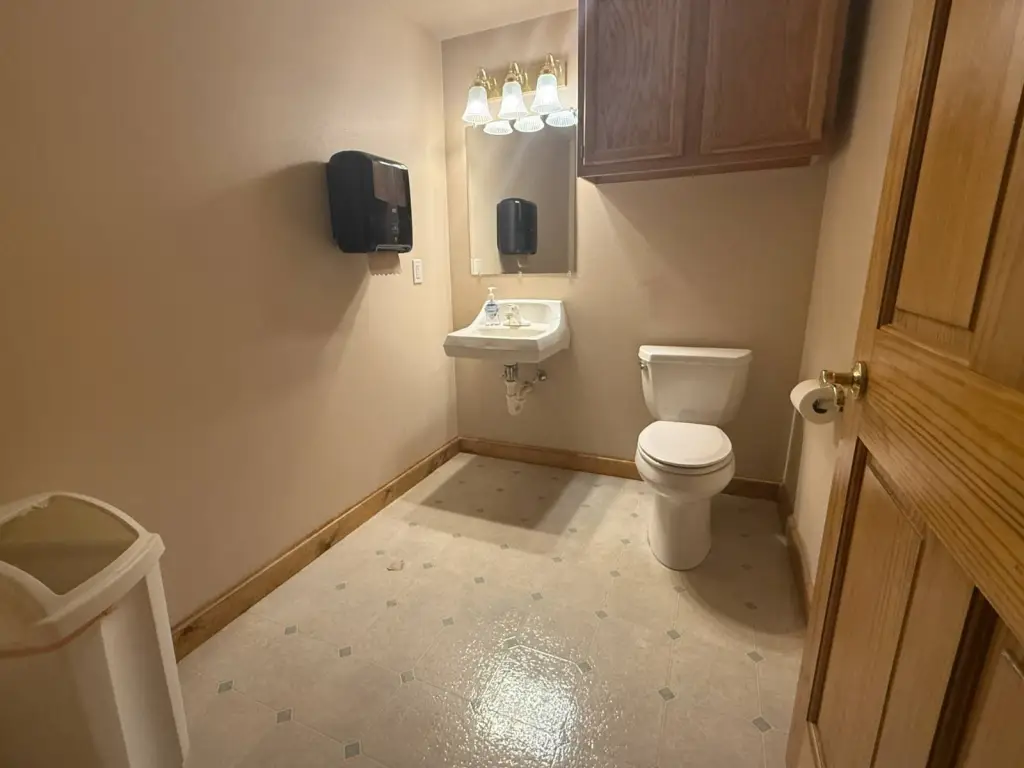
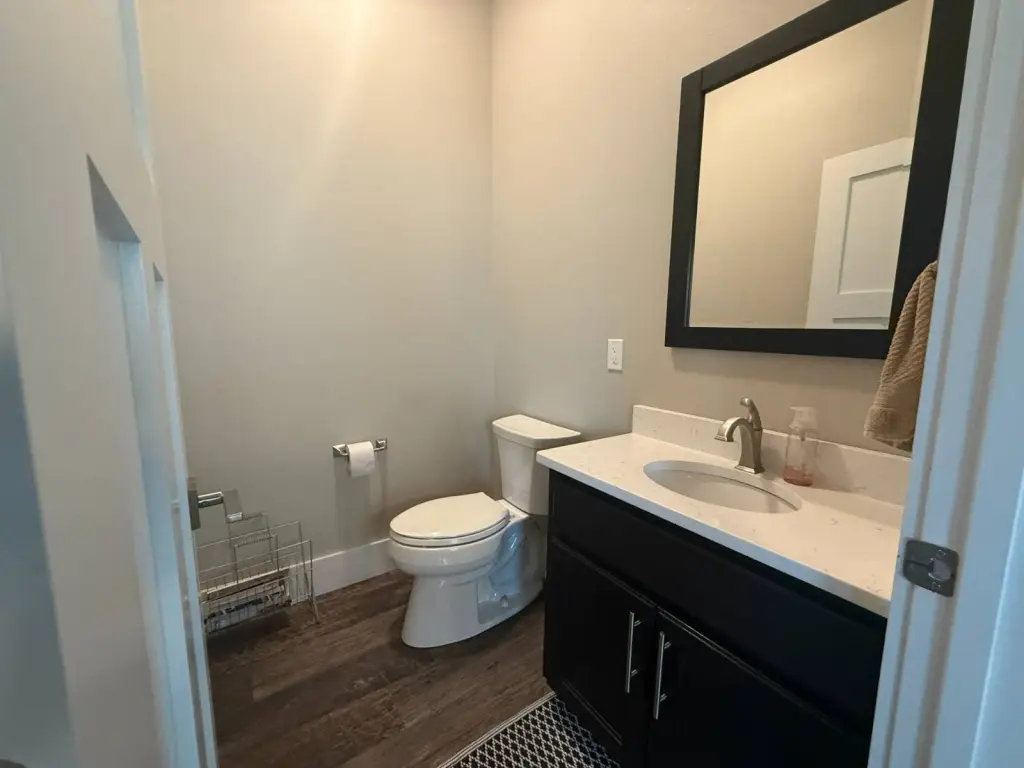
Bathroom 1, Bathroom 2, Bathroom 3, Bathroom 4
Standard status
Active
Taxes and HOA fees
Tax Year
2025
Tax Annual Amount
1407
Amenities
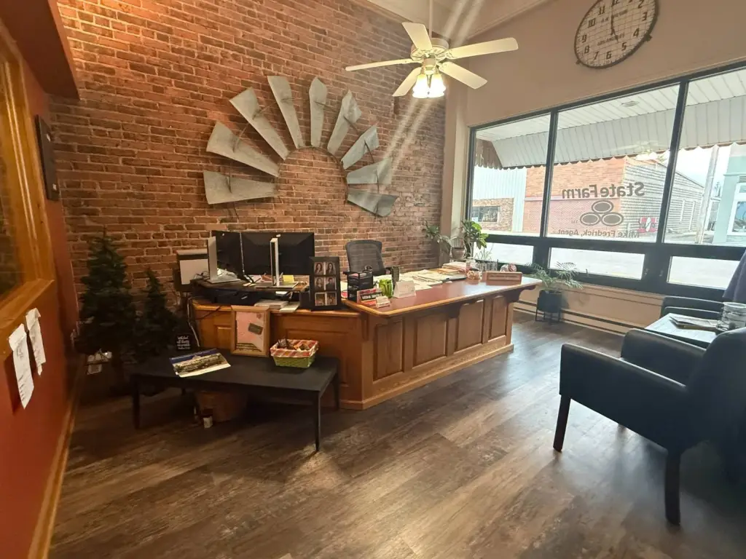
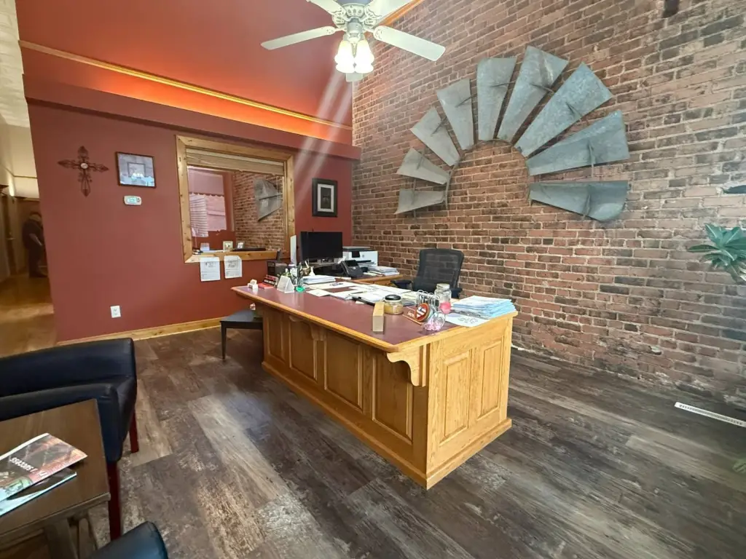
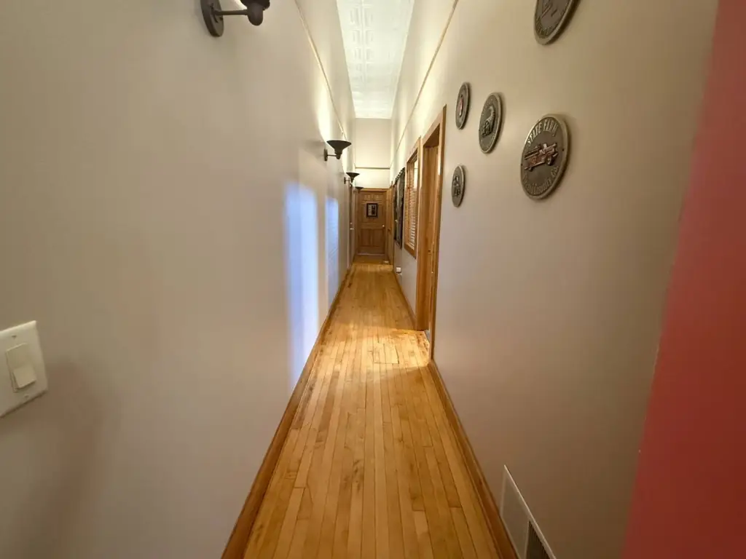
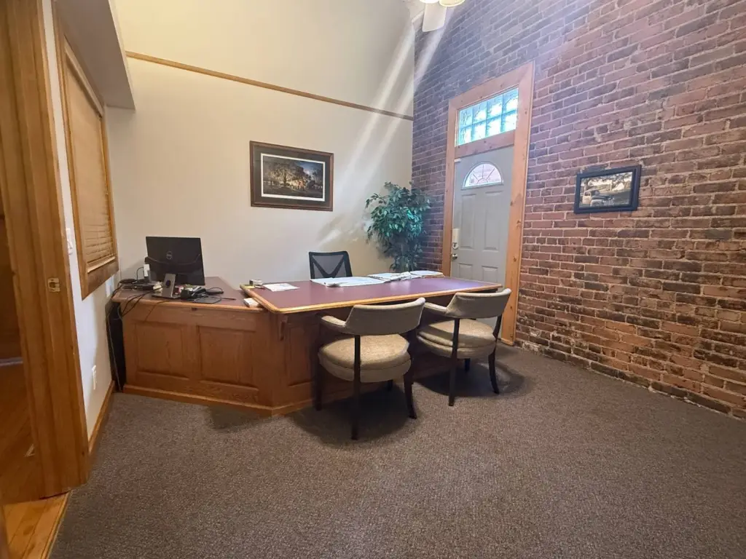
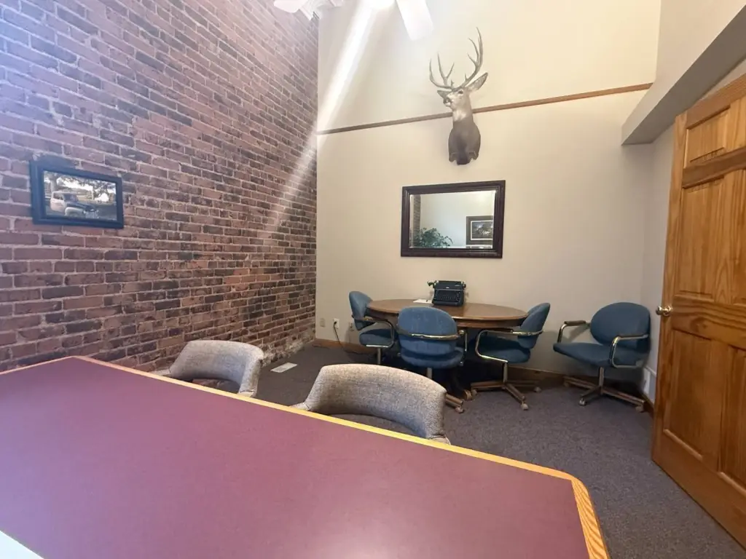
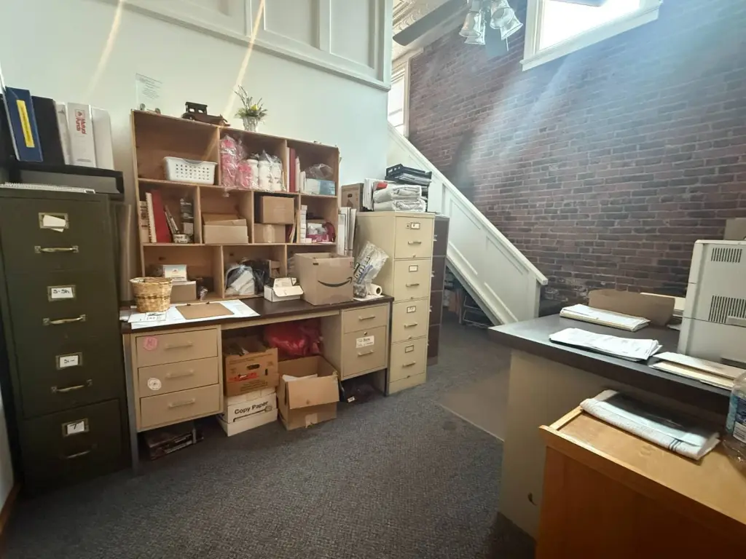
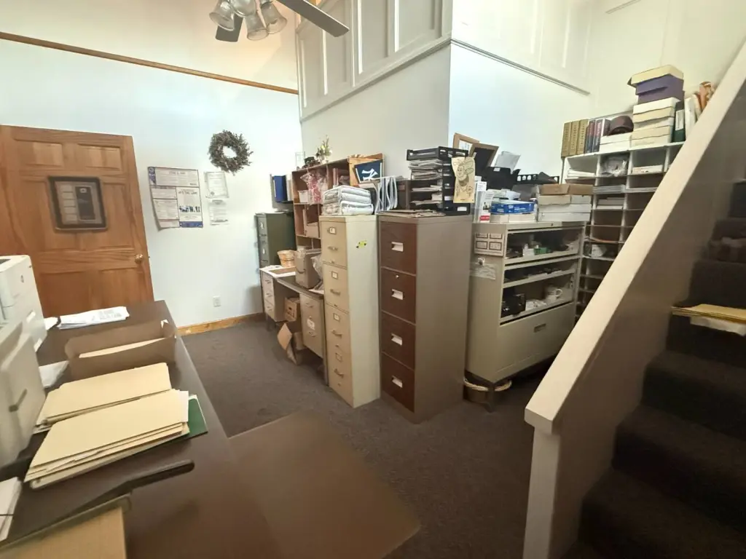
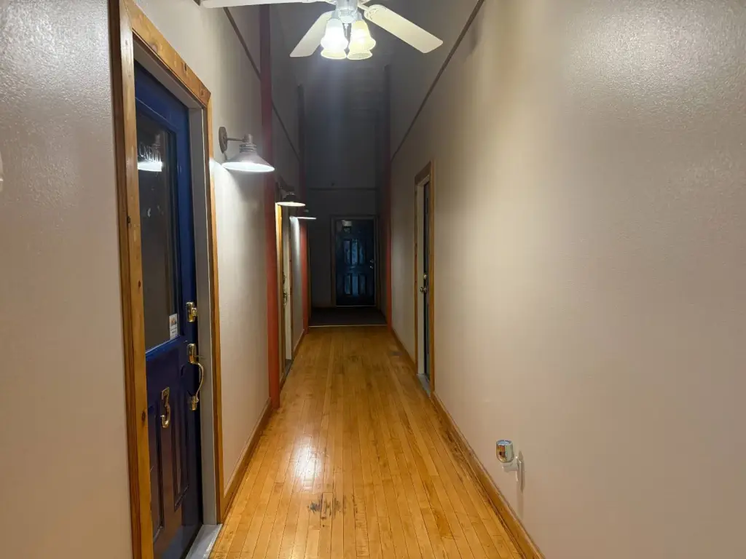
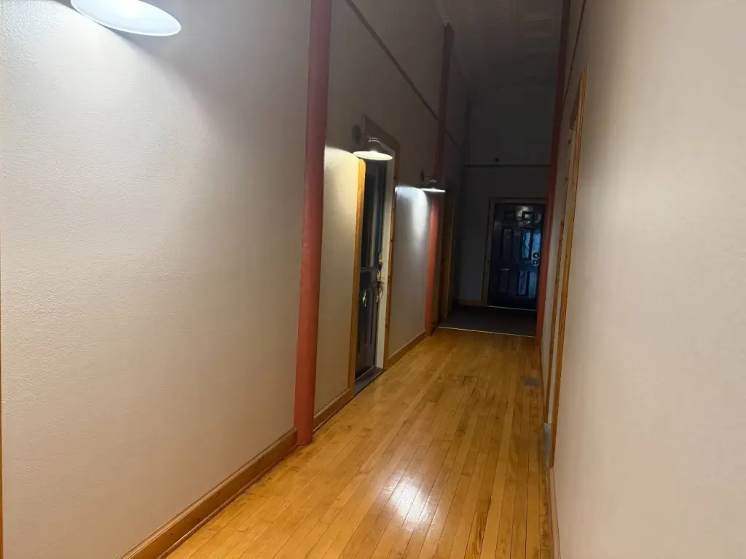
reception area
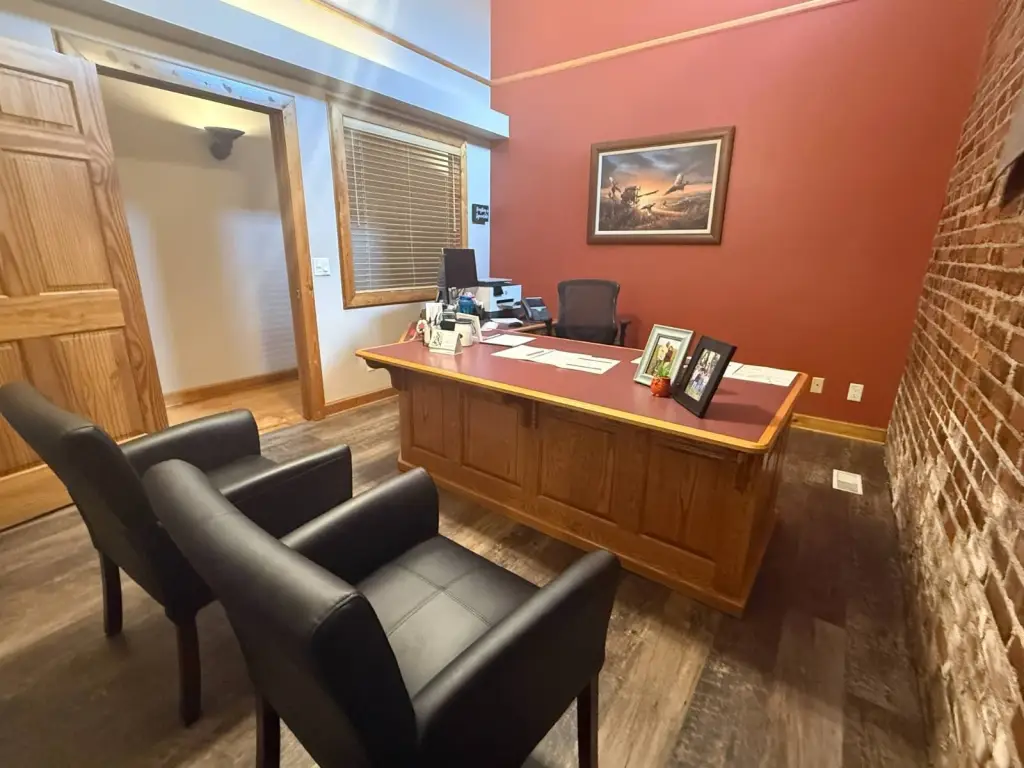
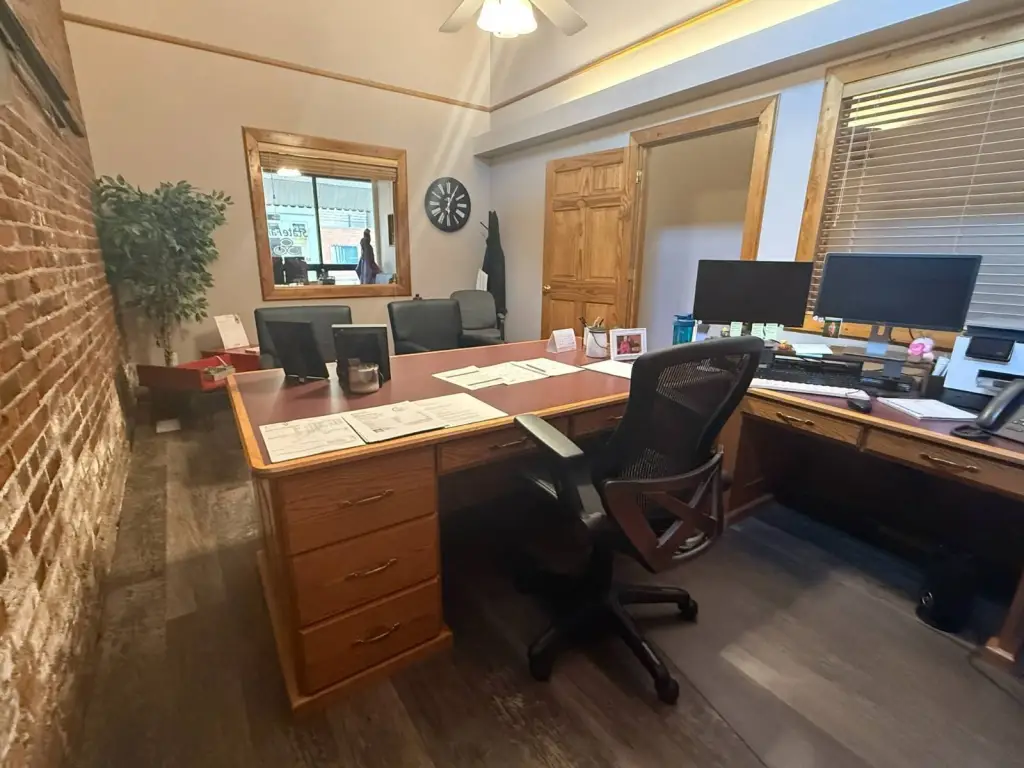
private offices
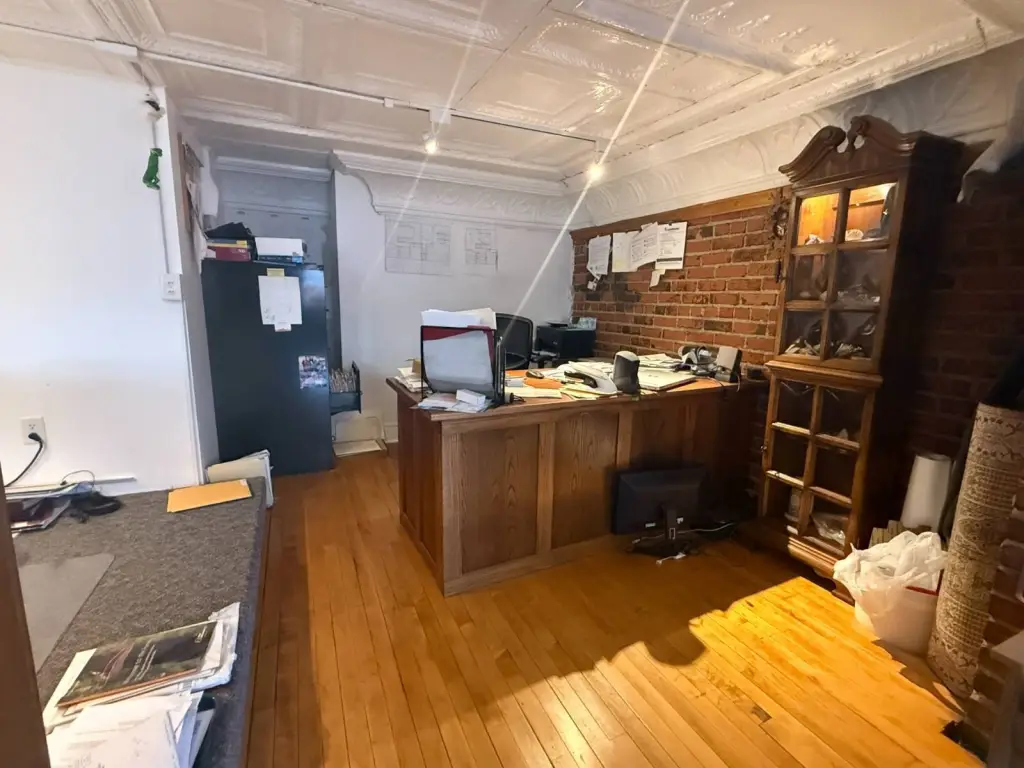
executive office
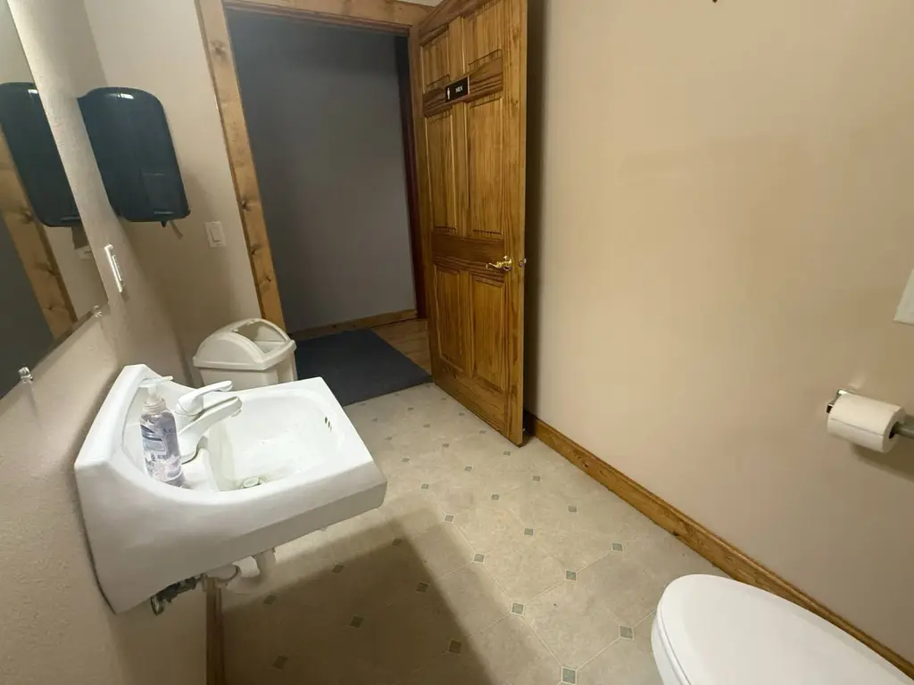
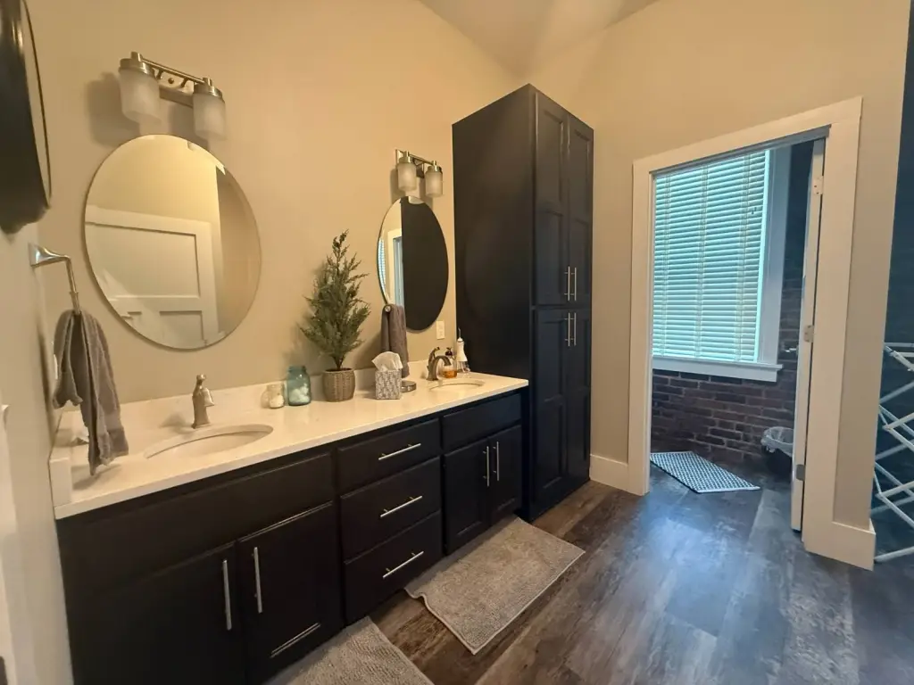
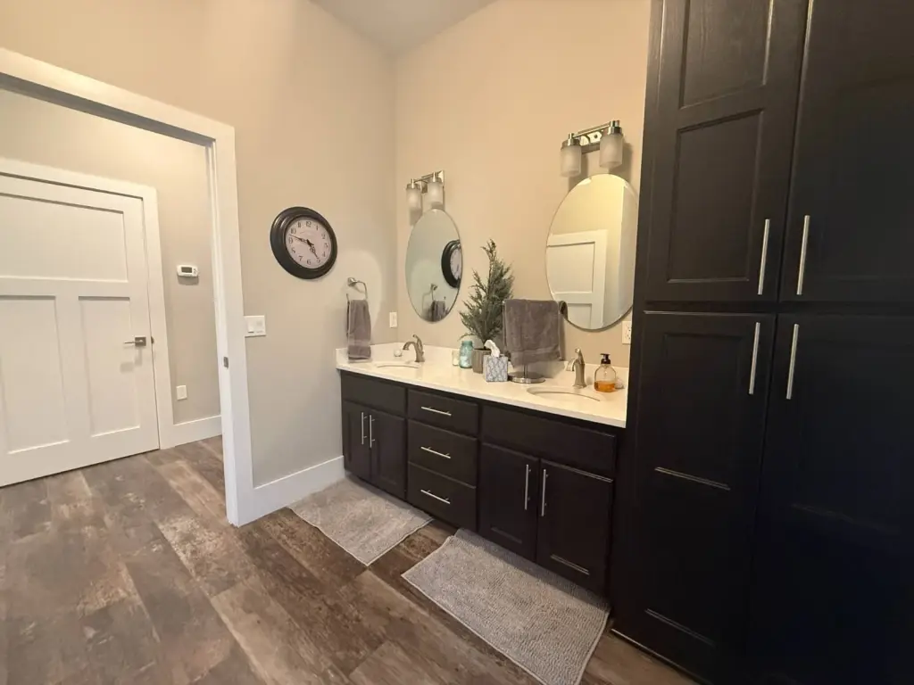
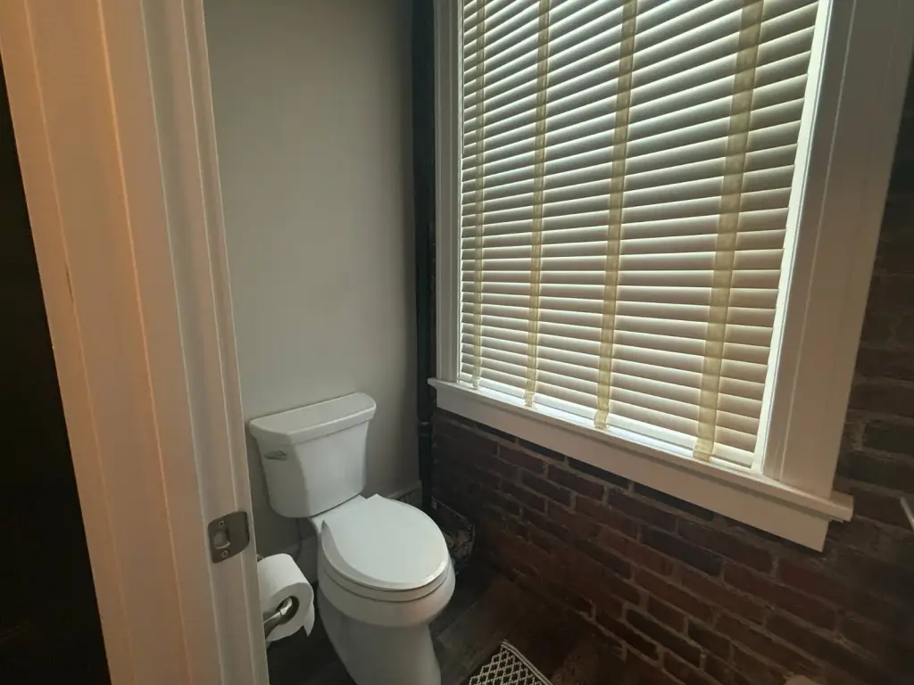
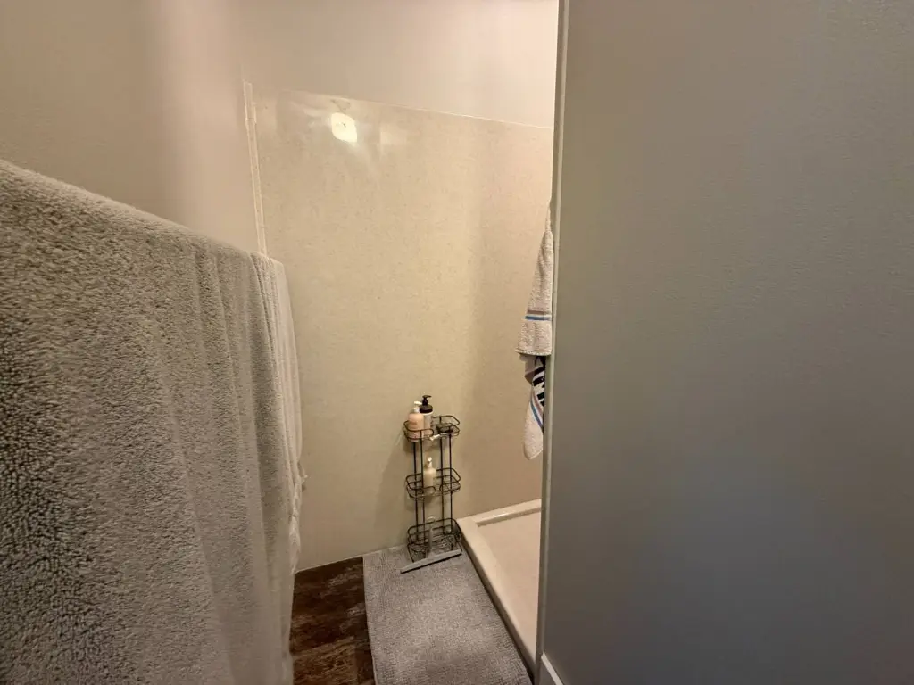
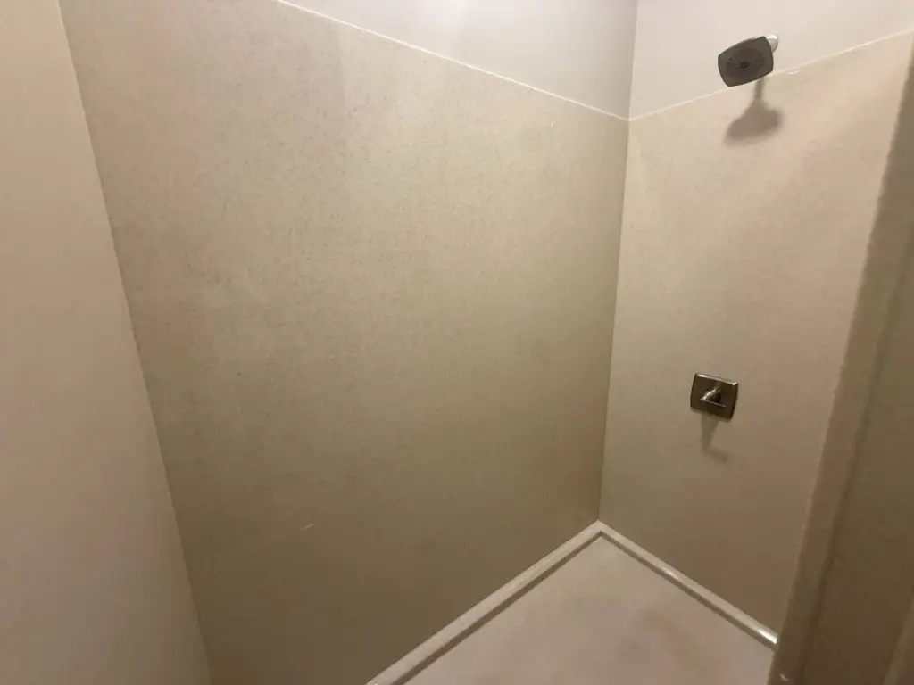
shared restrooms
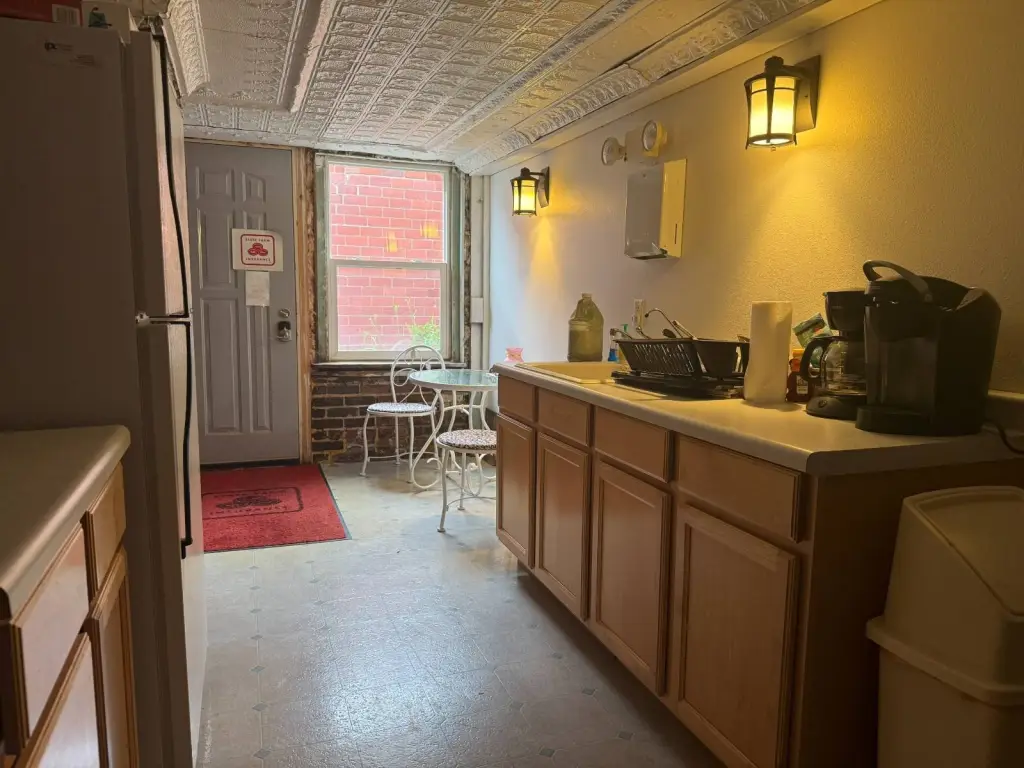
breakroom
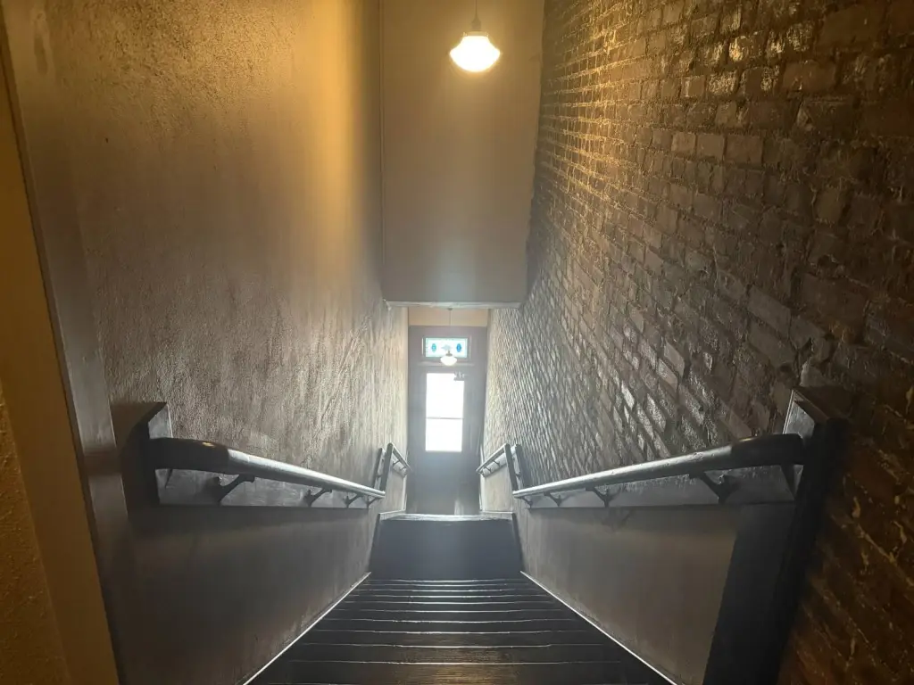
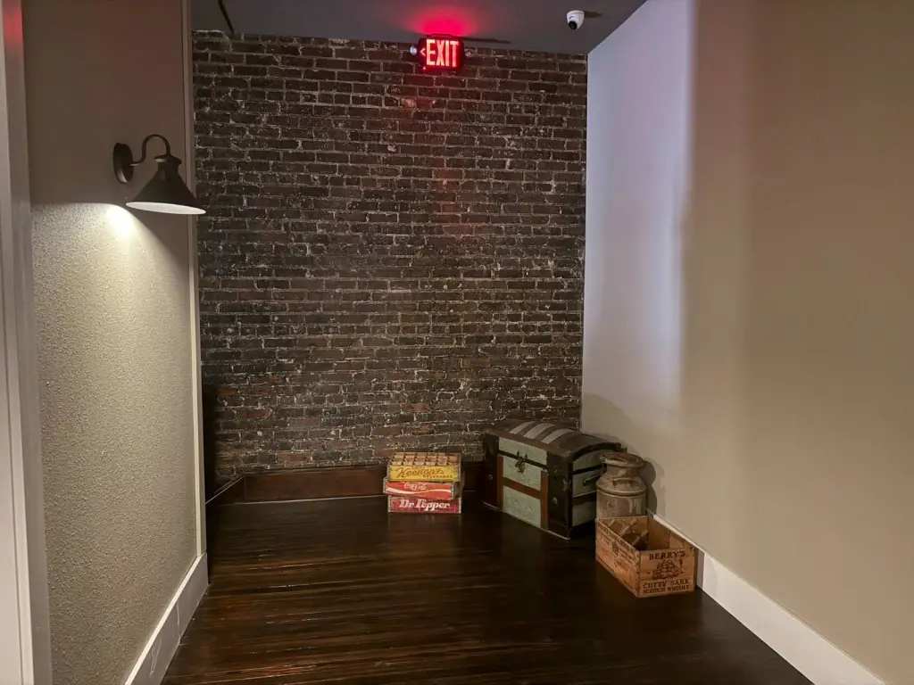
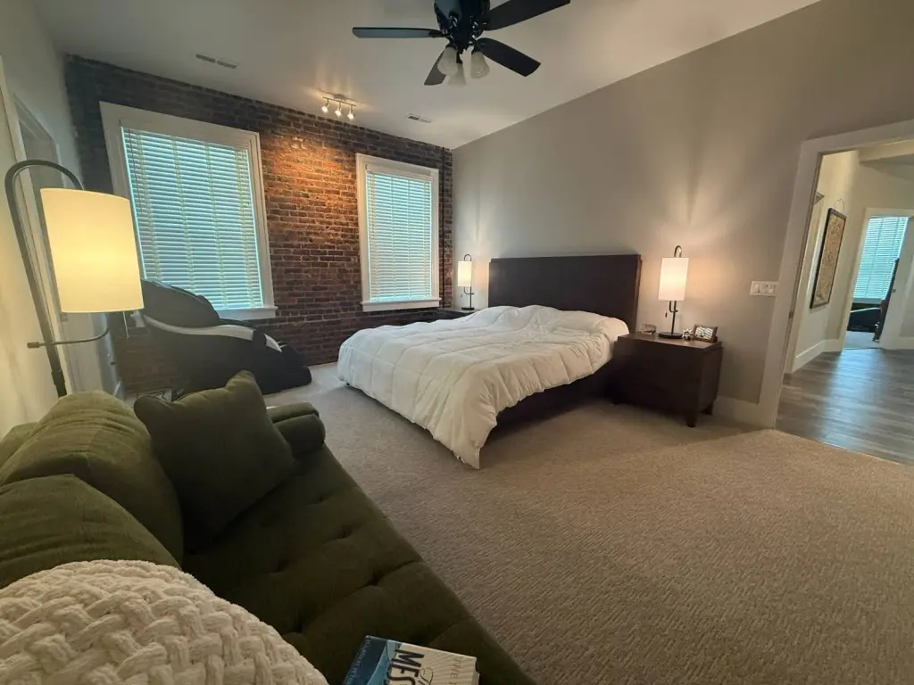
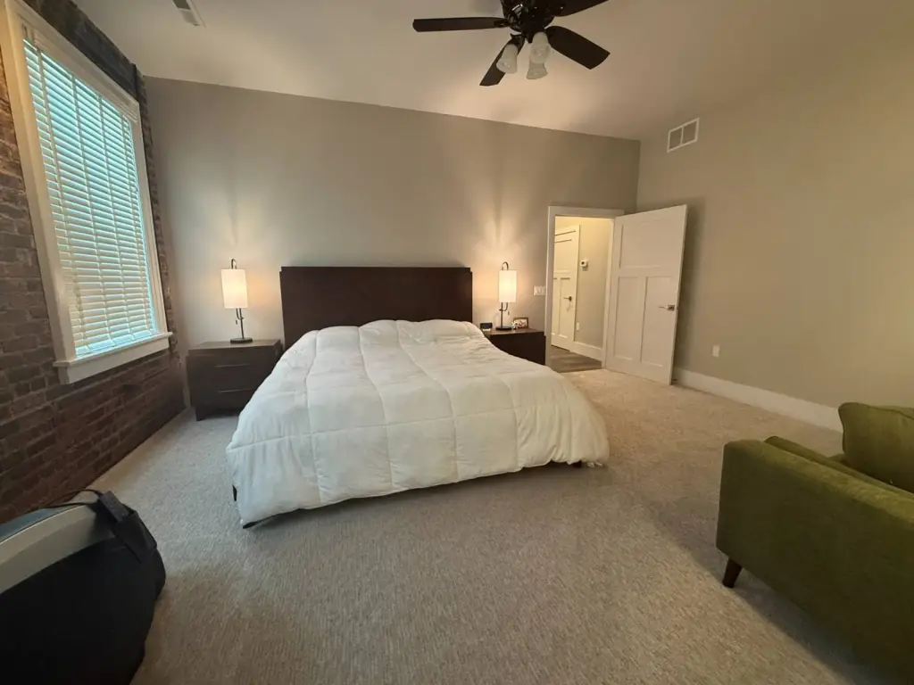
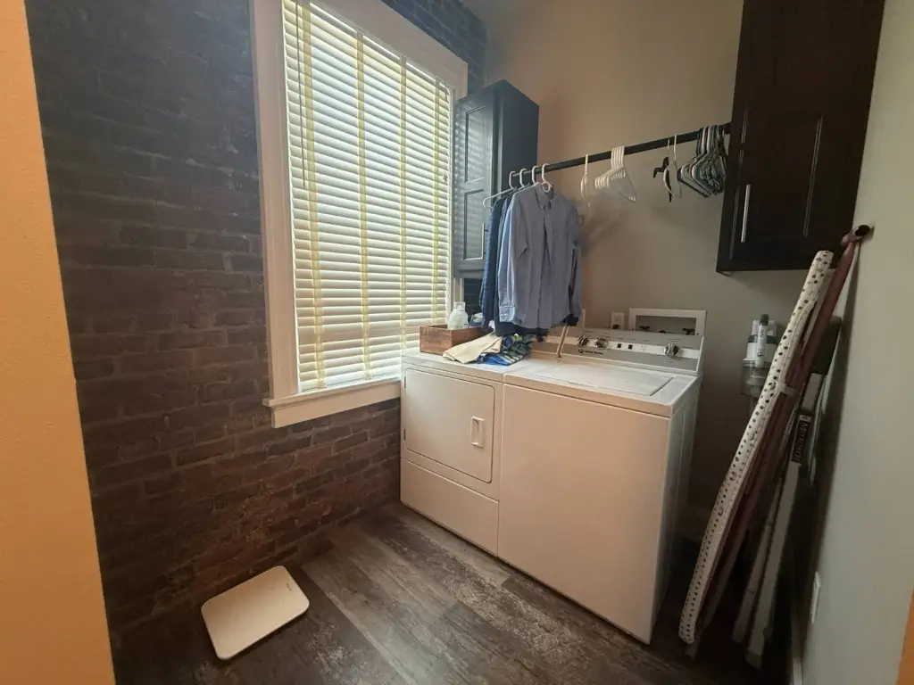
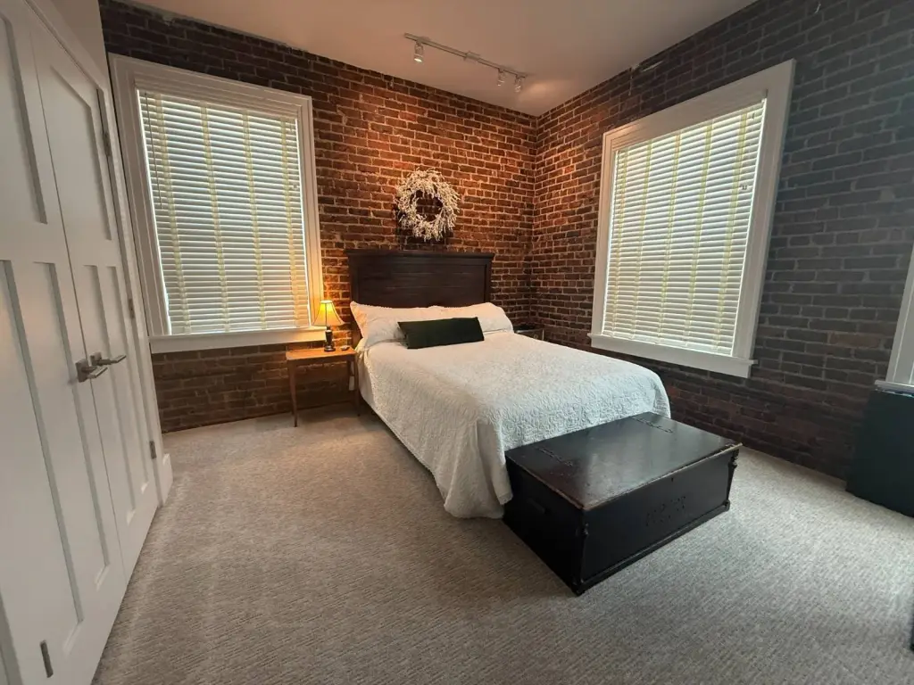
exposed brick
high ceilings
security system
Building Details
Year built
1925
Floors in Building
2
Building materials
Brick
Listing Agency:
Stracke Land & Realty
(402) 340-2990
Listed By:
Kyle Connot
(402) 340-0493
Added: Jun 29
Changed: Sep 16
Last Checked: Oct 16 at 7:06PM
MLS# 11859492
Copyright © 2026 My State MLS. All rights reserved. All information provided by the listing agent/broker is deemed reliable but is not guaranteed and should be independently verified.

Ask AI about this property
Review the available facts, identify missing information and prepare questions for the agent.
Investment Insights
Based on property information with market context.
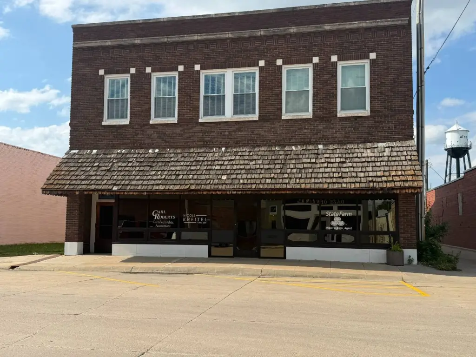
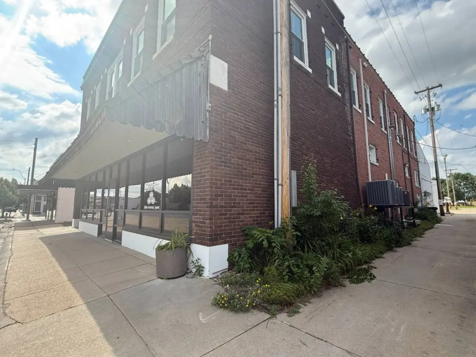
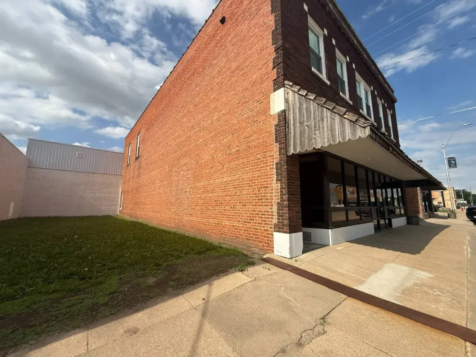
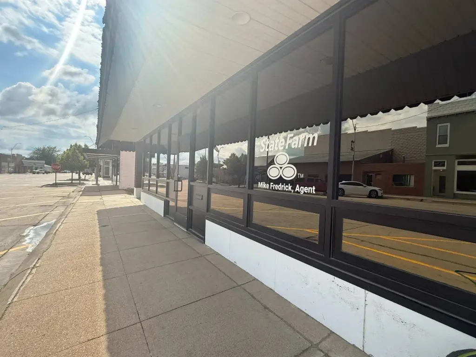
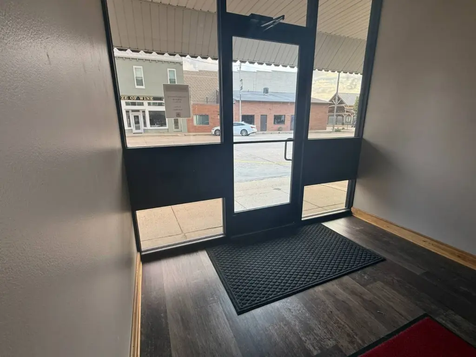
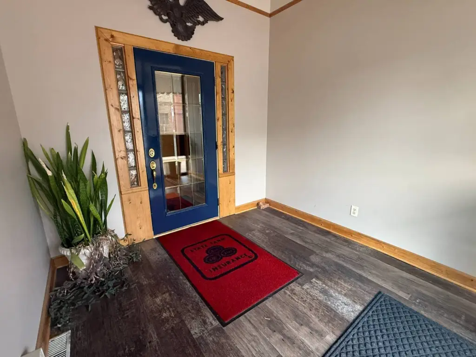
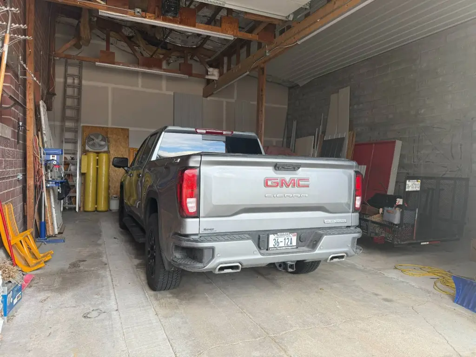
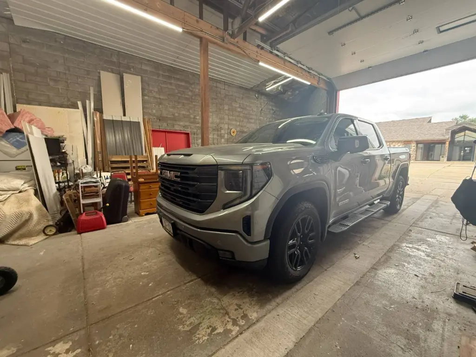
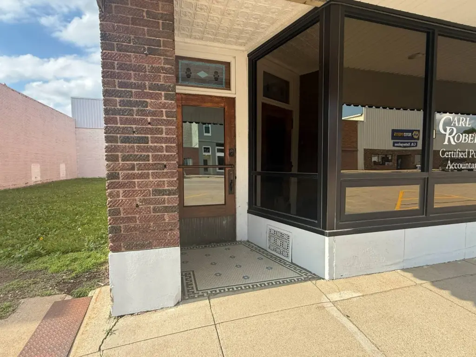
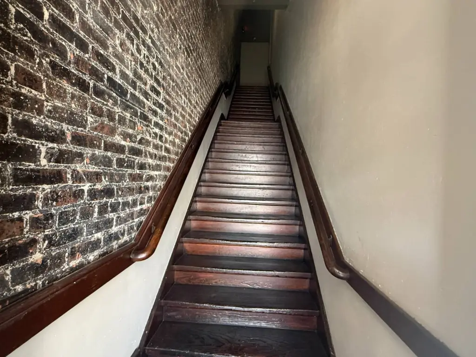
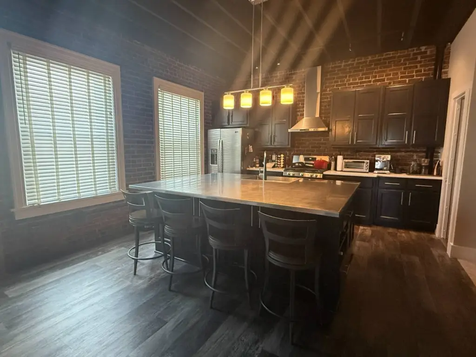
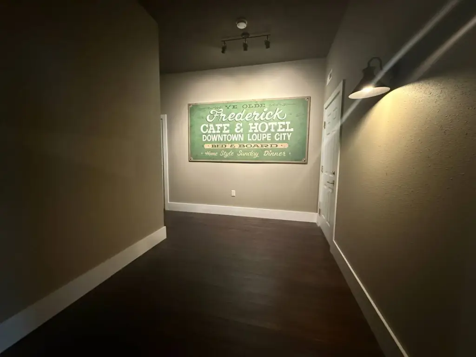
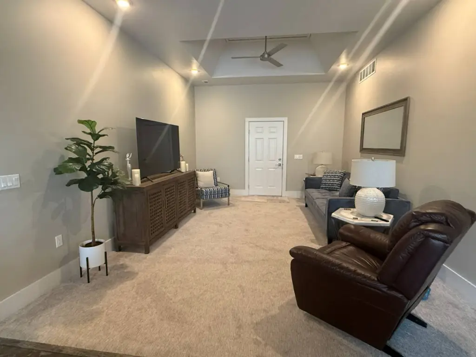
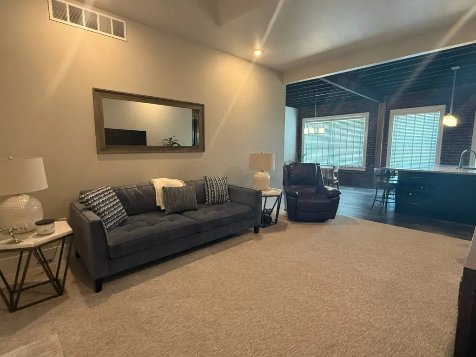
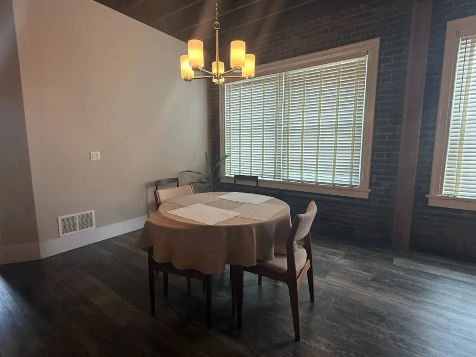
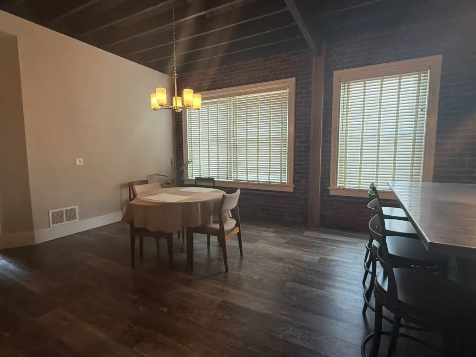
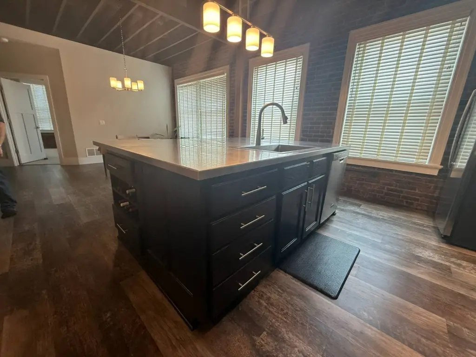
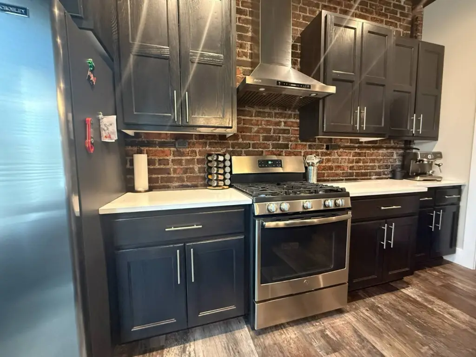
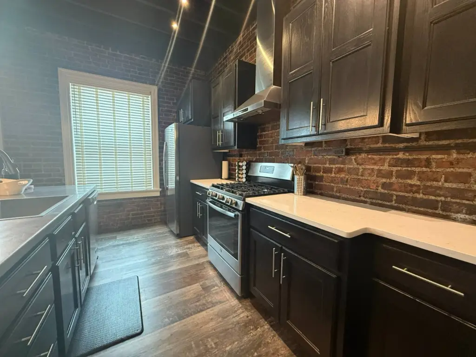
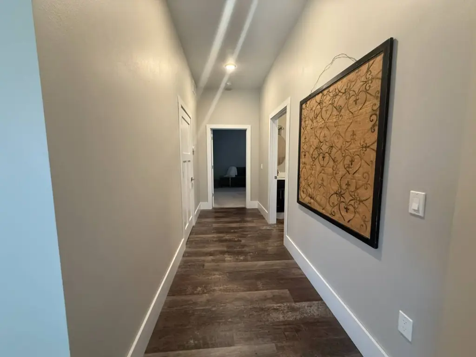
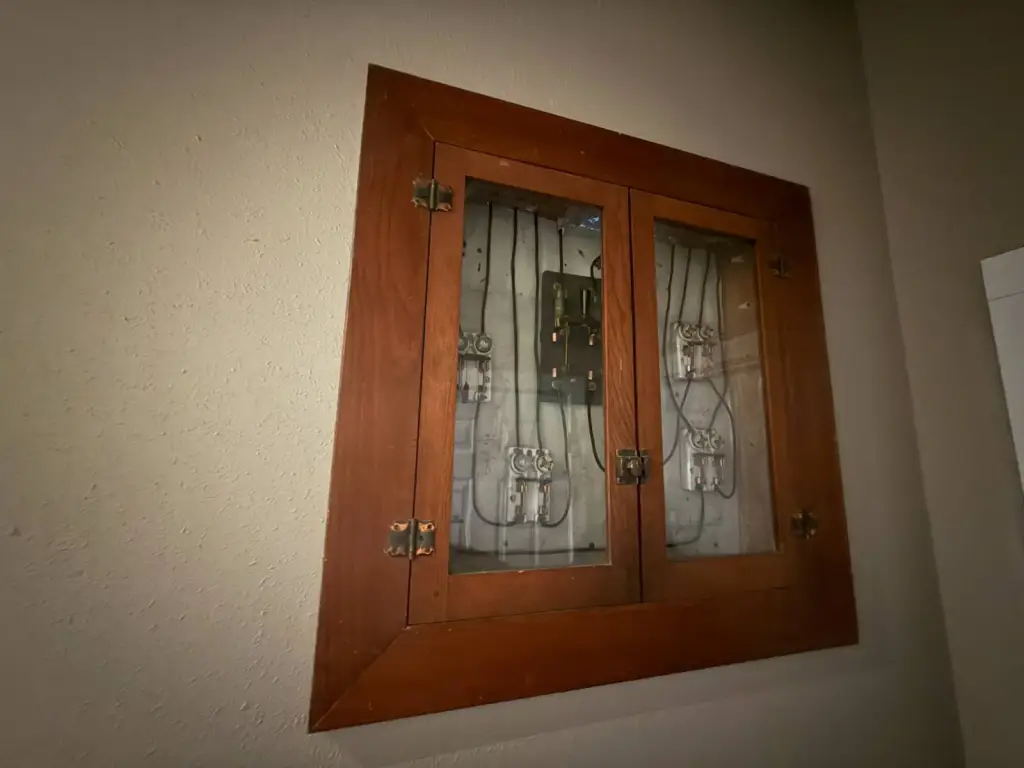
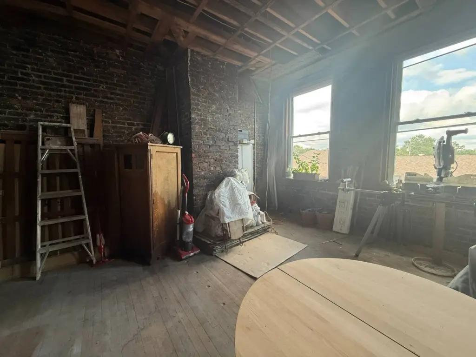
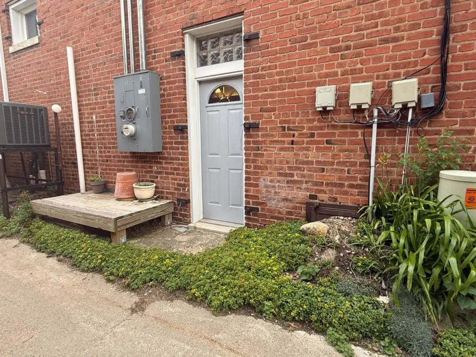
Built in 1925, this two-story brick mixed-use property at 112 W State Street includes approximately 3,300+/- square feet of finished main-level office space, a 1,960+/- square foot garage/workshop, and a 2,000+/- square foot upper-level loft apartment with two bedrooms and 1.5 baths. The office layout includes a reception area, private offices, an executive office, shared restrooms, and a breakroom. Four additional office suites are currently leased. Original brick, high ceilings, exposed structural elements, and other historic details remain throughout the building.
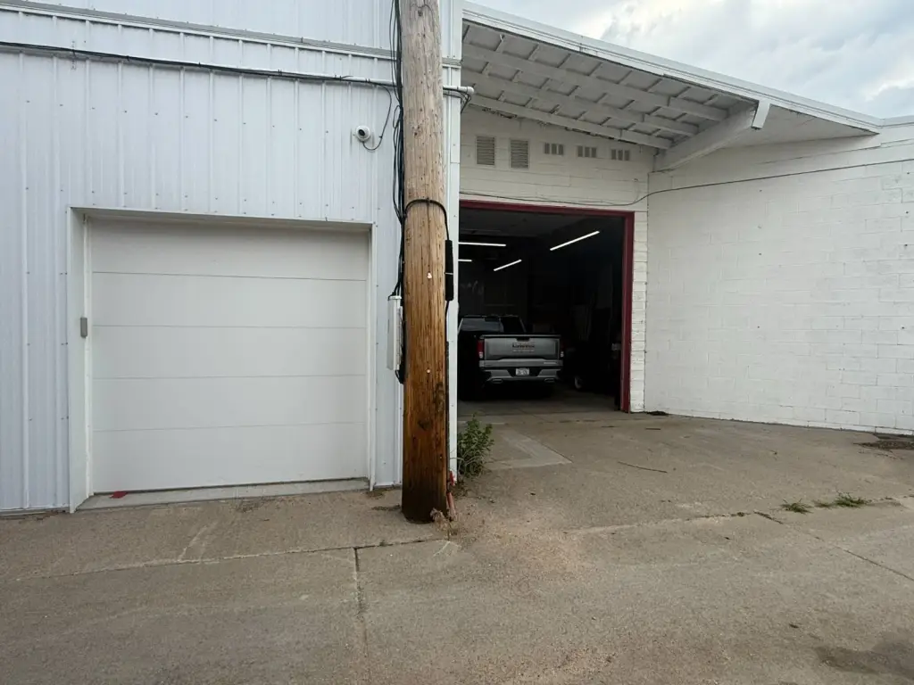
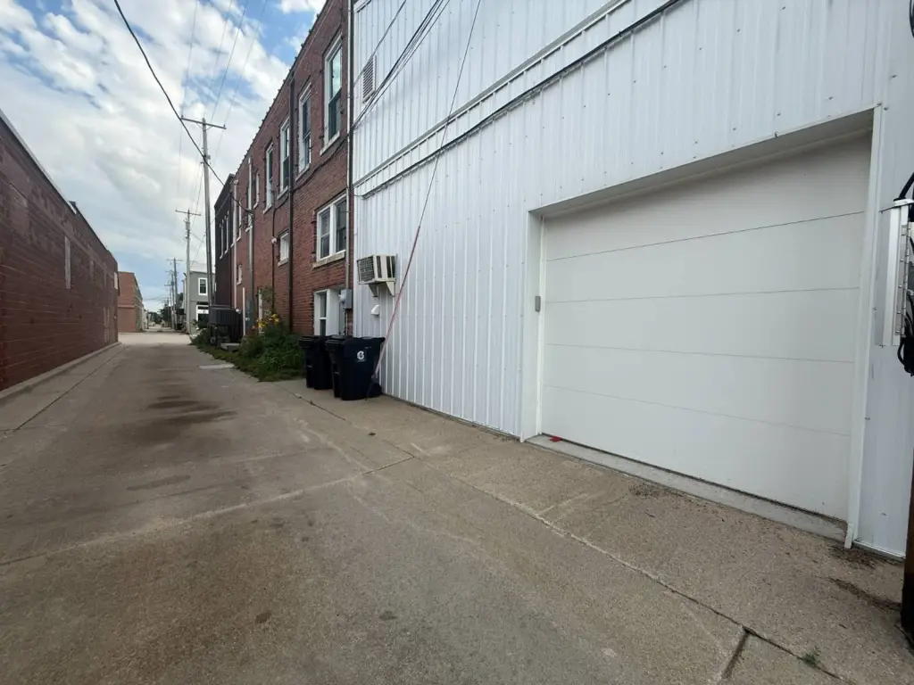
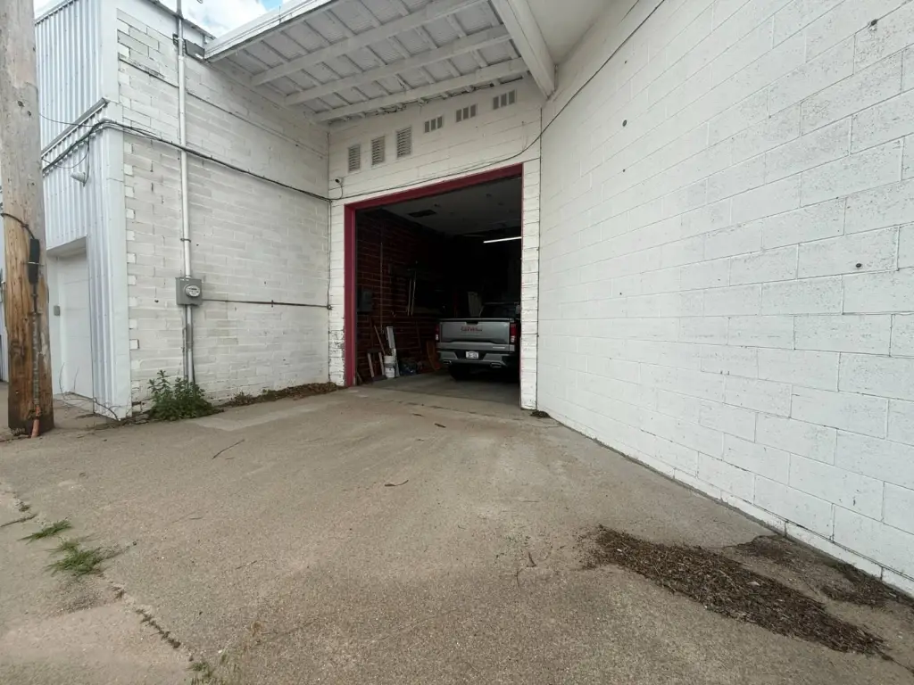
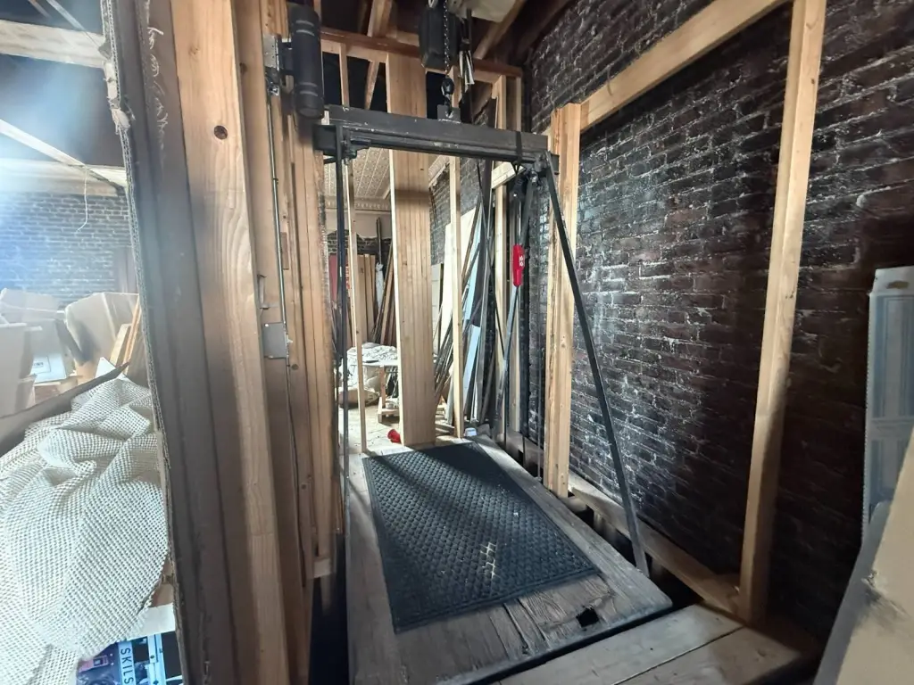
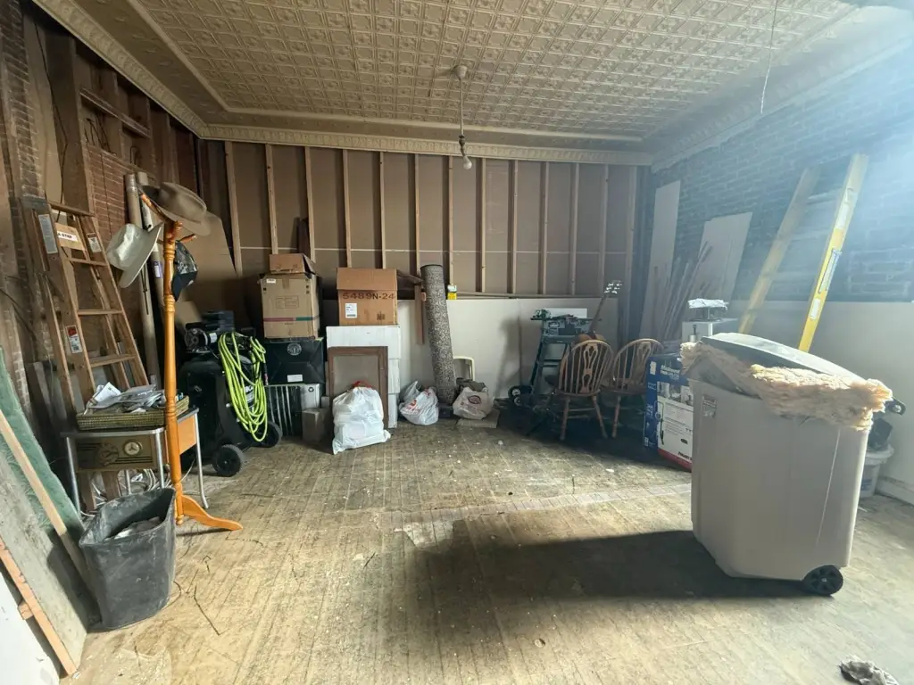
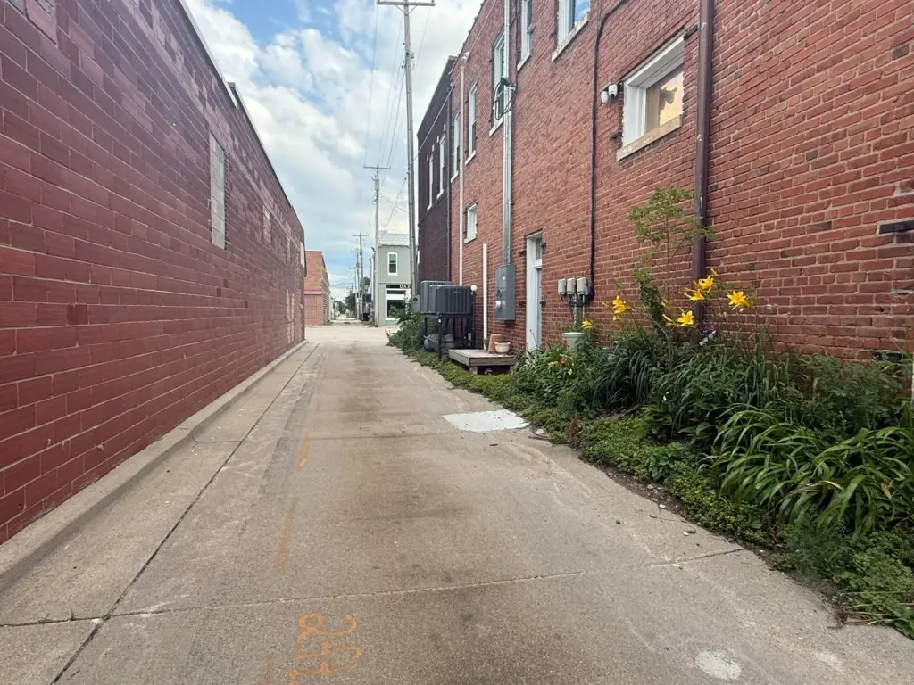
The upper level also provides approximately 1,300+/- square feet of unfinished flex space, while the full unfinished basement adds approximately 3,300+/- square feet. The garage/workshop has two overhead doors. The loft includes an open kitchen, two bedrooms, a full bathroom, a half bath, and laundry space. A vintage freight elevator serves the upper-level expansion area, and a security system covers the commercial and residential portions. The property is located in downtown Atkinson, Nebraska.
The upper level also provides approximately 1,300+/- square feet of unfinished flex space, while the full unfinished basement adds approximately 3,300+/- square feet. The garage/workshop has two overhead doors. The loft includes an open kitchen, two bedrooms, a full bathroom, a half bath, and laundry space. A vintage freight elevator serves the upper-level expansion area, and a security system covers the commercial and residential portions. The property is located in downtown Atkinson, Nebraska.
Key Highlights
- 1925 two‑story brick mixed‑use building at 112 W State Street, Atkinson, NE 68713
- Approximately 3,300+/- SF of main‑level commercial office space
- 1,960+/- SF garage/workshop with two overhead doors
Property Analytics
Unlock full access to Insights
Subscribe to Realmo Intelligence
Open Analytics
Current Use
Lease Details
2
Drive-in doors
5
Office units
1
Residential units
Multi-tenant
Tenancy
Location Intelligence
Trade Area within ½ mile
205
Businesses Nearby
Explore this area
Business Placement
Demographics for 68713, NE
2,235
Population
1,104
Households
2
Avg Household Size
45
Median Age
32%
College-Educated
92%
High-School Grad
592.4 sq mi
ZIP Area
4
Density / Sq Mi
$69,239
Median Household Income
$39,405
Median Earnings
$728
Median Rent
$174,600
Median Home Value
Check the figures for this property
Cap Rate, Value Estimation, Potential NOI and more
View Realmo Analytics
Market
Vacancy Rate% for Office in Midwest region

Frequently Asked Questions
What type of property is this?
Mixed-use property - Downtown Atkinson property combines finished offices, workshop space, residential loft living, and expansion areas within one building.
Where is this mixed-use property located?
The property is located at 112 W State Street 5 Office Suites Atkinson, NE.
What is the asking price?
The asking price for this property is $675,000.
What are key features of this property?
This property features: 1925 two‑story brick mixed‑use building at 112 W State Street, Atkinson, NE 68713; Approximately 3,300+/- SF of main‑level commercial office space; 1,960+/- SF garage/workshop with two overhead doors


