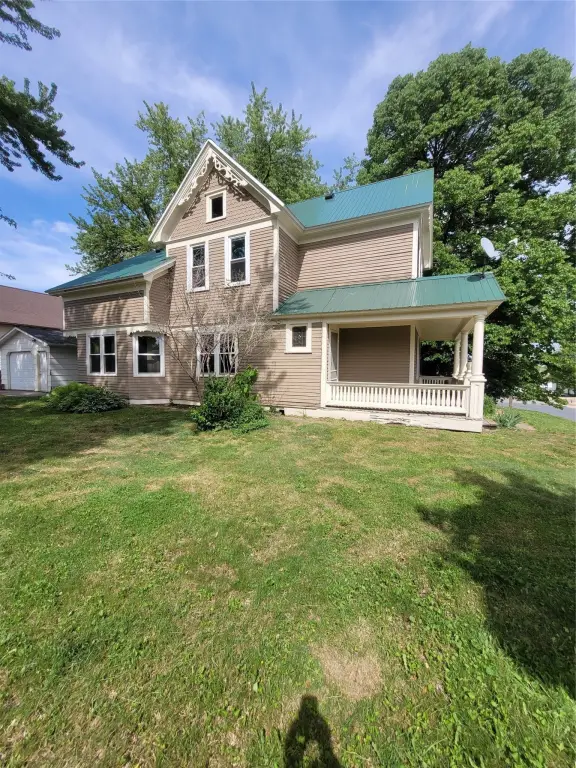
Updated Victorian Duplex with
For Sale
$159,000
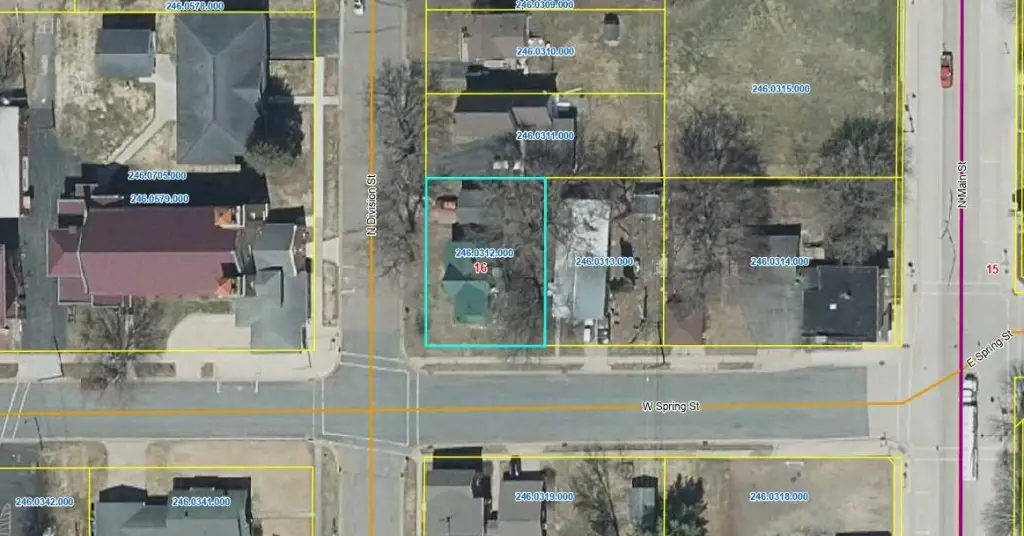
112 W Spring Street, Loyal, WI 54446
ResidentialIncome, Loyal, WI
Property Size1,700 SF
Lot Size0.16 Acres
Price / SF$93.53
Days on Market143
Property Features for 112 W Spring Street
General Information
Property type
Residential Multi Family
Property subtype
Duplex
Rooms
Basement
Parking features
Driveway
Patio and Porch features
Porch
Appliances
ElectricWaterHeater, Oven, Range, Refrigerator
Elementary school district
Loyal
Middle school district
Loyal
High school district
Loyal
Directions
From Neillsville go North on Hwy 73, E on Hwy 98 to stop sign in Loyal, turn left onto Main St, turn left onto Spring St. Last house on the right 1st block Sign on Property
Standard status
Active
APN
246.0312.000
Size
1,700 SF
Lot size
0.16 Acres
Taxes and HOA fees
Tax Year
2025
Tax Annual Amount
2008
Utilities
Sewer type
Public Sewer
Heating system
Hot Water(Heating)
Water source
Public
Building Details
Year built
1920
Number of units
2
Building materials
WoodSiding
Listing Agency:
Homestead Realty
(800) 339-4444
Listed By:
Sheila Johnson · License #92463-94
(715) 896-8042
Added: Jun 3
Changed: Oct 10
Last Checked: Oct 23 at 5:06AM
MLS# 1601852
Copyright © 2026 REALTORS® Association of Northwestern Wisconsin. All rights reserved. All information provided by the listing agent/broker is deemed reliable but is not guaranteed and should be independently verified.

Ask AI about this property
Review the available facts, identify missing information and prepare questions for the agent.
Investment Insights
Based on property information with market context.
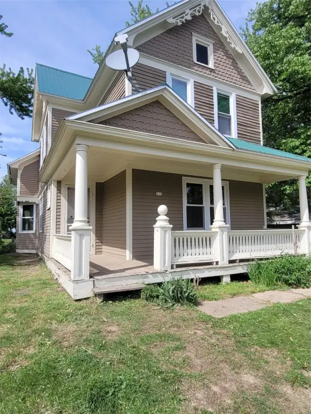
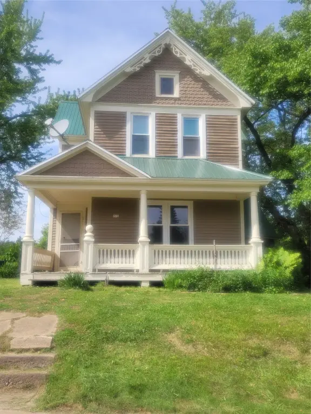
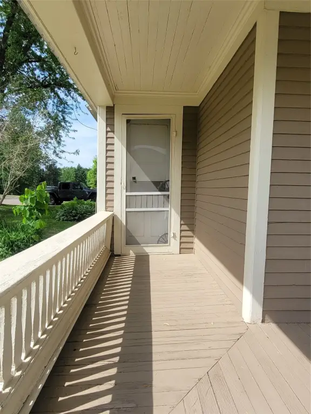
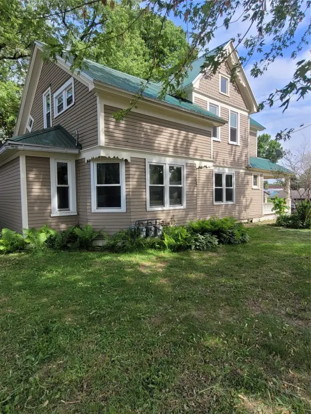
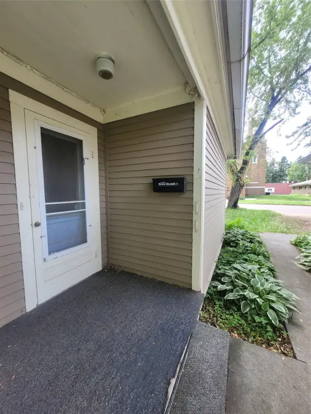
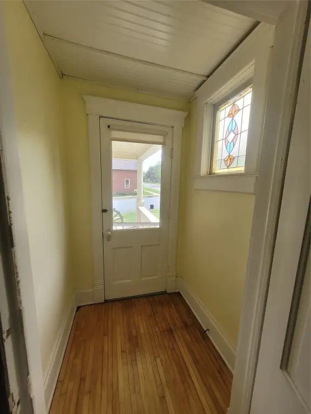
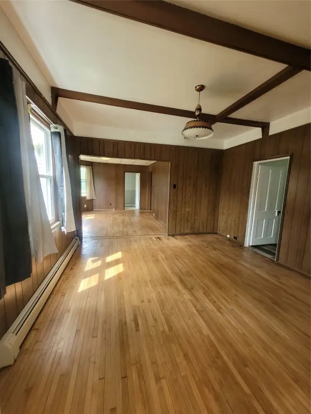
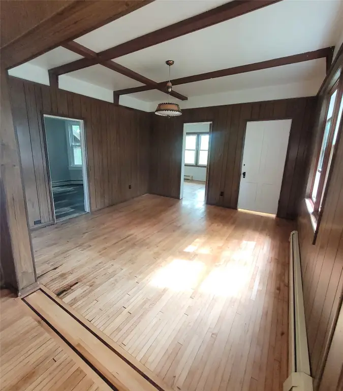
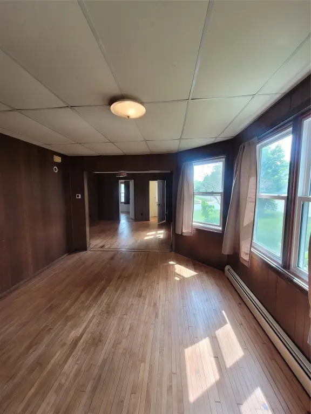
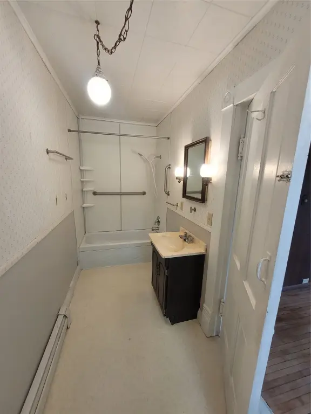
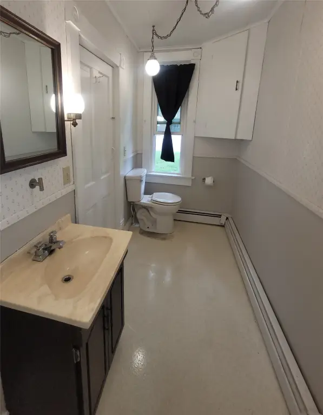
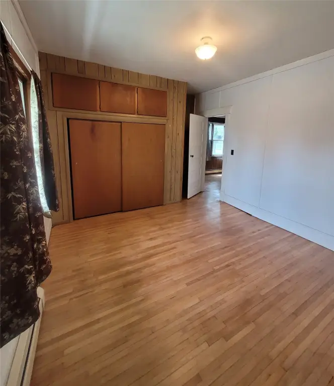
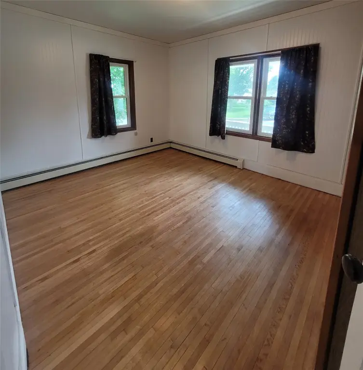
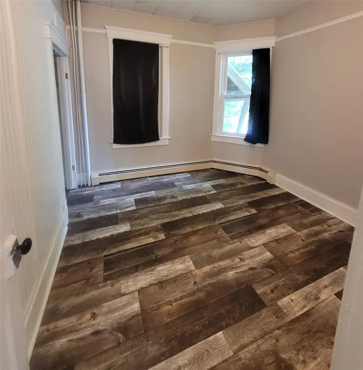
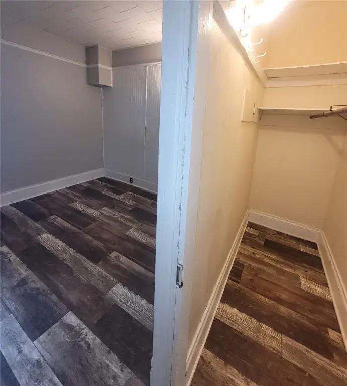
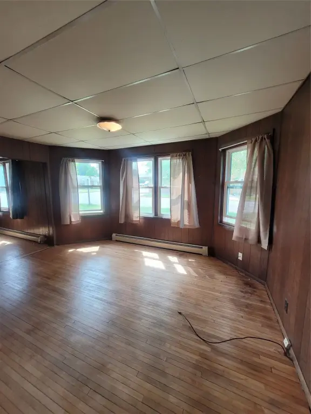
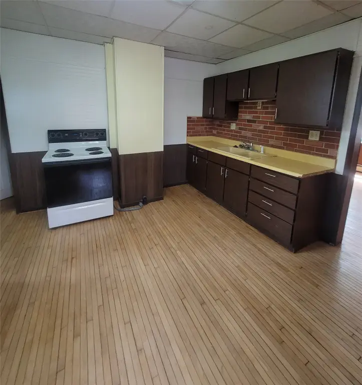
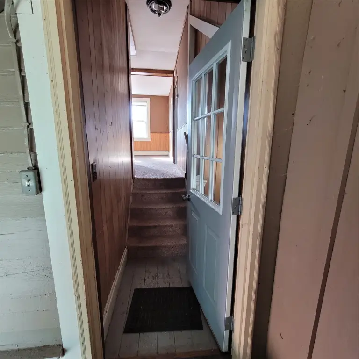
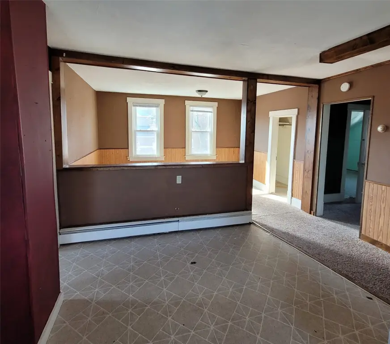
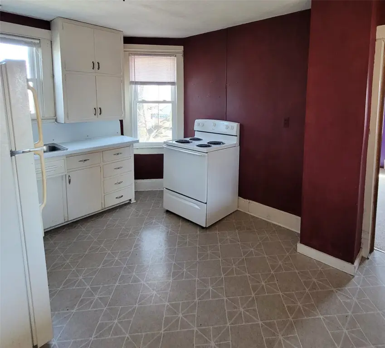
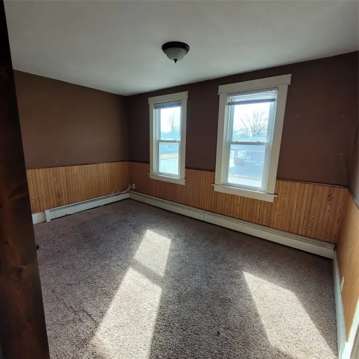
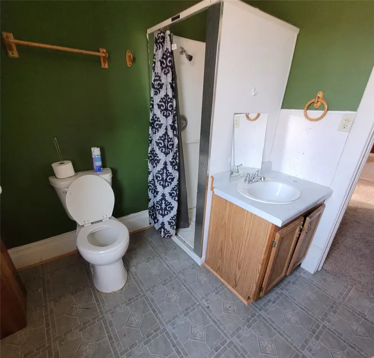
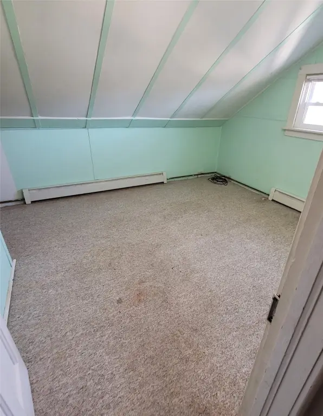
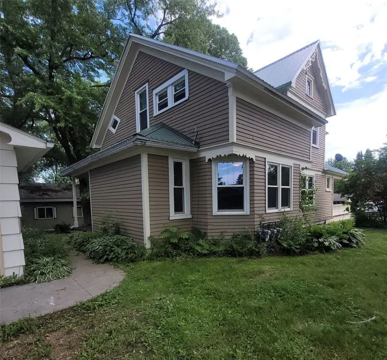
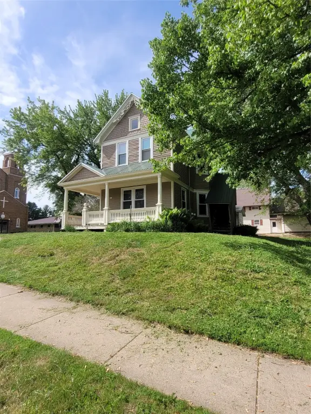
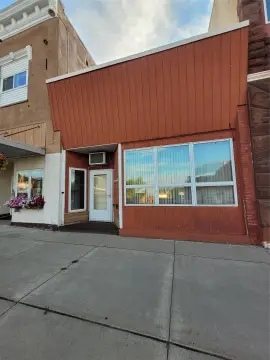
This 1920-built duplex contains approximately 1,700 square feet on a 0.16-acre lot, with distinct upper and lower residences. The lower unit received extensive improvements during 2024-25, including new flooring, refinished wood floors, fresh paint, new wall panels, and an updated bathroom shower surround and ensemble. Its layout includes two bedrooms, a spacious kitchen, dining and living areas, large bedroom closets, and access to the garage. The upper apartment has a covered private entry, mudroom, living and kitchen areas, two bedrooms, and an additional storage room.
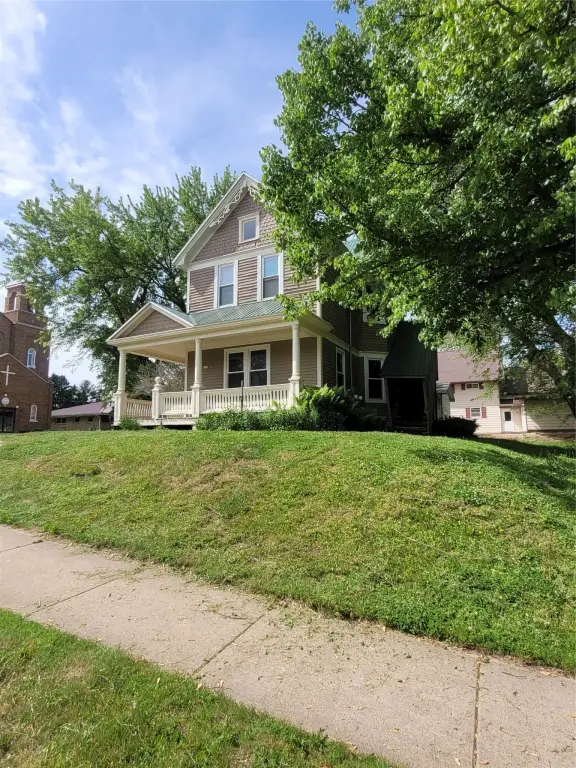
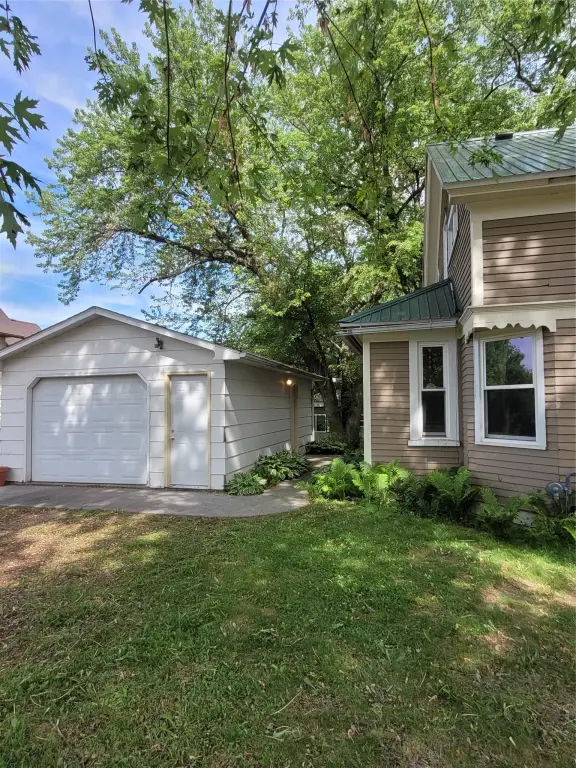
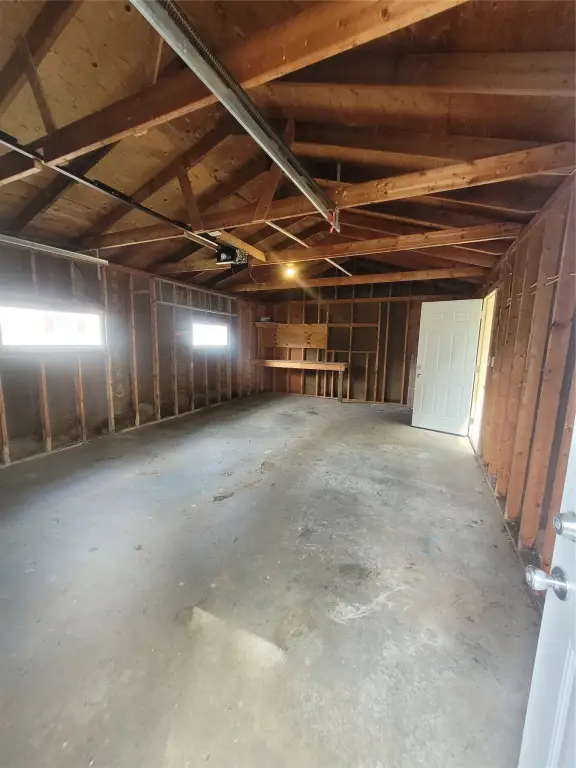
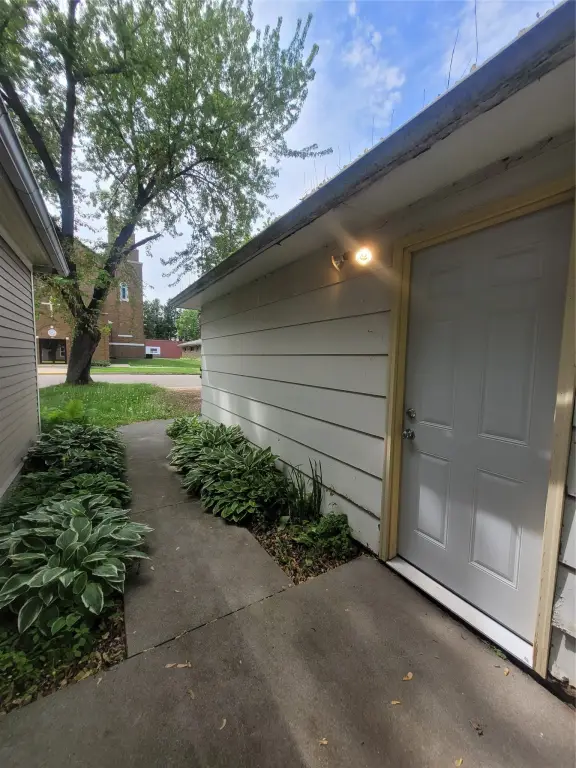
The property includes a garage with two new service doors and a new garage door, along with driveway parking. Separate utility meters are installed for the units. Additional features include a front wrap porch, wood siding, hot-water heat, an electric water heater, and public water and sewer service. Appliances include an oven, range, and refrigerator.
The property includes a garage with two new service doors and a new garage door, along with driveway parking. Separate utility meters are installed for the units. Additional features include a front wrap porch, wood siding, hot-water heat, an electric water heater, and public water and sewer service. Appliances include an oven, range, and refrigerator.
Key Highlights
- Two‑unit duplex with approximately 1,700 square feet of building area
- 0.16‑acre lot with garage and driveway parking
- Lower residence updated during 2024‑25 with flooring, refinished wood floors, paint, wall panels, and bathroom improvements
Property Analytics
Unlock full access to Insights
Subscribe to Realmo Intelligence
Open Analytics
Lease Details
2
Residential units
Yes
Utilities to site
Location Intelligence
Trade Area within ½ mile
129
Businesses Nearby
Explore this area
Business Placement
Demographics for 54446, WI
2,990
Population
1,207
Households
2.5
Avg Household Size
36
Median Age
13%
College-Educated
85%
High-School Grad
76.8 sq mi
ZIP Area
39
Density / Sq Mi
$72,422
Median Household Income
$42,375
Median Earnings
$768
Median Rent
$153,000
Median Home Value
Check the figures for this property
Cap Rate, Value Estimation, Potential NOI and more
View Realmo Analytics
Market
Vacancy Rate% for Multifamily in Midwest region


Frequently Asked Questions
What type of property is this?
Duplex - Two-level income property with separate utility meters, private entrances, and residential-scale living spaces.
Where is this duplex located?
The property is located at 112 W Spring Street Loyal, WI.
What is the asking price?
The asking price for this property is $159,000.
What are key features of this property?
This property features: Two‑unit duplex with approximately 1,700 square feet of building area; 0.16‑acre lot with garage and driveway parking; Lower residence updated during 2024‑25 with flooring, refinished wood floors, paint, wall panels, and bathroom improvements


