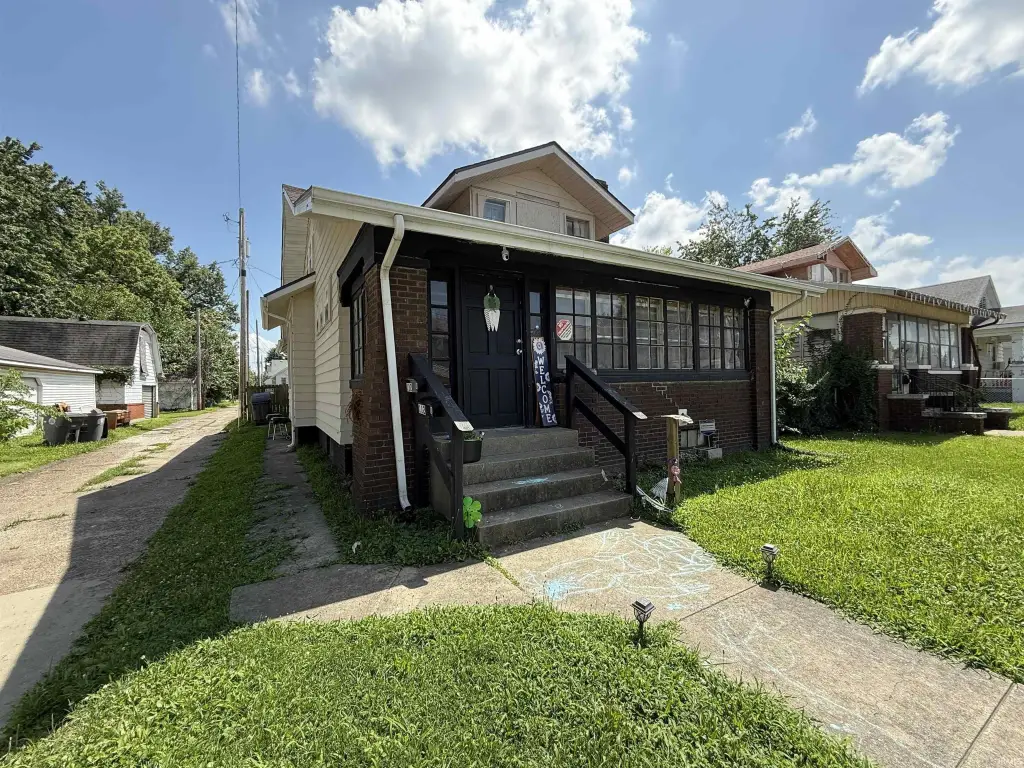
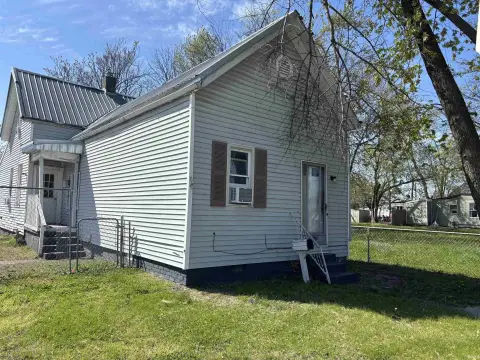
Brick Duplex with
For Sale
$149,000
Pending
112 W Louisiana Street, Evansville, IN 47710
INVESTMENT, Two Story, Evansville, IN
Property Size2,316 SF
Lot Size0.12 Acres
Days on Market97
Property Features for 112 W Louisiana Street
General Information
Property type
Residential Multi Family
Property subtype
Duplex
Bedrooms
6
Bathrooms
3
Full bathrooms
3
Rooms
Bedroom 2, Bedroom 5, Bathroom 1, Basement, Bedroom 1, Bedroom 4, Bedroom 3, Bathroom 3, Bathroom 2, Bedroom 6
Parking
2
Subdivision
Kazars
Lot features
Corner, 0-2.9999
Elementary school
Delaware
Middle school
North
High school
Central
Elementary school district
Evansville-Vanderburgh School Corp.
Middle school district
Evansville-Vanderburgh School Corp.
High school district
Evansville-Vanderburgh School Corp.
Directions
Going south on N Heidelbach Ave, take a right on W Louisiana St, house is on the left.
Standard status
Pending
APN
82-06-19-027-006.004-029
Size
2,316 SF
Lot size
0.12 Acres
Taxes and HOA fees
Tax Year
2026
Tax Description
KAZARS DIV J BERTELSENS SUB L 1 & PT L 2 BL 3
Tax Annual Amount
1680
Legal Description
KAZARS DIV J BERTELSENS SUB L 1 & PT L 2 BL 3
Utilities
Cooling system
Central Air
Amenities
full basement
washer/dryer hookups
enclosed porch
deck
off-street parking
central air
Building Details
Year built
1909
Floors in Building
2
Number of units
2
Flooring type
Wood
Architectural style
Other
Listing Agency:
Euphoric Development Partners
(812) 598-2737
Listed By:
Andrew Bowlds · License #RB19001455
(812) 202-6088
Added: Jul 9
Changed: Sep 30
Last Checked: Oct 13 at 1:06AM
MLS# 202627326
Copyright © 2026 Southwest Indiana Association of Realtors. All rights reserved. All information provided by the listing agent/broker is deemed reliable but is not guaranteed and should be independently verified.
Investment Insights
Based on property information with market context.
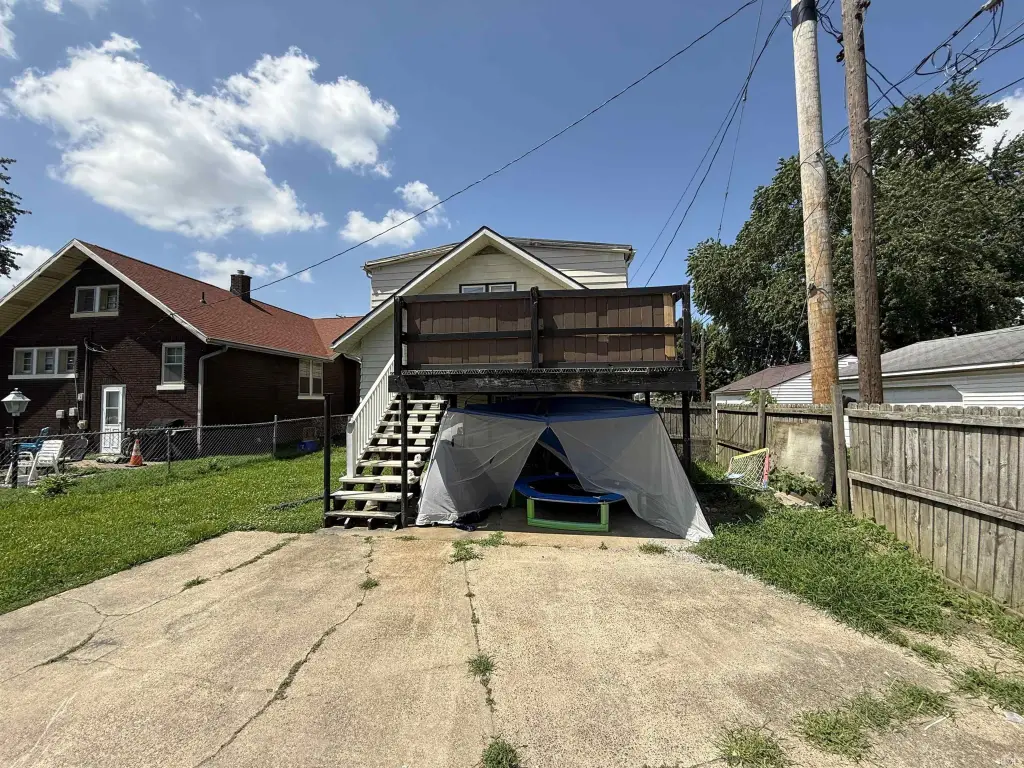
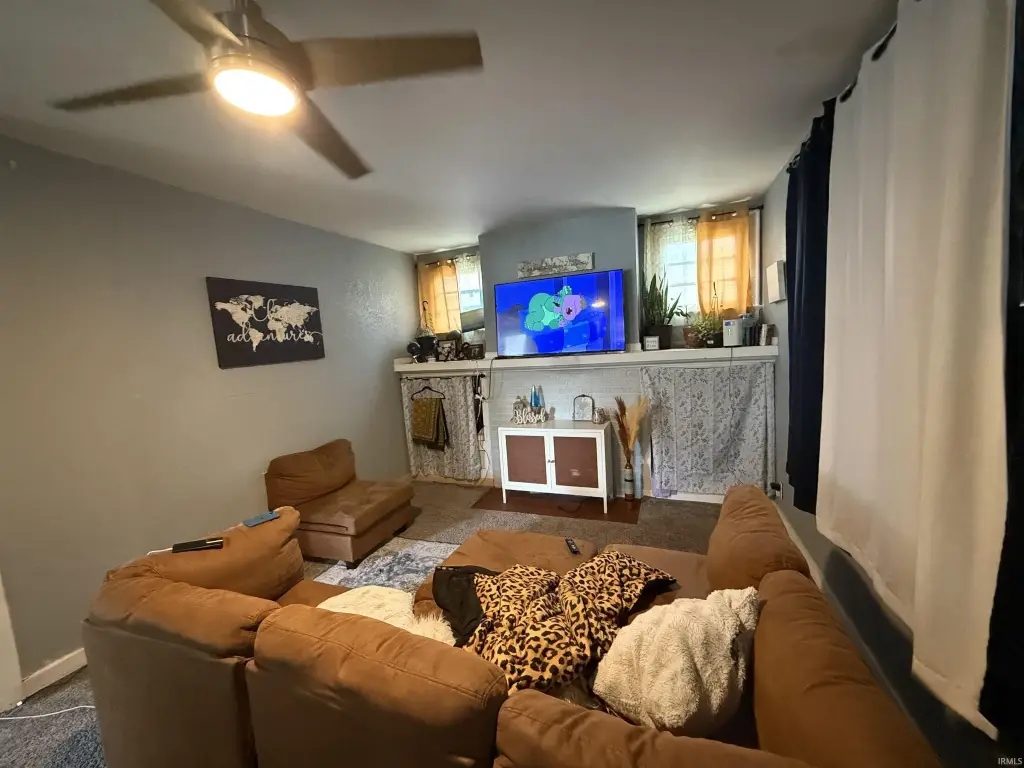
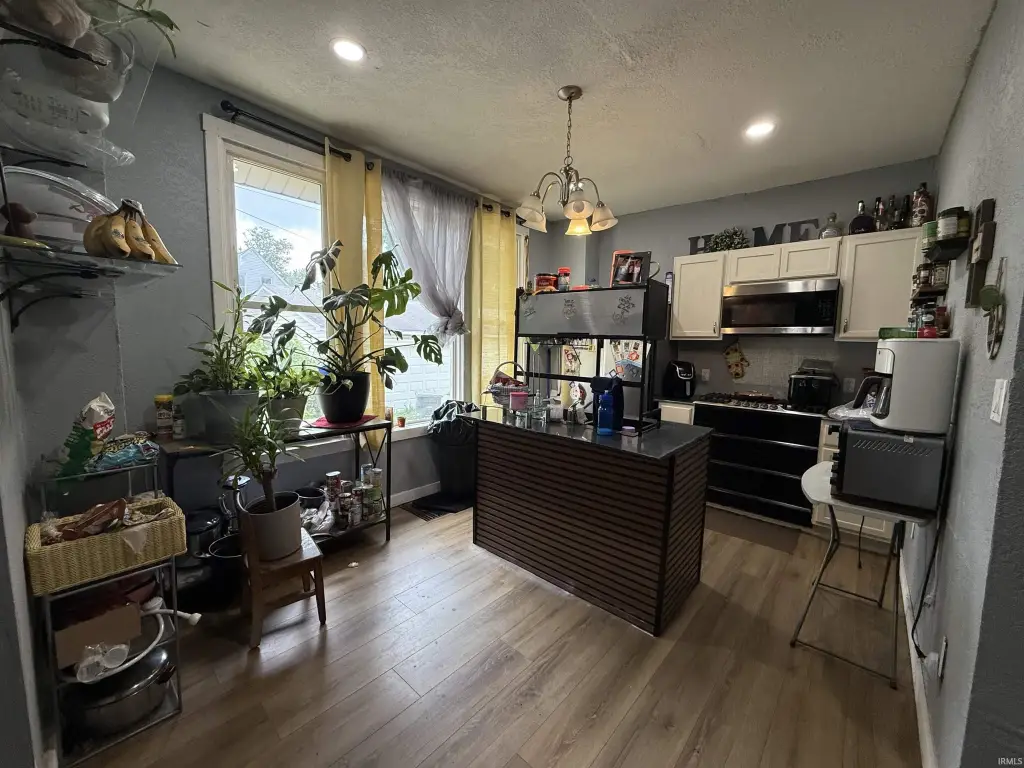
This 2,316-square-foot duplex was built in 1909 and has a durable brick exterior. The main-level residence includes three bedrooms, two full bathrooms, a living room, and an enclosed porch. The second unit offers three bedrooms, one bathroom, a living room, a private rear entry, and a deck. Wood flooring is present, and both residences are currently leased.
A full basement provides washer and dryer hookups, while gas forced-air heat and central air serve the property. The site encompasses 0.12 acres and includes off-street concrete parking. The property is located at 112 W Louisiana Street in Evansville, near shopping, dining, and downtown.
A full basement provides washer and dryer hookups, while gas forced-air heat and central air serve the property. The site encompasses 0.12 acres and includes off-street concrete parking. The property is located at 112 W Louisiana Street in Evansville, near shopping, dining, and downtown.
Key Highlights
- Two‑unit duplex with 2,316 square feet on a 0.12‑acre lot
- Main residence includes 3 bedrooms, 2 full baths, enclosed porch, and living room
- Second residence offers 3 bedrooms, 1 bath, private rear entry, and deck
Property Analytics
Unlock full access to Insights
Subscribe to Realmo Intelligence
Open Analytics
Current Use
Lease Details
2
Residential units
100%
Occupancy
Multi-tenant
Tenancy
Location Intelligence
Trade Area within ½ mile
1,452
Businesses Nearby
Explore this area
Business Placement
Demographics for 47710, IN
18,470
Population
9,119
Households
2
Avg Household Size
39
Median Age
17%
College-Educated
88%
High-School Grad
8.6 sq mi
ZIP Area
2,148
Density / Sq Mi
$45,324
Median Household Income
$33,718
Median Earnings
$857
Median Rent
$131,700
Median Home Value
Check the figures for this property
Cap Rate, Value Estimation, Potential NOI and more
View Realmo Analytics
Market
Vacancy Rate% for Multifamily in Midwest region

Questions? Ask Rey
Realmo’s AI knows this listing — price, zoning, demand, history. Ask anything.




Frequently Asked Questions
What type of property is this?
Duplex - Two leased residences provide separate living areas, central air, and off-street concrete parking.
Where is this duplex located?
The property is located at 112 W Louisiana Street Evansville, IN.
What is the asking price?
The asking price for this property is $149,000.
What are key features of this property?
This property features: Two‑unit duplex with 2,316 square feet on a 0.12‑acre lot; Main residence includes 3 bedrooms, 2 full baths, enclosed porch, and living room; Second residence offers 3 bedrooms, 1 bath, private rear entry, and deck