Mixed-Use Property with Separate
For Sale
$425,000
112 W 6th Avenue, Buena Vista, GA 31803
Commercial Sale, Buena Vista, GA
Property Size8,500 SF
Price / SF$50
Days on Market76
Property Features for 112 W 6th Avenue
General Information
Property type
Commercial Sale
Property subtype
Other
Lot features
Curbs, Sidewalks, Street Lights
Directions
From Columbus Take Ga 520 Through Ft Benning, Then Left Onto Ga Hwy 26e, Property Will Be On The Left As You Approach The Traffic Light In Downtown Buena Vista
Subdivision
Marion
Standard status
Active
APN
C01 9 2
Size
8,500 SF
Utilities
Utilities
Water Available
Heating system
Zoned
Cooling system
Central Air, Electric
Amenities
loading dock
Building Details
Year built
1985
Number of units
1
Flooring type
Laminate, Vinyl
Building materials
Block, Brick
Roof type
Flat
Listing Agency:
Better Homes and Gardens Historic
(706) 718-0918
Listed By:
Chris Rogers · License #157060
(229) 236-0847
Added: Jul 3
Changed: Sep 6
Last Checked: Sep 16 at 9:06PM
MLS# 232344
Copyright © 2026 Columbus Board of Realtors (GA). All rights reserved. All information provided by the listing agent/broker is deemed reliable but is not guaranteed and should be independently verified.
Investment Insights
Based on property information with market context.
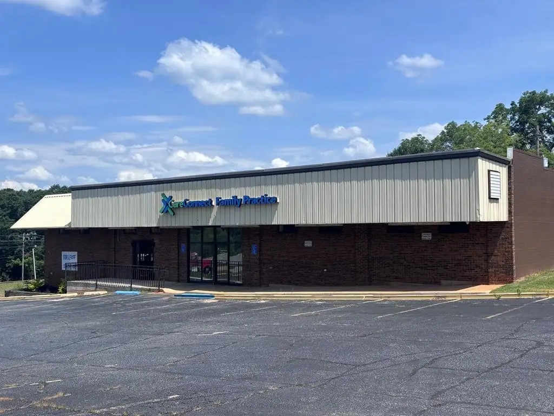
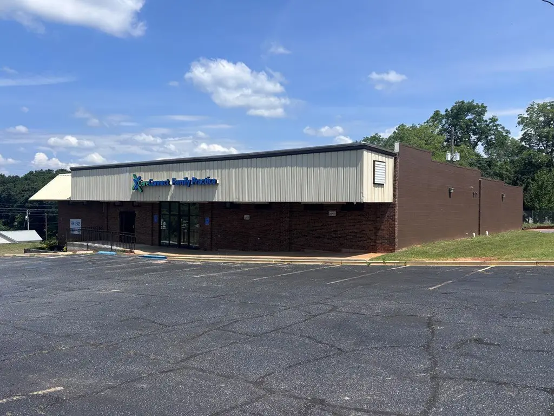
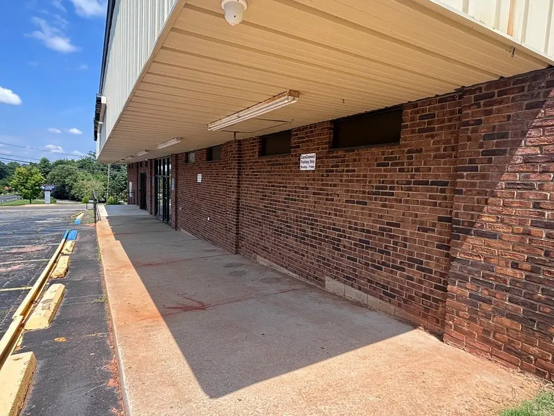
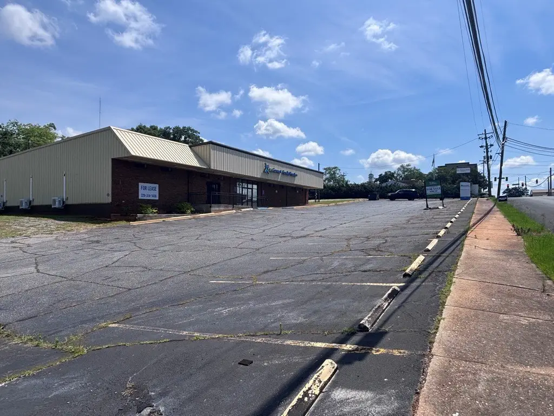
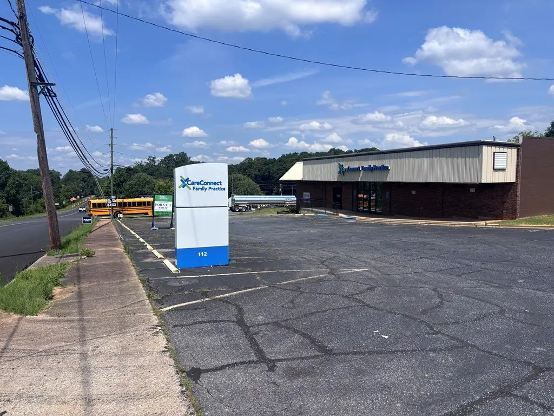
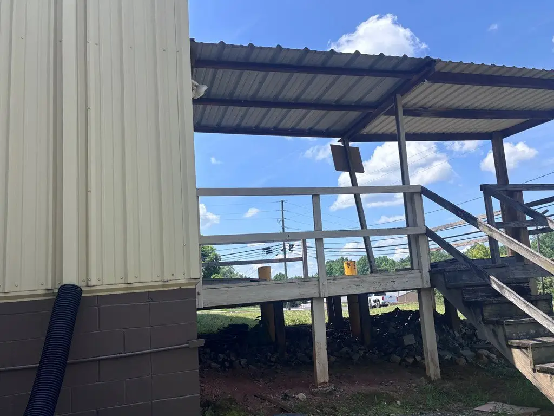
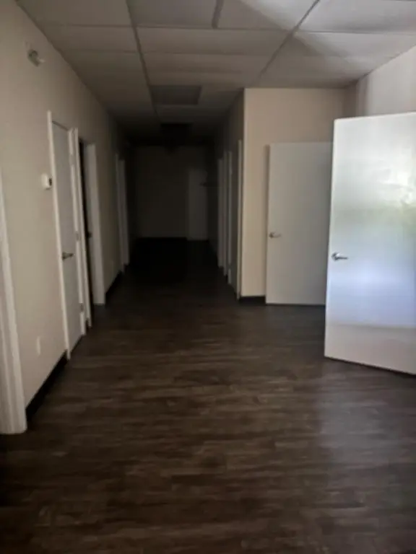
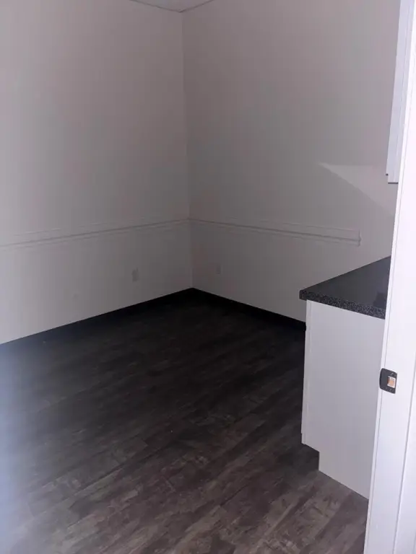
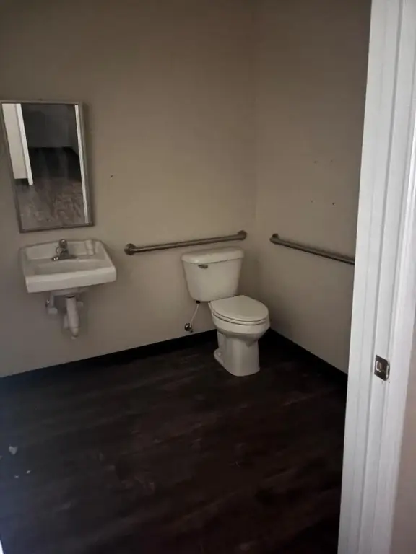
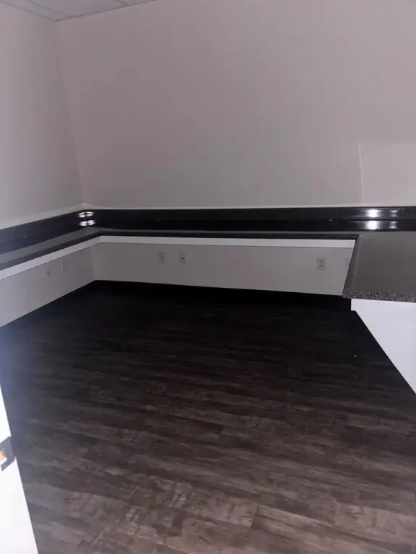
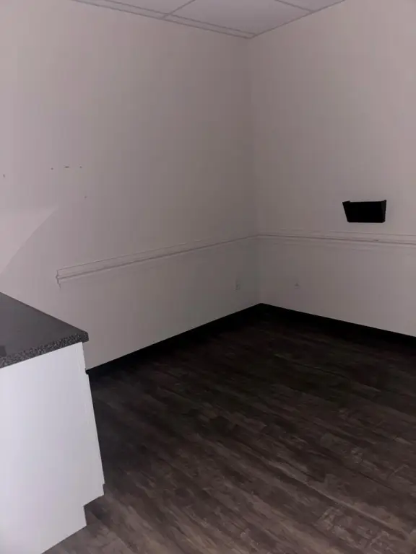
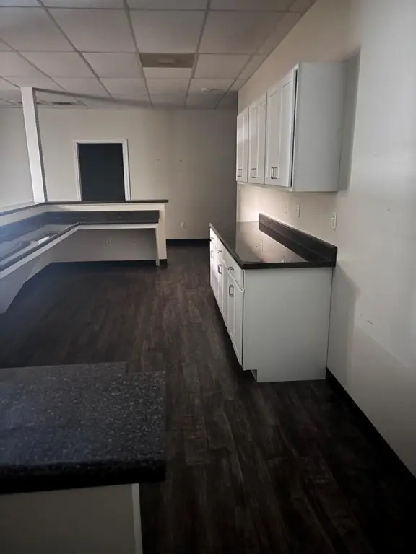
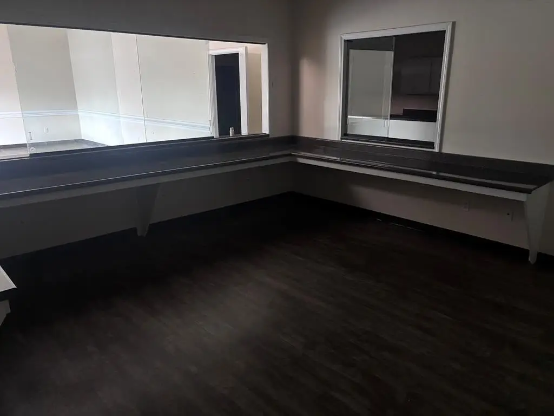
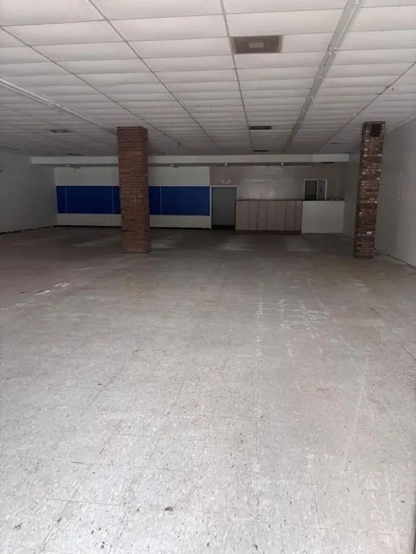
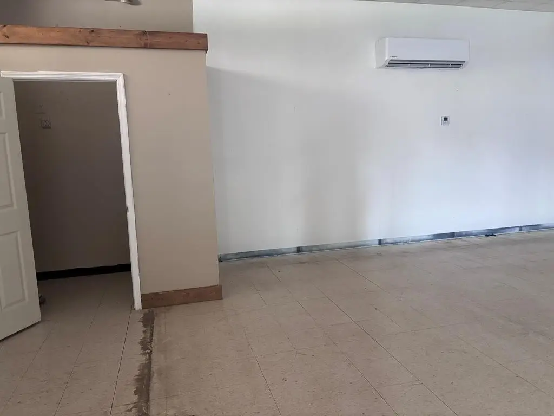
This mixed-use commercial property contains approximately 8500 square feet within two separately configured areas. The 4600-square-foot medical and office component includes 10 exam rooms, 2 workstation rooms, 3 baths, a large lobby, and additional work areas. A distinct 3900-square-foot retail area provides an open layout, 3 mini split HVAC systems, a bath, storage, and loading-dock access. Separate entrances support independent access to each portion, and the spaces may accommodate different tenants.
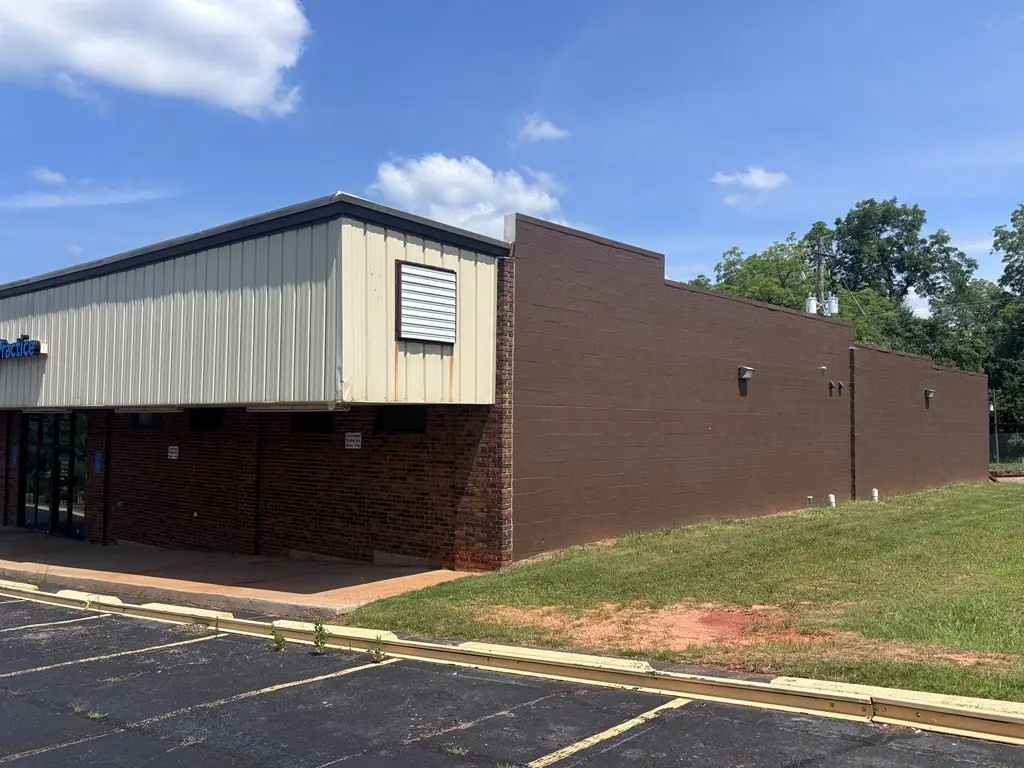
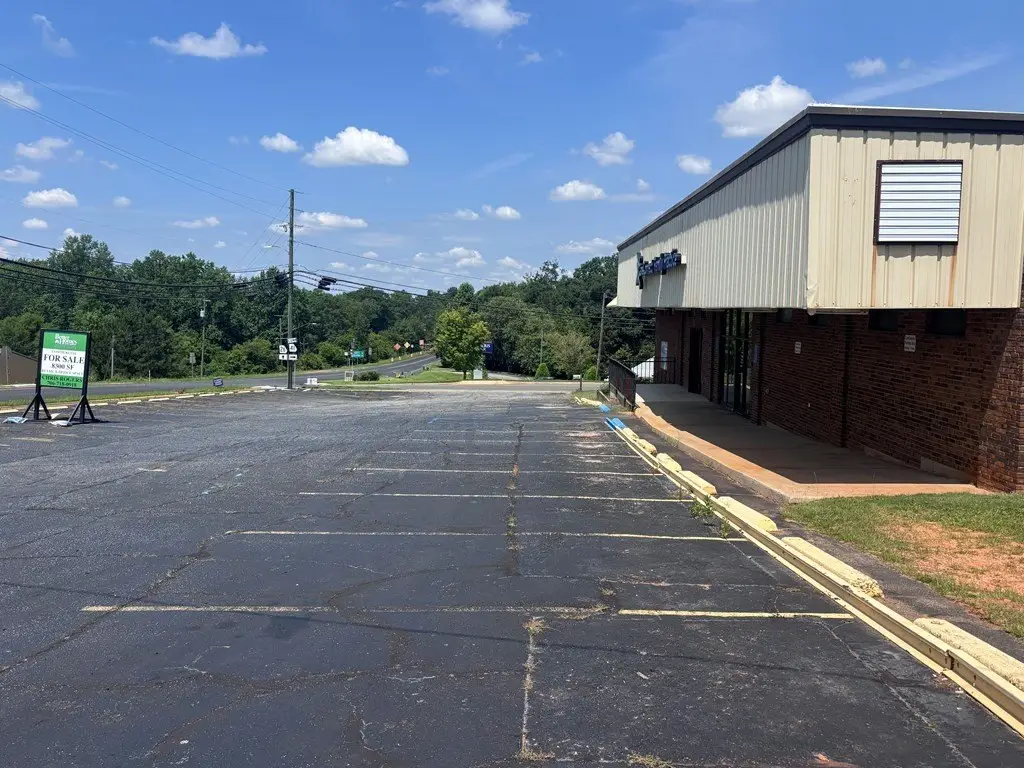
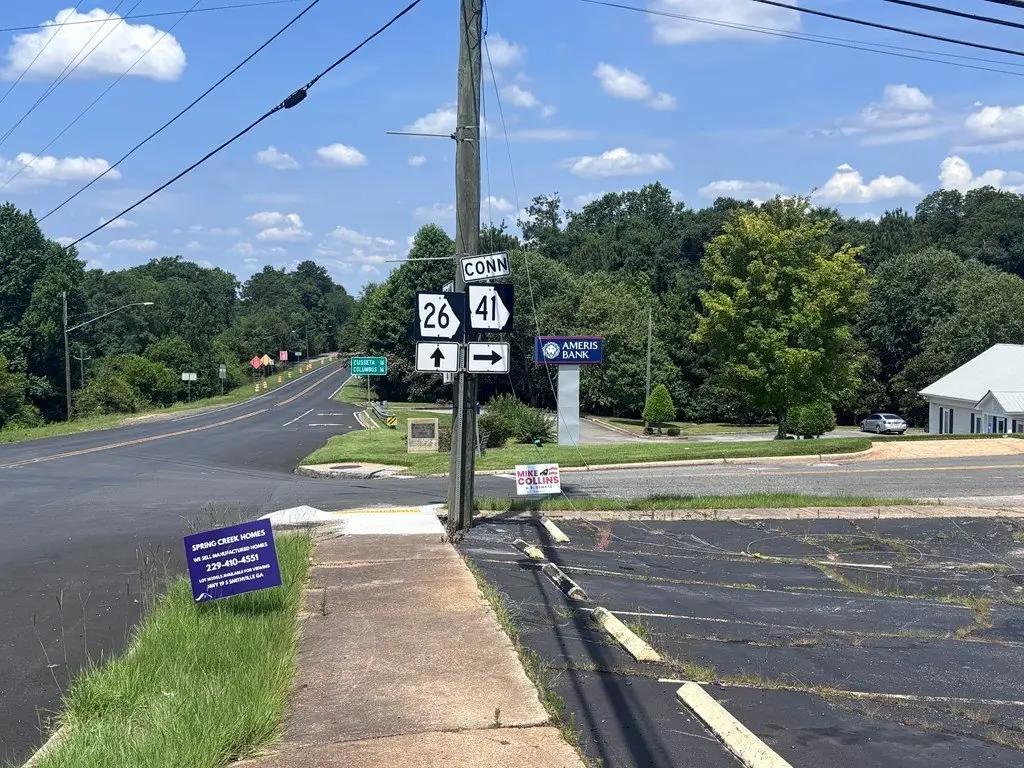
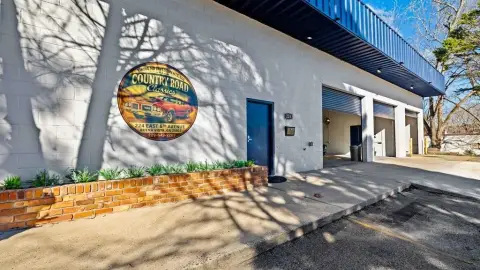
The building is positioned on GA Hwy 26W with additional entry from Baker St. It is near the traffic light at GA Hwy 26 and GA Hwy 41, one block from the Marion County Courthouse Square, and between two local banks. A paved parking lot serves the property. Construction includes block and brick, with vinyl and laminate flooring, zoned heating, electric and central air cooling, a flat roof, and water available. Built in 1985.
The building is positioned on GA Hwy 26W with additional entry from Baker St. It is near the traffic light at GA Hwy 26 and GA Hwy 41, one block from the Marion County Courthouse Square, and between two local banks. A paved parking lot serves the property. Construction includes block and brick, with vinyl and laminate flooring, zoned heating, electric and central air cooling, a flat roof, and water available. Built in 1985.
Key Highlights
- Approximately 8500 square feet of mixed‑use commercial space
- 4600 square feet of medical and office space with 10 exam rooms
- 2 workstation rooms, 3 baths, lobby, and work areas in medical‑office section
Property Analytics
Unlock full access to Insights
Subscribe to Realmo Intelligence
Open Analytics
Current Use
Lease Details
Multi-tenant
Tenancy
Yes
Highway access
Yes
Paved road access
Location Intelligence
Trade Area within ½ mile
187
Businesses Nearby
Explore this area
Business Placement
Demographics for 31803, GA
4,889
Population
2,417
Households
2
Avg Household Size
44
Median Age
13%
College-Educated
74%
High-School Grad
285.0 sq mi
ZIP Area
17
Density / Sq Mi
$45,646
Median Household Income
$44,311
Median Earnings
$724
Median Rent
$120,200
Median Home Value
Check the figures for this property
Cap Rate, Value Estimation, Potential NOI and more
View Realmo Analytics
Market
Vacancy Rate% for Office in South region

Questions? Ask Rey
Realmo’s AI knows this listing — price, zoning, demand, history. Ask anything.



Frequently Asked Questions
What type of property is this?
Mixed-use property - Two distinct commercial areas combine medical-office improvements with open retail space and shared building access.
Where is this mixed-use property located?
The property is located at 112 W 6th Avenue Buena Vista, GA.
What is the asking price?
The asking price for this property is $425,000.
What are key features of this property?
This property features: Approximately 8500 square feet of mixed‑use commercial space; 4600 square feet of medical and office space with 10 exam rooms; 2 workstation rooms, 3 baths, lobby, and work areas in medical‑office section