Laboratory Office Flex
For Sale
Contact for pricing
Pending
112 Old Mill Rd, Cartersville, GA 30120
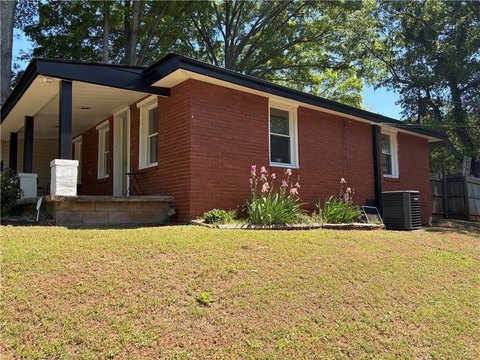
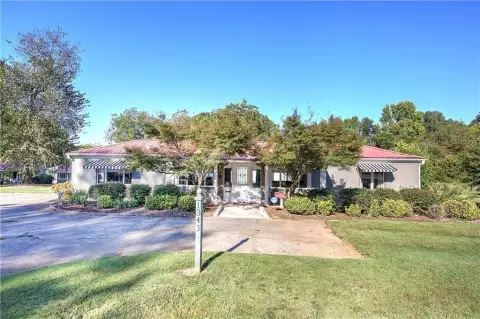
Fully equipped lab, office, and light industrial facility with multiple private entries, rear exits, and loading access.
Property Size12,000 SF
Days on Market239
Property Features for 112 Old Mill Rd
General Information
Standard status
Pending
Size
12,000 SF
Total Parking Spaces
15
Warehouse & Industrial
Drive-In Doors
3
Heavy Power
Yes
Additional Details
Business Included
Yes
Commercial Hood
Yes
Office Units
6
Listing Agency:
Next Move Real Estate
(912) 295-5807
Listed By:
Daria Bria · License #339780
(615) 613-5418
Source:
Exprealty
Added: Feb 23
Changed: Oct 3
Last Checked: Oct 19 at 9:36AM
Displayed information is deemed reliable but is not guaranteed and should be independently verified. All listing content including descriptions, pricing, images are the copyrighted material of Next Move Real Estate

Ask AI about this property
Review the available facts, identify missing information and prepare questions for the agent.
Investment Insights
Based on property information with market context.
This fully equipped laboratory/office/light industrial flex facility includes 12,000 sf, with an attached 2,000 sf addition featuring a private entrance. The space is organized with 7 functional lab rooms equipped with ovens, hoods, and cabinetry, along with optional lab equipment. Office accommodations include 6 furnished private offices, 2 conference rooms, a common area/kitchen, lavatories, and a secured lobby with key-fob entry and an integrated security camera system.
The facility has front and rear parking lots with 15+ vehicle capacity and additional room for expansion. It also includes an additional mechanical room with an air compressor serving lab and warehouse zones, plus a loading dock with a ramp and three roll-up doors into secure work spaces. The lab/warehouse environment is supported by five large HVAC units, including three split systems and a large air handler.
Power is listed as 600 AMP, 3-phase, 480V. The property backs to a horse farm, and the listing notes potential usage for research, industrial, or adaptive reuse, with possible conversion to other appropriate uses as described in the offering materials.
The facility has front and rear parking lots with 15+ vehicle capacity and additional room for expansion. It also includes an additional mechanical room with an air compressor serving lab and warehouse zones, plus a loading dock with a ramp and three roll-up doors into secure work spaces. The lab/warehouse environment is supported by five large HVAC units, including three split systems and a large air handler.
Power is listed as 600 AMP, 3-phase, 480V. The property backs to a horse farm, and the listing notes potential usage for research, industrial, or adaptive reuse, with possible conversion to other appropriate uses as described in the offering materials.
Key Highlights
- 12,000 SF laboratory/office/light industrial facility includes a 2,000 SF attached addition
- 7 functional lab rooms with ovens, hoods, cabinetry, and optional lab equipment
- Multiple secure access features: secured lobby with key‑fob entry and integrated security camera system
Financial Insights
Estimated NOI and Cap Rate
NOI / Yr
$69,951
Suggested Prices Based on Cap Rates
Cap Rate 5%
$1,399,020
$1.4M
Cap Rate 7%
$999,300
$999.3K
Cap Rate 9%
$777,233
$777.2K
Market Conditions
NOI Build-Up for 12,000 SF
Gross rent
$113.8K $9.48/SF
− Vacancy
−$6.1K −$0.51/SF
EGI
$107.6K $8.97/SF
− OpEx
−$37.7K −$3.14/SF
NOI
$70.0K $5.83/SF
Area
Bartow County, GA
Vacancy
5.40%
Lease Rate
$9.48 /SF/Yr
Expense Ratio
35.00%
Simulate Cap Rate and NOI
Suggested Prices Based on Cap Rates
Cap Rate 5%
$1,399,020
Cap Rate 7%
$999,300
Cap Rate 9%
$777,233
Alternative Uses
Best Use
Office B
$2.30M
$2.01M – $2.68M
NOI $160,693 @ 7.0% cap · market cap 1,236.10%
Second Best
Industrial
$1.04M
$913.8K – $1.22M
NOI $73,102 @ 7.0% cap · market cap 562.32%
Theoretical Best
Office A
$3.37M
$2.95M – $3.93M
NOI $235,872 @ 7.0% cap · market cap 1,814.40%
Zoning and permitted uses should be independently verified with authorities.
How Realmo checks its estimates
Property Analytics
Current Use
Lease Details
3
Drive-in doors
6
Office units
Turnkey business
Opportunity
Yes
Heavy power
Yes
Commercial hood
Location Intelligence
Trade Area within ½ mile
117
Businesses Nearby
Balanced
Demand for This Use
Explore this area
Business Placement
Demographics for 30120, GA
42,702
Population
16,778
Households
2.5
Avg Household Size
39
Median Age
25%
College-Educated
89%
High-School Grad
93.0 sq mi
ZIP Area
459
Density / Sq Mi
$83,892
Median Household Income
$44,948
Median Earnings
$1,205
Median Rent
$276,200
Median Home Value
Market
Vacancy Rate% for Office in South region




Frequently Asked Questions
What type of property is this?
Flex space - Fully equipped lab, office, and light industrial facility with multiple private entries, rear exits, and loading access.
Where is this flex space located?
The property is located at 112 Old Mill Rd Cartersville, GA.
What are key features of this property?
This property features: 12,000 SF laboratory/office/light industrial facility includes a 2,000 SF attached addition; 7 functional lab rooms with ovens, hoods, cabinetry, and optional lab equipment; Multiple secure access features: secured lobby with key‑fob entry and integrated security camera system


