Retail Storefront with Gallery
New
For Sale
$850,000
112 N Main Street, Leland, MI 49654
Commercial, Leland, MI
Property Size2,800 SF
Lot Size0.11 Acres
Price / SF$303.57
Days on Market2
Property Features for 112 N Main Street
General Information
Property type
Commercial Sale
Property subtype
Retail
Zoning description
Commercial
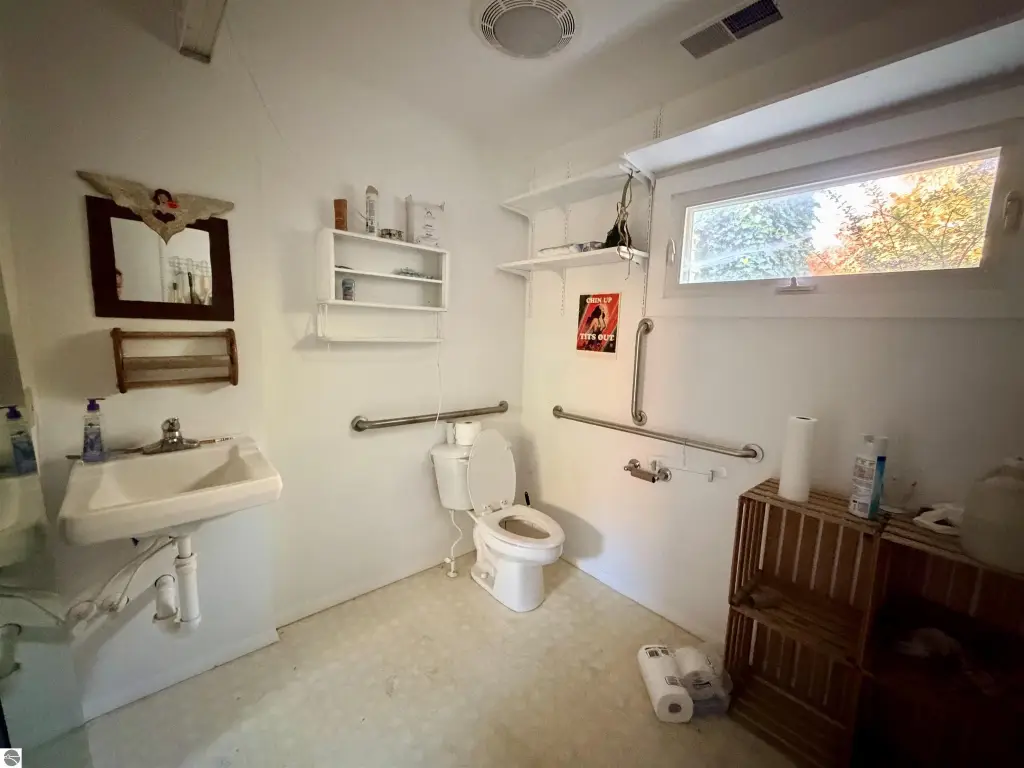
Bathrooms
1
Full bathrooms
1
Rooms
Bathroom 1
Exterior features
Vinyl
Lot features
Freestanding
Directions
Head North on M22 (Main St). It is the yellow building that is 2 buildings south of the Post Office
Subdivision
Leelanau
Standard status
Active
Size
2,800 SF
Lot size
0.11 Acres
Additional Details
Tenant in Place
Yes
Taxes and HOA fees
Tax Description
LOT 7 BLK 4 VILLAGE OF LELAND SEC 9 T30N R12W 0.11 A M/L
Legal Description
LOT 7 BLK 4 VILLAGE OF LELAND SEC 9 T30N R12W 0.11 A M/L
Utilities
Water source
Private
Amenities
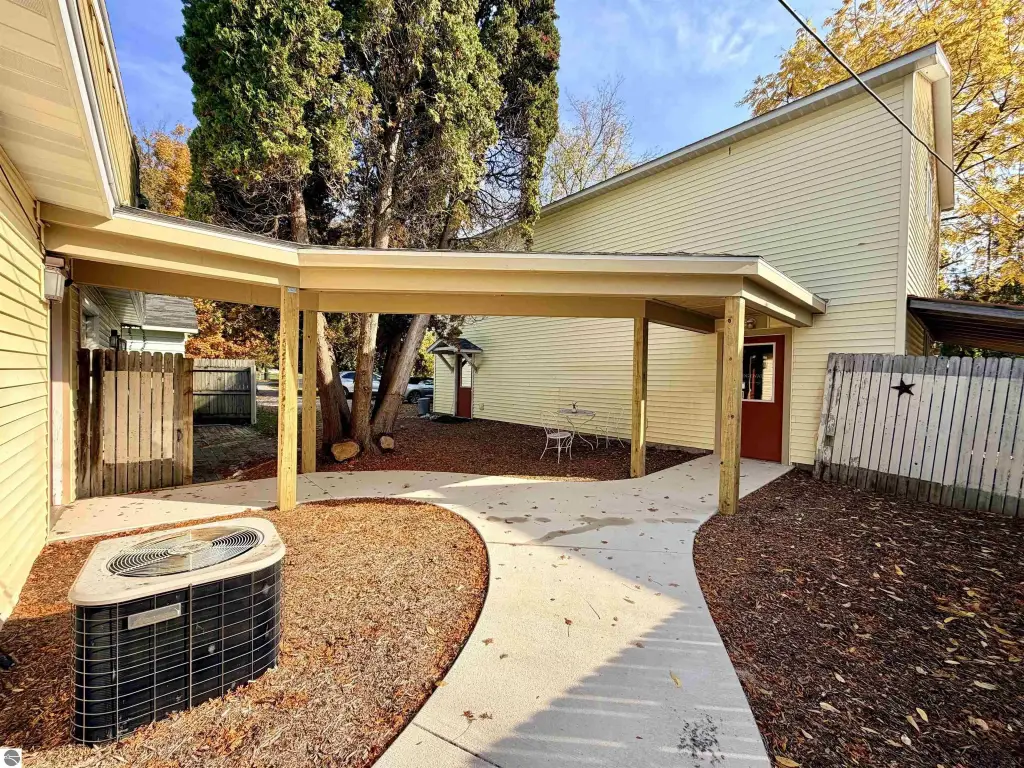
courtyard
covered breezeway
Building Details
Building materials
Frame
Roof type
Asphalt
Buildings
2
Listing Agency:
Five Star Real Estate - Front St TC
Listed By:
Robin Vilter
(231) 778-1200
Added: Oct 24
Last Checked: Oct 25 at 11:06PM
MLS# 1951941
Copyright © 2026 Northern Great Lakes Realtors MLS. All rights reserved. All information provided by the listing agent/broker is deemed reliable but is not guaranteed and should be independently verified.

Ask AI about this property
Review the available facts, identify missing information and prepare questions for the agent.
Investment Insights
Based on property information with market context.
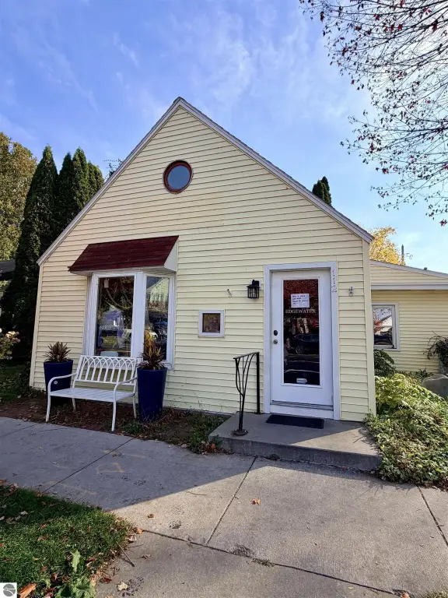
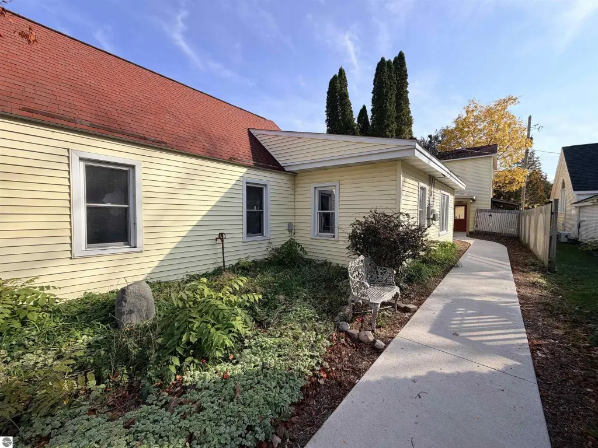
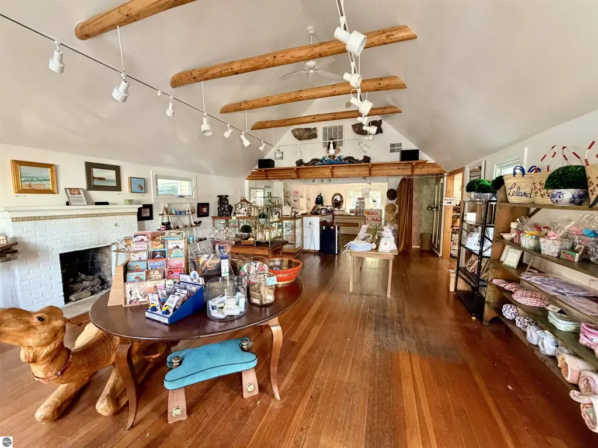
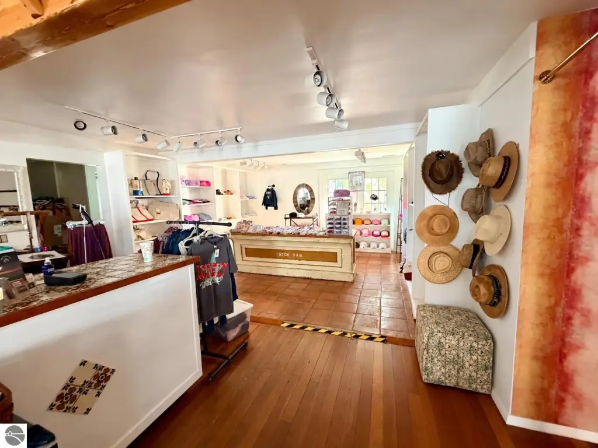
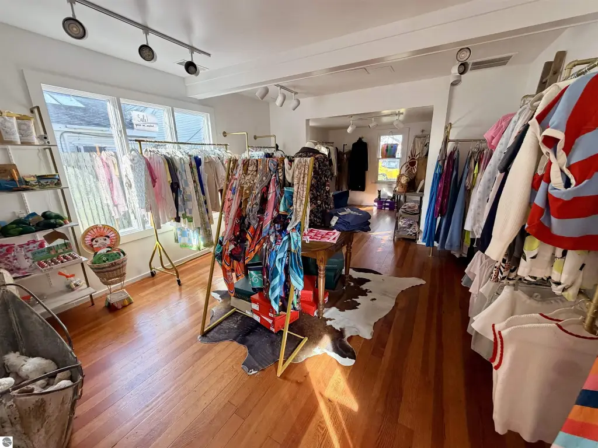
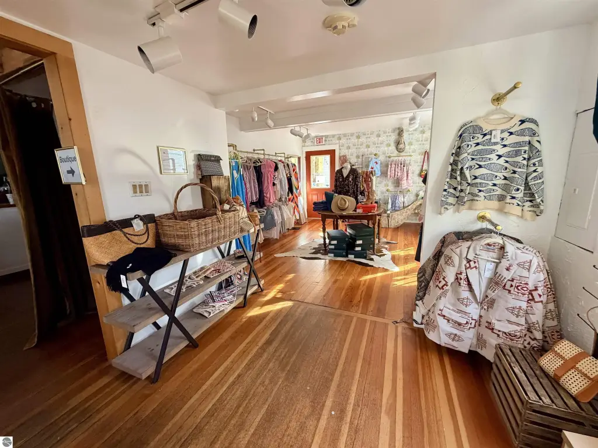
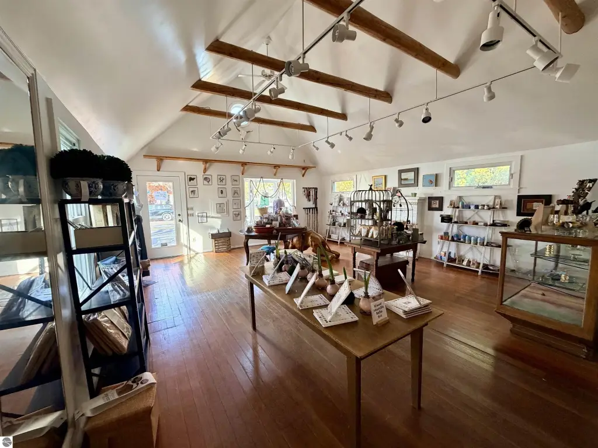
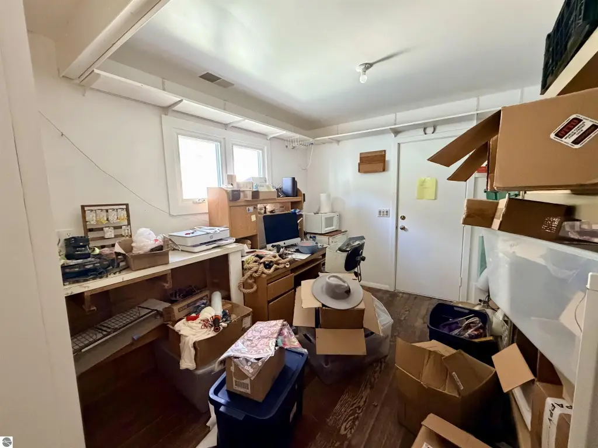
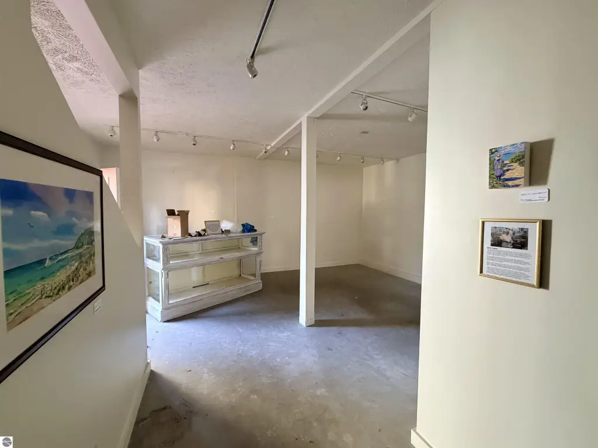
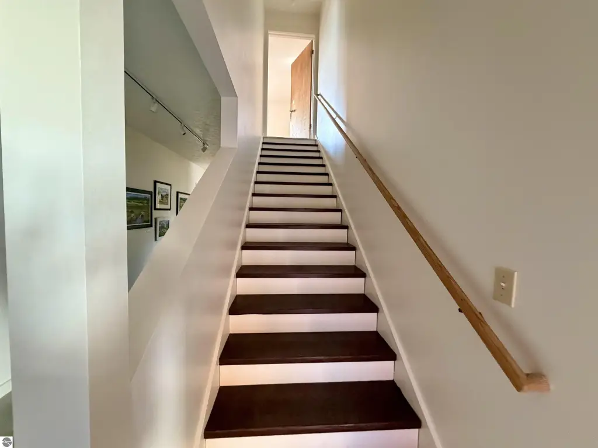
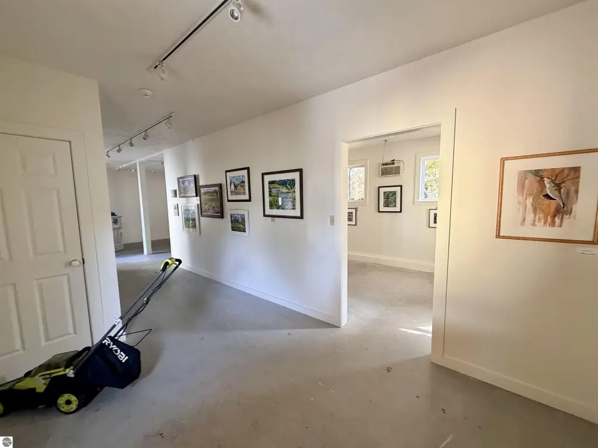
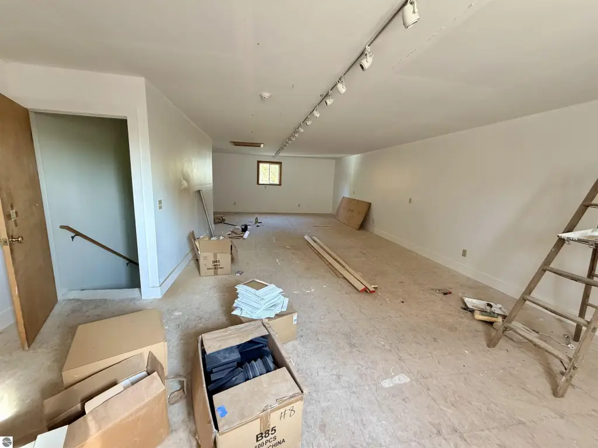
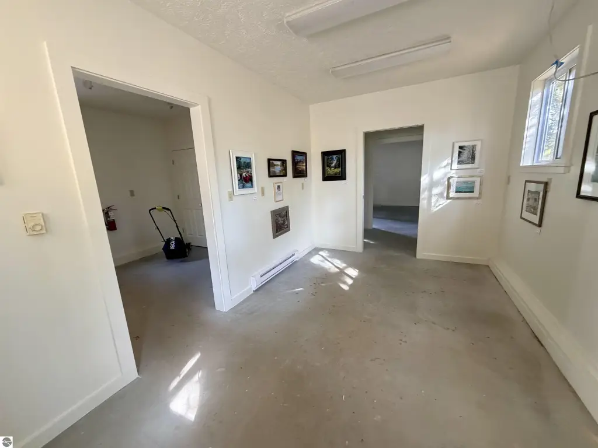
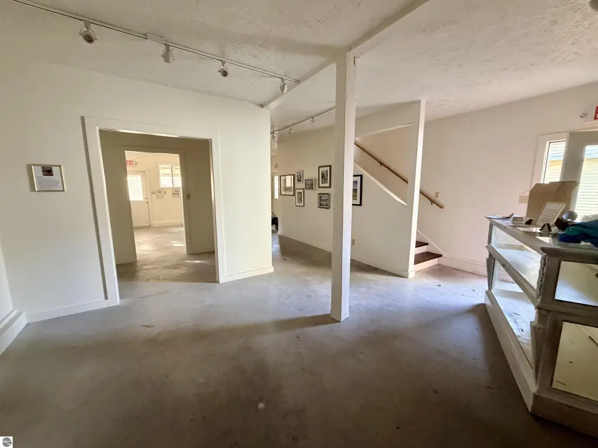
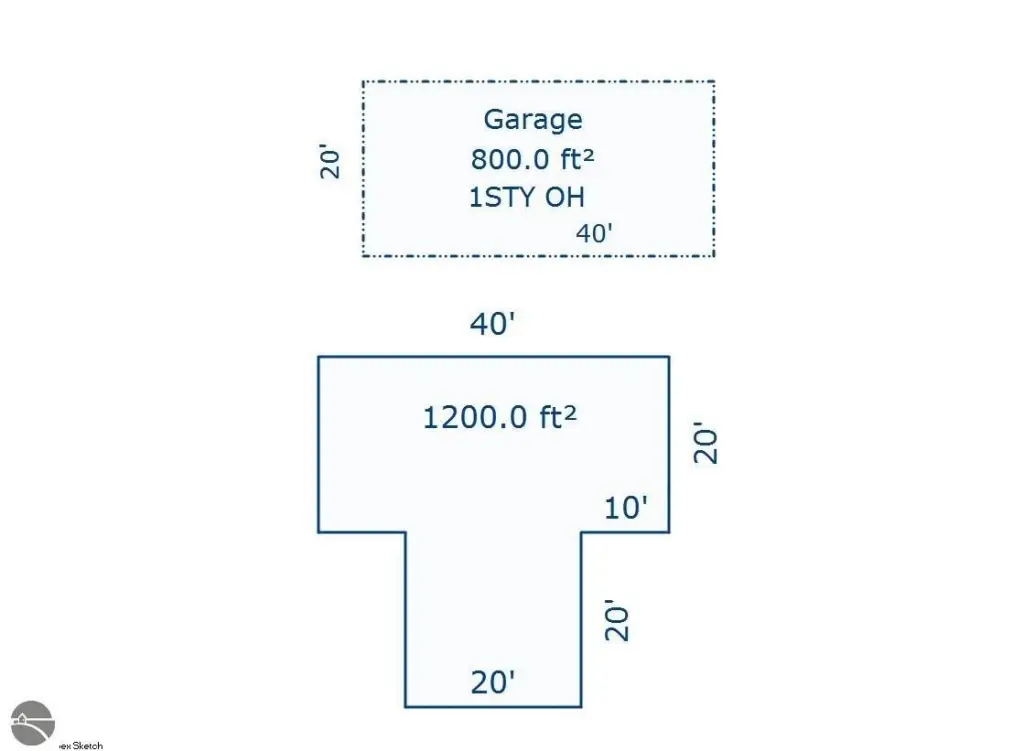
At 112 N Main Street in Leland, this retail property combines a storefront building with a separate two-story gallery. The main building contains approximately 1,200 square feet, primarily configured for retail, with a private office and half bath. The gallery, converted from a former garage, adds approximately 1,600 square feet. A courtyard and covered breezeway link the two spaces, creating a connected indoor-outdoor layout.
The property occupies a 0.11-acre site in Leland. Its combined 2,800 square feet spans the retail storefront and gallery, with space for retail, display, or showroom use as described for the gallery.
The property occupies a 0.11-acre site in Leland. Its combined 2,800 square feet spans the retail storefront and gallery, with space for retail, display, or showroom use as described for the gallery.
Key Highlights
- 2,800 square feet across the storefront and gallery
- Main building offers approximately 1,200 square feet of predominantly retail area, a private office, and half bath
- Two‑story gallery adds approximately 1,600 square feet; converted from a former garage in 2026
Property Analytics
Who owns this building?
See the owner, sales and loan history
Open Analytics
Current Use
Location Intelligence
Trade Area within ½ mile
166
Businesses Nearby
Well-served
Demand for This Use
Explore this area
Business Placement
Demographics for 49654, MI
689
Population
675
Households
1
Avg Household Size
56
Median Age
61%
College-Educated
100%
High-School Grad
11.7 sq mi
ZIP Area
59
Density / Sq Mi
$119,107
Median Household Income
$33,958
Median Earnings
$691,400
Median Home Value
Check the figures for this property
Cap Rate, Value Estimation, Potential NOI and more
View Realmo Analytics
Market
Vacancy Rate% for Retail in Midwest region
Frequently Asked Questions
What type of property is this?
Storefront property - A courtyard and covered breezeway connect the retail building to a two-story gallery, adding complementary indoor and outdoor space.
Where is this storefront property located?
The property is located at 112 N Main Street Leland, MI.
What is the asking price?
The asking price for this property is $850,000.
What are key features of this property?
This property features: 2,800 square feet across the storefront and gallery; Main building offers approximately 1,200 square feet of predominantly retail area, a private office, and half bath; Two‑story gallery adds approximately 1,600 square feet; converted from a former garage in 2026


