Flex Space with Garage
For Sale
$1,740,000
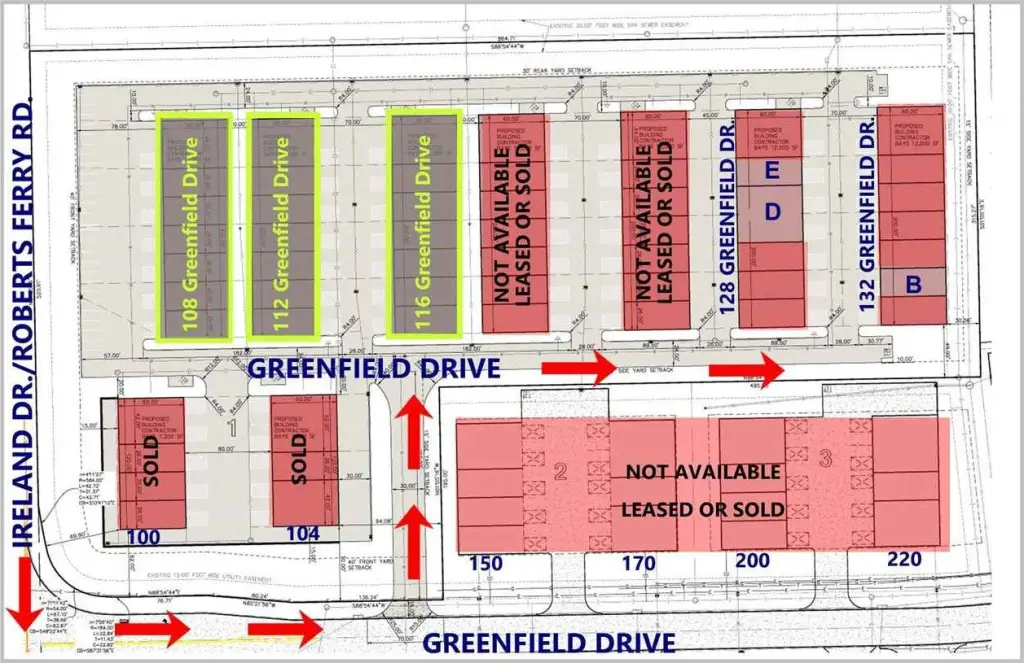
112 Greenfield Dr, Tiffin, IA 52340
Commercial Sale, Tiffin, IA
Property Size12,000 SF
Lot Size0.28 Acres
Price / SF$145
Days on Market95
Property Features for 112 Greenfield Dr
General Information
Property type
Commercial Sale
Property subtype
Other
Property condition
Under Construction
Zoning
M2
Directions
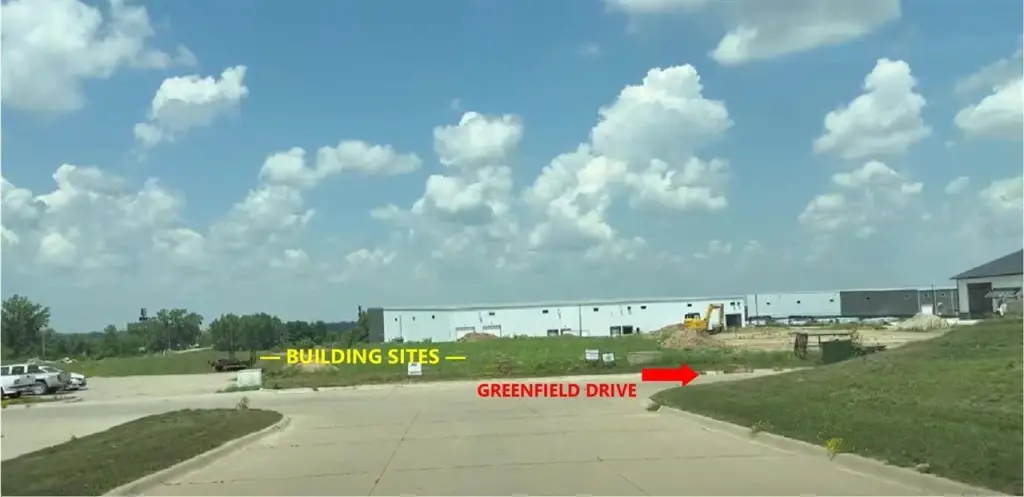
Ireland Drive/Roberts Ferry Road to Greenfield Drive
Subdivision
NW Quadrant
Standard status
Active
Lot size
0.28 Acres
Taxes and HOA fees
Tax Year
2024
Utilities
Utilities
Phone Available
Heating system
Natural Gas
Building Details
Year built
2026
Flooring type
Concrete
Building materials
Frame
Roof type
Metal
Listing Agency:
GATEWAY ACCESS REALTY
(319) 665-4300
Listed By:
Karla Davis
(319) 981-0890
Added: Jul 22
Changed: Oct 16
Last Checked: Oct 24 at 2:06AM
MLS# 202604638
Copyright © 2026 Iowa City Area Association of REALTORS®. All rights reserved. All information provided by the listing agent/broker is deemed reliable but is not guaranteed and should be independently verified.

Ask AI about this property
Review the available facts, identify missing information and prepare questions for the agent.
Investment Insights
Based on property information with market context.
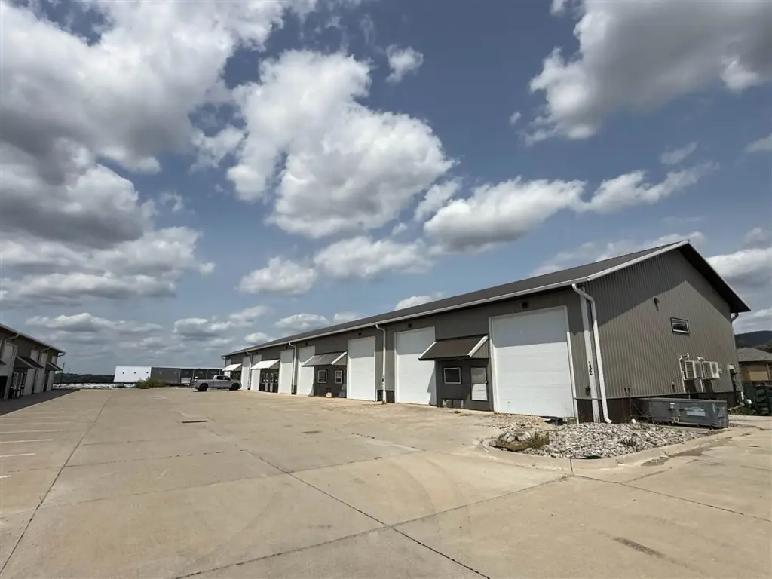
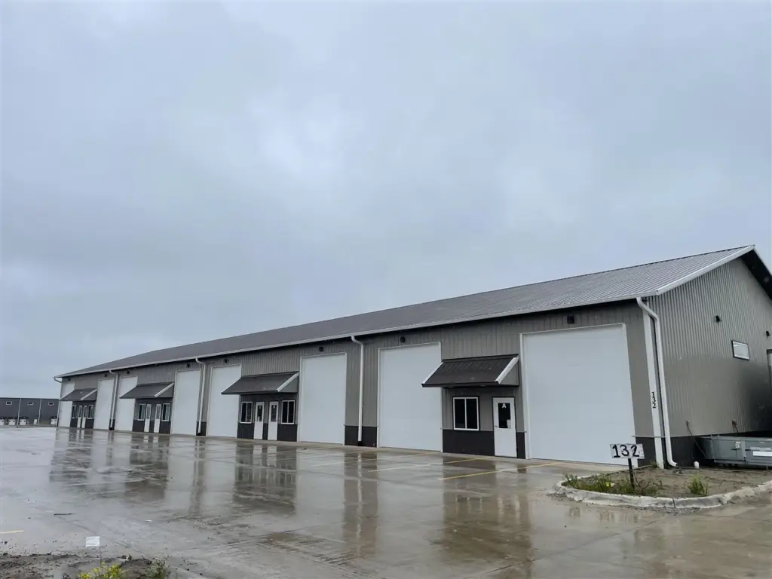
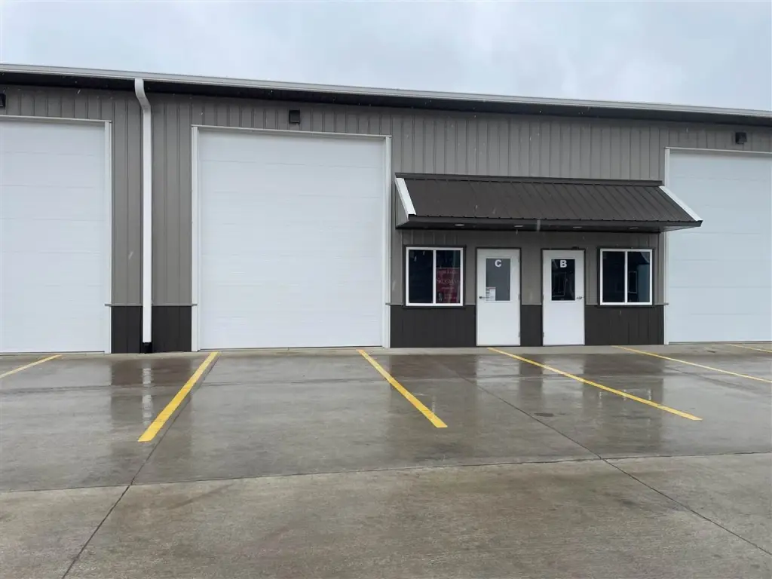
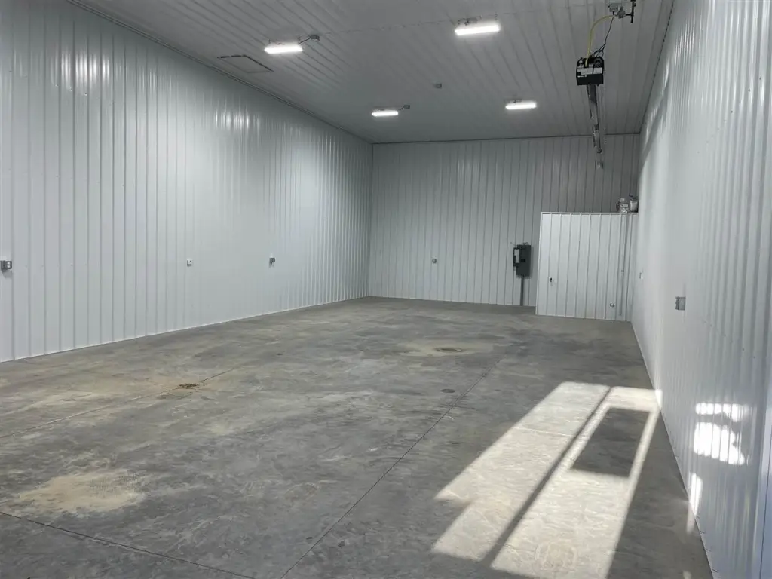
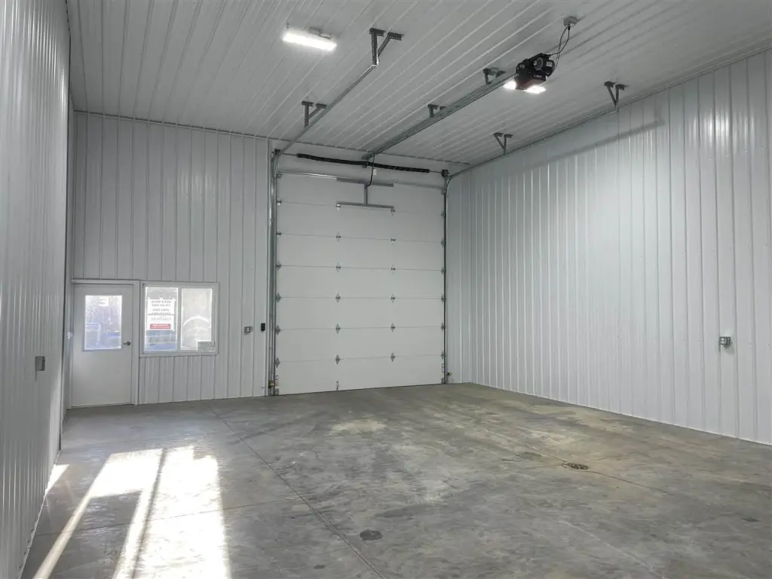
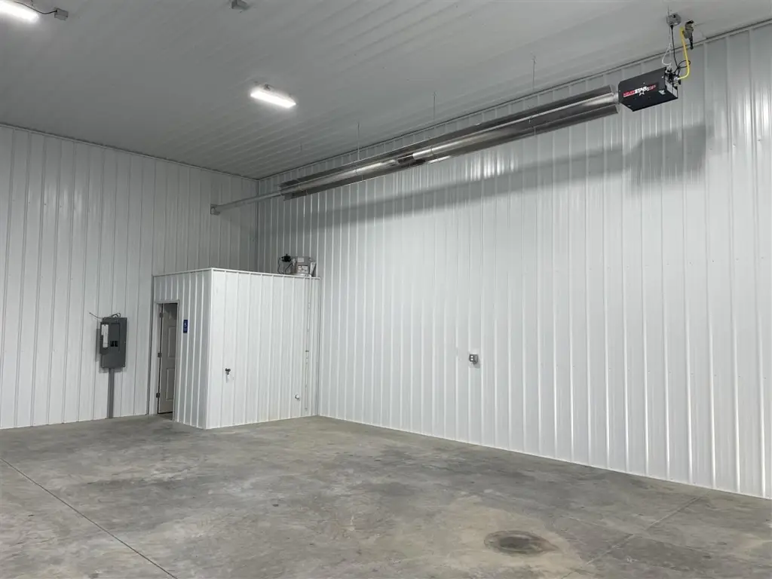
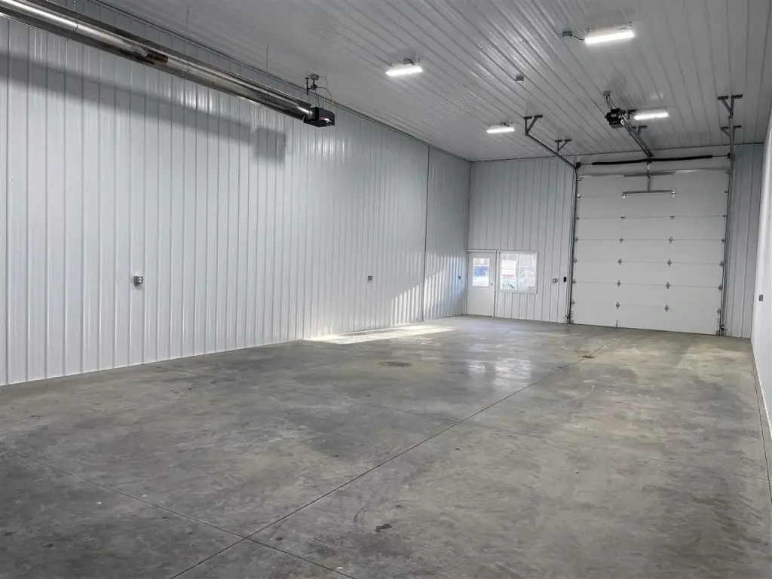
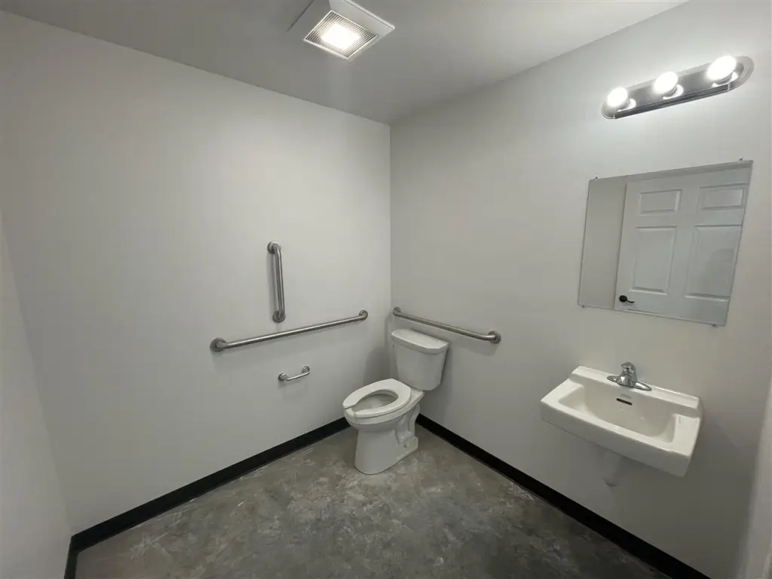
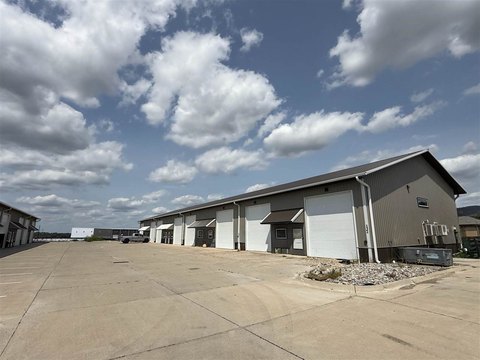
Planned as a 12,000-square-foot commercial condominium building, the flex property is designed for customizable unit sizes and layouts. The plan allows walls to be repositioned to suit individual specifications. Each unit is planned with a 12' x 14' garage door, 16' sidewalls, one restroom, and a natural gas heater. The property is zoned M2.
The site at 112 Greenfield Dr in Tiffin is near I-80 and Ireland Drive/Roberts Ferry Road. The building is to be constructed by Corridor Builders; available materials include a floor plan, site plan, and condominium documents.
The site at 112 Greenfield Dr in Tiffin is near I-80 and Ireland Drive/Roberts Ferry Road. The building is to be constructed by Corridor Builders; available materials include a floor plan, site plan, and condominium documents.
Key Highlights
- 12,000 square feet of planned commercial condominium space
- Unit sizes and interior walls can be customized
- Each unit planned with a 12' x 14' garage door and 16' sidewalls
Financial Insights
Estimated NOI and Cap Rate
NOI / Yr
$71,820
Cap Rate
4.13%
Suggested Prices Based on Cap Rates
Cap Rate 5%
$1,436,400
$1.4M
Cap Rate 7%
$1,026,000
$1.0M
Cap Rate 9%
$798,000
$798.0K
Market Conditions
NOI Build-Up for 12,000 SF
Gross rent
$108.0K $9.00/SF
− Vacancy
−$5.4K −$0.45/SF
EGI
$102.6K $8.55/SF
− OpEx
−$30.8K −$2.56/SF
NOI
$71.8K $5.98/SF
Area
Johnson County, IA
Vacancy
5.00%
Lease Rate
$9.00 /SF/Yr
Expense Ratio
30.00%
Simulate Cap Rate and NOI
Suggested Prices Based on Cap Rates
Cap Rate 5%
$1,436,400
Cap Rate 7%
$1,026,000
Cap Rate 9%
$798,000
Alternative Uses
Best Use
Industrial
$1.03M
$897.8K – $1.20M
NOI $71,820 @ 7.0% cap · market cap 4.13%
Second Best
Flex RnD
$769.1K
$673.0K – $897.3K
NOI $53,836 @ 7.0% cap · market cap 3.09%
Theoretical Best
Office A
$2.61M
$2.28M – $3.04M
NOI $182,477 @ 7.0% cap · market cap 10.49%
Zoning and permitted uses should be independently verified with authorities.
How Realmo checks its estimates
Property Analytics
Who owns this building?
See the owner, sales and loan history
Open Analytics
Current Use
Lease Details
Yes
Highway access
Location Intelligence
Trade Area within ½ mile
71
Businesses Nearby
Well-served
Demand for This Use
Explore this area
Business Placement
Demographics for 52340, IA
4,810
Population
2,400
Households
2
Avg Household Size
33
Median Age
58%
College-Educated
99%
High-School Grad
19.1 sq mi
ZIP Area
252
Density / Sq Mi
$105,517
Median Household Income
$67,275
Median Earnings
$1,336
Median Rent
$317,900
Median Home Value
Check the figures for this property
Cap Rate, Value Estimation, Potential NOI and more
View Realmo Analytics
Market
Vacancy Rate% for Industrial in Midwest region


Frequently Asked Questions
What type of property is this?
Flex space - Planned commercial condominium space offers configurable unit layouts and individual restroom and heating provisions.
Where is this flex space located?
The property is located at 112 Greenfield Dr Tiffin, IA.
What is the asking price?
The asking price for this property is $1,740,000.
What are key features of this property?
This property features: 12,000 square feet of planned commercial condominium space; Unit sizes and interior walls can be customized; Each unit planned with a 12' x 14' garage door and 16' sidewalls