Three-Story Mixed-Use
For Sale
Contact for pricing
Pending
112-114 WEST MAIN ST, Johnstown, NY 12095
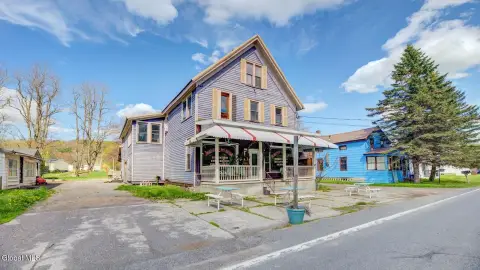
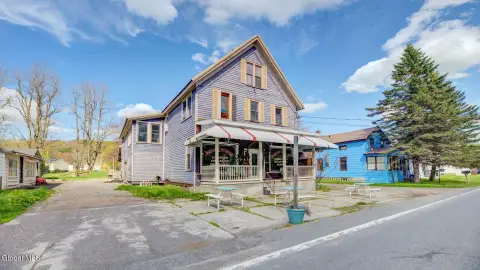
Brick property combines a retail-oriented ground floor with a separately accessed private residence above.
Property Size7,200 SF
Days on Market142
Property Features for 112-114 WEST MAIN ST
General Information
Standard status
Pending
Size
7,200 SF
Property subtype
Retail
Building Details
Buildings
1
Stories
3
Construction
brick
Listing Agency:
Coldwell Banker Prime Properties Johnstown
Listed By:
Terri Easterly · License #NY
Source:
Crexi
Added: Apr 12
Changed: Aug 30
Last Checked: Aug 30 at 5:40PM
Displayed information is deemed reliable but is not guaranteed and should be independently verified. All listing content including descriptions, pricing, images are the copyrighted material of Coldwell Banker Prime Properties Johnstown
Investment Insights
Based on property information with market context.
This brick mixed-use property provides approximately 7,200 square feet across three levels. The ground floor contains approximately 2,400 square feet, with broad front display windows, rear storage, and access to private off-street parking. A full basement adds substantial storage capacity.
The upper portion is configured as a private residence with its own entrance. The second floor includes a skylit great room, eat-in kitchen, half bath, formal dining room, living room, and access to a rooftop deck with a hot tub. The third floor adds two bedrooms, a full bath, office, dressing room, utility room with washer and dryer, and a walk-in closet in the primary bedroom. Additional interior details include a pellet stove, decorative fireplace, and tin ceilings.
The upper portion is configured as a private residence with its own entrance. The second floor includes a skylit great room, eat-in kitchen, half bath, formal dining room, living room, and access to a rooftop deck with a hot tub. The third floor adds two bedrooms, a full bath, office, dressing room, utility room with washer and dryer, and a walk-in closet in the primary bedroom. Additional interior details include a pellet stove, decorative fireplace, and tin ceilings.
Key Highlights
- Approximately 7,200 square feet in a brick, three‑story mixed‑use building
- Approximately 2,400‑square‑foot ground floor with front display windows
- Private off‑street parking connected to rear storage area
Property Analytics
Current Use
Location Intelligence
Trade Area within ½ mile
528
Businesses Nearby
Explore this area
Business Placement
Demographics for 12095, NY
12,242
Population
5,808
Households
2.1
Avg Household Size
43
Median Age
25%
College-Educated
89%
High-School Grad
65.2 sq mi
ZIP Area
188
Density / Sq Mi
$69,864
Median Household Income
$45,103
Median Earnings
$860
Median Rent
$159,700
Median Home Value
Market
Vacancy Rate% for Office in Northeast region

Questions? Ask Rey
Realmo’s AI knows this listing — price, zoning, demand, history. Ask anything.





Frequently Asked Questions
What type of property is this?
Mixed-use property - Brick property combines a retail-oriented ground floor with a separately accessed private residence above.
Where is this mixed-use property located?
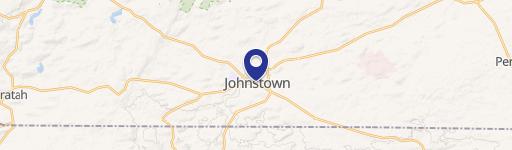
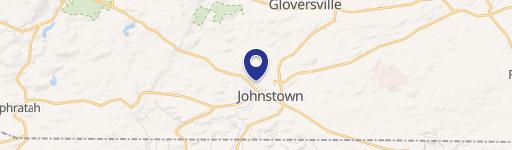
The property is located at 112-114 WEST MAIN ST Johnstown, NY.
What are key features of this property?
This property features: Approximately 7,200 square feet in a brick, three‑story mixed‑use building; Approximately 2,400‑square‑foot ground floor with front display windows; Private off‑street parking connected to rear storage area



