Manufacturing Facility with Paint
1117 N Avenue T, Lubbock, TX 79415
For Sale
$255,000
Commercial Sale, Lubbock, TX
Property Size12,980 SF
Lot Size0.35 Acres
Price / SF$19.65
Days on Market94
Property Features for 1117 N Avenue T
General Information
Property type
Property subtype
Parking
Parking features
Fencing
Lot features
Elementary school district
Middle school district
High school district
Directions
Subdivision
Standard status
APN
Size
Lot size
Additional Details
Property Use
Taxes and HOA fees
Tax Description
Tax Annual Amount
Legal Description
Utilities
Sewer type
Heating system
Cooling system
Water source
Building Details
Year built
Floors in Building
Flooring type
Building materials
Roof type
Listing Agency:
Berkshire Hathaway HomeService
(806) 687-7700
Listed By:
Brian Britton · License TX #0637072
(806) 543-3258
Added: Aug 21
Changed: Nov 4
Last Checked: Nov 22 at 12:06AM
MLS# 202611702
Copyright © 2026 Lubbock Association of Realtors. All rights reserved. All information provided by the listing agent/broker is deemed reliable but is not guaranteed and should be independently verified.

Ask AI about this property
Review the available facts, identify missing information and prepare questions for the agent.
Investment Insights
Based on property information with market context.
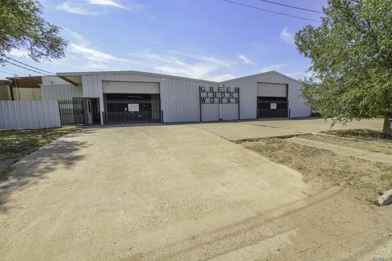
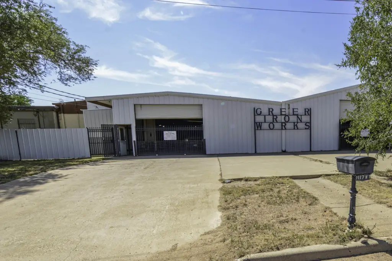
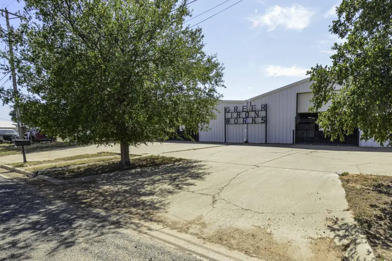
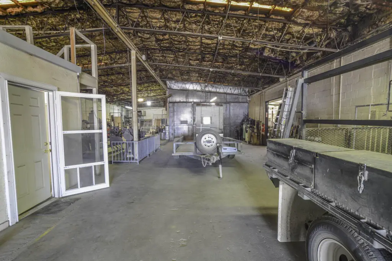
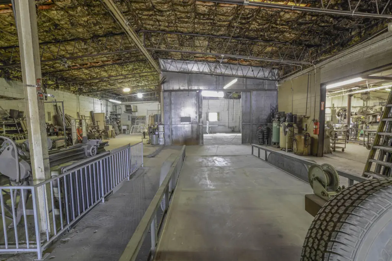
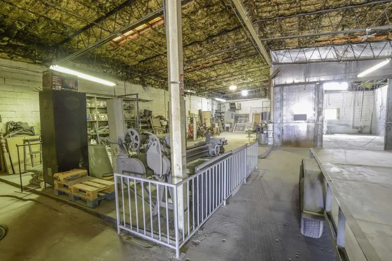
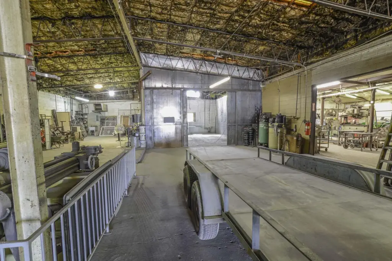
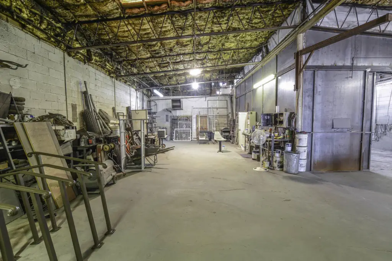
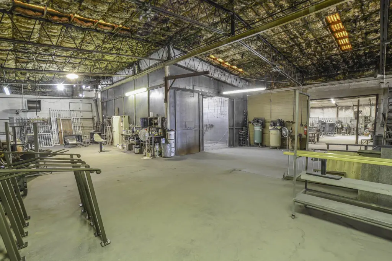
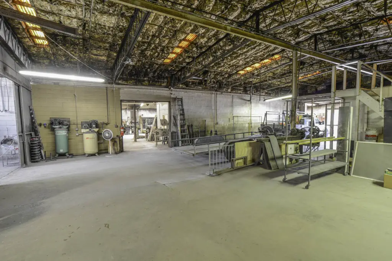
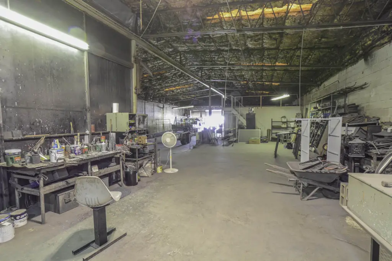
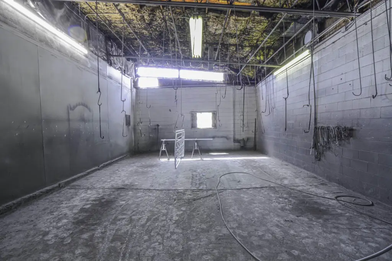
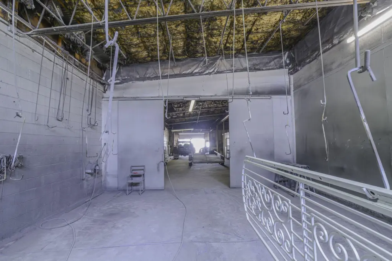
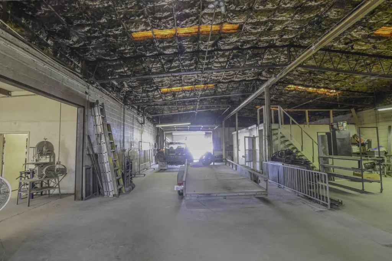
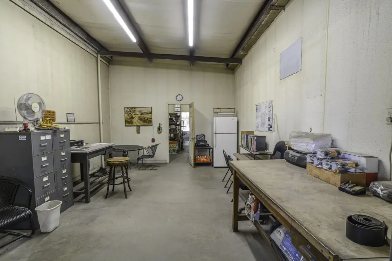
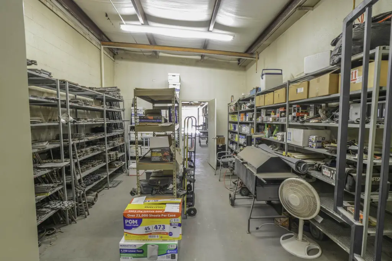
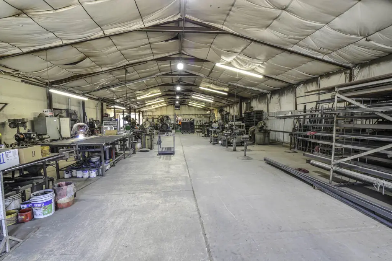
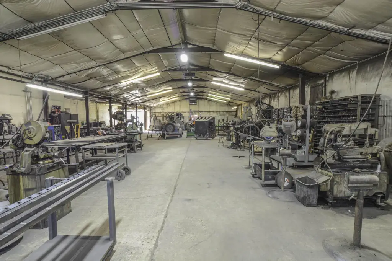
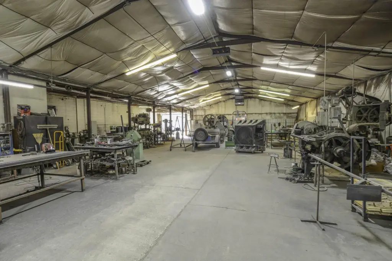
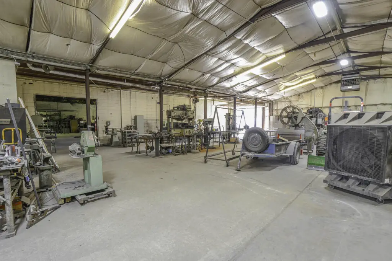
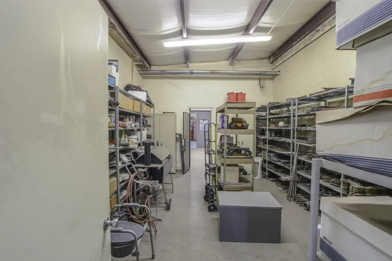
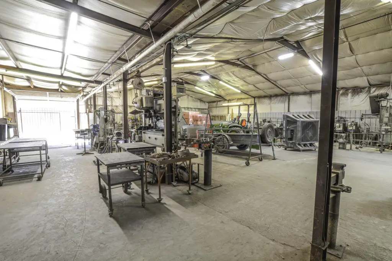
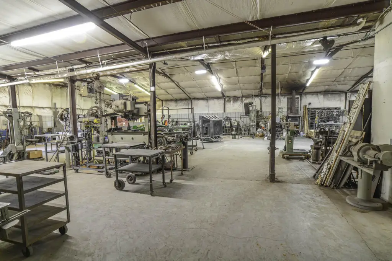
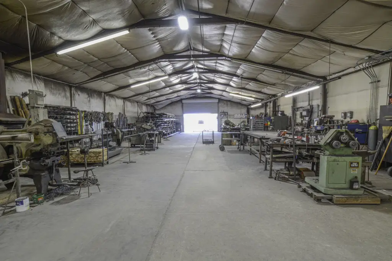
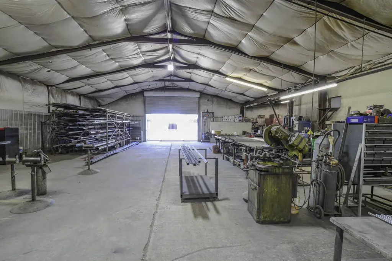
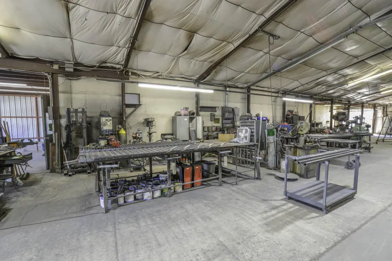
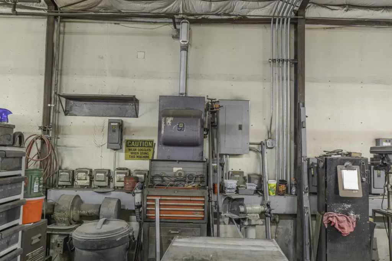
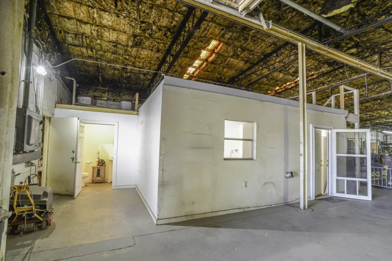
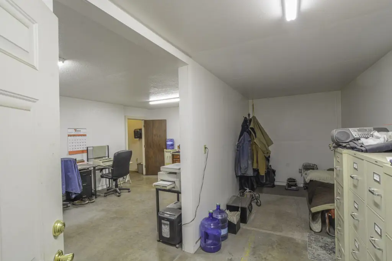
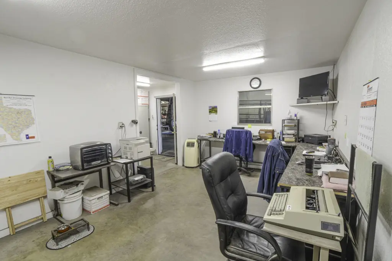
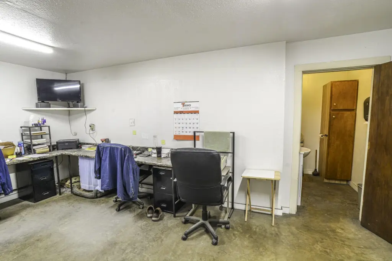
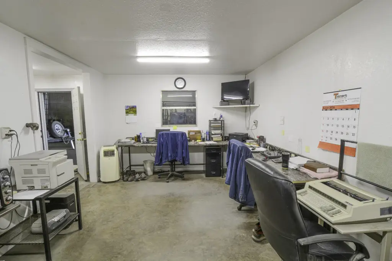
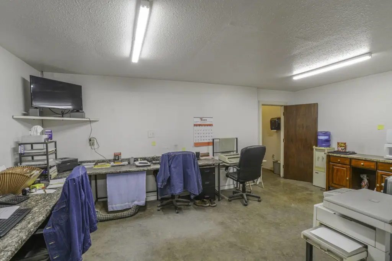
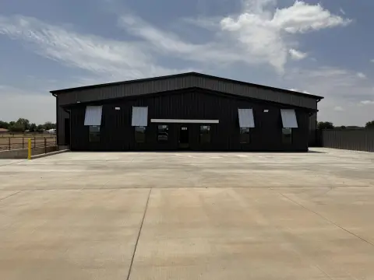
This 12,980-square-foot manufacturing property includes 11,000 square feet of shop space, an integrated office, a paint booth, a storage room, and two restrooms. The building was constructed in 1981 and occupies 0.35 acres. Its metal roof was installed in October 2026, and the concrete-floored structure has steel framing and siding with batt insulation.
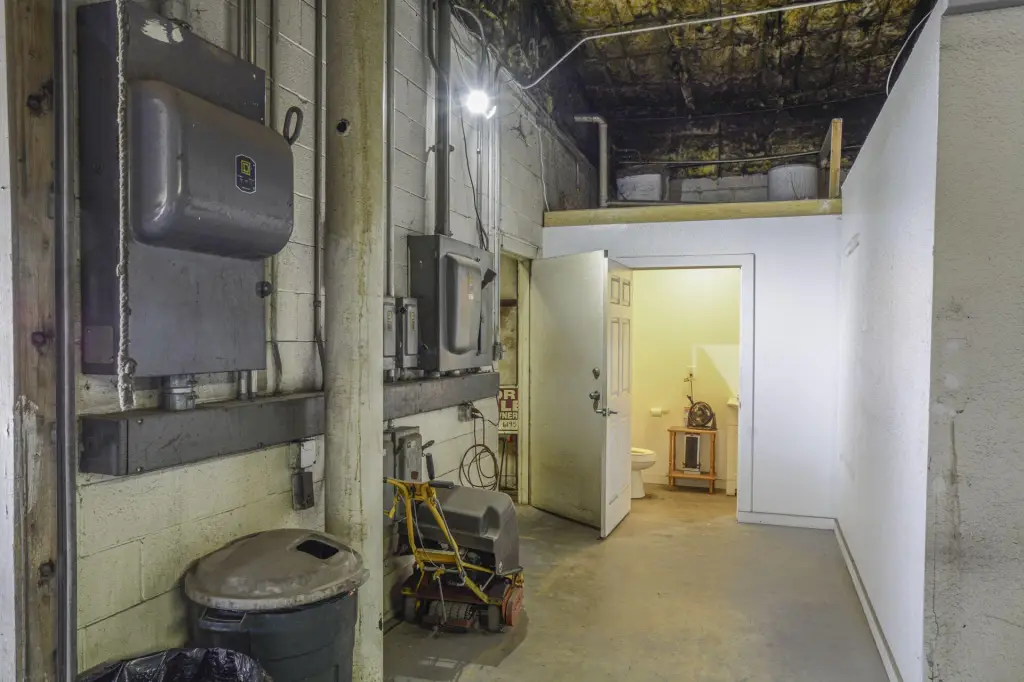
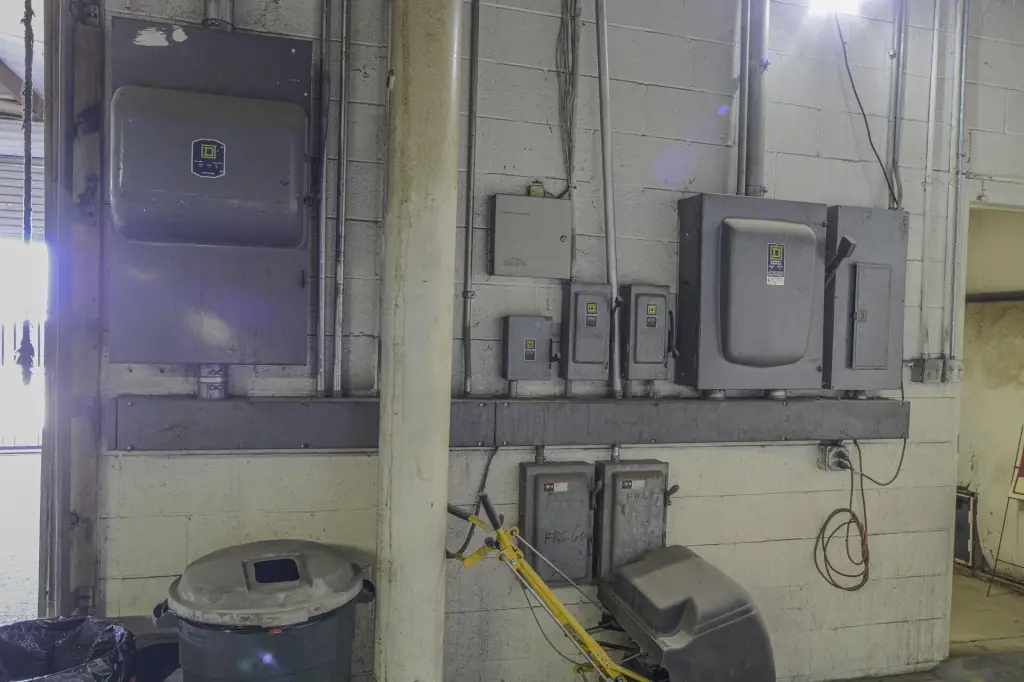
Three overhead doors serve the shop: a 14.1-foot-wide by 12-foot-high north door, a 14-foot-wide by 10-foot-high south door, and a 10-foot-wide back door with a listed height of 9.8 inches. Side walls measure 10 feet 7 inches. Electrical service was upgraded to three-phase in 2003. Public water and sewer serve the property.
Three overhead doors serve the shop: a 14.1-foot-wide by 12-foot-high north door, a 14-foot-wide by 10-foot-high south door, and a 10-foot-wide back door with a listed height of 9.8 inches. Side walls measure 10 feet 7 inches. Electrical service was upgraded to three-phase in 2003. Public water and sewer serve the property.
Key Highlights
- 11,000 square feet of shop space within a 12,980‑square‑foot manufacturing building
- Large paint booth and integrated shop office
- Three overhead doors: north, 14.1 feet wide by 12 feet high; south, 14 feet wide by 10 feet high; back, 10 feet wide by 9.8 inches high
Property Analytics
Who owns this building?
See the owner, sales and loan history
Open Analytics
Current Use
Location Intelligence
Trade Area within ½ mile
160
Businesses Nearby
Improve property use
Find place for business
Demographics for 79415, TX
17,499
Population
7,225
Households
2.4
Avg Household Size
30
Median Age
26%
College-Educated
77%
High-School Grad
67.8 sq mi
ZIP Area
258
Density / Sq Mi
Median Household Income
Median Earnings
Median Rent
Median Home Value
Check the figures for this property
Cap Rate, Value Estimation, Potential NOI and more
View Realmo Analytics
Market
Vacancy Rate% for Industrial in South region




Frequently Asked Questions
What type of property is this?
Manufacturing property - The shop includes an integrated office, storage room, and two restrooms.
Where is this manufacturing property located?
The property is located at 1117 N Avenue T Lubbock, TX.
What is the asking price?
The asking price for this property is $255,000.
What are key features of this property?
This property features: 11,000 square feet of shop space within a 12,980‑square‑foot manufacturing building; Large paint booth and integrated shop office; Three overhead doors: north, 14.1 feet wide by 12 feet high; south, 14 feet wide by 10 feet high; back, 10 feet wide by 9.8 inches high