Divisible Office
New
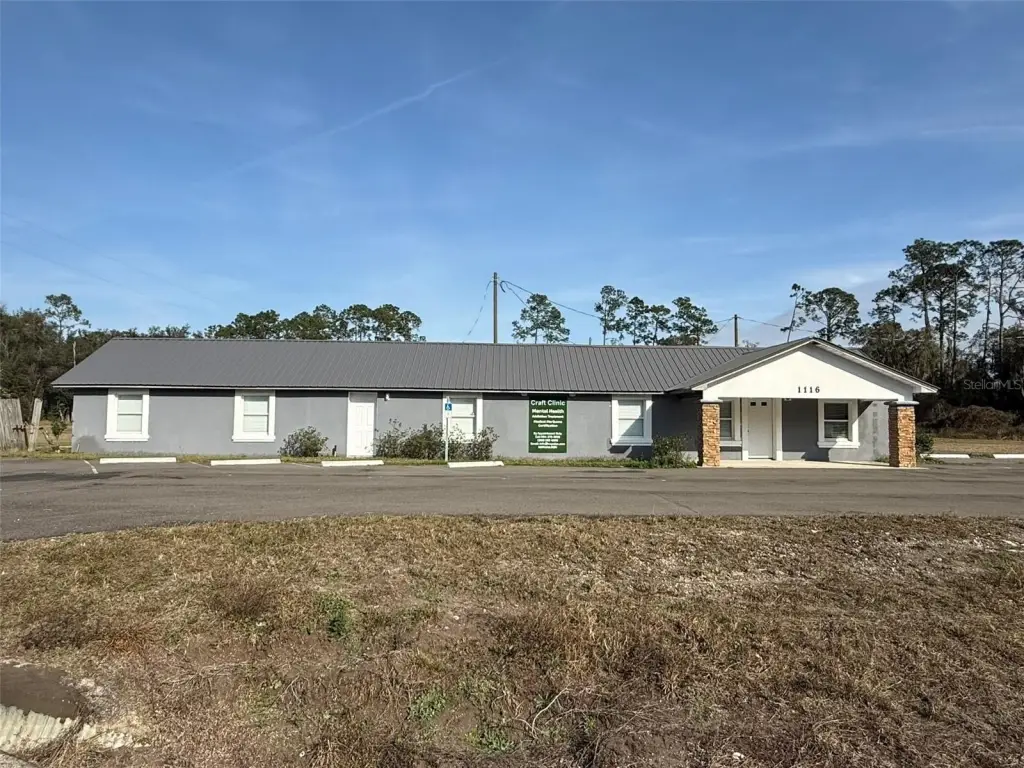
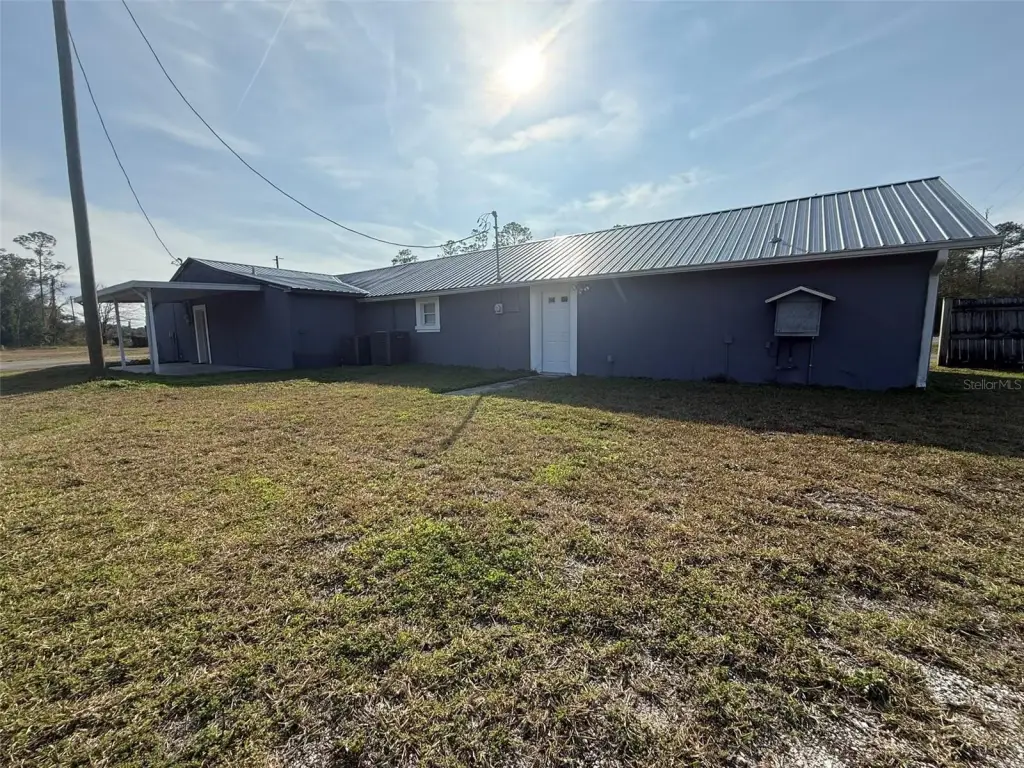
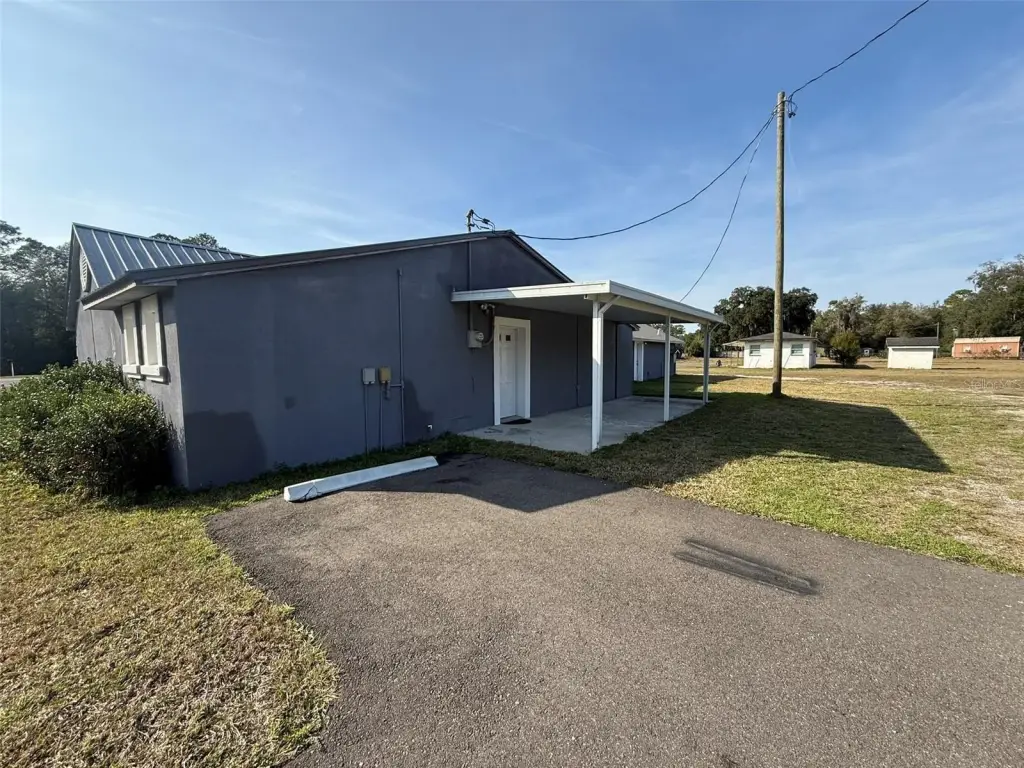
For Lease
$3,090/Mo
1116 N HIGHWAY 17, Palatka, FL 32177
Commercial Lease, PALATKA, FL
Space Size1,030 SF - 2,060 SF
Lot Size4.44 Acres
Days on Market4
Property Features for 1116 N HIGHWAY 17
General Information
Property type
Commercial Lease
Property subtype
Office
Directions
US-17 to 1116 US-17.
Subdivision
32177 - Palatka
Standard status
Active
APN
30-08-27-0000-0040-0000-1
Size
2,068 SF
Lot size
4.44 Acres
Taxes and HOA fees
Tax Year
2025
Tax Description
PT OF SE 1/4 OF NW 1/4 MTG BK 10 P90 & BK166 P307 (EX BK147 P24)
Tax Annual Amount
6905
Legal Description
PT OF SE 1/4 OF NW 1/4 MTG BK 10 P90 & BK166 P307 (EX BK147 P24)
Utilities
Cooling system
Central Air
Amenities
multiple entrances
new metal roof
air conditioning
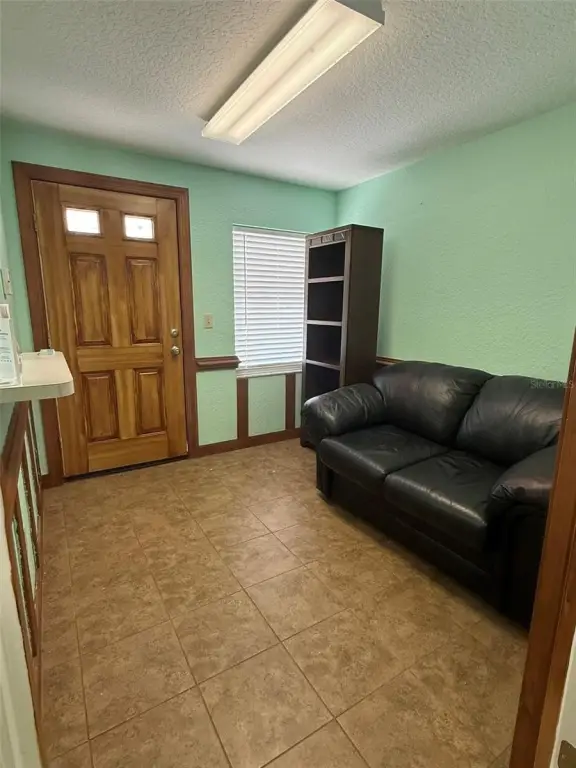
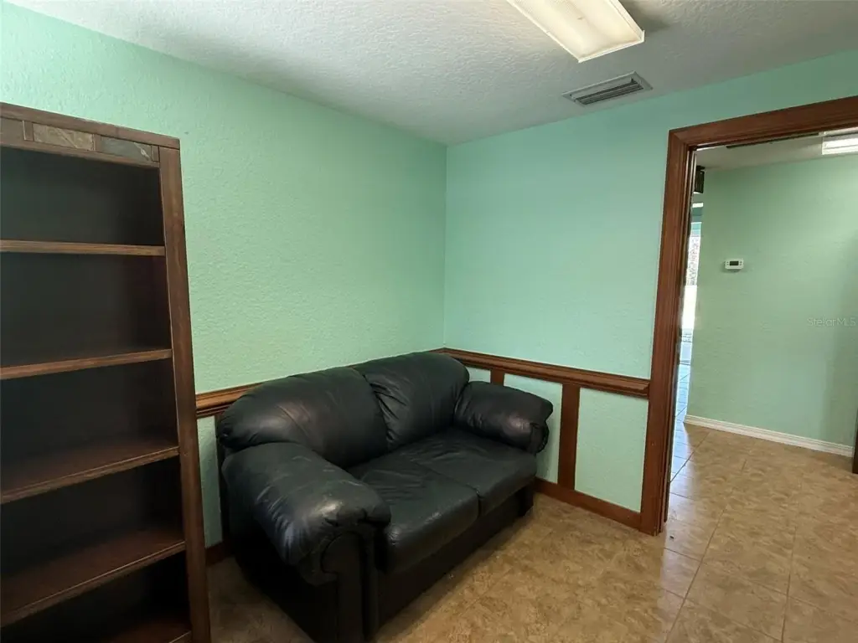
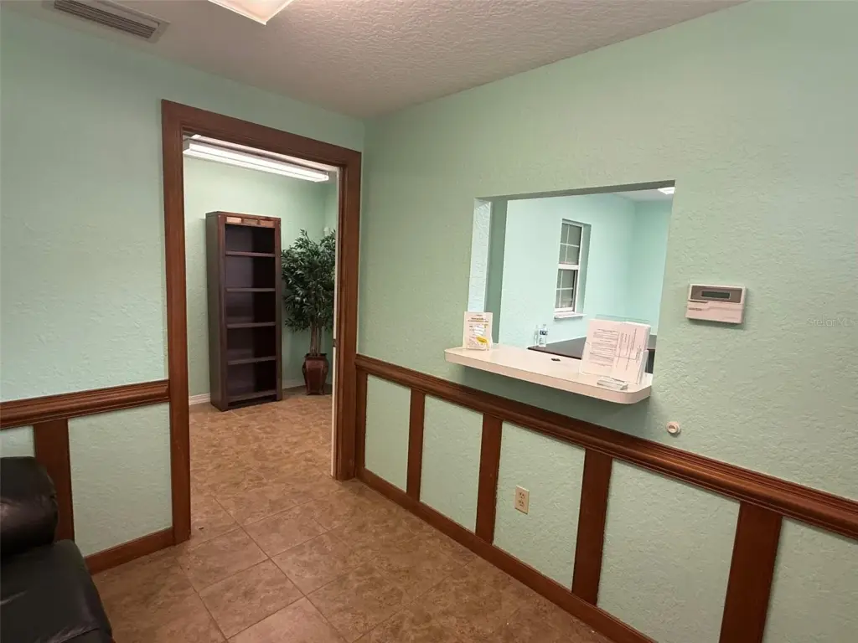
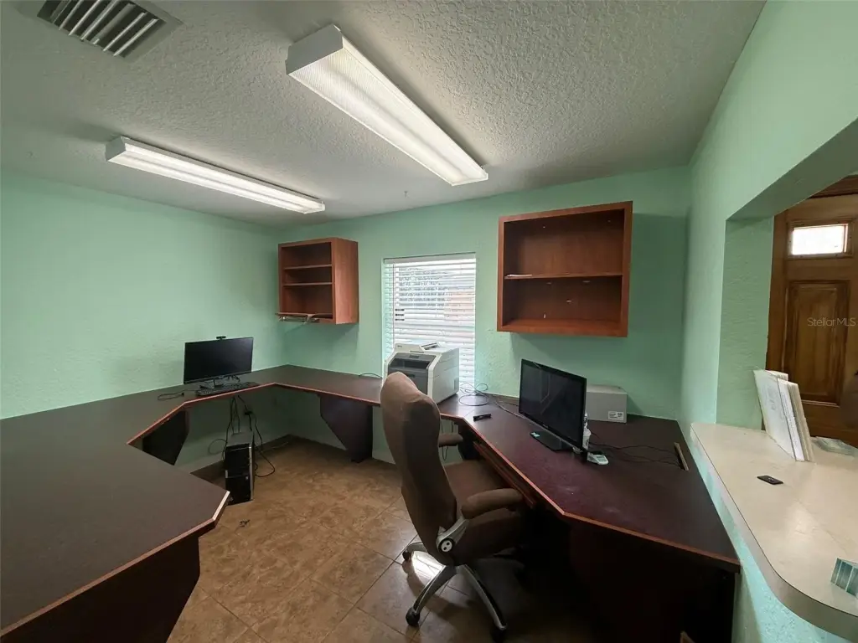
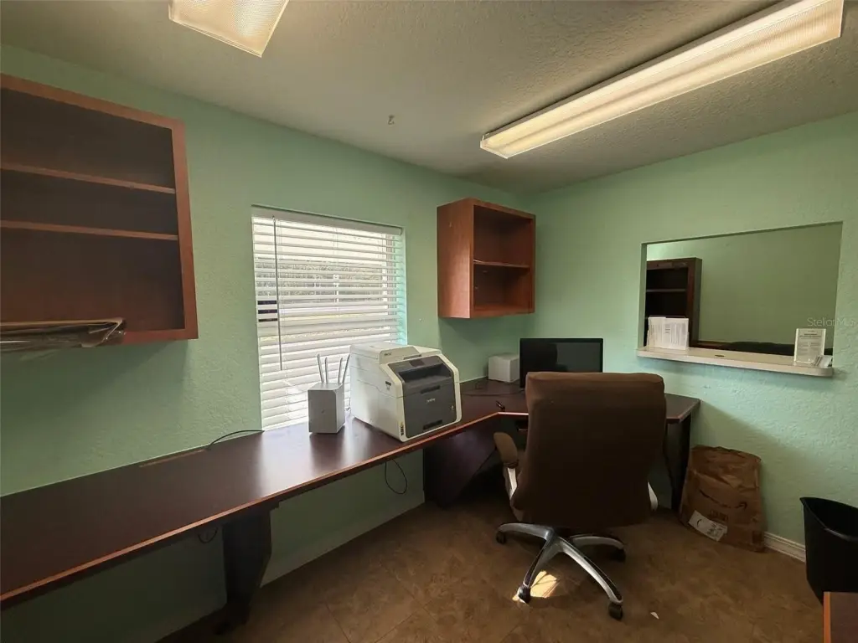
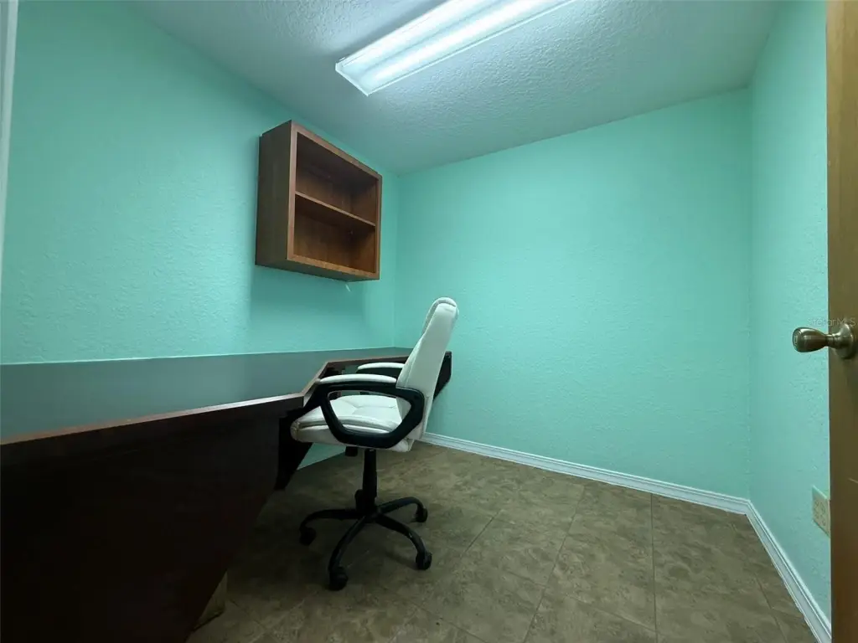
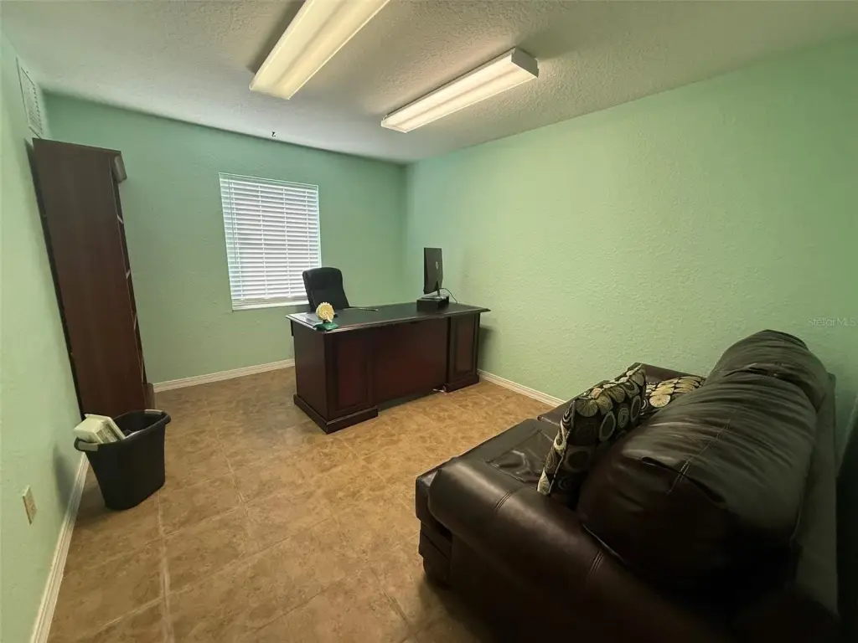
private offices
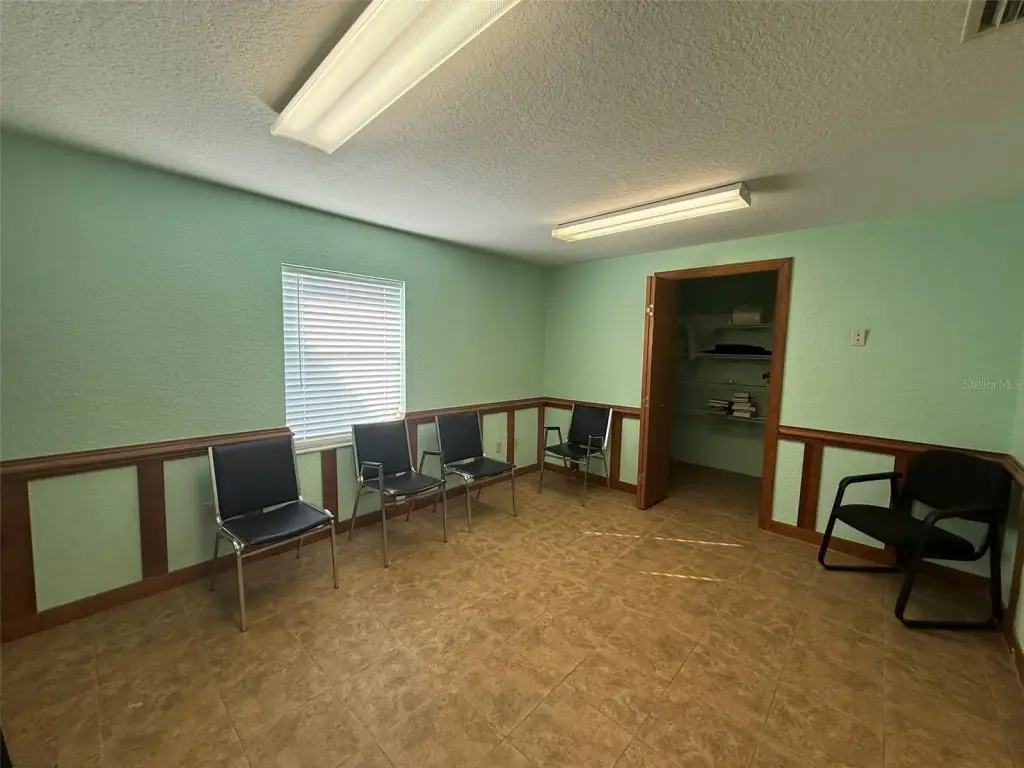
lobby
reception area
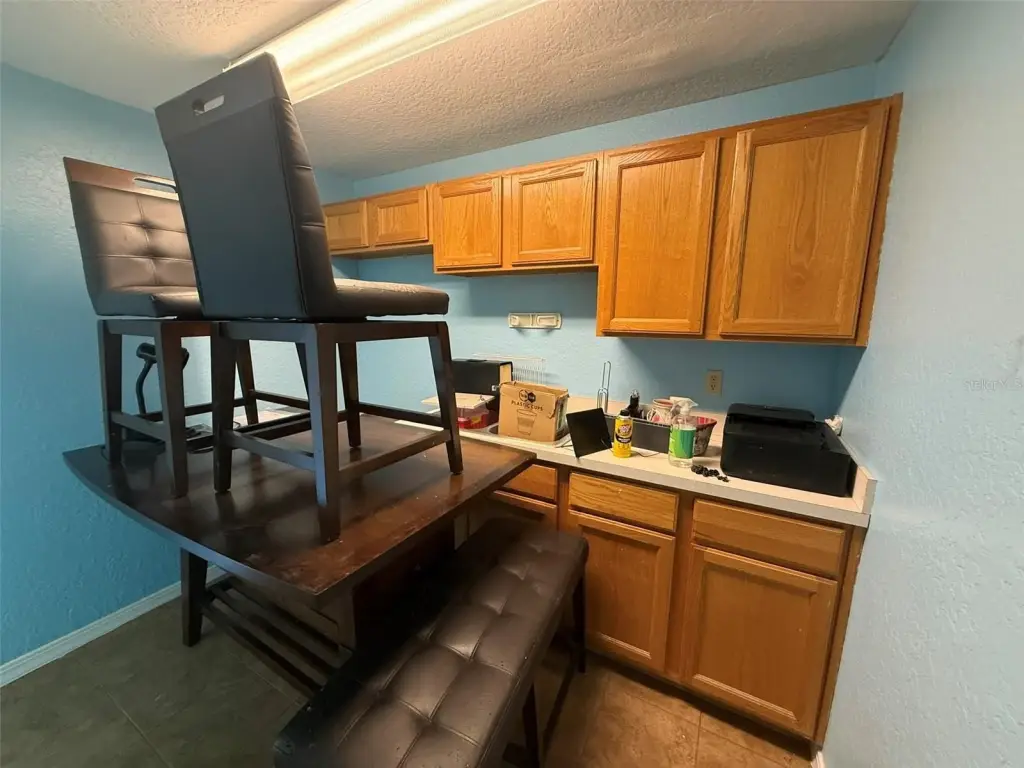
kitchen/break area
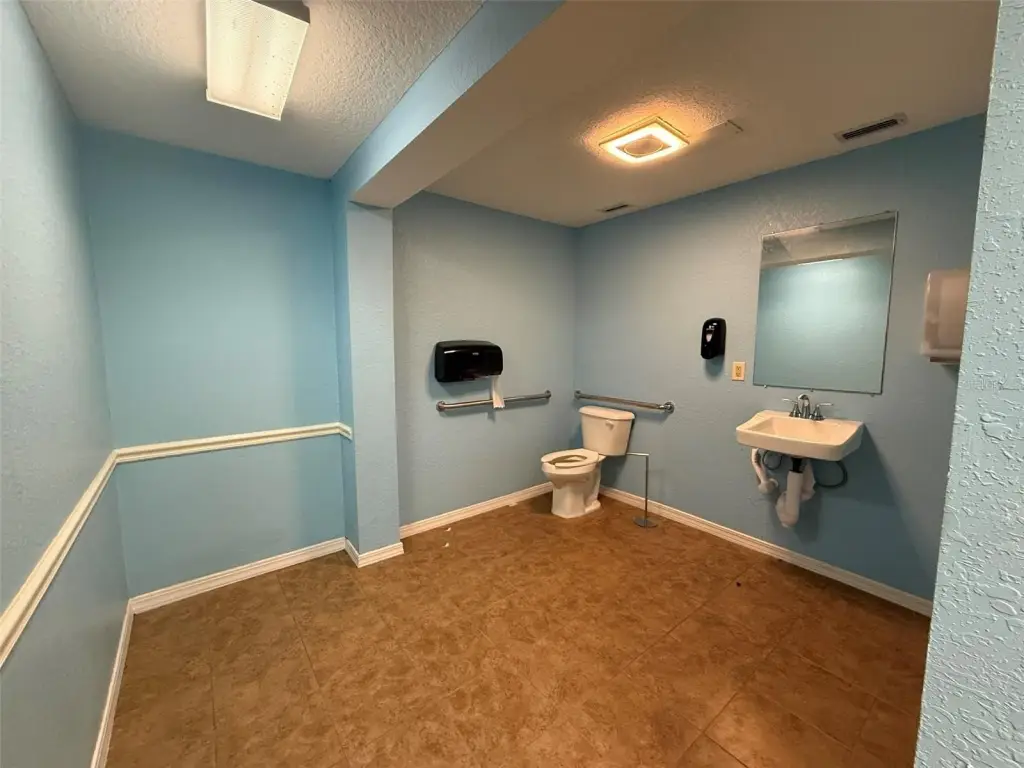
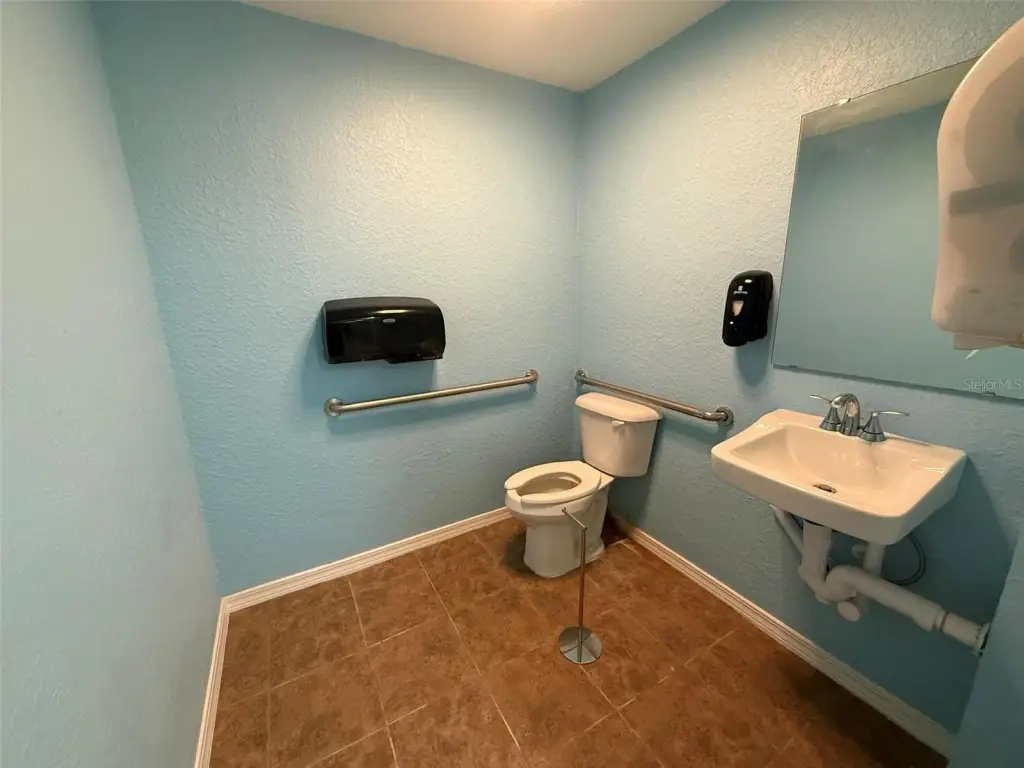
ADA restrooms
Building Details
Year built
1945
Building materials
Block
Listing Agency:
WATSON REALTY CORP
(386) 246-9222
Listed By:
Carol Carroll · License #3530074
(386) 290-0613
Added: Oct 10
Changed: Oct 13
Last Checked: Oct 13 at 9:06PM
MLS# FC322046
Copyright © 2026 Stellar MLS. All rights reserved. All information provided by the listing agent/broker is deemed reliable but is not guaranteed and should be independently verified.
Investment Insights
Based on property information with market context.
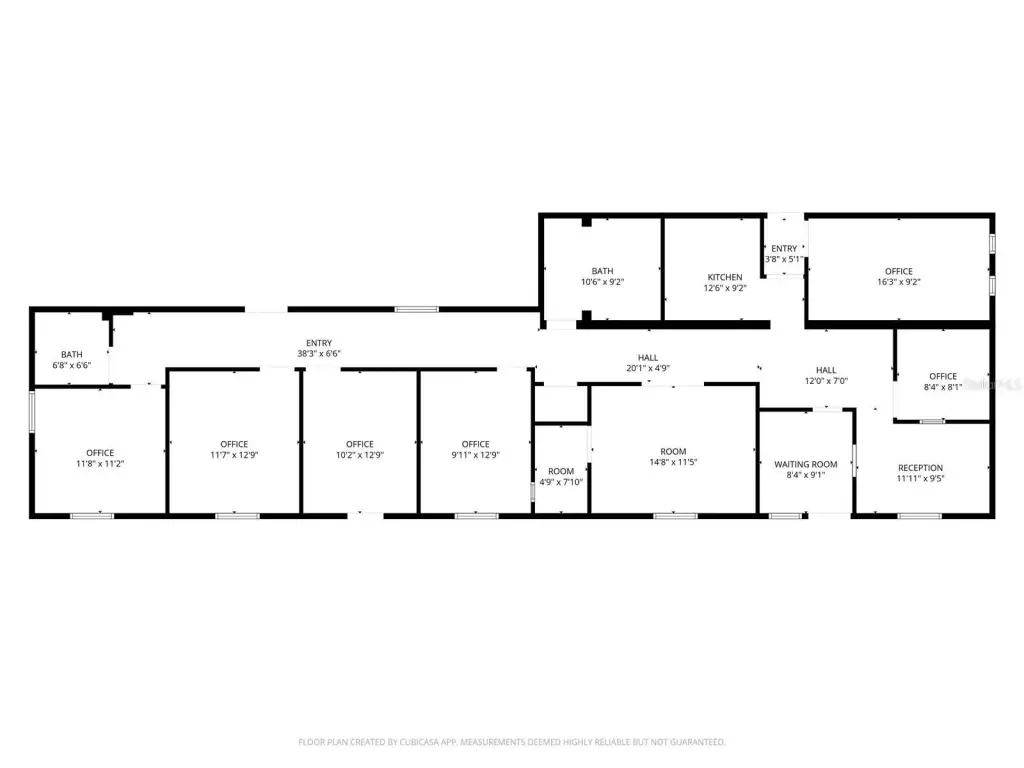
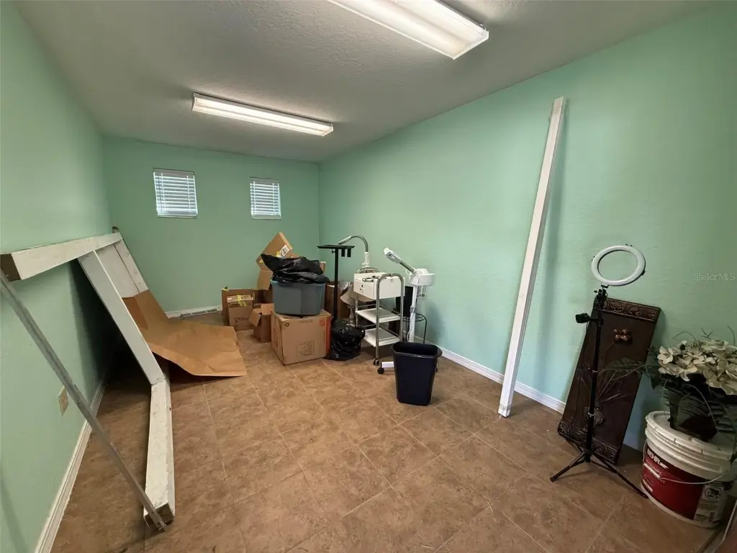
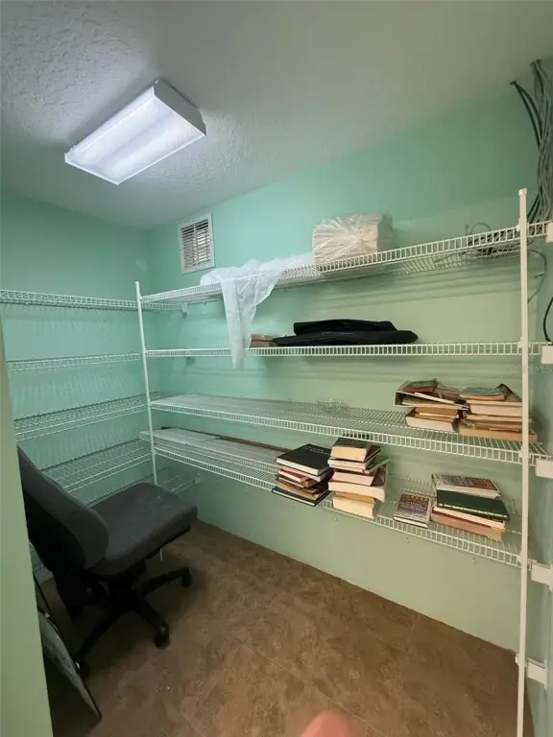
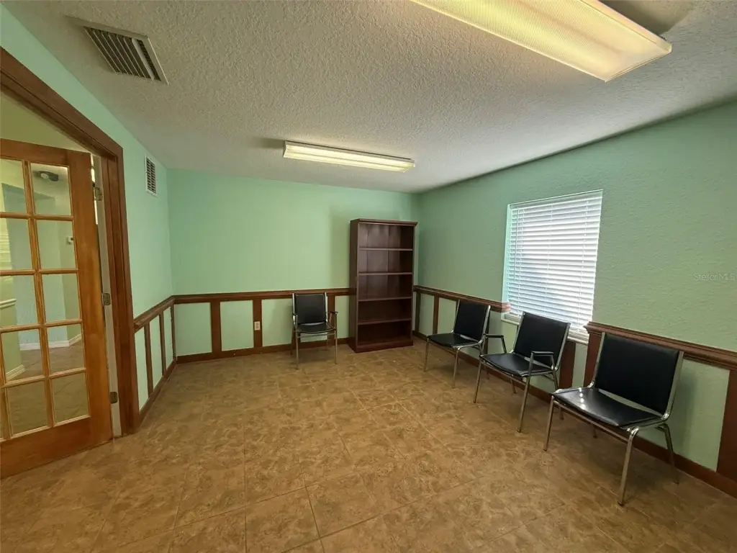
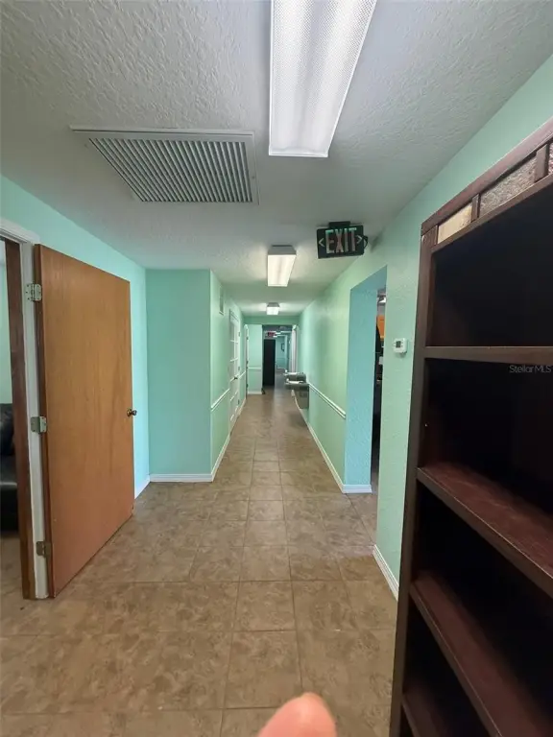
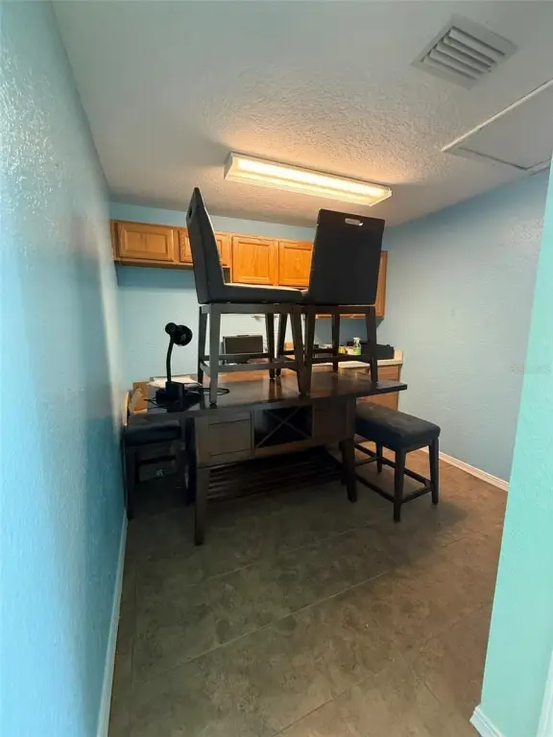
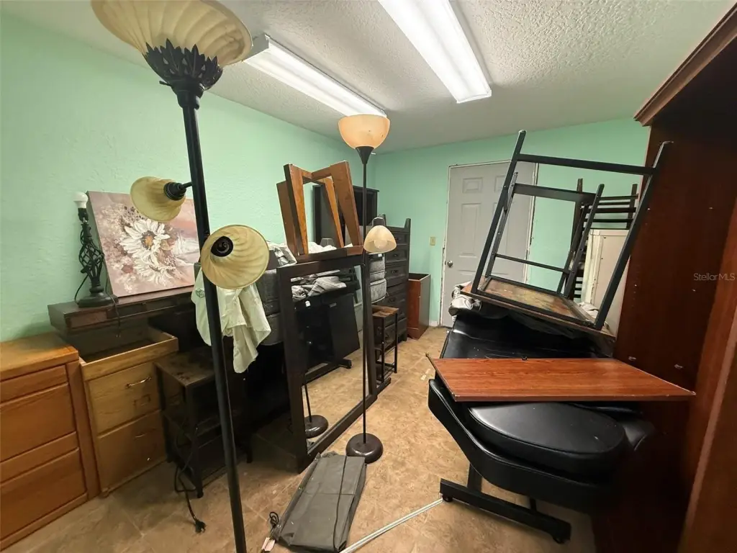
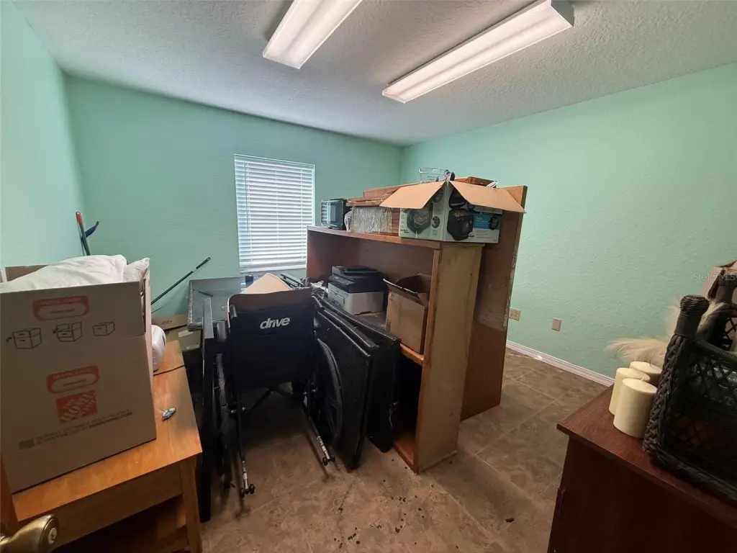
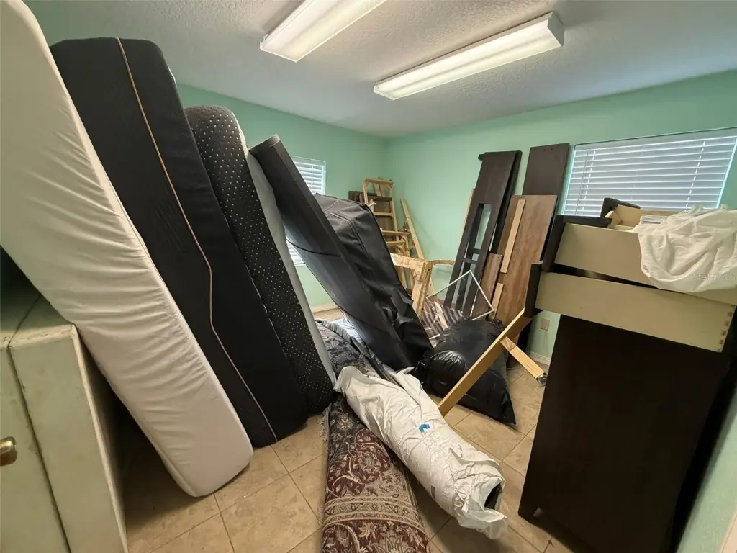
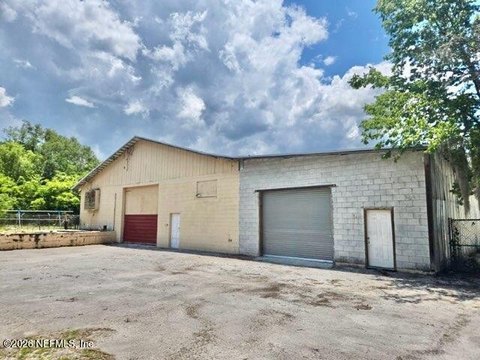
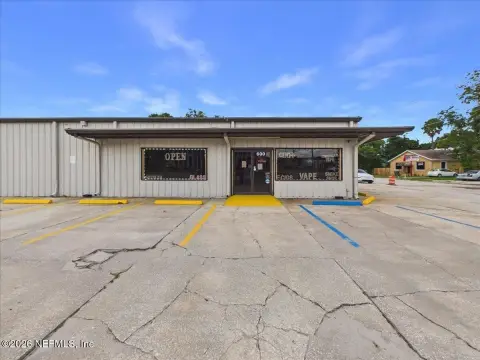
This block-construction office property offers seven private offices, a lobby, reception space, a kitchen or break area, and two ADA-compliant restrooms. Four entrances—two at the front and two at the rear—support a layout that can be separated into two units of approximately 1,030 square feet each. The building has central air conditioning and a new metal roof.
The property occupies 4.44 acres along US 17 N in Putnam County. Traffic on the highway was reported at an AADT of 10,900 for 2024. C-3 (Commercial General) zoning allows a range of uses, including retail, restaurant, and office. The site is 10 miles from downtown Palatka, 16 miles from Green Cove Springs, 39 miles from downtown Saint Augustine, and 44 miles from downtown Jacksonville.
The property occupies 4.44 acres along US 17 N in Putnam County. Traffic on the highway was reported at an AADT of 10,900 for 2024. C-3 (Commercial General) zoning allows a range of uses, including retail, restaurant, and office. The site is 10 miles from downtown Palatka, 16 miles from Green Cove Springs, 39 miles from downtown Saint Augustine, and 44 miles from downtown Jacksonville.
Key Highlights
- Seven private offices, lobby, reception area, kitchen/break area, and two ADA restrooms
- Four entrances: two at the front and two at the rear
- Can be configured as two units of approximately 1,030 square feet each
Property Analytics
Unlock full access to Insights
Subscribe to Realmo Intelligence
Open Analytics
Current Use
Lease Details
10,900 VPD
Traffic count
Yes
Highway access
Yes
Paved road access
NNN (Triple Net)
Lease Type
$2.69 /SF/Yr
CAM
Location Intelligence
Trade Area within ½ mile
38
Businesses Nearby
Explore this area
Business Placement
Demographics for 32177, FL
25,380
Population
11,549
Households
2.2
Avg Household Size
42
Median Age
13%
College-Educated
86%
High-School Grad
226.8 sq mi
ZIP Area
112
Density / Sq Mi
$47,486
Median Household Income
$35,451
Median Earnings
$940
Median Rent
$158,800
Median Home Value
Check the figures for this property
Cap Rate, Value Estimation, Potential NOI and more
View Realmo Analytics
Market
Vacancy Rate% for Office in South region

Questions? Ask Rey
Realmo’s AI knows this listing — price, zoning, demand, history. Ask anything.






Frequently Asked Questions
What type of property is this?
Office units - A multi-office layout with separate entrances can accommodate one occupant or two smaller suites.
Where is this office units located?
The property is located at 1116 N HIGHWAY 17 Palatka, FL.
What is the lease rate?
The lease rate is $3,090/Mo.
What are key features of this property?
This property features: Seven private offices, lobby, reception area, kitchen/break area, and two ADA restrooms; Four entrances: two at the front and two at the rear; Can be configured as two units of approximately 1,030 square feet each


