Duplex with Two
For Sale
$99,900
Pending
1116 Mcintosh Avenue, Akron, OH 44314
ResidentialIncome, Akron, OH
Property SizeContact for details
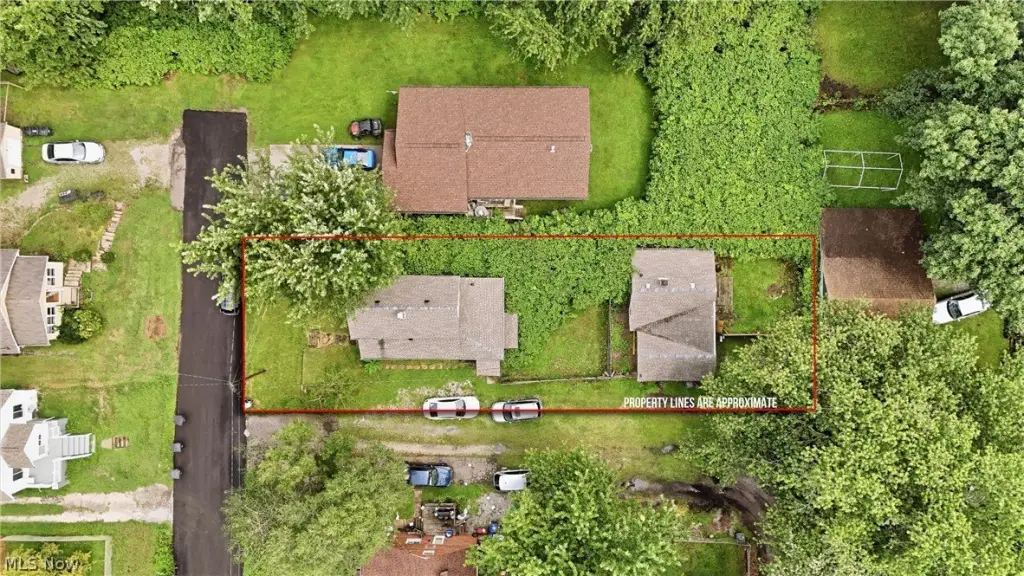
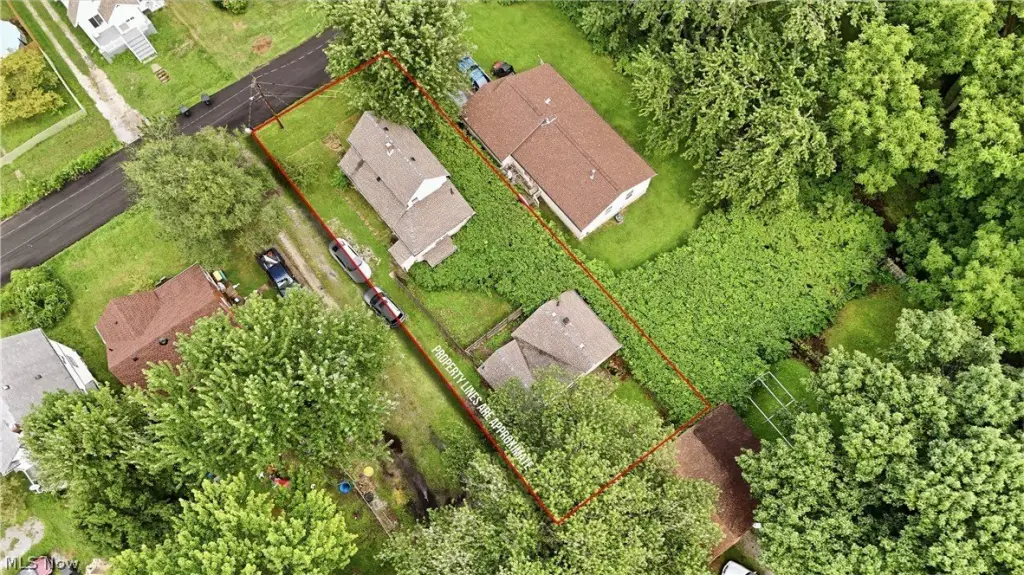
Lot Size0.16 Acres
Days on Market53
Property Features for 1116 Mcintosh Avenue
General Information
Property type
Residential Multi Family
Property subtype
Duplex
Bedrooms
4
Bathrooms
2
Full bathrooms
2
Rooms
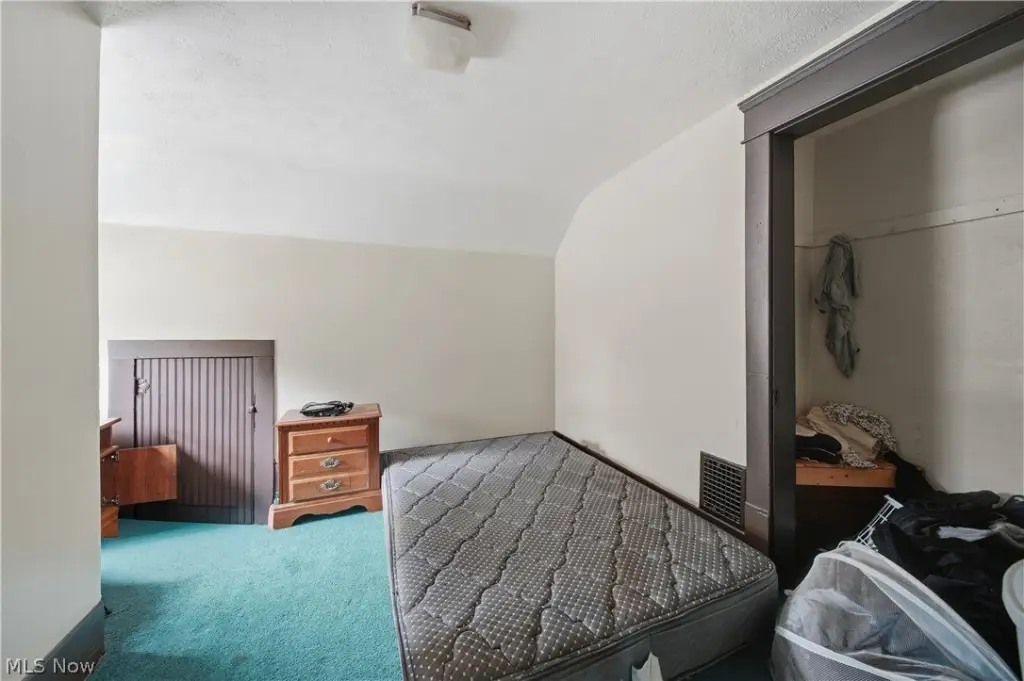
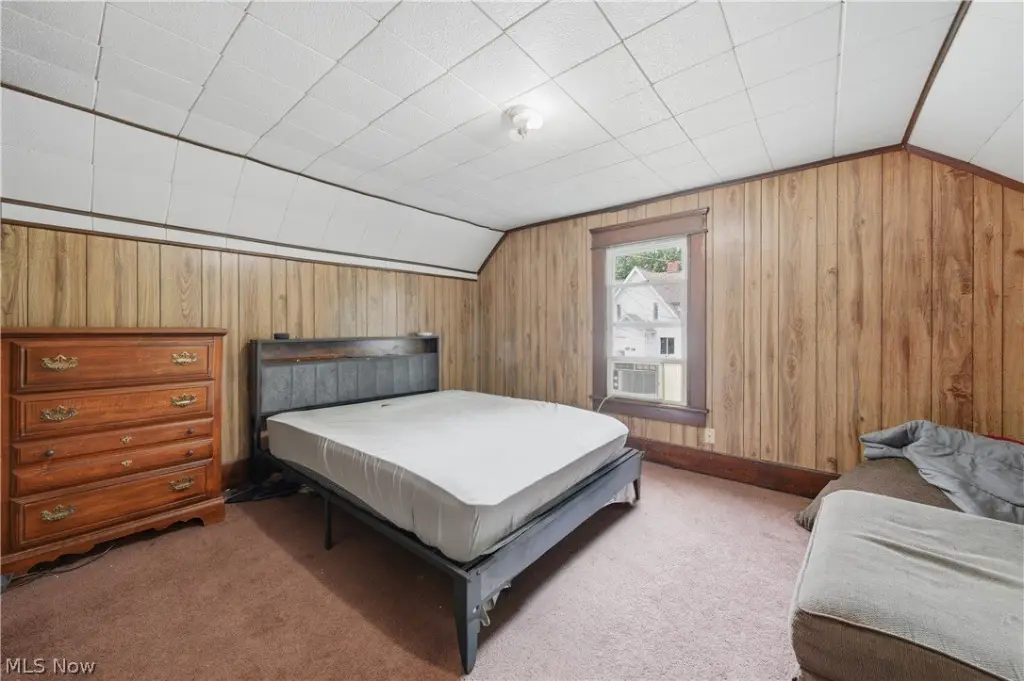
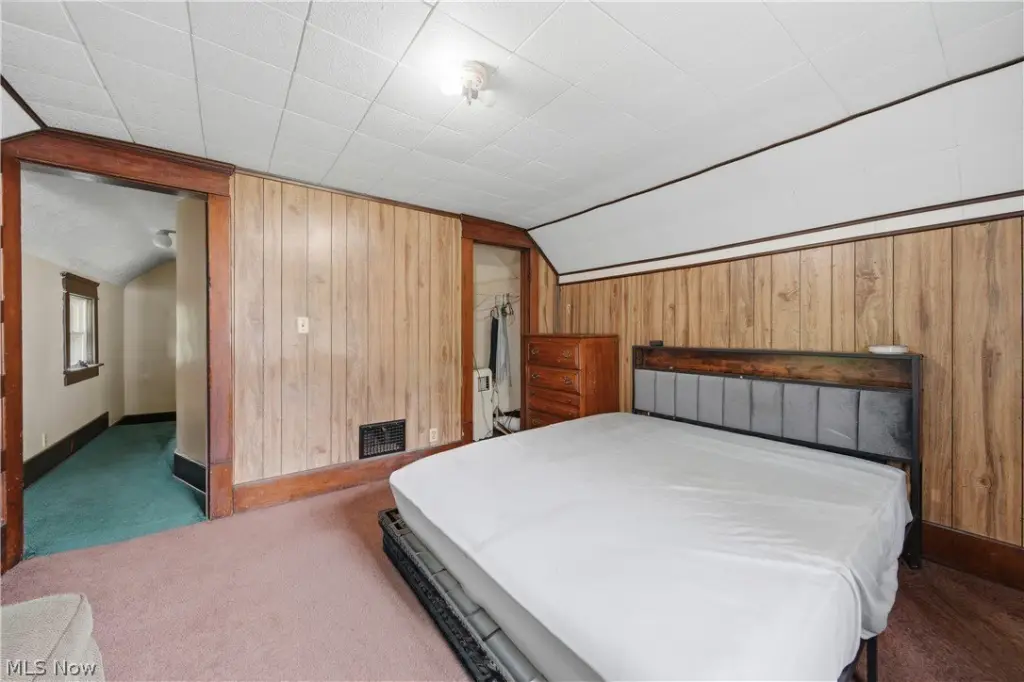
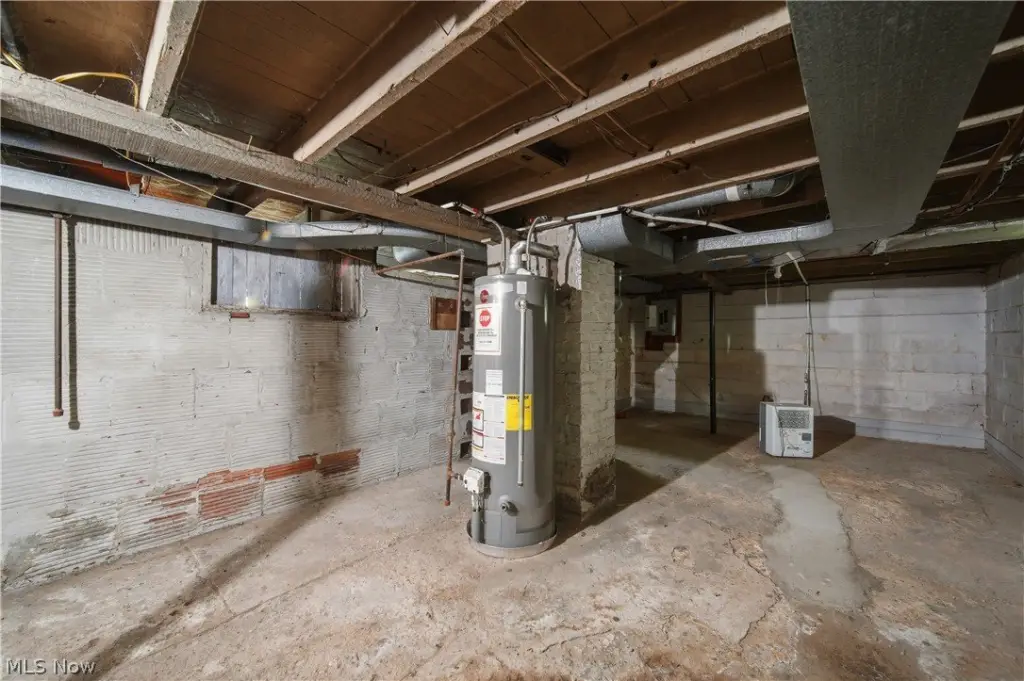
Bedroom 2, Basement, Bedroom 1, Bedroom 3, Bathroom 2, Bathroom 1, Bedroom 4
Parking features
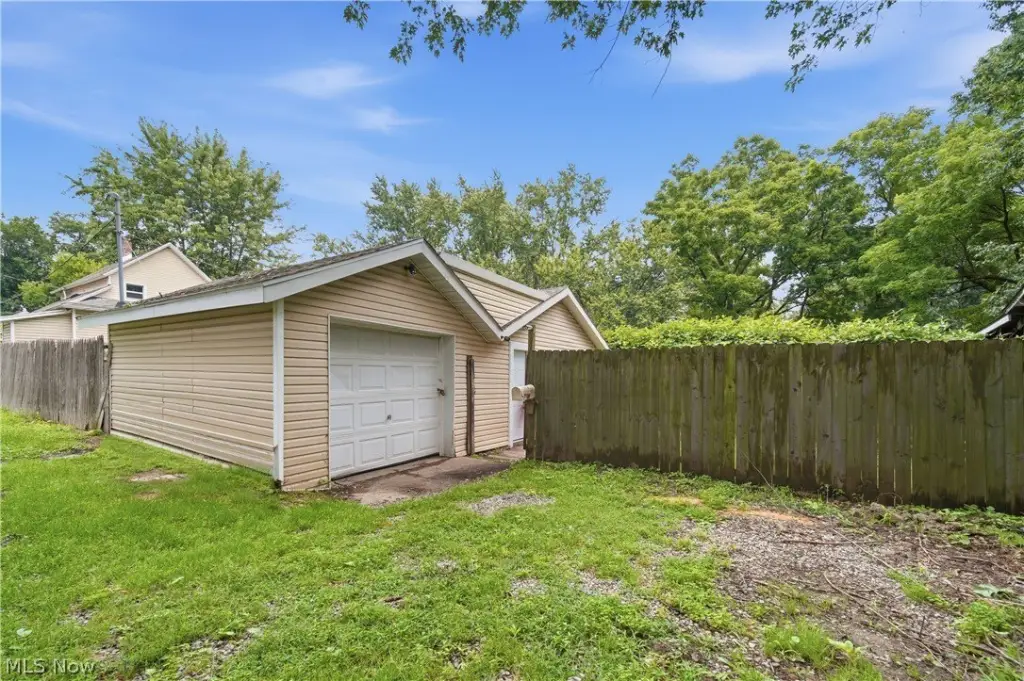
Driveway
Exterior features
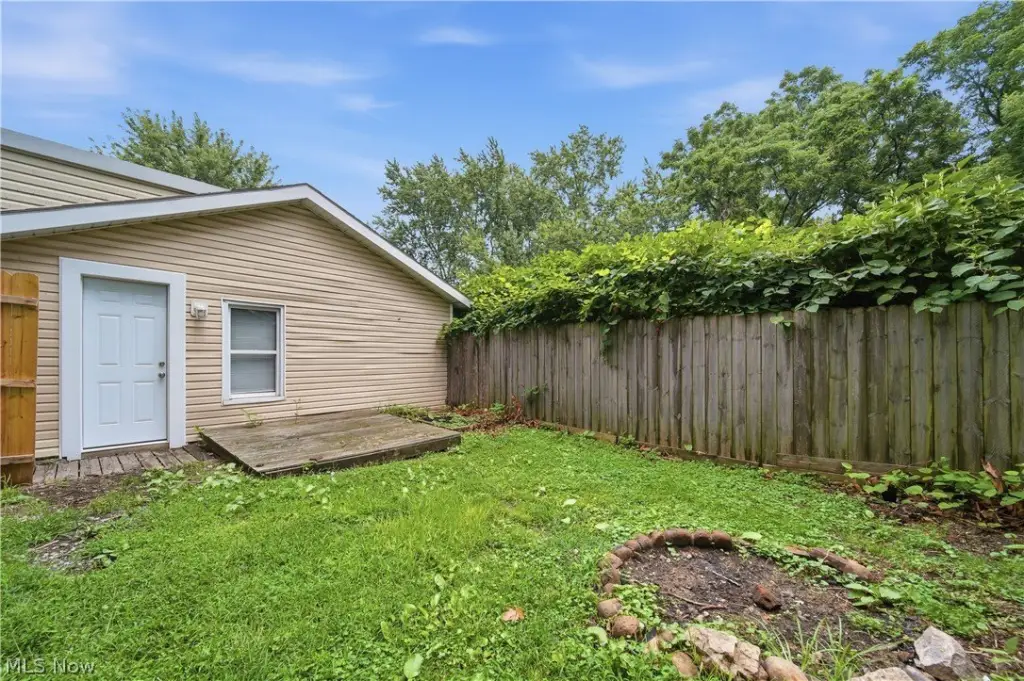
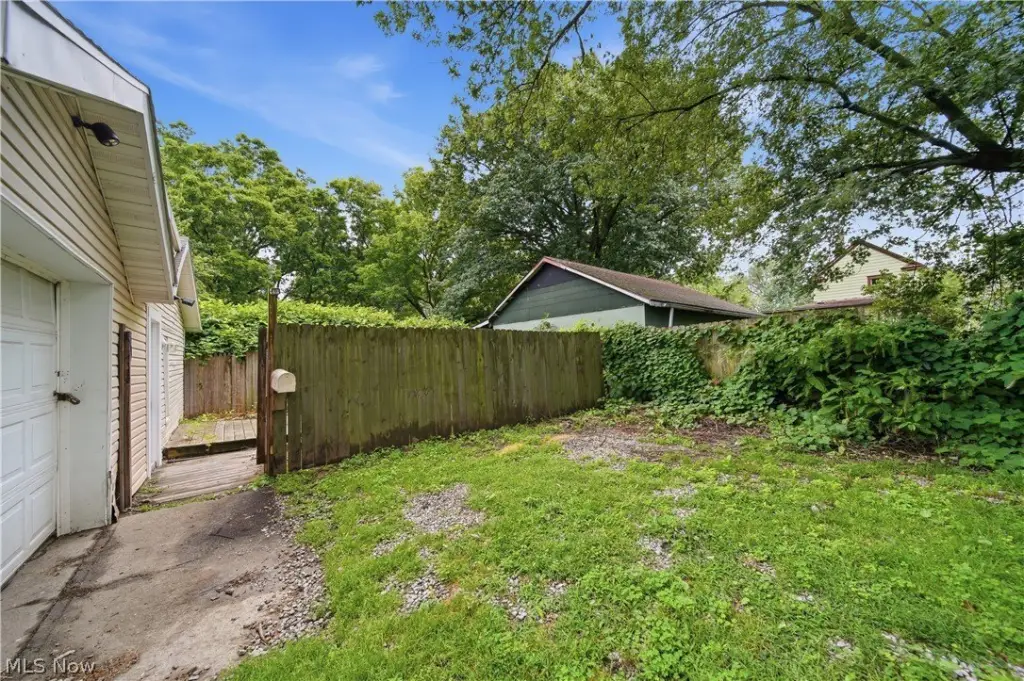
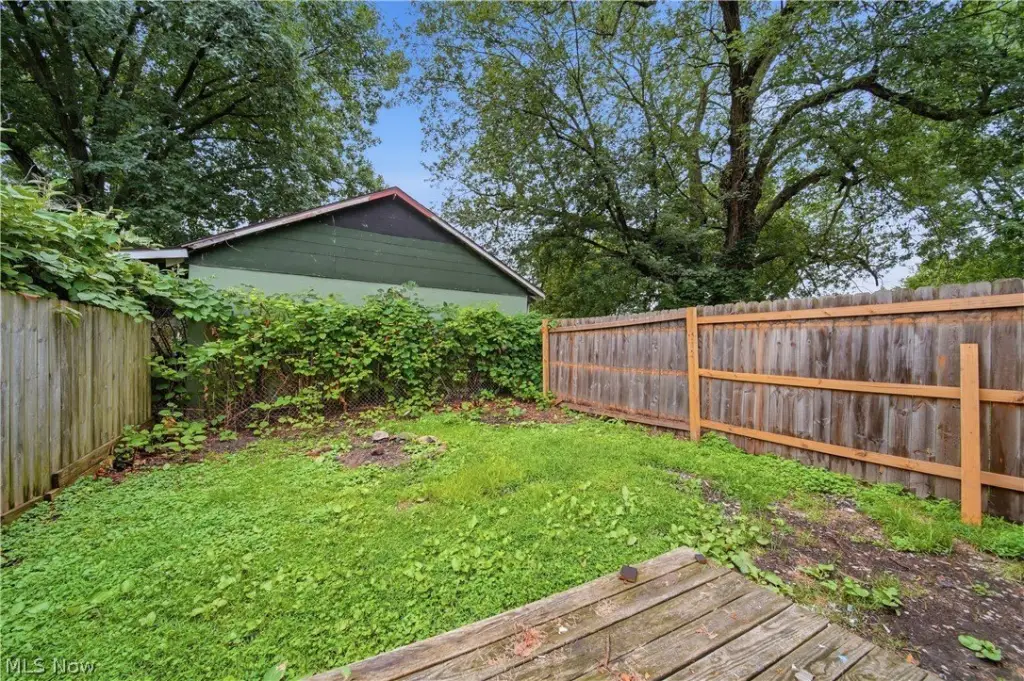
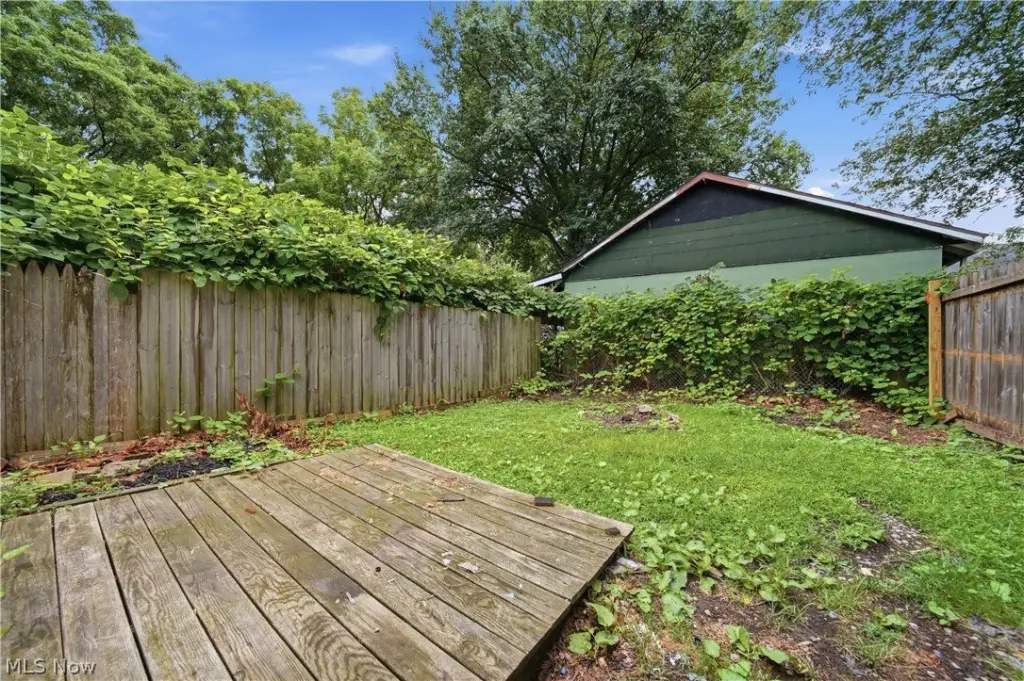
PrivateYard
Subdivision
H P
Lot features
City Lot
Elementary school district
Akron CSD - 7701
Middle school district
Akron CSD - 7701
High school district
Akron CSD - 7701
Directions
US-224 W, Exit 2 for OH-93/Manchester Rd, toward Waterloo Rd., turn right onto OH-93N/Manchester Rd., turn left onto W. Waterloo Rd., turn right onto 25th St. SW, turn right onto McIntosh Ave. property on right side.
Standard status
Pending
APN
6827489
Lot size
0.16 Acres
Taxes and HOA fees
Tax Year
2025
Tax Description
H P LOT 266 ALL
Tax Annual Amount
2088
Legal Description
H P LOT 266 ALL
Utilities
Sewer type
Public Sewer
Heating system
Forced Air, Natural Gas
Water source
Public
Amenities
fenced yards
Building Details
Year built
1916
Floors in Building
2
Building materials
VinylSiding
Roof type
Asphalt, Fiberglass
Listing Agency:
RE/MAX Trends Realty · RE/MAX International
(234) 251-0555
Listed By:
Leda A Lambdin · License #2018002023
(440) 384-4446
Added: Aug 24
Changed: Sep 12
Last Checked: Oct 15 at 10:06AM
MLS# 5239133
Copyright © 2026 MLS Now. All rights reserved. All information provided by the listing agent/broker is deemed reliable but is not guaranteed and should be independently verified.
Investment Insights
Based on property information with market context.
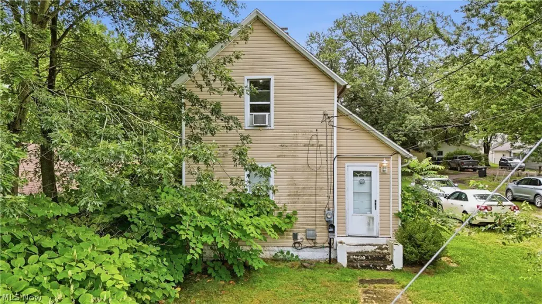
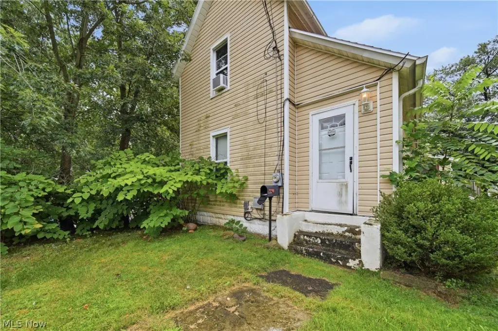
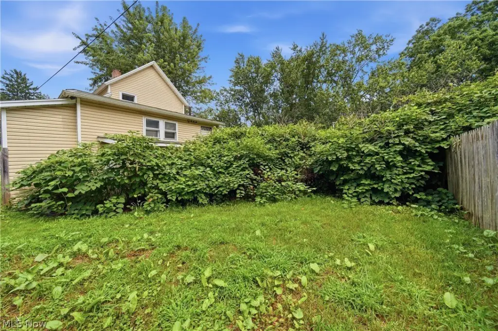
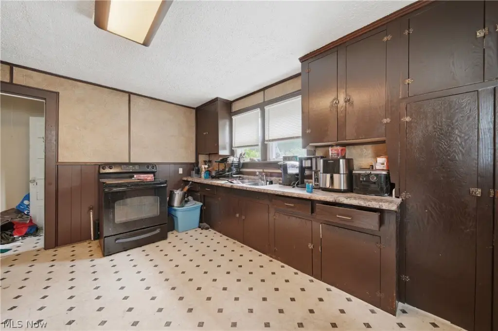
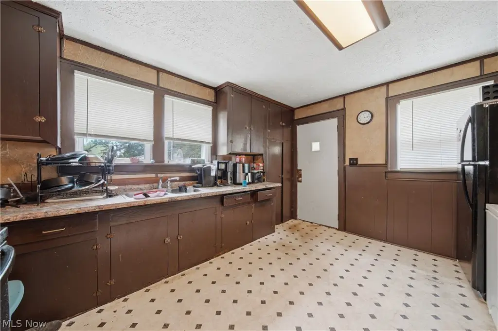
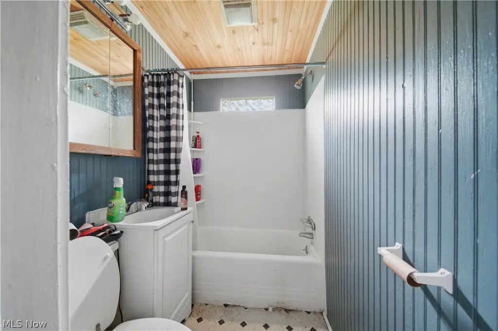
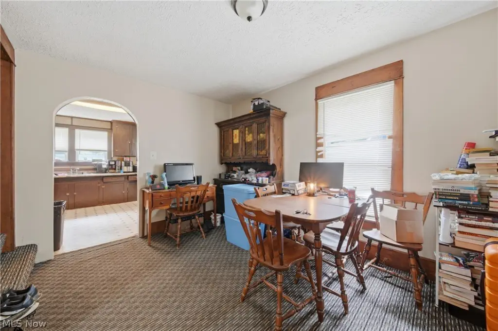
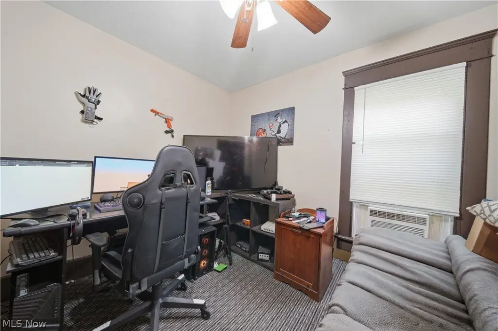
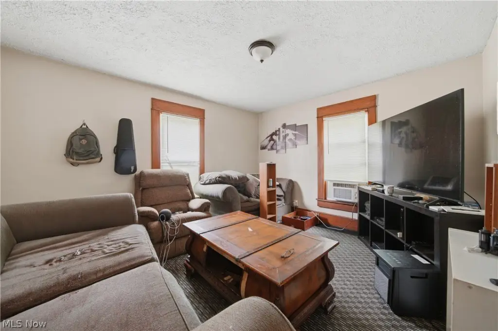
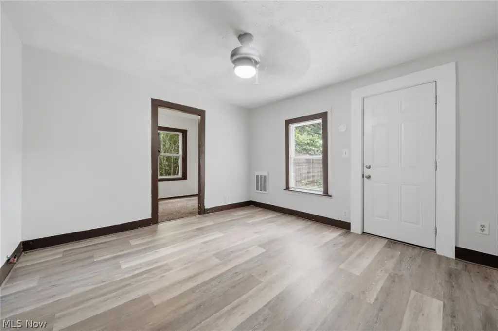
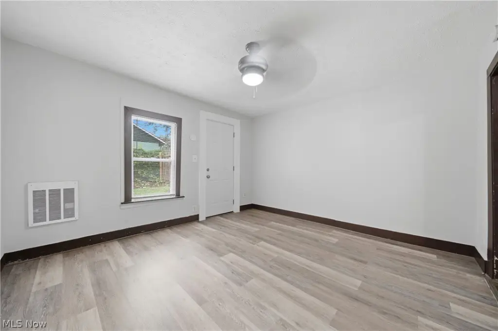
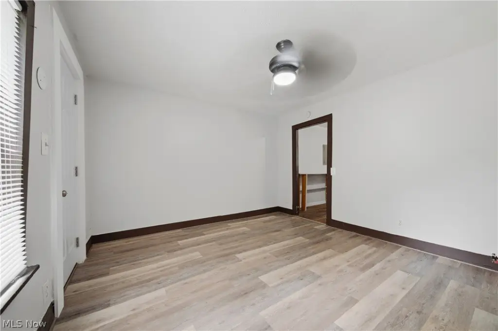
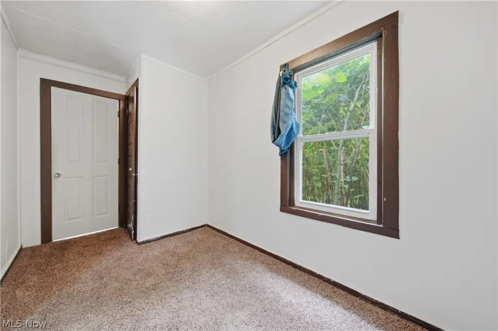
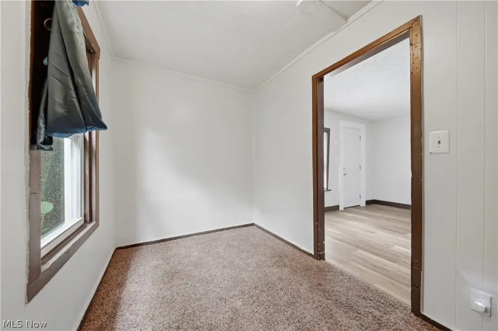
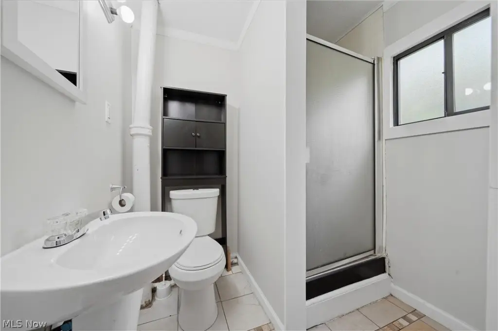
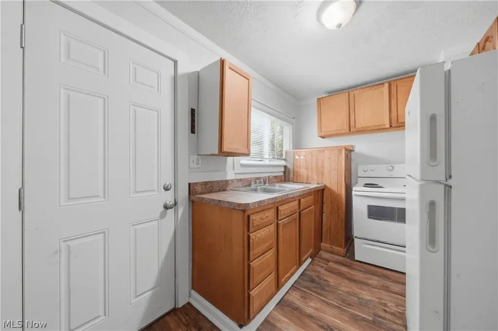
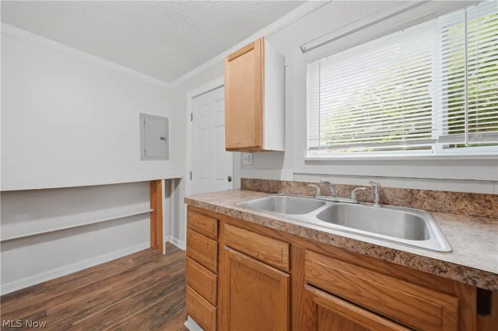
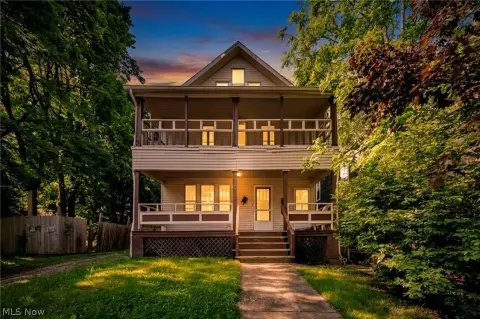
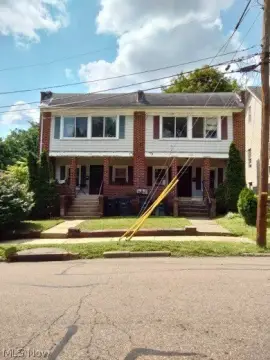
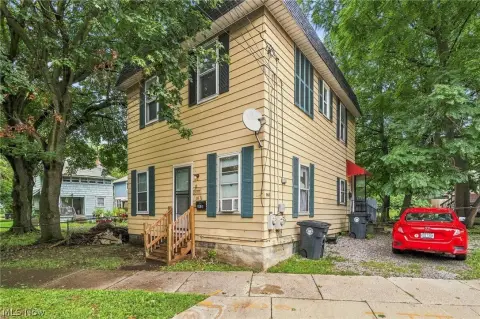
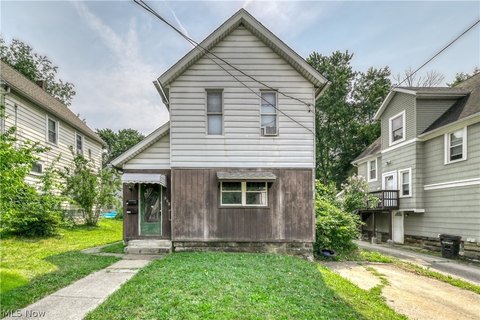
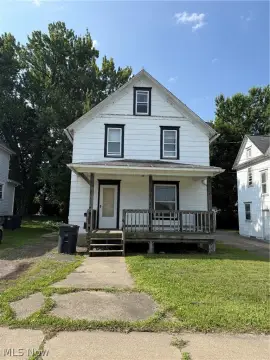
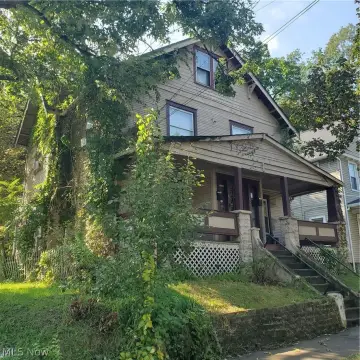
This duplex property at 1116 McIntosh Avenue comprises two separate residences on a 0.157-acre parcel in Akron. The larger home offers 3 bedrooms and 1 bathroom, including a first-floor bedroom and bath, along with a kitchen, full basement, laundry area, and storage. Its bathroom has been updated, and the residence is occupied by a month-to-month tenant. The second home is a single-level ranch on a slab foundation with an attached one-car garage. Recent improvements include new flooring and fresh paint, while private fenced yards serve both residences.
Built in 1916, the property has vinyl siding, asphalt and fiberglass roofing, forced-air heat, natural gas service, public water, and public sewer. Driveway parking is provided. The property is located in Akron, Summit County, near the 44314 postal area.
Built in 1916, the property has vinyl siding, asphalt and fiberglass roofing, forced-air heat, natural gas service, public water, and public sewer. Driveway parking is provided. The property is located in Akron, Summit County, near the 44314 postal area.
Key Highlights
- Two residences on a 0.157‑acre parcel
- Larger home includes 3 bedrooms and 1 bathroom
- Second residence is a single‑level ranch with an attached one‑car garage
Property Analytics
Unlock full access to Insights
Subscribe to Realmo Intelligence
Open Analytics
Current Use
Lease Details
2
Residential units
Yes
Paved road access
Location Intelligence
Trade Area within ½ mile
362
Businesses Nearby
Explore this area
Business Placement
Demographics for 44314, OH
17,686
Population
9,085
Households
1.9
Avg Household Size
39
Median Age
12%
College-Educated
87%
High-School Grad
4.4 sq mi
ZIP Area
4,020
Density / Sq Mi
$47,358
Median Household Income
$31,481
Median Earnings
$924
Median Rent
$83,000
Median Home Value
Check the figures for this property
Cap Rate, Value Estimation, Potential NOI and more
View Realmo Analytics
Market
Vacancy Rate% for Multifamily in Midwest region

Questions? Ask Rey
Realmo’s AI knows this listing — price, zoning, demand, history. Ask anything.



Frequently Asked Questions
What type of property is this?
Duplex - Separate residences share one parcel, with fenced private yards and public utilities.
Where is this duplex located?
The property is located at 1116 Mcintosh Avenue Akron, OH.
What is the asking price?
The asking price for this property is $99,900.
What are key features of this property?
This property features: Two residences on a 0.157‑acre parcel; Larger home includes 3 bedrooms and 1 bathroom; Second residence is a single‑level ranch with an attached one‑car garage