23-Unit Apartment Building with Central
For Sale
$19,750,000
1115 14th St, Santa Monica, CA 90403
MULTI_FAMILY - Santa Monica, CA
Property Size34,281 SF
Lot Size0.35 Acres
Price / SF$576.12
Days on Market304
Property Features for 1115 14th St
General Information
Property type
Residential Multi Family
Property subtype
Other
Zoning
SMR2*
Bedrooms
44
Bathrooms
43
Full bathrooms
12
Rooms
Bedroom 9, Bedroom 28, Bedroom 13, Bedroom 33, Bedroom 2, Bedroom 38, Bathroom 41, Bedroom 42, Bathroom 23, Bedroom 18, Bathroom 31, Bedroom 43, Bathroom 12, Bathroom 37, Bedroom 40, Bathroom 28, Bedroom 22, Bathroom 35, Bedroom 5, Bathroom 14, Bathroom 11, Bathroom 25, Bathroom 13, Bathroom 30, Bathroom 29, Bedroom 27, Bedroom 44, Bedroom 7, Bedroom 19, Bedroom 30, Bedroom 26, Bathroom 26, Bathroom 10, Bathroom 22, Bedroom 25, Bedroom 20, Bedroom 3, Bedroom 24, Bathroom 20, Bedroom 15, Bathroom 6, Bedroom 35, Bathroom 21, Bathroom 17, Bedroom 1, Bathroom 32, Bedroom 34, Bathroom 3, Bathroom 34, Bathroom 36, Bathroom 7, Bathroom 24, Bathroom 15, Bathroom 9, Bedroom 17, Bedroom 10, Bathroom 1, Bathroom 18, Bathroom 42, Bathroom 19, Bedroom 31, Bedroom 4, Bathroom 2, Bedroom 11, Bathroom 5, Bathroom 4, Bedroom 32, Bathroom 27, Bedroom 37, Bathroom 8, Bathroom 38, Bathroom 43, Bedroom 41, Bedroom 8, Bedroom 6, Bedroom 39, Bedroom 29, Bedroom 12, Bedroom 21, Bedroom 16, Bathroom 16, Bathroom 40, Bedroom 14, Bedroom 23, Bedroom 36, Bathroom 33, Bathroom 39
Parking
33
Parking features
Side By Side, Gated, Tandem, Assigned
Window features
Double Pane Windows
Fireplace
1
Directions
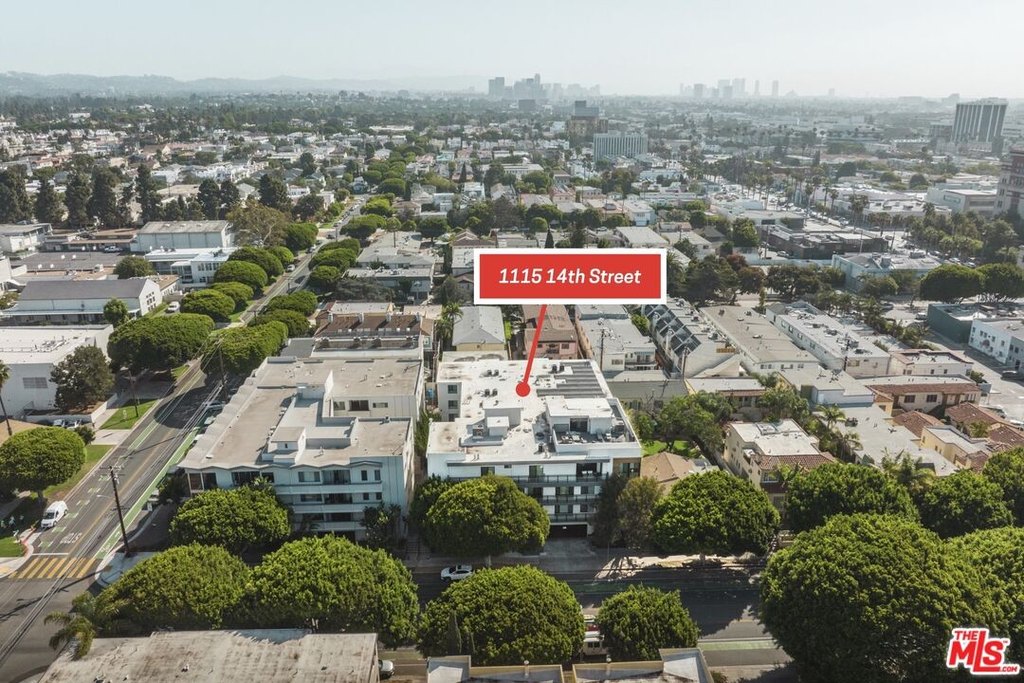
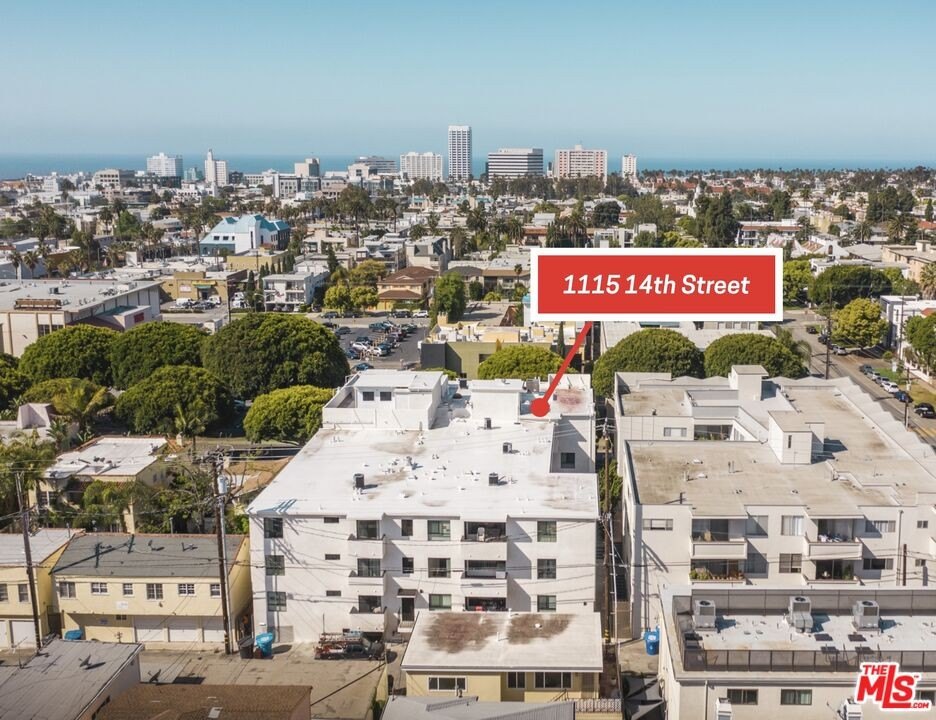
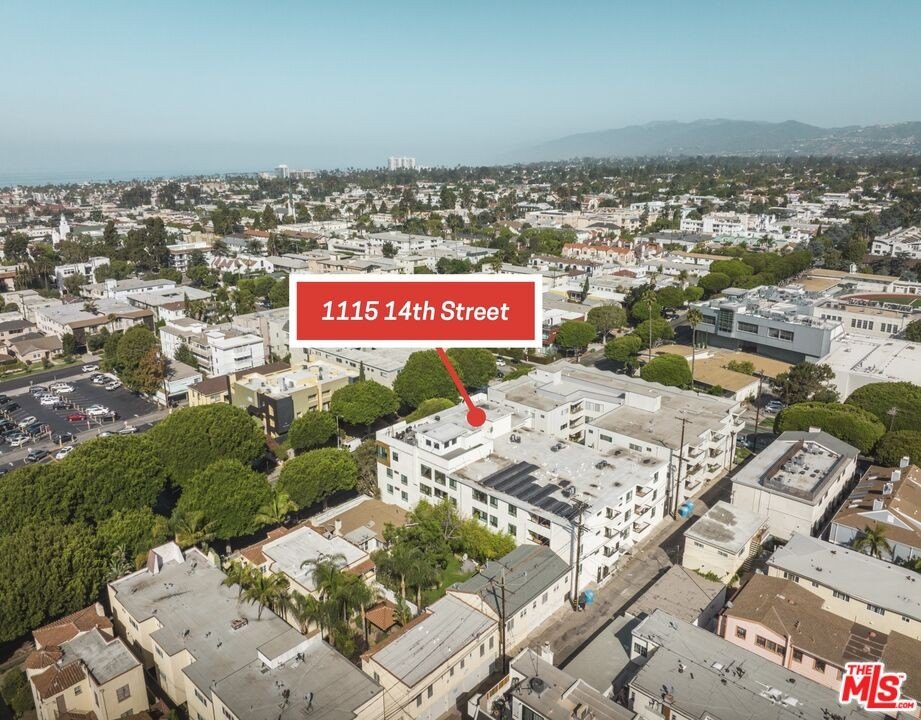
North of Wilshire! In between Wilshire Blvd. and California Avenue
Subdivision
Santa Monica
Standard status
Active
APN
4281-011-029
Size
34,281 SF
Lot size
0.35 Acres
Utilities
Heating system
Central
Cooling system
Central Air
Amenities
EV charging stations
solar panels
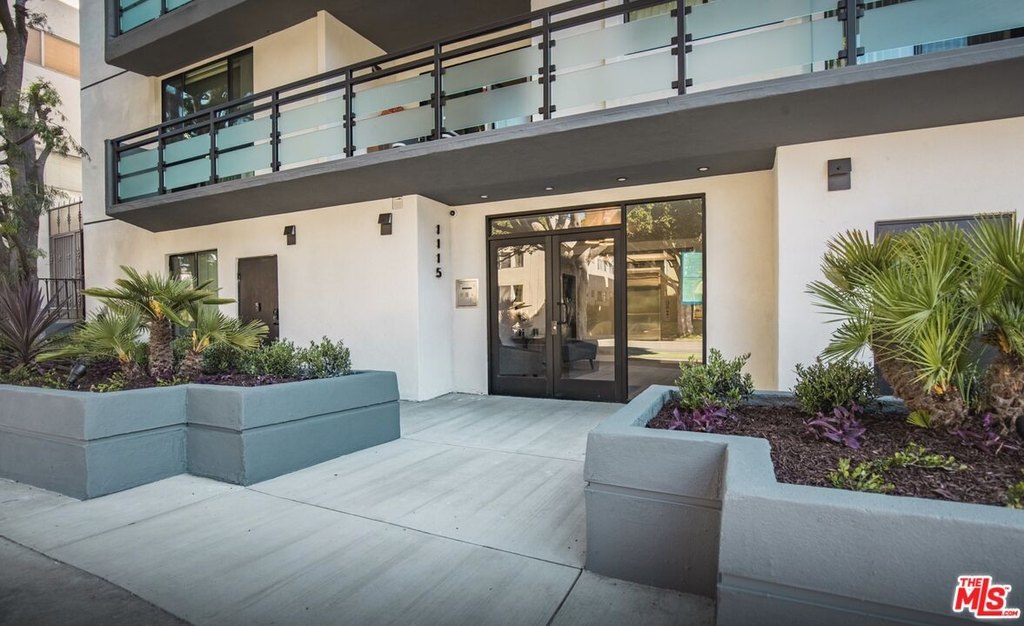
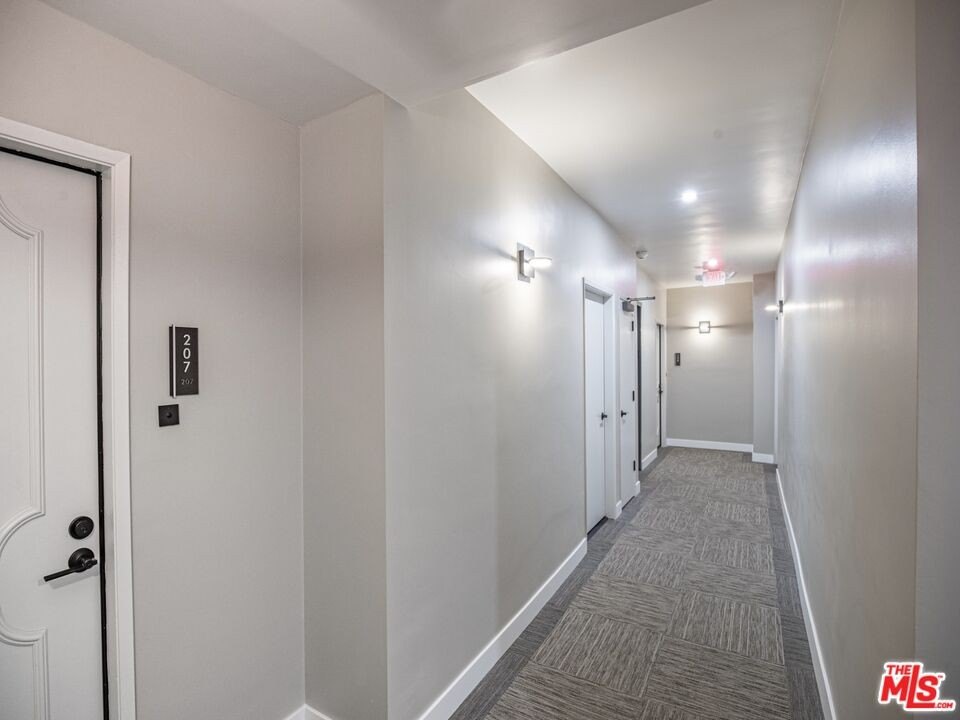

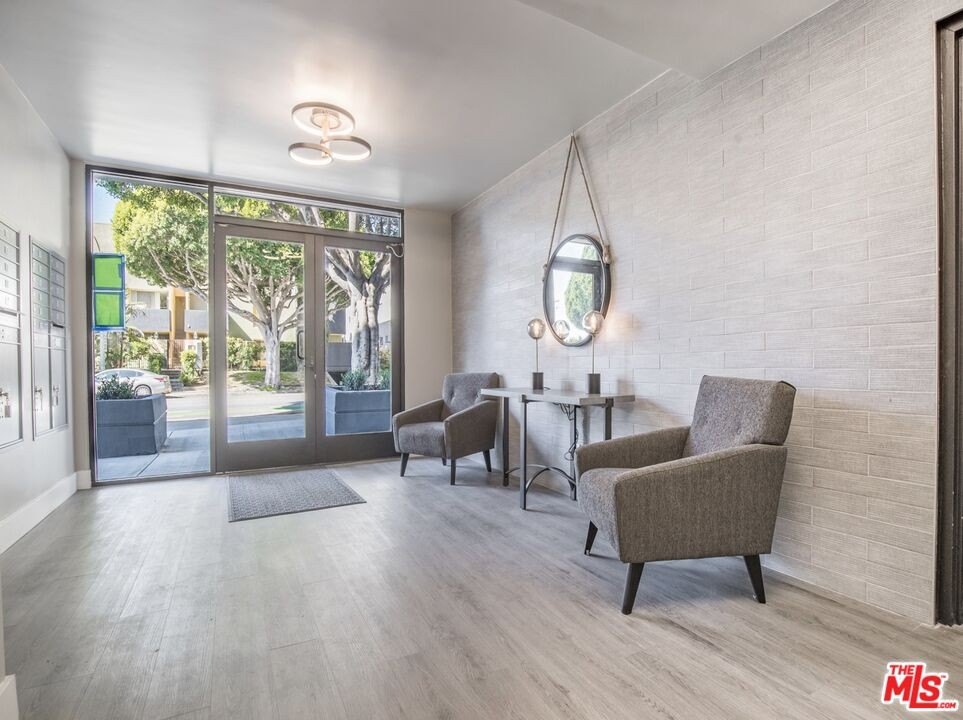
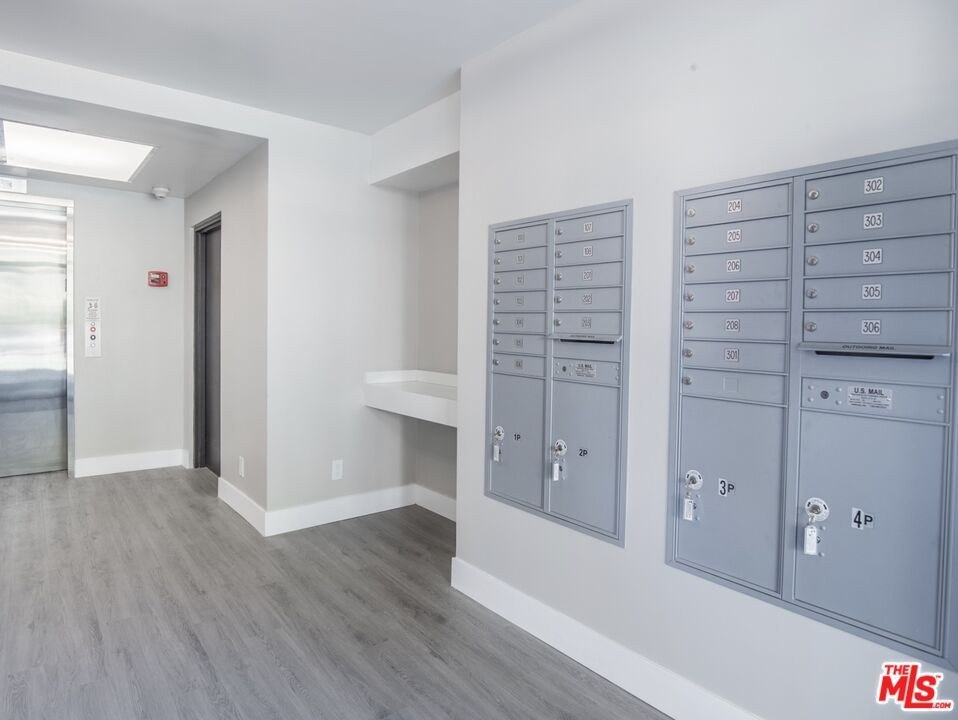
renovated hallways and lobby
in-unit washer/dryer
Building Details
Year built
1972
Floors in Building
3
Number of units
23
Flooring type
Engineered, Laminate
Listing Agency:
Remax Commercial and Investment Realty · RE/MAX International
(213) 817-1000
Listed By:
Jonathan Taksa · License #01366169
(310) 968-5303
Added: Oct 7, 2025
Changed: Aug 1
Last Checked: Aug 5 at 11:06PM
MLS# 25602635
Copyright © 2026 The MLS/CLAW. All rights reserved. All information provided by the listing agent/broker is deemed reliable but is not guaranteed and should be independently verified.
Investment Insights
Based on property information with market context.
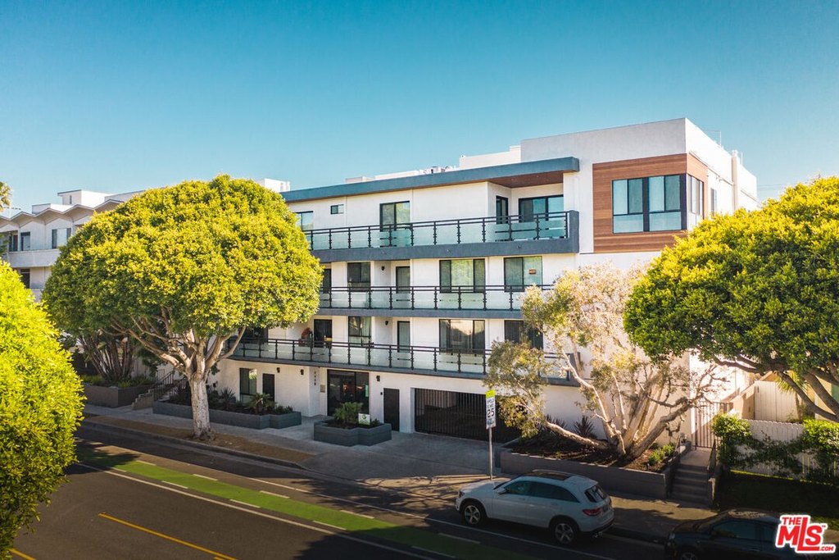
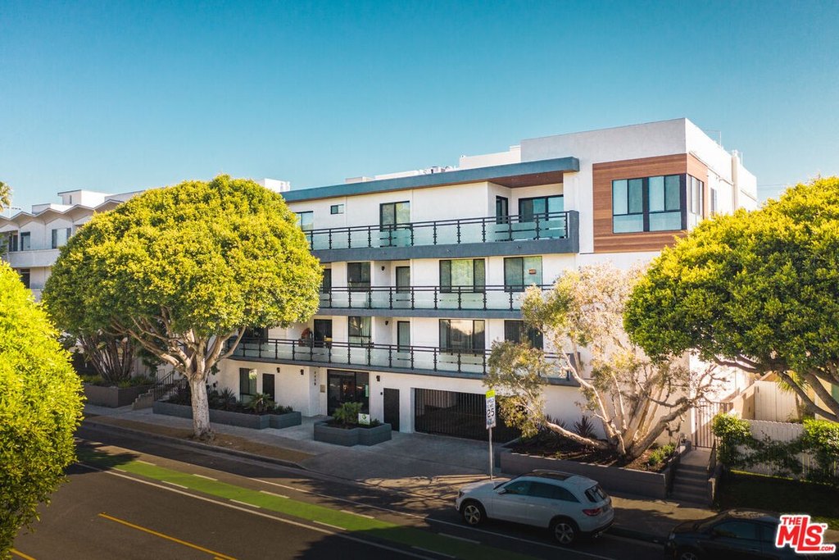
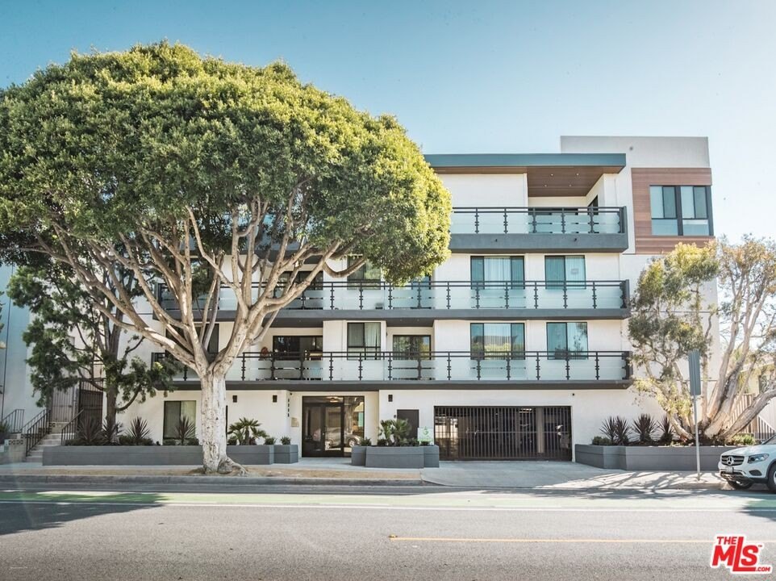
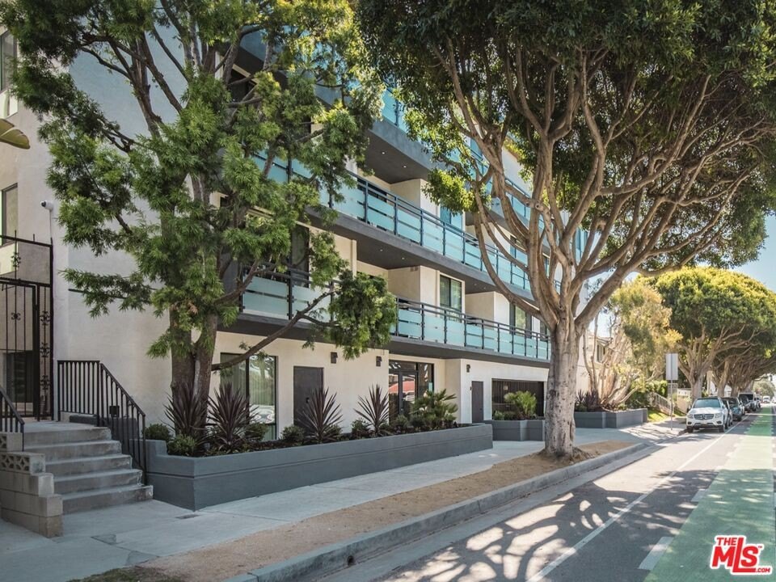
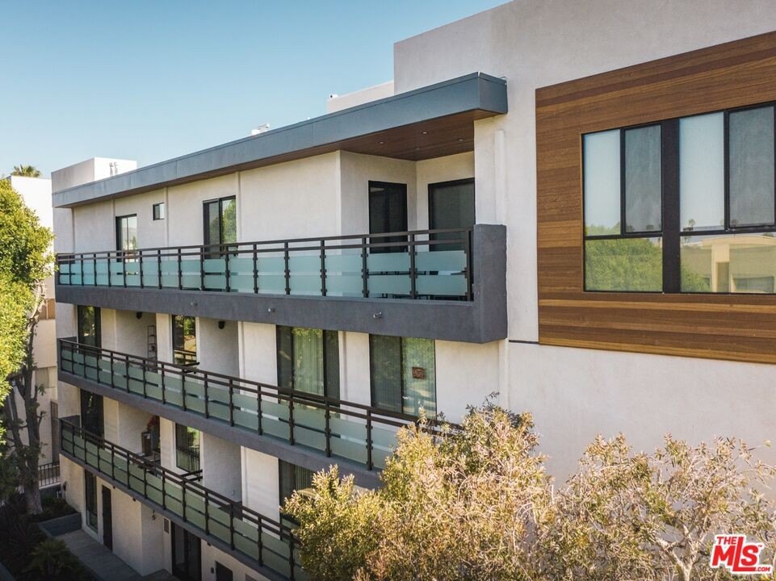

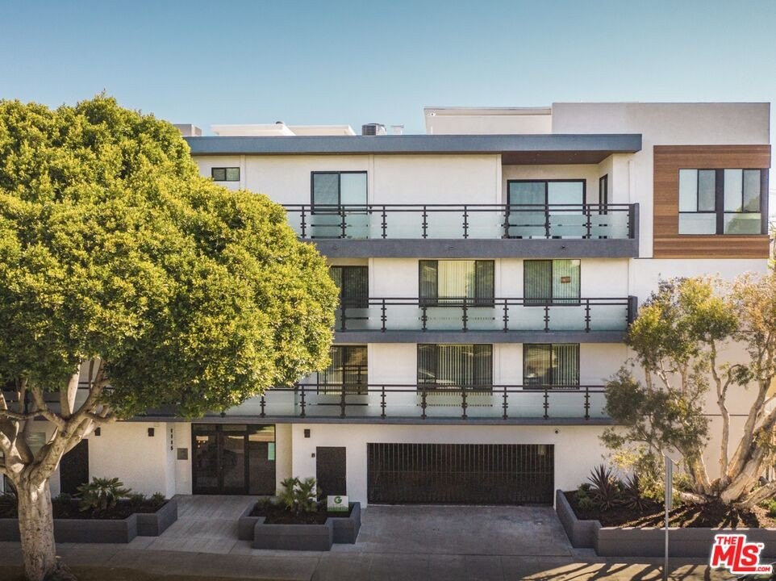
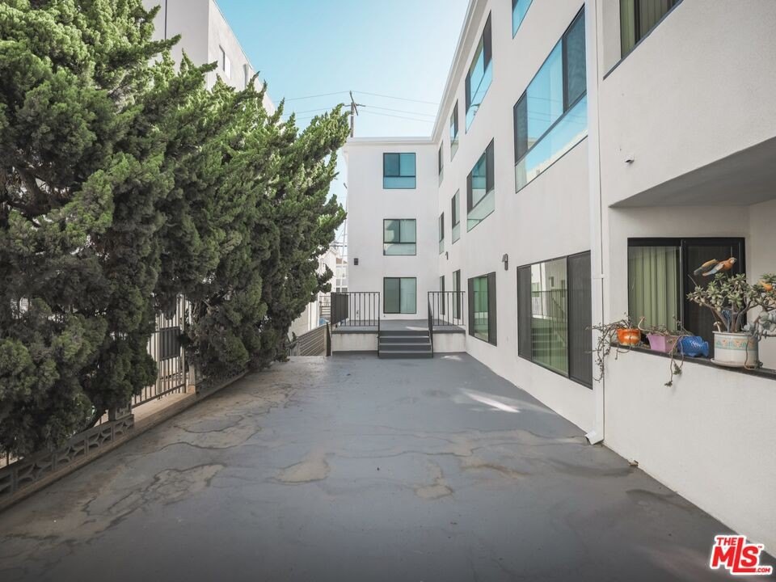
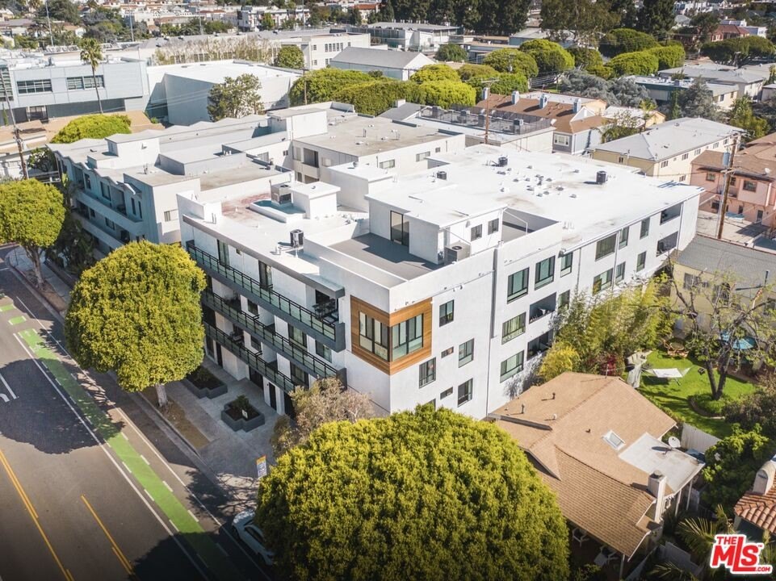
1115 14th St is a 23-unit apartment building built in 1972, situated on a 0.345-acre site with 34,281 SF of building size. The zoning is SMR2*. The property’s unit mix includes one studio ADU, five one-bedroom/one-bath units, fourteen two-bedroom/two-bath units, two three-bedroom/two-bath units, and a two-story four-bedroom penthouse.
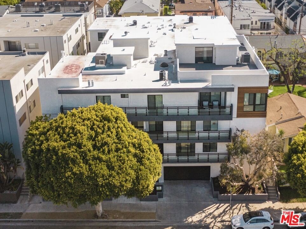
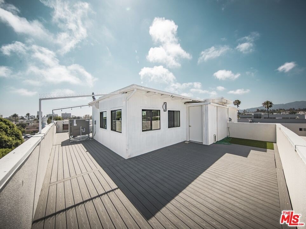
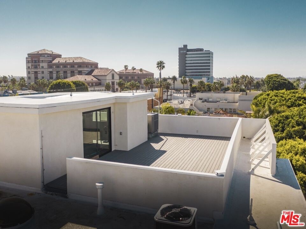
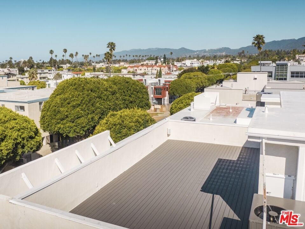
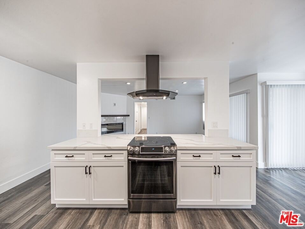

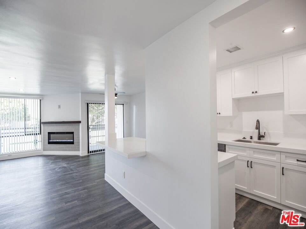
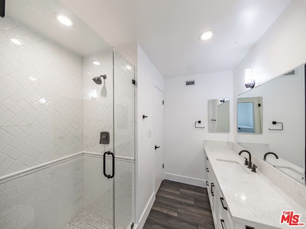
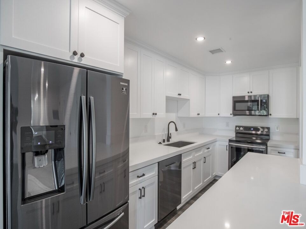
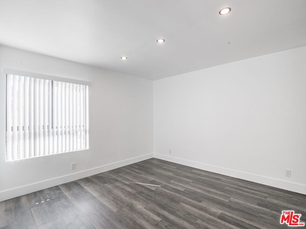
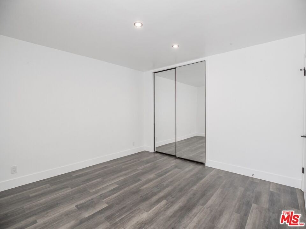

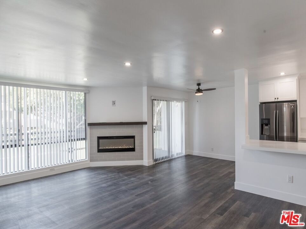
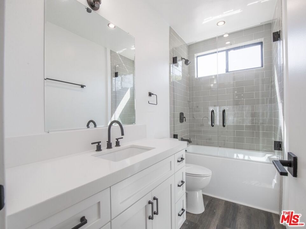
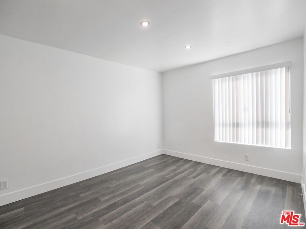

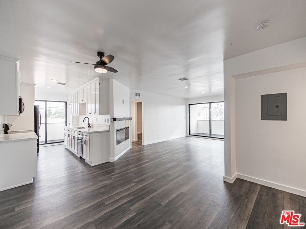
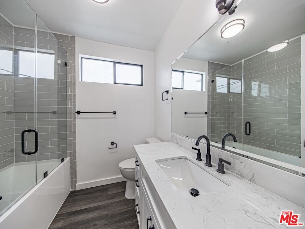
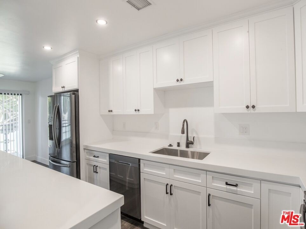
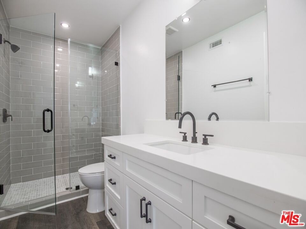
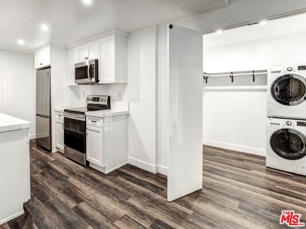
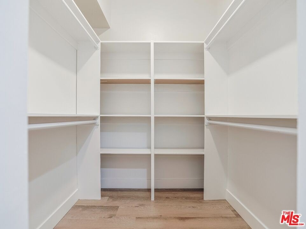
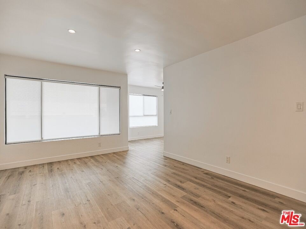
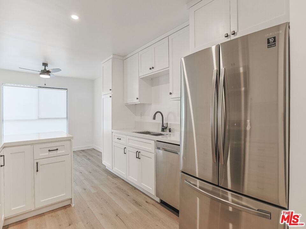
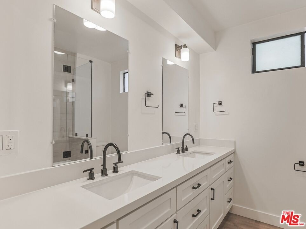
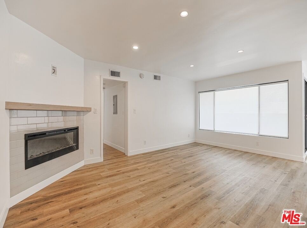
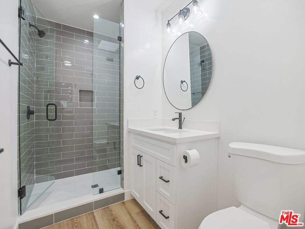
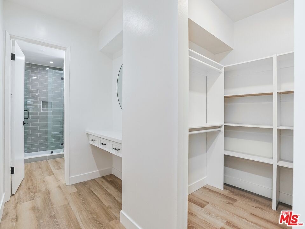
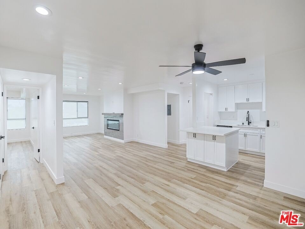
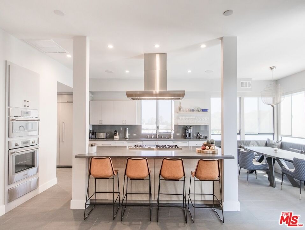
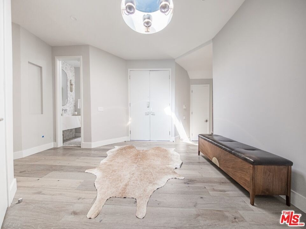

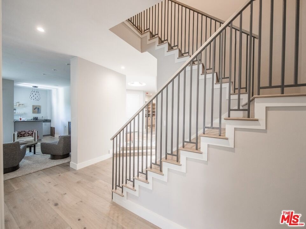
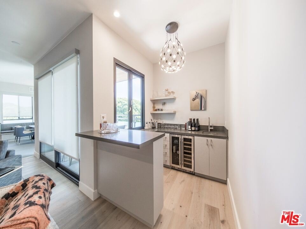
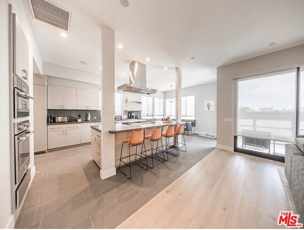
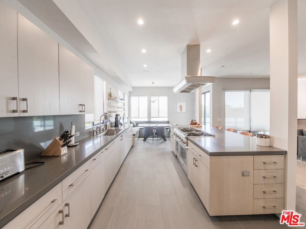
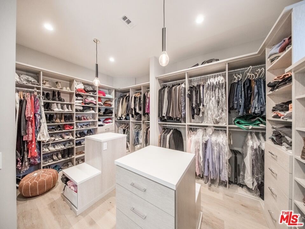

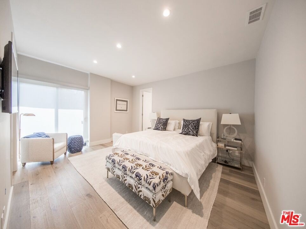
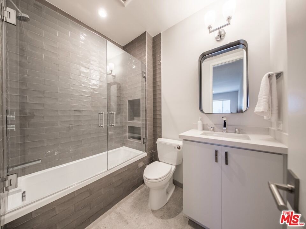

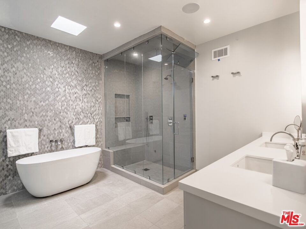

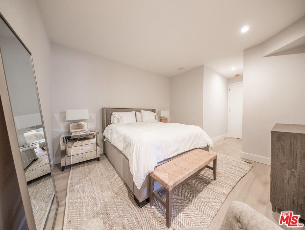
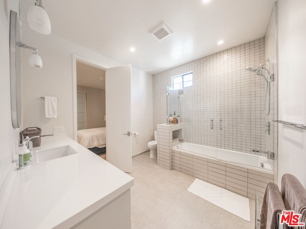
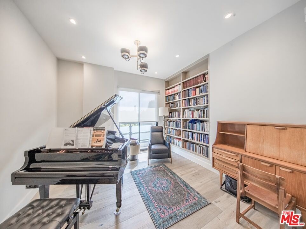

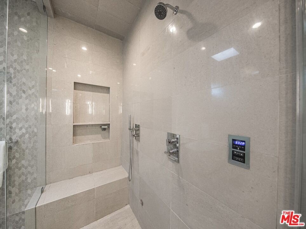
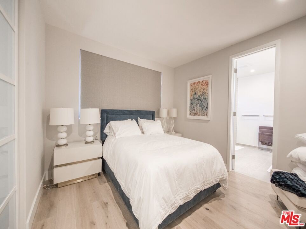
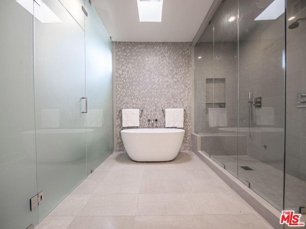
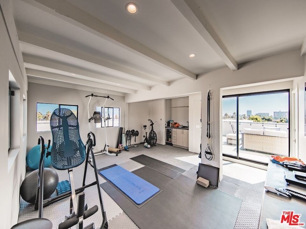

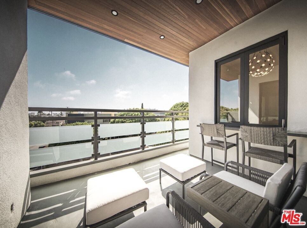
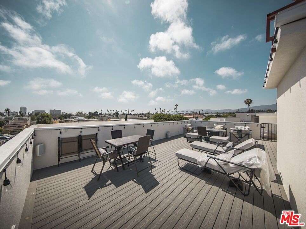
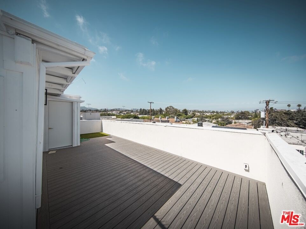
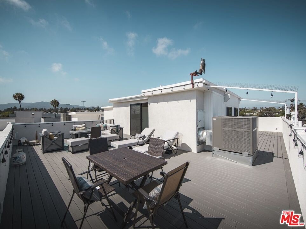
Since 2019, ownership has invested in building-wide improvements and unit modernizations. Fifteen units have been fully modernized with wide-plank vinyl flooring, quartz countertops, recessed lighting, modern cabinetry, stainless steel appliances, stacked in-unit washers and dryers, smooth ceilings, and central HVAC. The penthouse is a standout, featuring a private key-locked elevator and a 360-degree rooftop deck, along with a gourmet kitchen, an open living area with fireplace and wet bar, and a primary suite with a steam shower and freestanding tub.
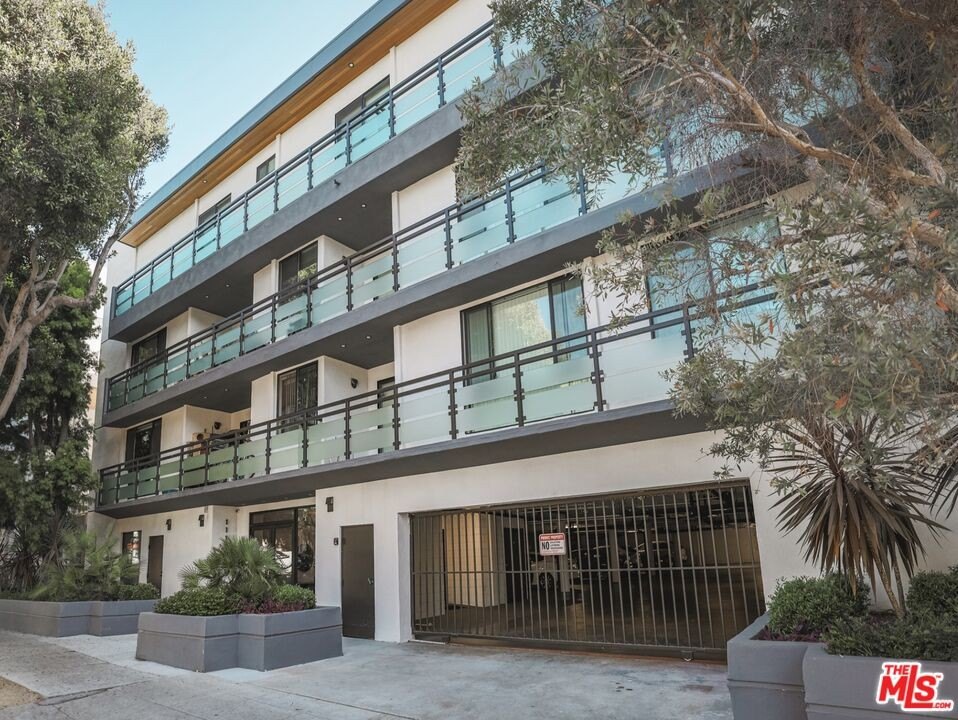

Additional upgrades include upgraded plumbing and electrical, new windows, complete elevator modernization, roof improvements, and solar installation. The building offers 33 subterranean parking spaces with EV charging stations, along with side-by-side, tandem, assigned, and gated parking configurations.
Since 2019, ownership has invested in building-wide improvements and unit modernizations. Fifteen units have been fully modernized with wide-plank vinyl flooring, quartz countertops, recessed lighting, modern cabinetry, stainless steel appliances, stacked in-unit washers and dryers, smooth ceilings, and central HVAC. The penthouse is a standout, featuring a private key-locked elevator and a 360-degree rooftop deck, along with a gourmet kitchen, an open living area with fireplace and wet bar, and a primary suite with a steam shower and freestanding tub.
Additional upgrades include upgraded plumbing and electrical, new windows, complete elevator modernization, roof improvements, and solar installation. The building offers 33 subterranean parking spaces with EV charging stations, along with side-by-side, tandem, assigned, and gated parking configurations.
Key Highlights
- 23‑unit apartment building built in 1972 on 0.345 acres (34,281 SF)
- Unit mix: 1 studio ADU, 5 one‑bed/1‑bath, 14 two‑bed/2‑bath, 2 three‑bed/2‑bath, plus a 2‑story 4‑bed penthouse
- Fifteen units modernized with central HVAC, quartz counters, recessed lighting, stainless appliances, and stacked in‑unit W/D
Property Analytics
Property Profile
Current Use
Lease Details
23
Residential units
Location Intelligence
Trade Area within ½ mile
9,627
Businesses Nearby
Explore this area
Business Placement
Demographics for 90403, CA
25,278
Population
14,853
Households
1.7
Avg Household Size
42
Median Age
72%
College-Educated
96%
High-School Grad
1.4 sq mi
ZIP Area
18,056
Density / Sq Mi
$121,512
Median Household Income
$82,557
Median Earnings
$2,443
Median Rent
$1,553,500
Median Home Value
Market
Vacancy Rate% for Multifamily in West region

Questions? Ask Rey
Realmo’s AI knows this listing — price, zoning, demand, history. Ask anything.






Frequently Asked Questions
What type of property is this?
Apartment building - 23-unit apartment building with central HVAC, central air cooling, and 33 subterranean parking spaces with EV charging.
Where is this apartment building located?
The property is located at 1115 14th St Santa Monica, CA.
What is the asking price?
The asking price for this property is $19,750,000.
What are key features of this property?
This property features: 23‑unit apartment building built in 1972 on 0.345 acres (34,281 SF); Unit mix: 1 studio ADU, 5 one‑bed/1‑bath, 14 two‑bed/2‑bath, 2 three‑bed/2‑bath, plus a 2‑story 4‑bed penthouse; Fifteen units modernized with central HVAC, quartz counters, recessed lighting, stainless appliances, and stacked in‑unit W/D