Flexible Office
For Lease
$11.75 SF/Yr
1114 N Main Street #1114-1130, Algonquin, IL 60102
Multiple configurations offer reception areas, private offices, conference rooms, restrooms, and separately metered utilities.
Space SizeContact for details
Days on Market319
Property Features for 1114 N Main Street #1114-1130
General Information
Standard status
Active
Zoning
OFFIC
Building Details
Year Built
1998
Stories
1
Listing Agency:
Premier Commercial Realty
(847) 854-2300
Listed By:
Heather Schweitzer · License #471019756
(847) 854-2300
Source:
Allinonerealestateco
Added: Oct 3, 2025
Changed: Aug 15
Last Checked: Aug 16 at 2:58PM
Displayed information is deemed reliable but is not guaranteed and should be independently verified. All listing content including descriptions, pricing, images are the copyrighted material of Premier Commercial Realty
Investment Insights
Based on property information with market context.
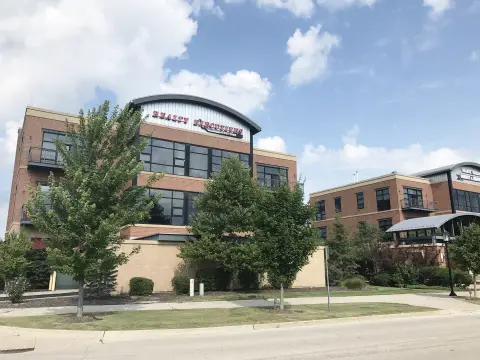
Algonquin Business Center offers office suites in a well-maintained building completed in 1998. Available configurations range from a 1,020 SF suite with an open reception area, private office, conference room, and private restroom to a 2,078 SF end-cap with five windowed offices, reception space, conference room, kitchenette, and restroom. The combined 6,279 SF former medical space includes multiple offices and restrooms, while divisible suites provide additional layouts with clerical areas, storage, break rooms, kitchenettes, sinks, and showers. Suites are separately metered for utilities, and parking is available on site.
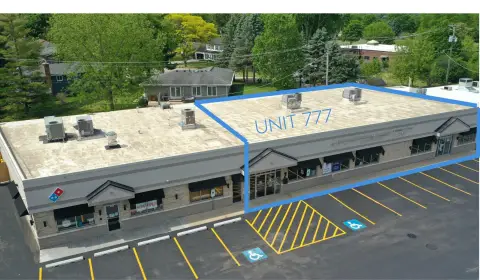
The center is positioned at the north intersection of the Route 31 bypass and N Main St. Suite options include 1114, 1118, 1122, 1130, and 1146, with availability beginning January 1, 2027. Zoning is designated OFFIC.
The center is positioned at the north intersection of the Route 31 bypass and N Main St. Suite options include 1114, 1118, 1122, 1130, and 1146, with availability beginning January 1, 2027. Zoning is designated OFFIC.
Key Highlights
- 6,279 SF former medical space with multiple offices and restrooms
- 2,078 SF end‑cap with 5 windowed offices, conference room, kitchenette, and restroom
- 1,020 SF suite with open reception area, private office, conference room, and private restroom
Property Analytics
Current Use
Lease Details
NNN (Triple Net)
Lease Type
$1.76 /SF/Yr
CAM
Location Intelligence
Trade Area within ½ mile
498
Businesses Nearby
Explore this area
Business Placement
Demographics for 60102, IL
31,959
Population
12,076
Households
2.6
Avg Household Size
42
Median Age
43%
College-Educated
95%
High-School Grad
15.8 sq mi
ZIP Area
2,023
Density / Sq Mi
$128,070
Median Household Income
$59,484
Median Earnings
$1,826
Median Rent
$320,600
Median Home Value
Market
Vacancy Rate% for Office in Midwest region

Questions? Ask Rey
Realmo’s AI knows this listing — price, zoning, demand, history. Ask anything.




Frequently Asked Questions
What type of property is this?
Office units - Multiple configurations offer reception areas, private offices, conference rooms, restrooms, and separately metered utilities.
Where is this office units located?
The property is located at 1114 N Main Street #1114-1130 Algonquin, IL.
What is the lease rate?
The lease rate is $11.75 SF/Yr.
What are key features of this property?
This property features: 6,279 SF former medical space with multiple offices and restrooms; 2,078 SF end‑cap with 5 windowed offices, conference room, kitchenette, and restroom; 1,020 SF suite with open reception area, private office, conference room, and private restroom



