Move-In-Ready Half-Duplex
1114 N Fontenelle Dr Derby, KS 67037
1114 N Fontenelle Dr, Derby, KS, 67037
$275,000
Pending
For Sale
$275,000
Pending
SINGLE_FAMILY - Ranch - Derby, KS
Property Size2,166 SF
Lot Size0.14 Acres
Days on Market45
Property Features for 1114 N Fontenelle Dr
General Information
- Property type
- Residential
- Property subtype
- Duplex
- Bedrooms
- 3
- Bathrooms
- 3
- Rooms
- Bedroom 1, Kitchen, Family Room, Bathroom 3, Bathroom 2, Bathroom 1, Laundry Room, Bedroom 3, Bedroom 2
- Security features
- Security System
- Patio and Porch features
- Deck
- Interior features
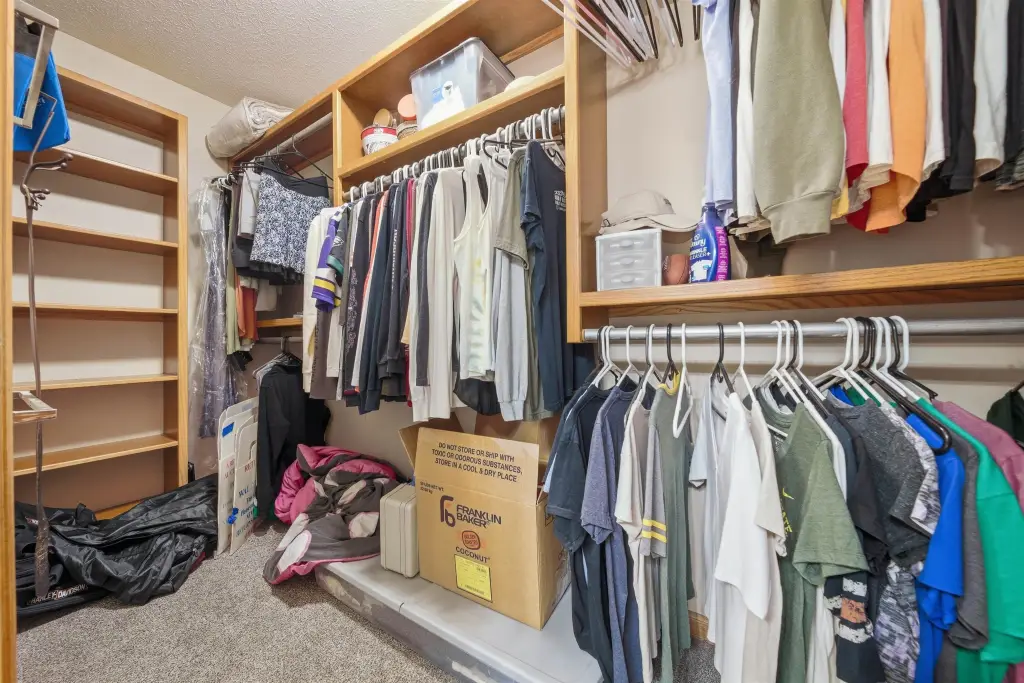
- Ceiling Fan(s), Walk-In Closet(s), Vaulted Ceiling(s), Wet Bar, Window Coverings-All, Smoke Detector(s)
- Exterior features
- Sprinkler System, Frame w/Less than 50% Mas
- Fireplace
- 1
- Basement
- Finished
- Appliances
- Dishwasher, Disposal, Microwave, Refrigerator, Range, Washer, Dryer, Smoke Detector
- Standard status
- Pending
- APN
- 087-233-05-0-24-05-006.00
- Size
- 2,166 SF
- Lot size
- 0.14 Acres
Taxes and HOA fees
- Tax Year
- 2025
- Tax Description
- BEG NW COR LOT 6 TH E 130 FT S 46.35 FT W 130 FT N 45.93 FT TO BEG BLOCK 4 GLEN HILLS ADDITION
- Tax Annual Amount
- 3847
Utilities
- Utilities
- Natural Gas Available
- Heating system
- Forced Air, Natural Gas, Fireplace(s)
- Cooling system
- Electric, Central Air
Building Details
- Year built
- 2001
- Floors in Building
- 1
- Flooring type
- Laminate, Smoke detector(s)
- Roof type
- Composition
- Architectural style
- Ranch
Listing Agency
Coldwell Banker Plaza Real Estate
(316) 722-0030
4115 N. Ridge Rd. Ste. 201, Wichita, KS
Listed by
Darren Copp · License #00236658
(316) 990-0428
Added: Jun 5 Checked: Jul 19 at 11:06 am
MLS# 674119
Listing URL
Copyright © 2026 South Central Kansas MLS. All rights reserved. All information provided by the listing agent/broker is deemed reliable but is not guaranteed and should be independently verified.
Investment Insights
Based on property information with market context.
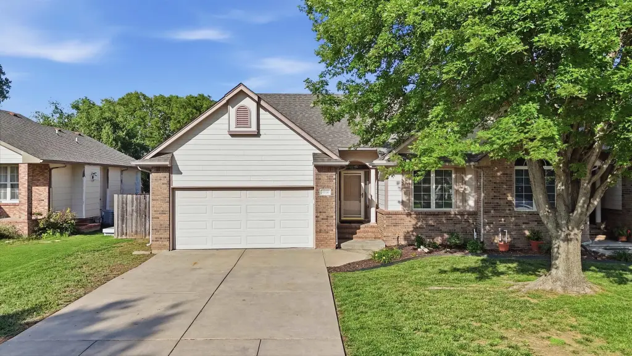
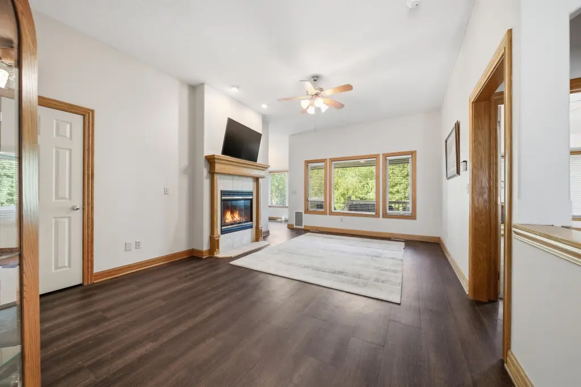
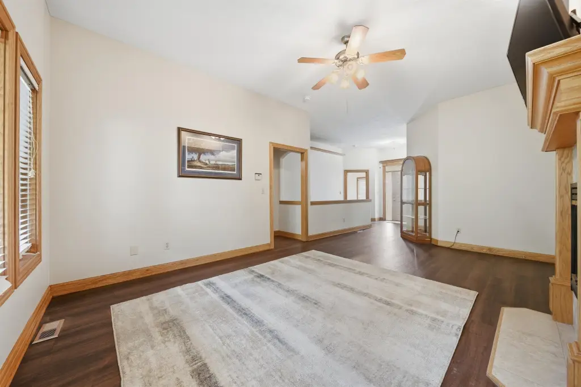
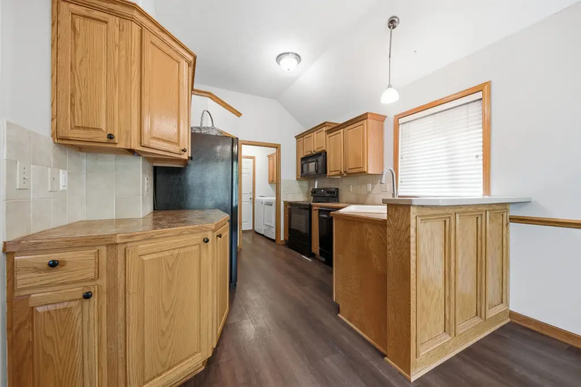
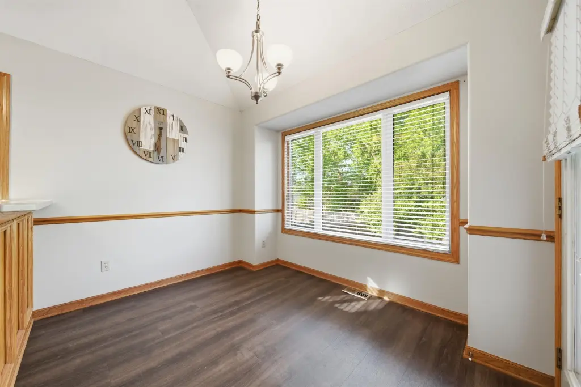
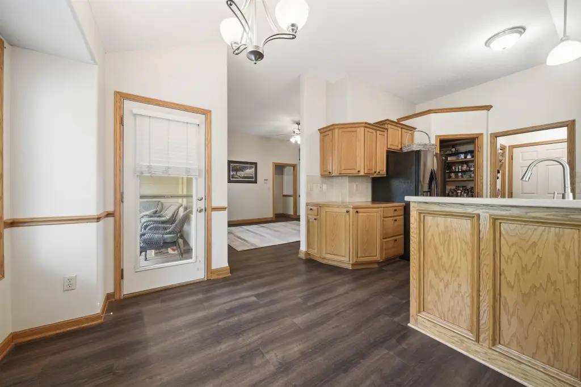
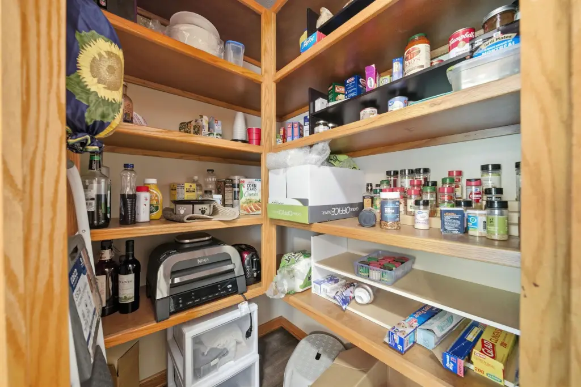
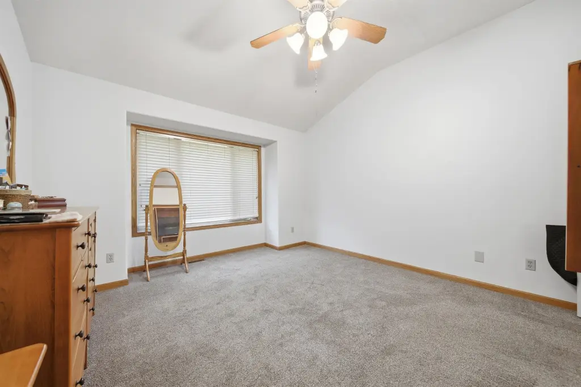
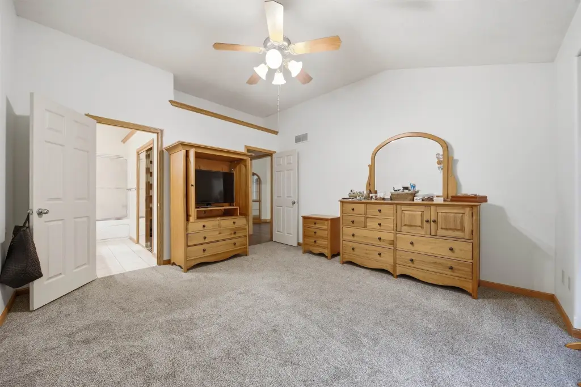
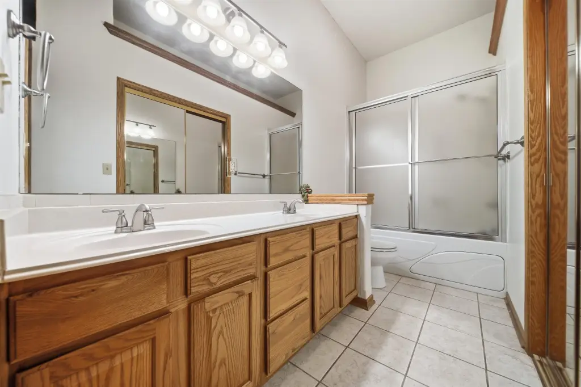
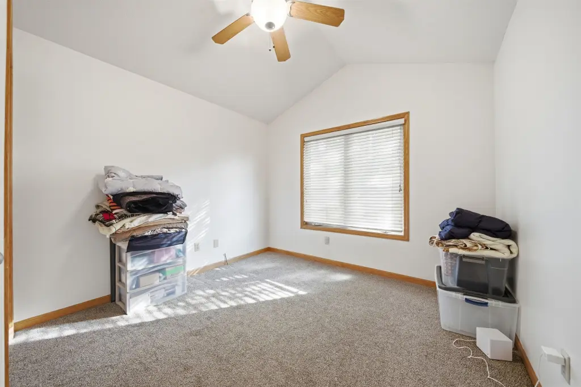
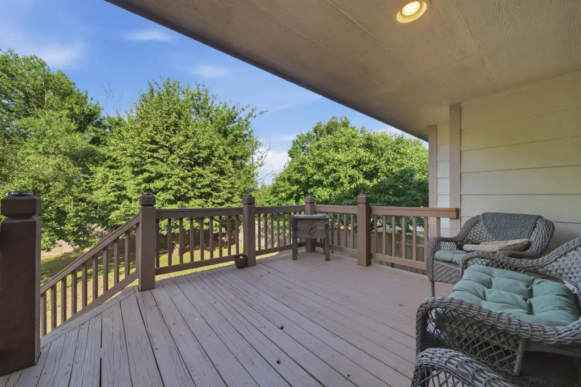
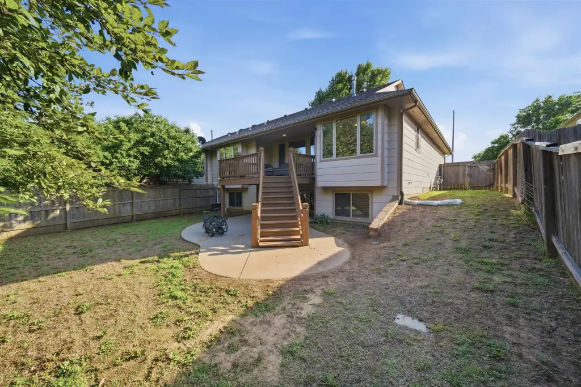
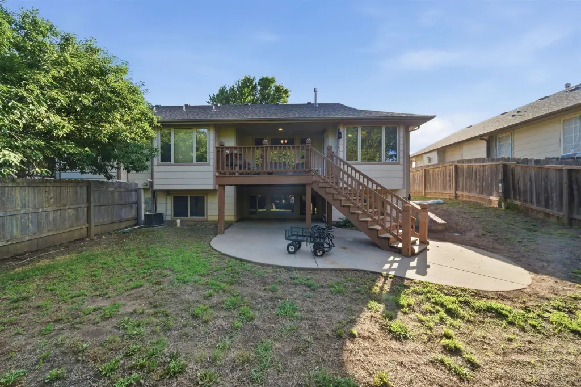
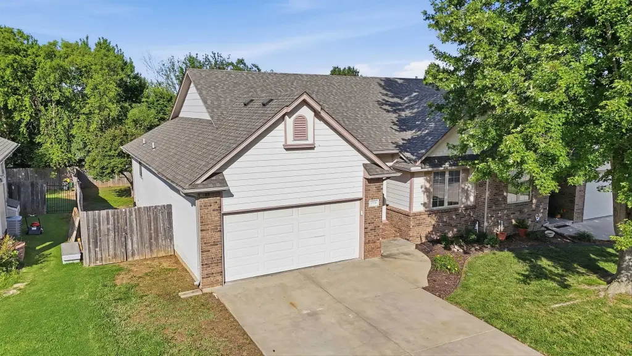
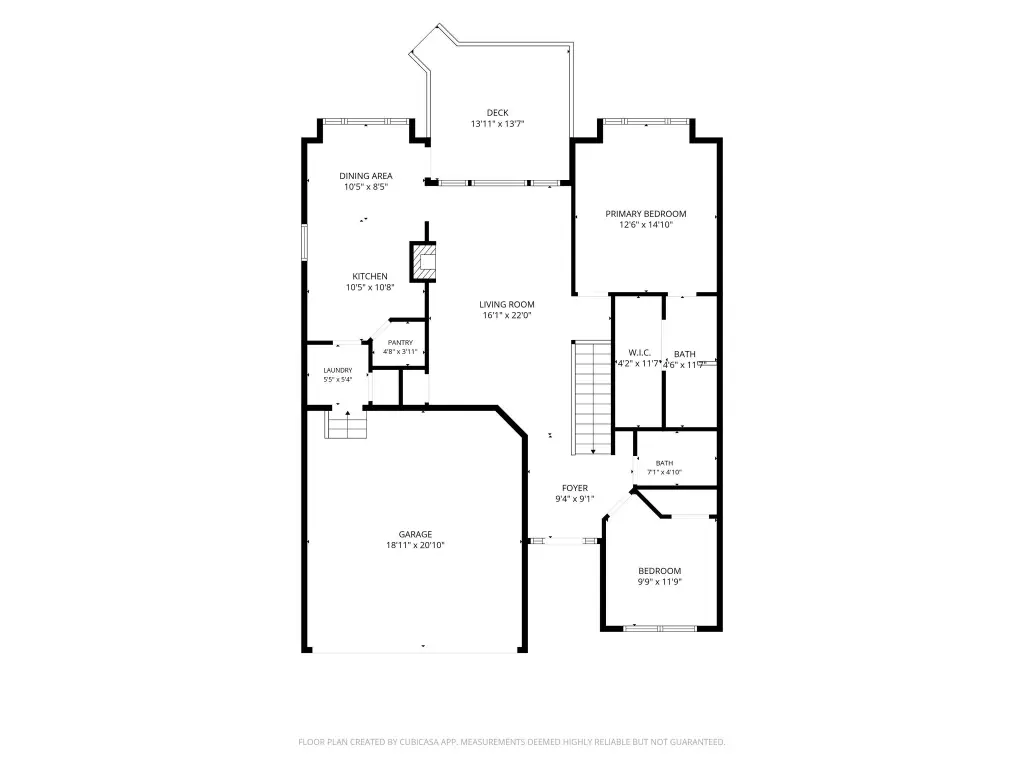
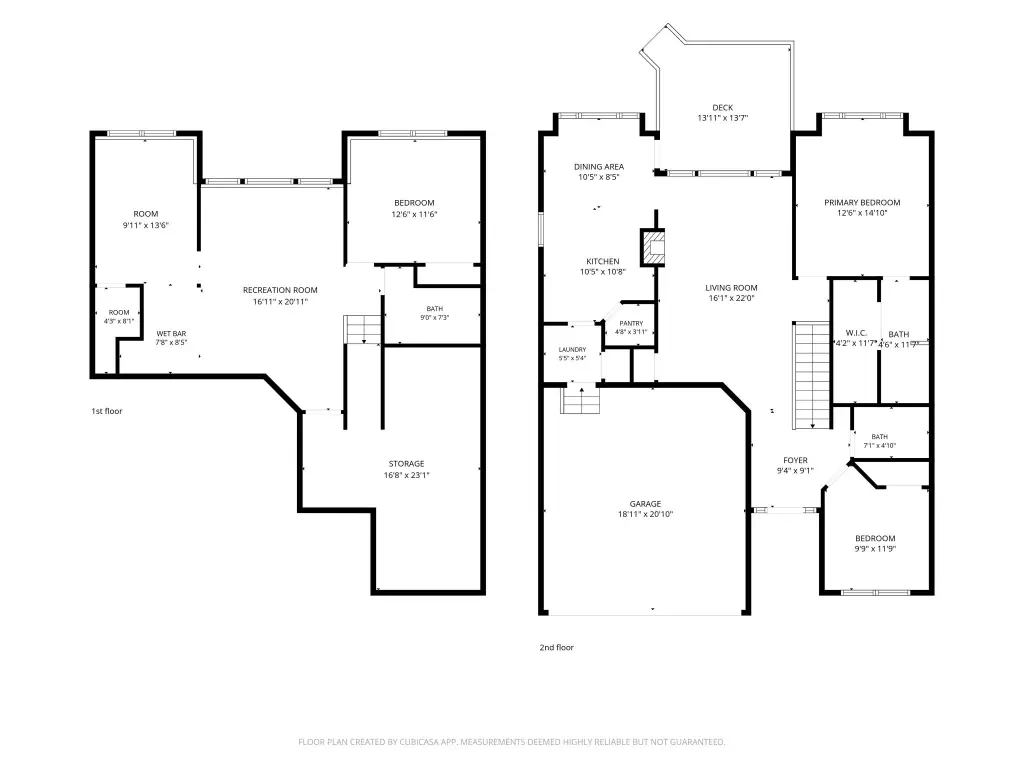
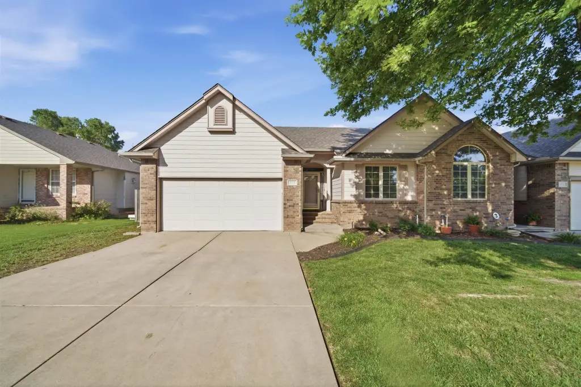
Move-in-ready half-duplex ranch home offering an open, comfortable layout with a fresh, neutral interior updated about three years ago. Vaulted 10-foot ceilings enhance the kitchen, primary suite, and second upstairs bedroom. The kitchen includes ample cabinet storage, a dedicated pantry, and all appliances stay. Main-level living is supported by a laundry room with washer and dryer included, plus a split-bedroom design with two bedrooms and two full baths. The living room features a cozy gas-start fireplace and opens to a deck and a private, east-facing fenced backyard.
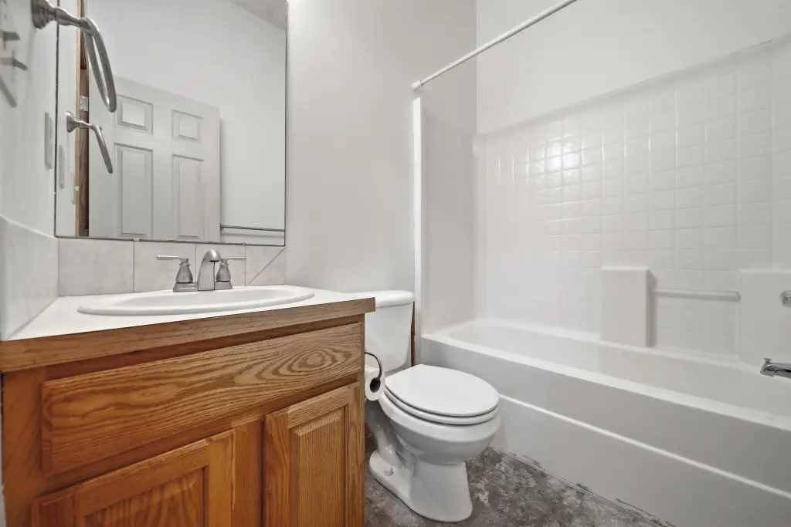
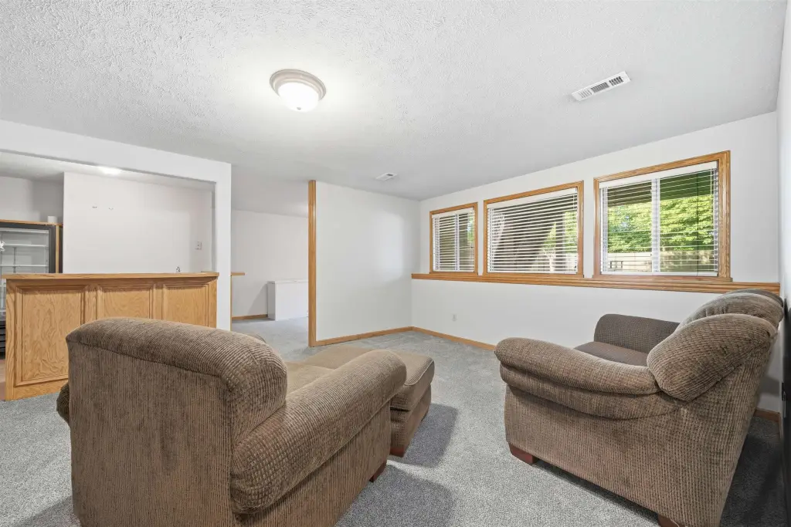
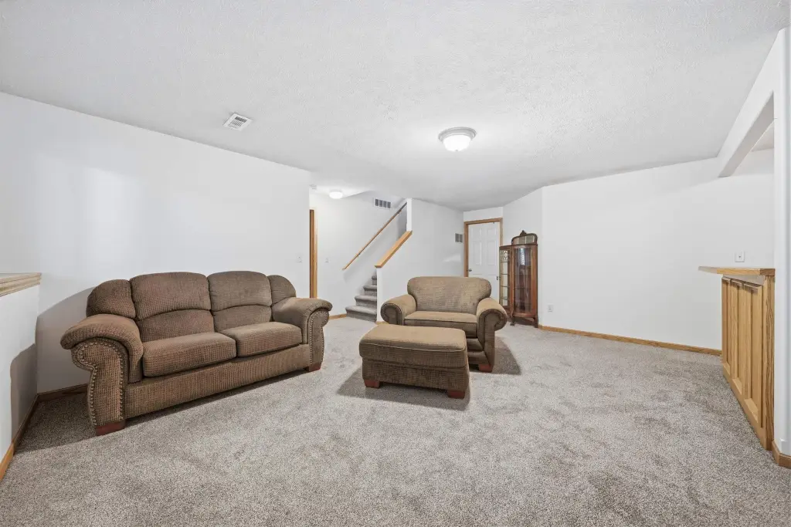
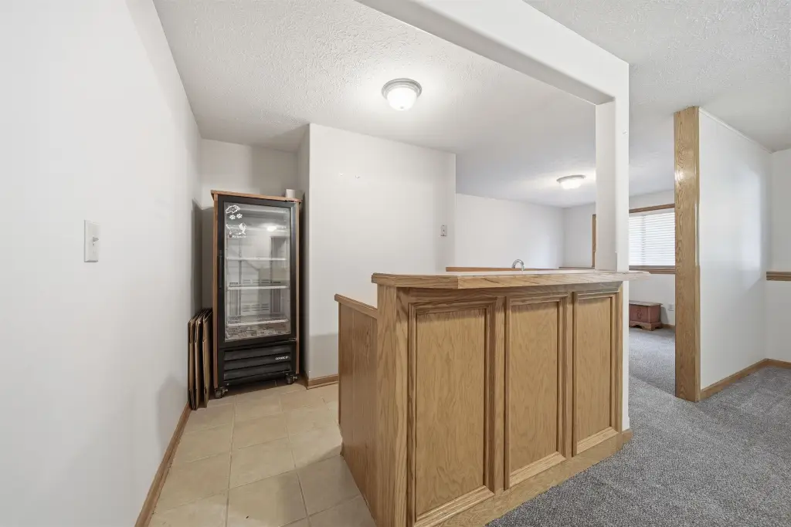
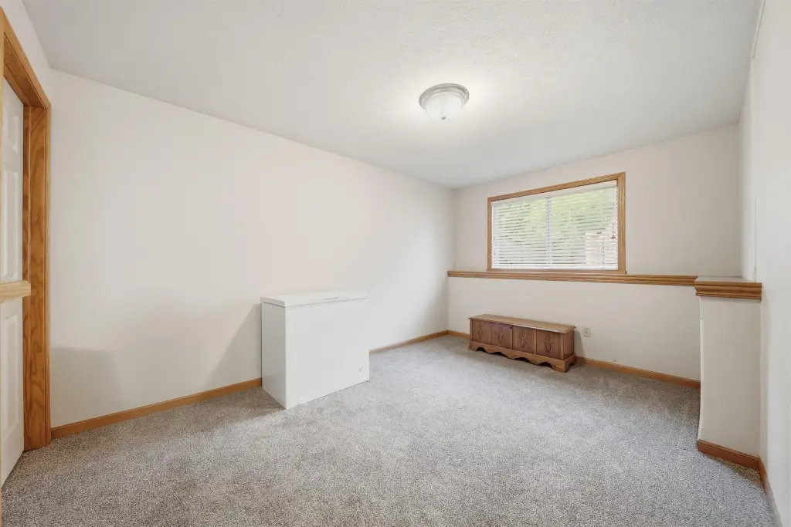
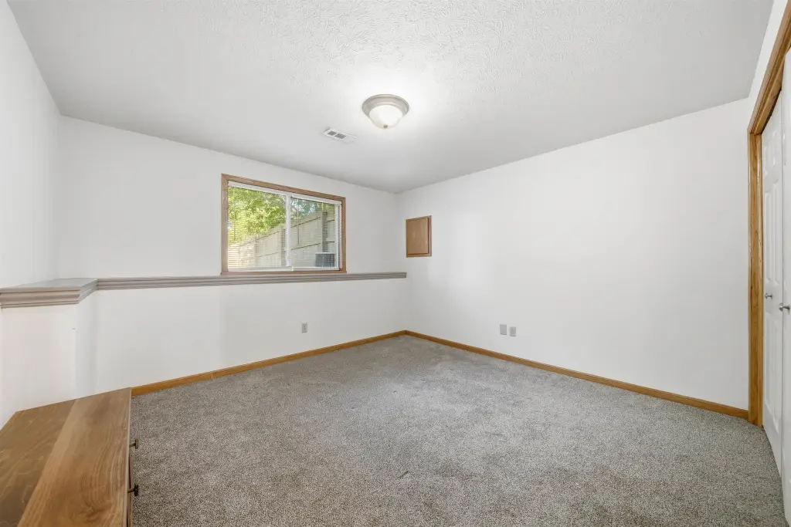
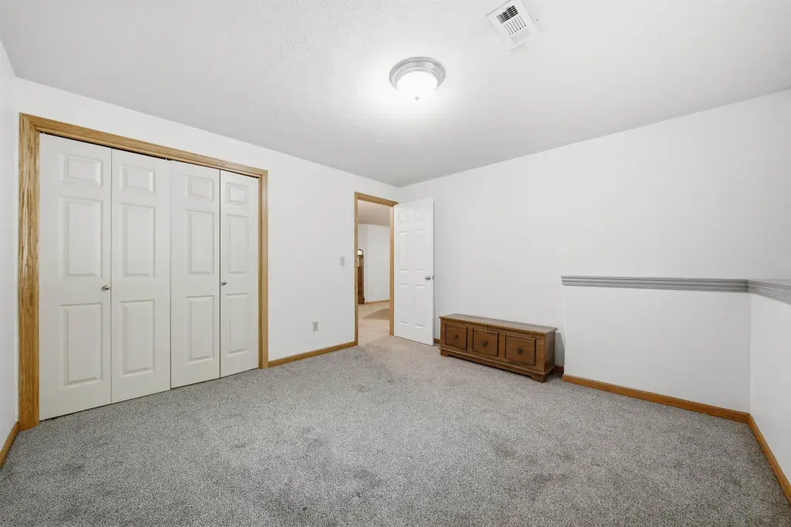
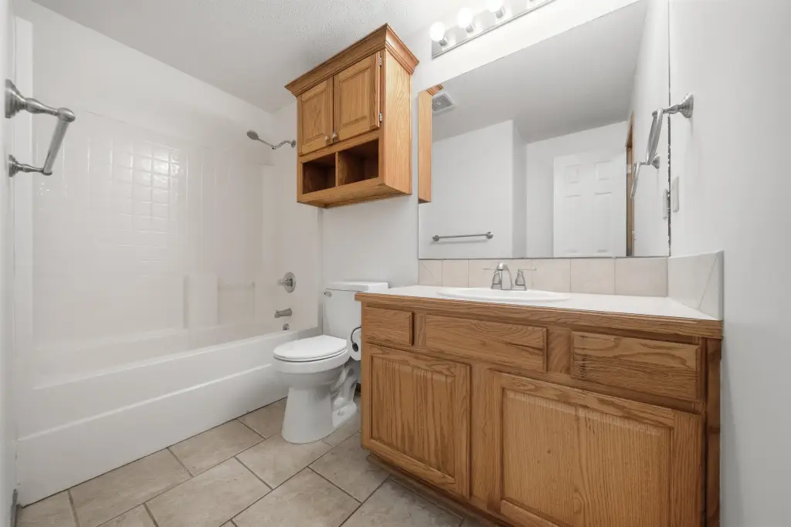
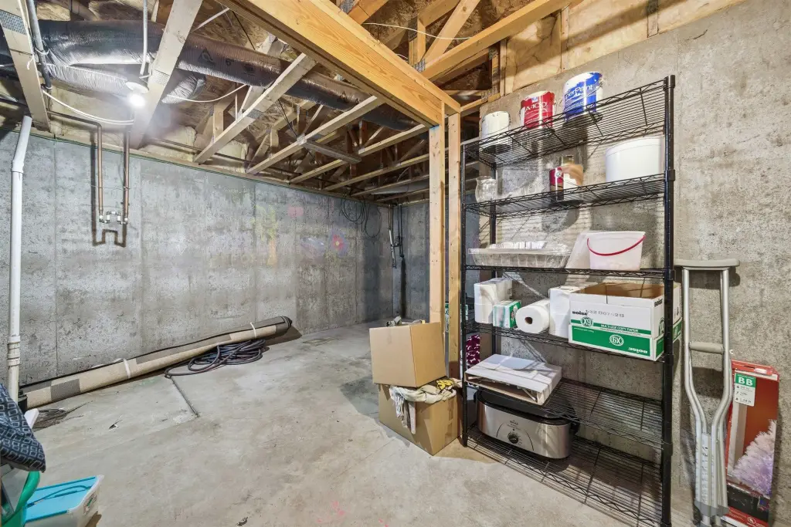
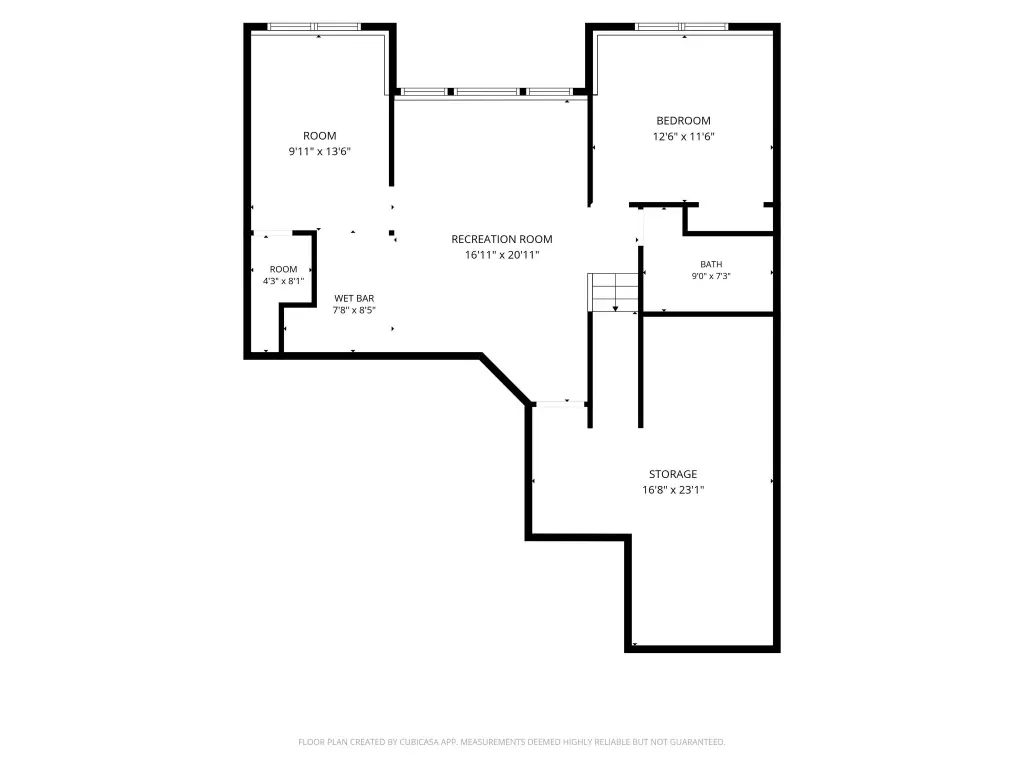
Downstairs, the finished basement is bright with east-facing view-out windows and includes a family room with a wet bar and refrigerator, a third bedroom, and a third full bathroom. A versatile flex room can serve a variety of needs. An additional unfinished storage area and a 2-car garage complete the home.
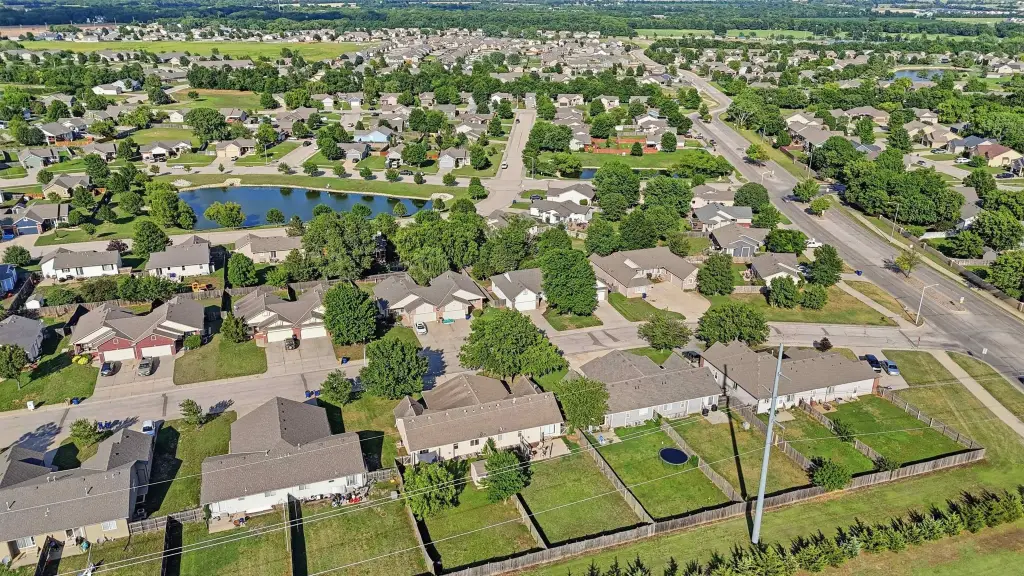
Located in Derby, KS, the property is described as just minutes from Derby High School, Rock River Rapids, and local shopping.
Downstairs, the finished basement is bright with east-facing view-out windows and includes a family room with a wet bar and refrigerator, a third bedroom, and a third full bathroom. A versatile flex room can serve a variety of needs. An additional unfinished storage area and a 2-car garage complete the home.
Located in Derby, KS, the property is described as just minutes from Derby High School, Rock River Rapids, and local shopping.
Key Highlights
- Half‑duplex home built in 2001 with a ranch style and composition roof
- 10‑ft vaulted ceilings in the kitchen, master suite, and second upstairs bedroom
- Split‑bedroom main‑level layout with 2 bedrooms and 2 full baths, plus a main‑level laundry room
Local Financial Insights For Multifamily LT 5
Simulate Cap Rate and NOI
NOI Build-Up
- Vacancy
- income lost from leasable area expected to sit empty during the year — subtracted from gross rent.
- EGI (Effective Gross Income)
- gross rent minus vacancy losses — the realistic income before paying operating costs.
- OpEx (Operating Expenses)
- recurring costs to operate the property (property tax, insurance, utilities, maintenance, management) — excludes financing and capital improvements.
- NOI (Net Operating Income)
- income a property generates after operating costs but before financing and taxes.
| Component | $ | $/SF |
|---|---|---|
| Gross rent | $27.3k | $12.60 |
| − Vacancy | −$1.4k | −$0.66 |
| EGI | $25.9k | $11.94 |
| − OpEx | −$7.8k | −$3.58 |
| NOI | $18.1k | $8.36 |
2,166 SF · lease $12.60/SF/yr · vacancy 5.20% · expense 30.00%
Alternative Uses
Best Use
Multifamily LT 5
$258.7K
$226.4K – $301.9K
NOI $18,111 @ 7.0% cap · market cap 6.59%
Second Best
Apartment 5plus
$238.6K
$208.8K – $278.4K
NOI $16,704 @ 7.0% cap · market cap 6.07%
Theoretical Best
Office A
$451.5K
$395.0K – $526.7K
NOI $31,602 @ 7.0% cap · market cap 11.49%
Zoning and permitted uses should be independently verified with local authorities.
Property Analytics
Property Profile
Location Intelligence
Current Use by Public Records
Duplexes
Similar For Sale Nearby
FAQs
What type of property is this?
Duplex - Move-in-ready half-duplex ranch with vaulted ceilings, a fenced east-facing backyard, finished basement, and 2-car garage.
Where is this duplex located?
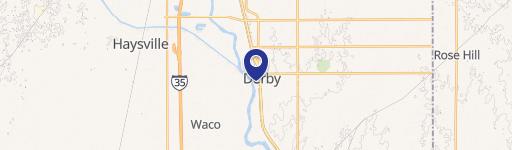
The property is located at 1114 N Fontenelle Dr Derby, KS.
What is the asking price?
The asking price for this property is $275,000.
What are key features of this property?
This property features: Half‑duplex home built in 2001 with a ranch style and composition roof; 10‑ft vaulted ceilings in the kitchen, master suite, and second upstairs bedroom; Split‑bedroom main‑level layout with 2 bedrooms and 2 full baths, plus a main‑level laundry room


