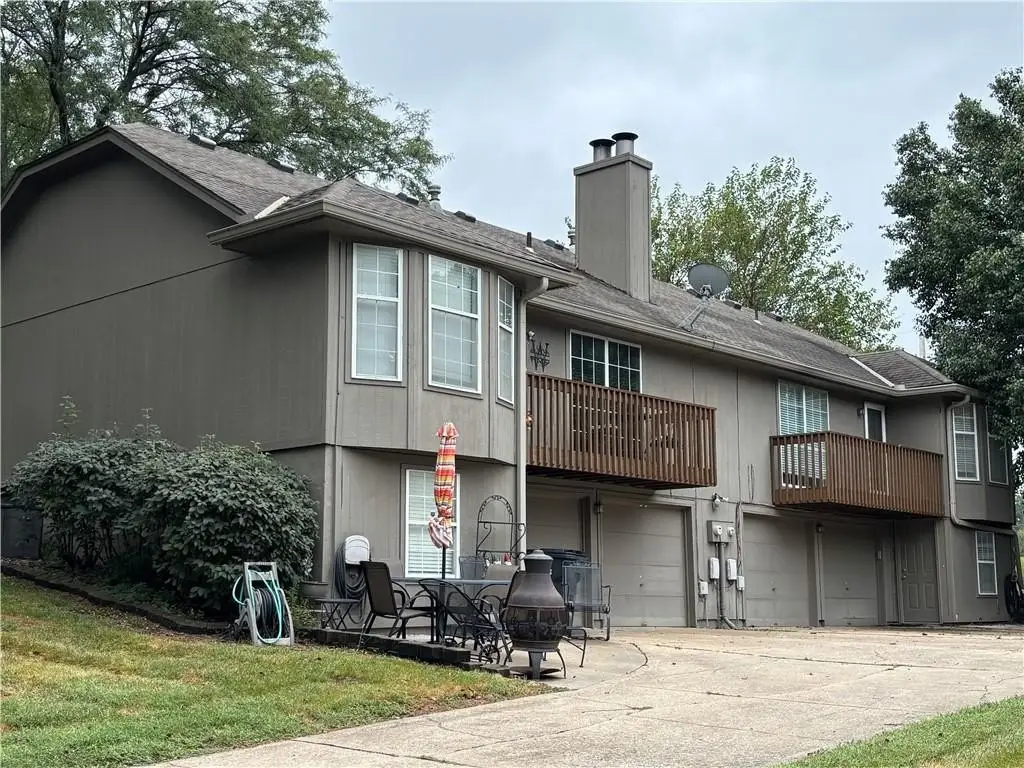
Duplex with Rear
For Sale
$350,000
Pending
1113 NW 12th Street, Blue Springs, MO 64015
Residential Income, Blue Springs, MO
Property SizeContact for details
Lot Size0.24 Acres
Days on Market28
Property Features for 1113 NW 12th Street
General Information
Property type
Residential Multi Family
Property subtype
Duplex
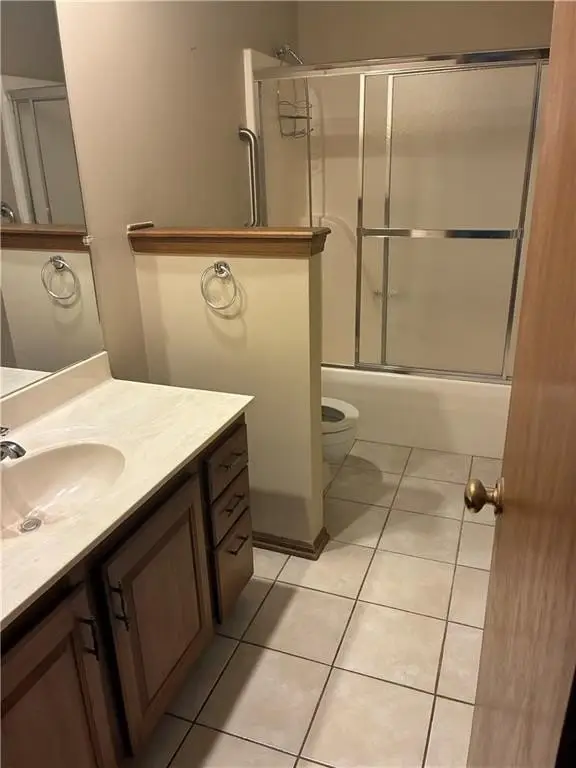
Bathrooms
1
Full bathrooms
1
Rooms
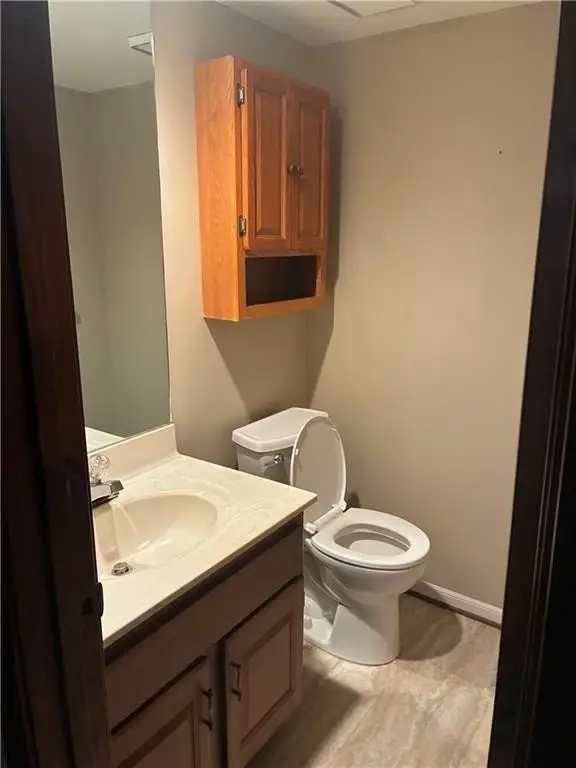
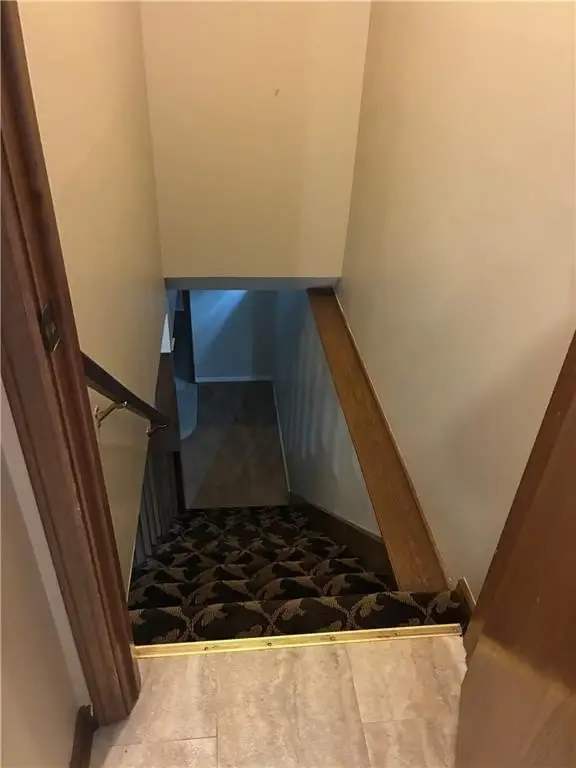
Bathroom 1, Basement
Parking features
Garage
Patio and Porch features
Patio, Deck
Subdivision
Weatherstone Village
Elementary school district
Blue Springs
Middle school district
Blue Springs
High school district
Blue Springs
Directions
7Hwy N of I-70 to NW Jefferson West (North Outer Road) to NW 12th St N to address.
Standard status
Pending
APN
35-610-07-01-00-0-00-000
Lot size
0.24 Acres
Taxes and HOA fees
Tax Description
WEATHERSTONE VILLAGE 2ND LOT 12
Tax Annual Amount
4826
HOA Fee
$100 Monthly
Legal Description
WEATHERSTONE VILLAGE 2ND LOT 12
Utilities
Sewer type
Public Sewer
Heating system
Forced Air
Cooling system
Electric
Water source
Public
Amenities
pool
clubhouse
Building Details
Year built
1984
Building materials
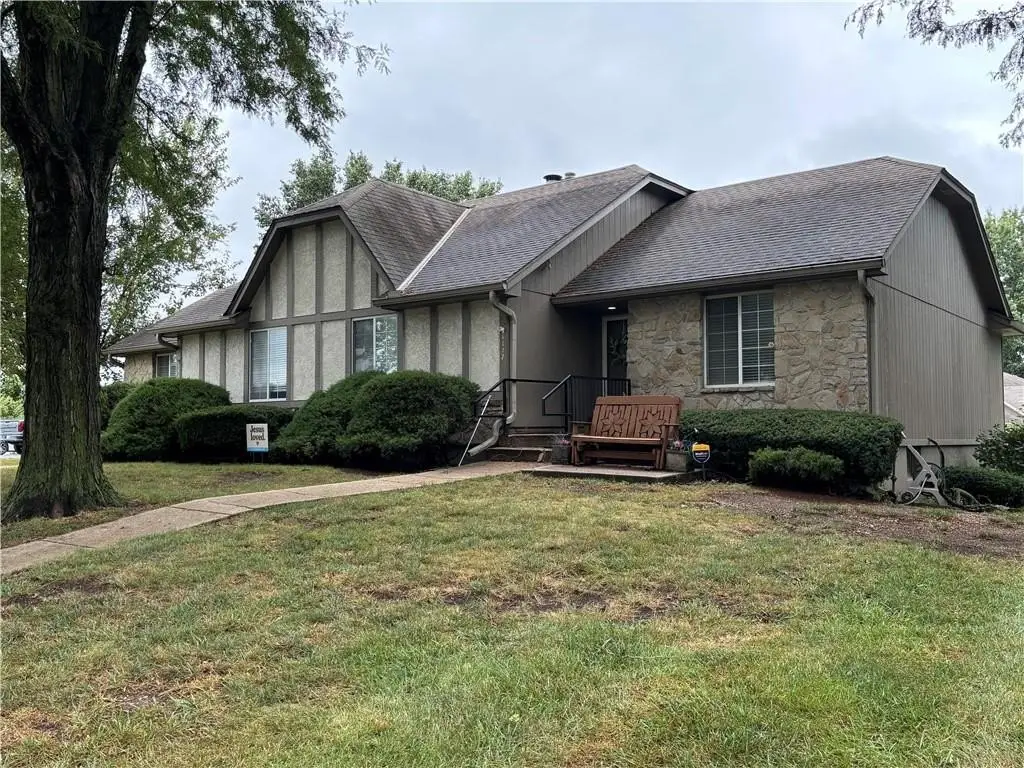
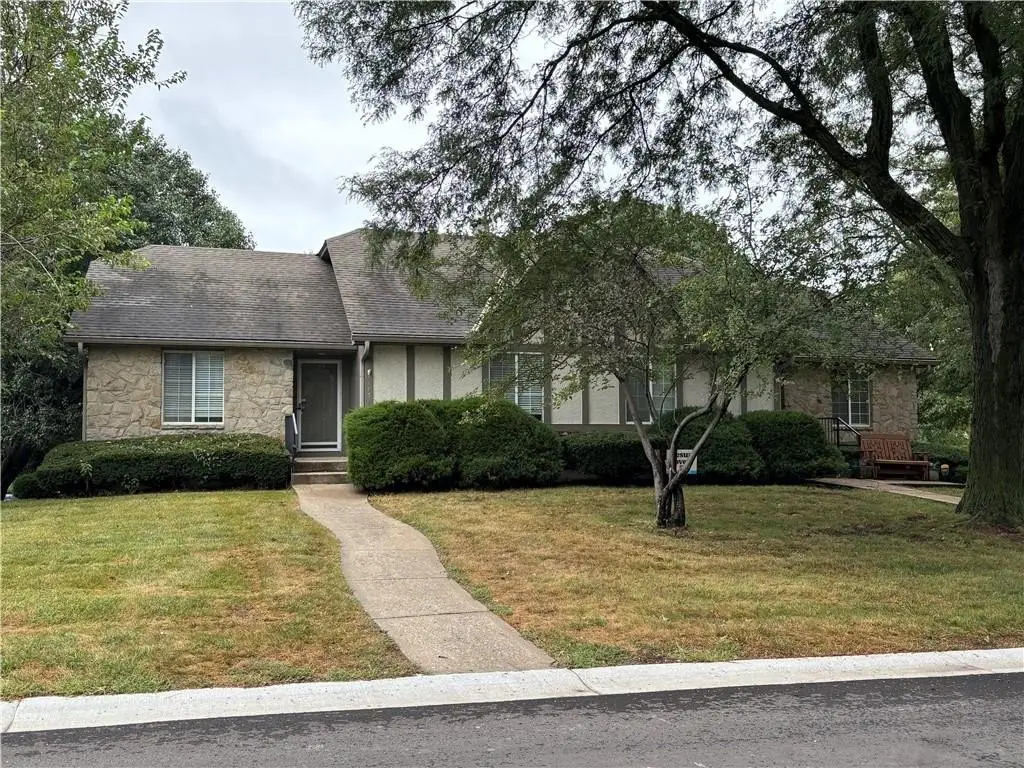
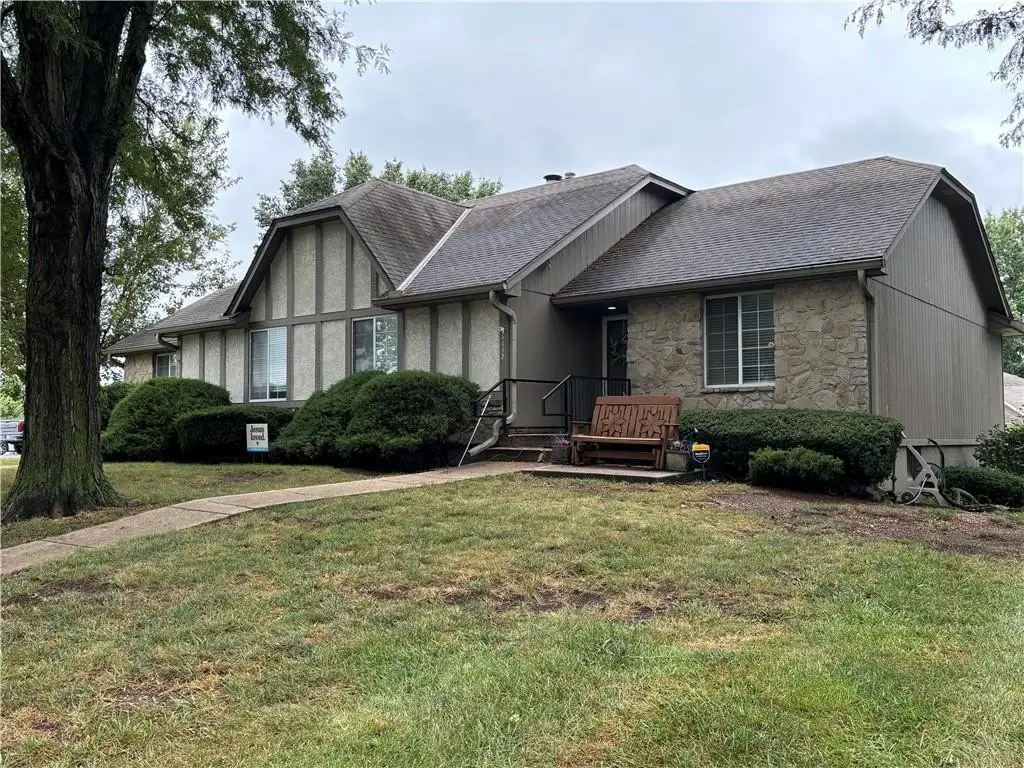
Frame, Stone Veneer
Roof type
Composition
Listing Agency:
RE/MAX Heritage · RE/MAX International
(816) 224-8484
Listed By:
Brett Wren · License #1999032792
(816) 616-2586
Added: Sep 7
Changed: Oct 2
Last Checked: Oct 4 at 3:06PM
MLS# 2641331
Copyright © 2026 Heartland Multiple Listing Service. All rights reserved. All information provided by the listing agent/broker is deemed reliable but is not guaranteed and should be independently verified.
Investment Insights
Based on property information with market context.
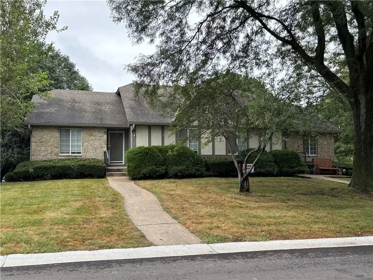
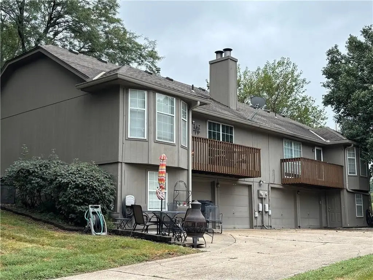
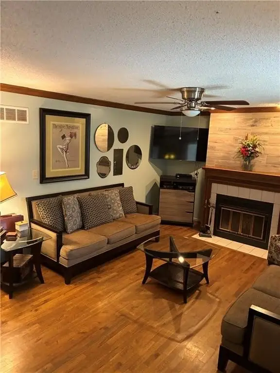
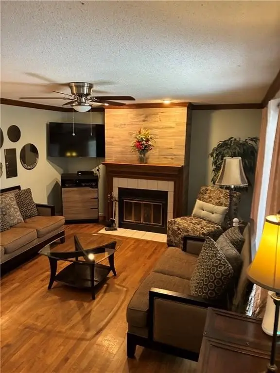
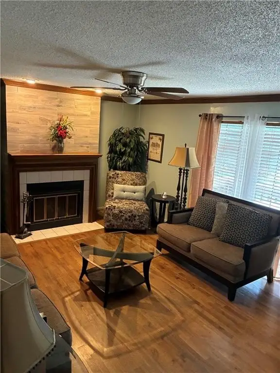
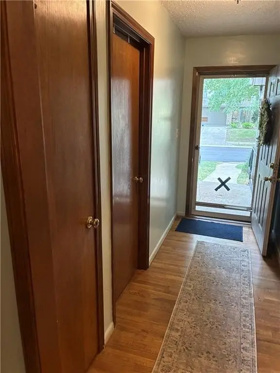
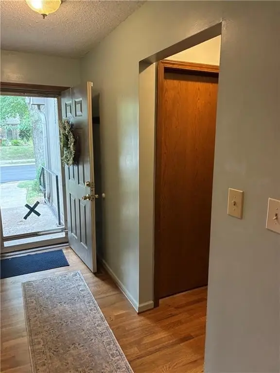
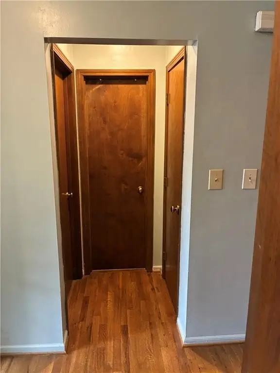
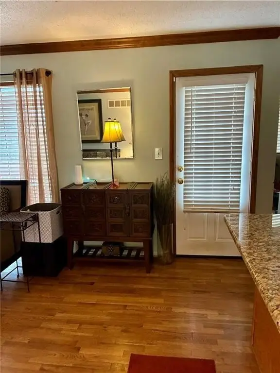
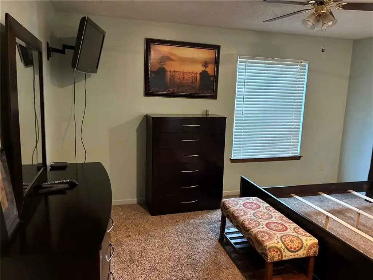
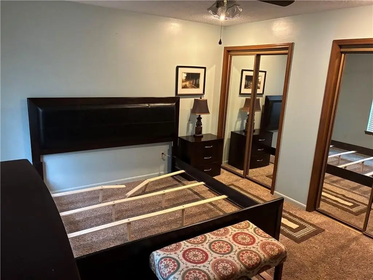
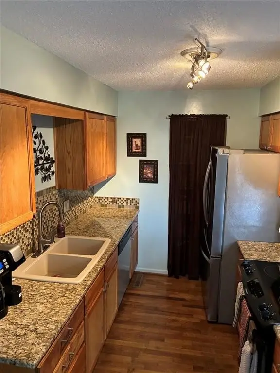
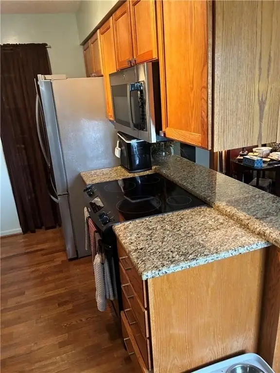
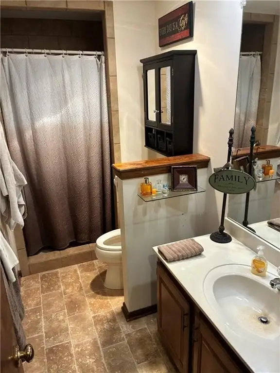
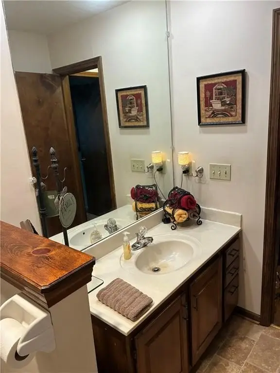
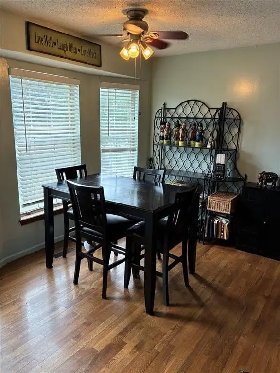
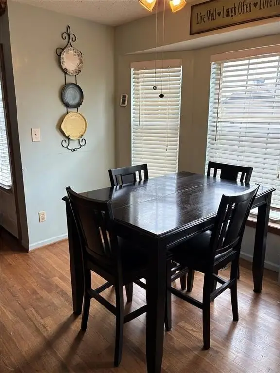
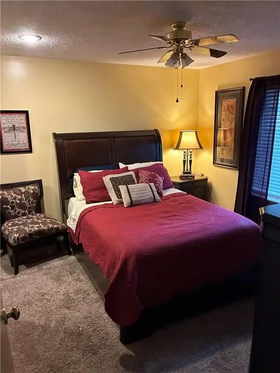
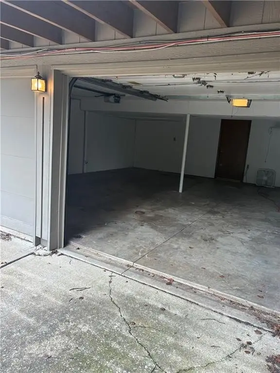
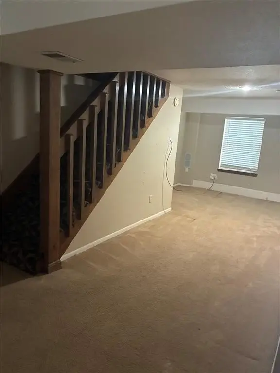
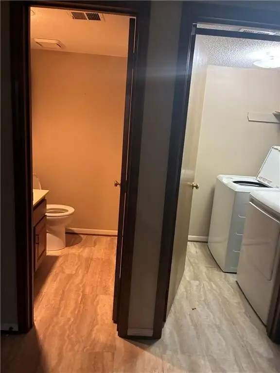
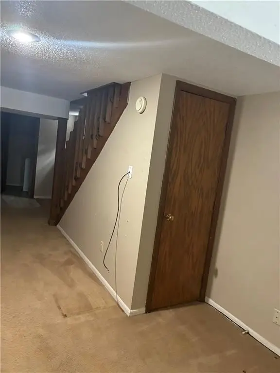
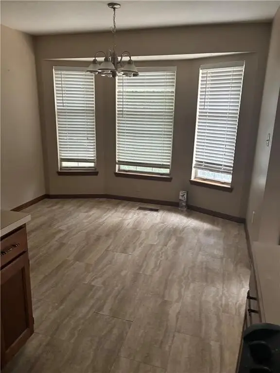
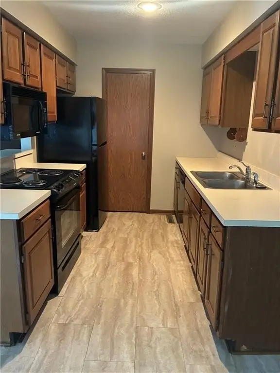
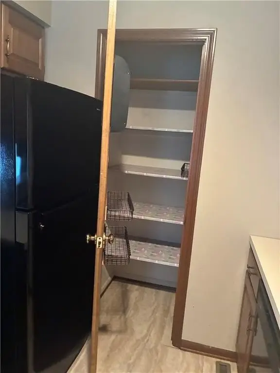
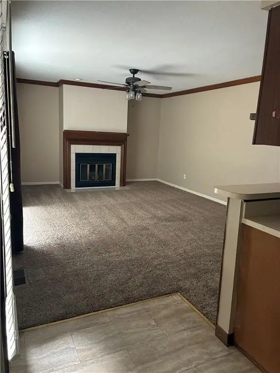
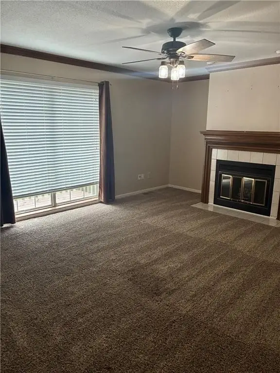
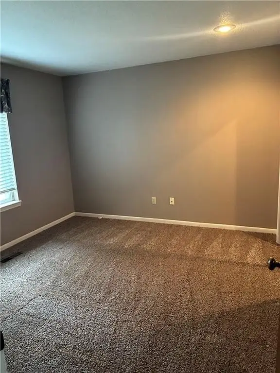
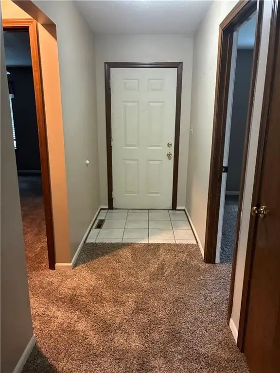
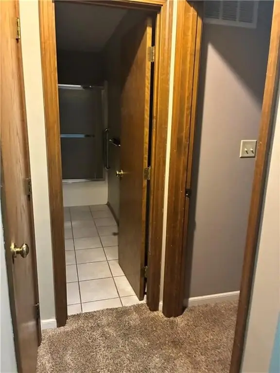
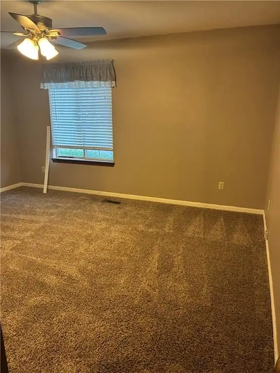
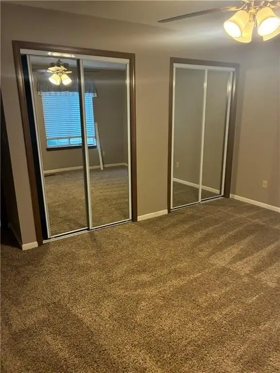
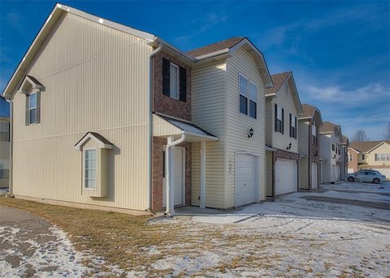
This 1984 duplex contains two residences, each with 2 bedrooms and 1.5 bathrooms. The interiors differ: one features hardwood in the main living areas and granite countertops, while the other combines carpet and laminate flooring. Both units have a rear two-car garage with workshop and storage space. The property sits on a 0.2443-acre lot and includes decks and a patio.
The community pool and clubhouse are nearby. HOA coverage includes trash service, lawn care, snow removal when accumulation exceeds 3 inches, and access to the pool and clubhouse. The building has frame and stone veneer construction, forced-air heating, electric cooling, public water, and public sewer.
The community pool and clubhouse are nearby. HOA coverage includes trash service, lawn care, snow removal when accumulation exceeds 3 inches, and access to the pool and clubhouse. The building has frame and stone veneer construction, forced-air heating, electric cooling, public water, and public sewer.
Key Highlights
- Two‑unit duplex with 2 bedrooms and 1.5 bathrooms in each residence
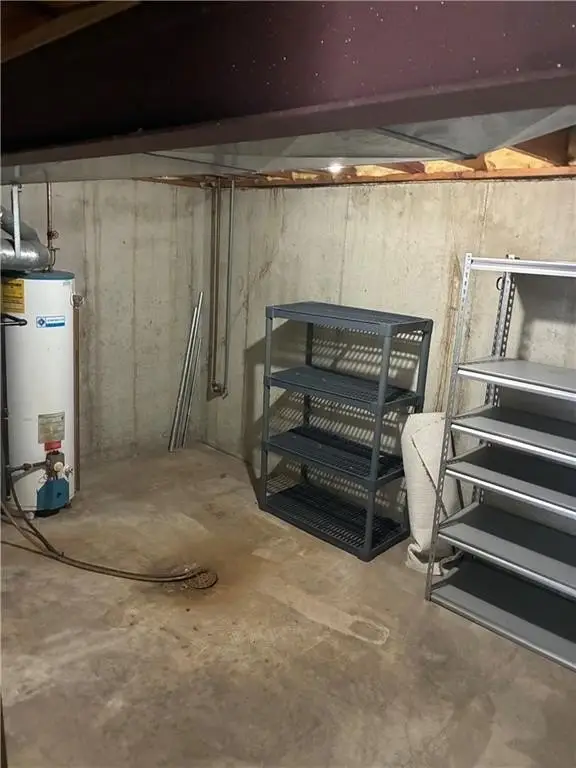
- Each unit has a rear two‑car garage plus workshop and storage areas
- One interior has hardwood floors in the main living areas and granite countertops
Property Analytics
Unlock full access to Insights
Subscribe to Realmo Intelligence
Open Analytics
Current Use
Lease Details
2
Residential units
Location Intelligence
Trade Area within ½ mile
978
Businesses Nearby
Explore this area
Business Placement
Demographics for 64015, MO
33,063
Population
13,147
Households
2.5
Avg Household Size
39
Median Age
34%
College-Educated
96%
High-School Grad
19.6 sq mi
ZIP Area
1,687
Density / Sq Mi
$81,242
Median Household Income
$51,065
Median Earnings
$1,148
Median Rent
$249,500
Median Home Value
Check the figures for this property
Cap Rate, Value Estimation, Potential NOI and more
View Realmo Analytics
Market
Vacancy Rate% for Multifamily in Midwest region

Questions? Ask Rey
Realmo’s AI knows this listing — price, zoning, demand, history. Ask anything.




Frequently Asked Questions
What type of property is this?
Duplex - Both residences include private garages with additional workshop and storage areas.
Where is this duplex located?
The property is located at 1113 NW 12th Street Blue Springs, MO.
What is the asking price?
The asking price for this property is $350,000.
What are key features of this property?
This property features: Two‑unit duplex with 2 bedrooms and 1.5 bathrooms in each residence; Each unit has a rear two‑car garage plus workshop and storage areas; One interior has hardwood floors in the main living areas and granite countertops