Three-Story Mixed-Use
1113 BERGENLINE AVE, Union City, NJ 07087
For Sale
New
$3,999,999
The approved project combines residences, ground-floor retail, and enclosed parking in one elevator-served property.
Property SizeContact for details
Days on Market6
Property Features for 1113 BERGENLINE AVE
General Information
Standard status
Total Parking Spaces
Elevators
Property subtype
Site & Location
Corner Location
Public Transit
Mixed-Use Components
Units
Unit Mix
Multifamily Units
Additional Details
Sprinkler System
Amenities
in-unit washer/dryer
individual HVAC
hardwood floors
primary suites
Building Details
Buildings
Stories
Listing Agency:
COLDWELL BANKER RESIDENTIAL BROKERAGE
Listed By:
DANIEL PEREZ
(201) 461-5000
Source:
Lenasimpson
Added: Nov 9
Changed: Nov 12
Last Checked: Nov 12 at 2:29PM
Displayed information is deemed reliable but is not guaranteed and should be independently verified. All listing content including descriptions, pricing, images are the copyrighted material of COLDWELL BANKER RESIDENTIAL BROKERAGE

Ask AI about this property
Review the available facts, identify missing information and prepare questions for the agent.
Investment Insights
Based on property information with market context.
This three-story mixed-use building is under construction with completion estimated before June 2027. The approved plans include an elevator, six residences, an approximately 804-square-foot ground-floor storefront, and a 12-car enclosed garage. The apartment mix comprises two two-bedroom, two-bath units and four three-bedroom, two-bath units, ranging from 1,072 to 1,350 square feet. Residential features include in-unit washer and dryers, individual HVAC, hardwood flooring, and primary suites with private baths and walk-in closets. The building is fully sprinklered, and zoning approval was adopted in May 2025.
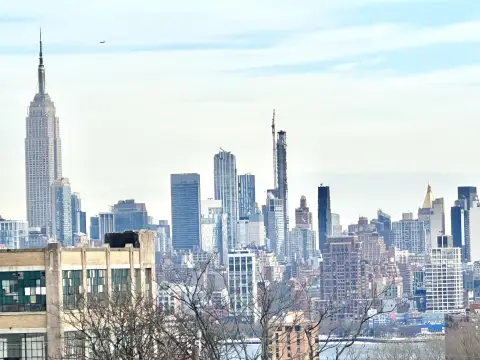
The property occupies the Bergenline Avenue and 12th Street corner, with shopping, dining, and transportation to New York City described as minutes away. The building and storefront are offered together; alternatively, the six residential condominiums may be purchased individually. The storefront is available only with the entire building.
The property occupies the Bergenline Avenue and 12th Street corner, with shopping, dining, and transportation to New York City described as minutes away. The building and storefront are offered together; alternatively, the six residential condominiums may be purchased individually. The storefront is available only with the entire building.
Key Highlights
- Six residences: two 2BR/2BA and four 3BR/2BA, ranging from 1,072 to 1,350 square feet
- Approximately 804‑square‑foot ground‑floor retail storefront included with the whole‑building sale
- 12‑car enclosed garage
Property Analytics
Who owns this building?
See the owner, sales and loan history
Open Analytics
Current Use
Lease Details
6
Residential units
Yes
Sprinkler system
Location Intelligence
Trade Area within ½ mile
3,212
Businesses Nearby
Explore this area
Business Placement
Demographics for 07087, NJ
68,611
Population
27,442
Households
2.5
Avg Household Size
36
Median Age
28%
College-Educated
77%
High-School Grad
1.3 sq mi
ZIP Area
52,778
Density / Sq Mi
$65,369
Median Household Income
$35,041
Median Earnings
$1,489
Median Rent
$446,800
Median Home Value
Check the figures for this property
Cap Rate, Value Estimation, Potential NOI and more
View Realmo Analytics
Market
Properties on Market for Mixed-use properties in Union City
Vacancy Rate% for Multifamily in Northeast region



Frequently Asked Questions
What type of property is this?
Mixed-use property - The approved project combines residences, ground-floor retail, and enclosed parking in one elevator-served property.
Where is this mixed-use property located?
The property is located at 1113 BERGENLINE AVE Union City, NJ.
What is the asking price?
The asking price for this property is $3,999,999.
What are key features of this property?
This property features: Six residences: two 2BR/2BA and four 3BR/2BA, ranging from 1,072 to 1,350 square feet; Approximately 804‑square‑foot ground‑floor retail storefront included with the whole‑building sale; 12‑car enclosed garage



