Flex Space with
New
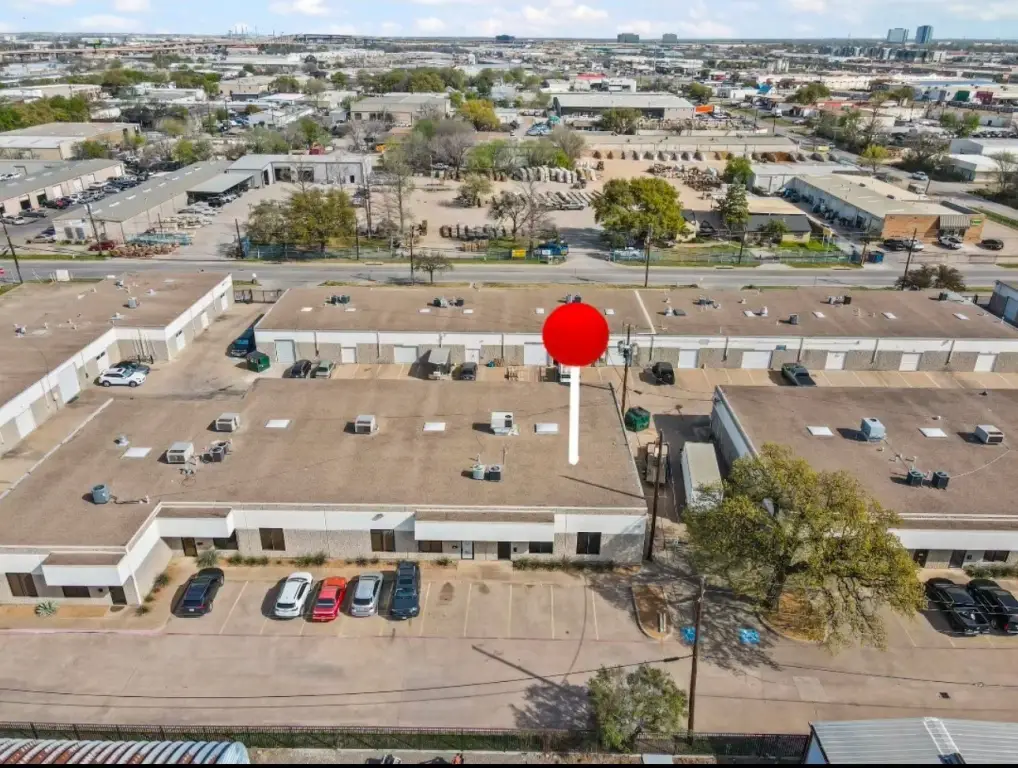
For Lease
$2,950/Mo
11127 Shady Trail, Dallas, TX 75229
CommercialLease, Dallas, TX
Space Size3,000 SF
Lot Size4.10 Acres
Days on Market4
Property Features for 11127 Shady Trail
General Information
Property type
Commercial Lease
Property subtype
Other
Zoning description
commercial, industrial, flex
Parking features
Parking Lot, Assigned, Garage
Subdivision
Southwell Bus Condos
Directions
GPS tp 11127 Shady Trail, Dallas TX 75229.
Standard status
Active
APN
00C69090000010400
Lot size
4.10 Acres
Taxes and HOA fees
Tax Description
SOUTHWELL BUSINESS CONDO BLK E/6513 LT 1A 4.0
Legal Description
SOUTHWELL BUSINESS CONDO BLK E/6513 LT 1A 4.0
Utilities
Sewer type
Public Sewer
Heating system
Central, Electric (Heating)
Cooling system
Electric, Central Air
Water source
Public
Amenities
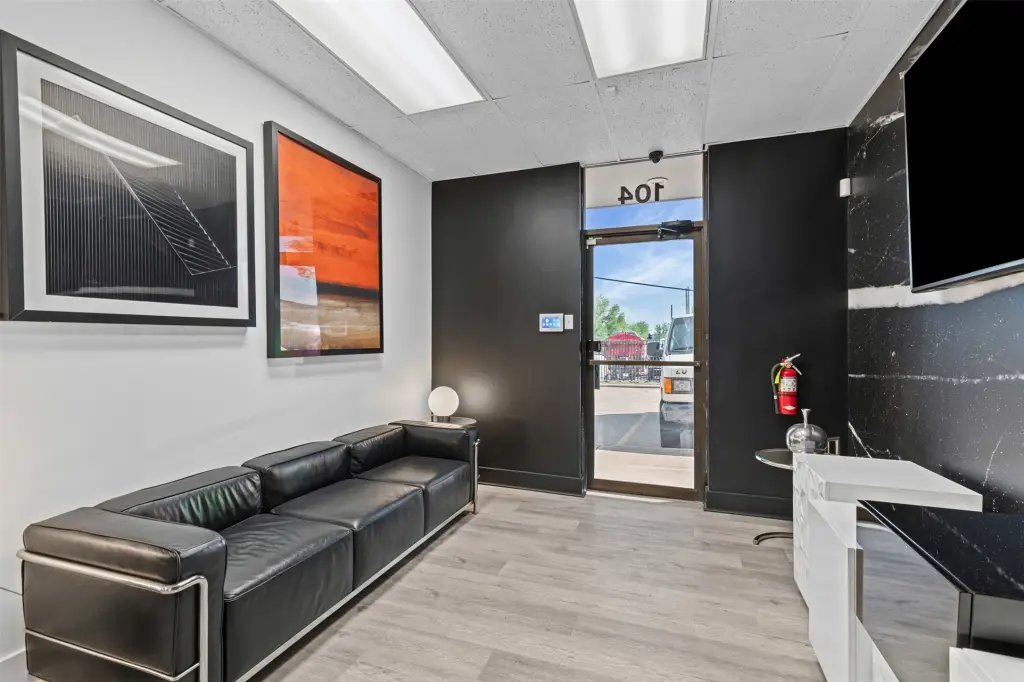
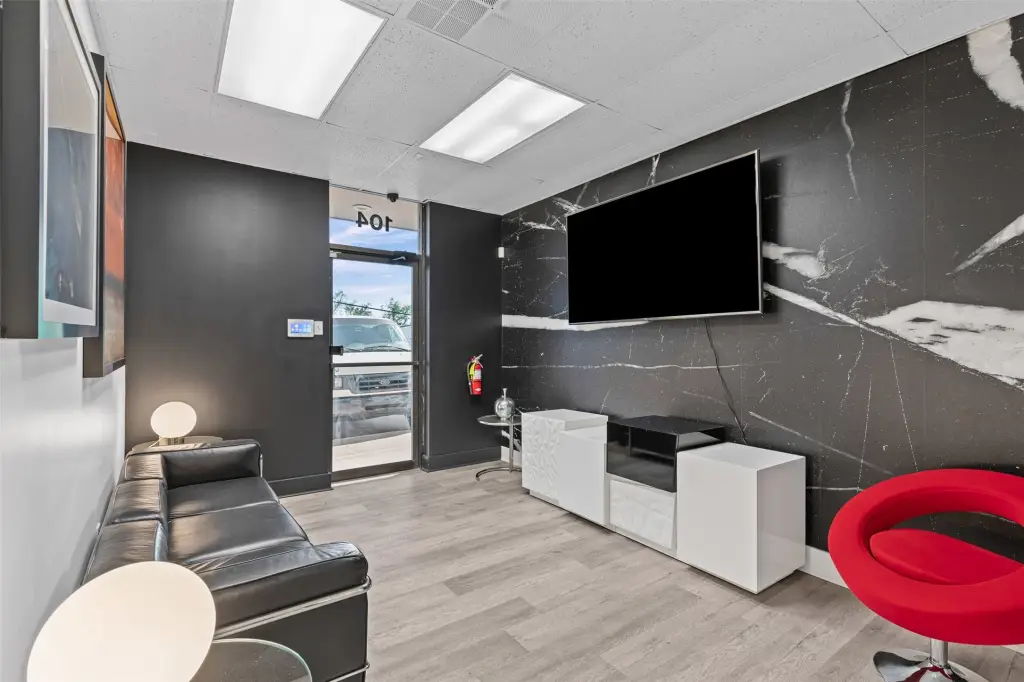
sitting room/lobby
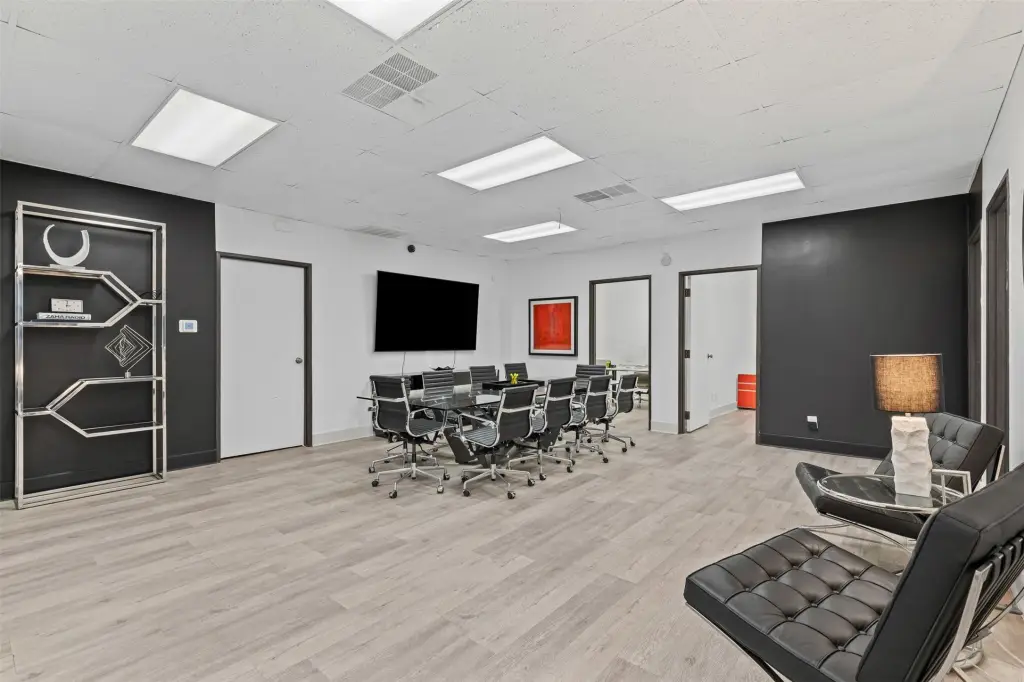
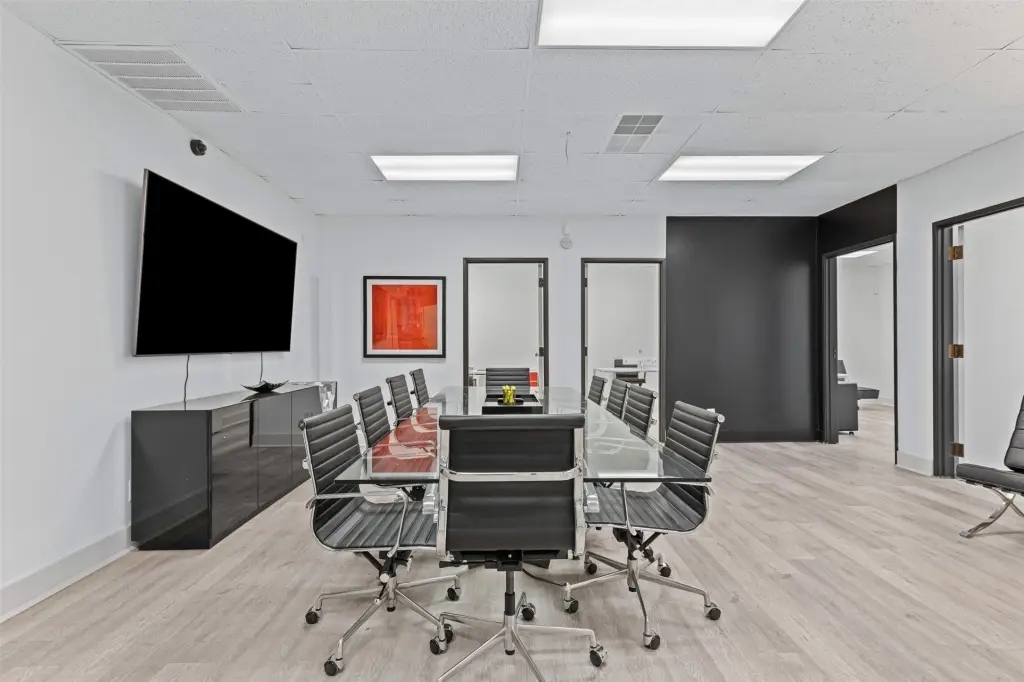
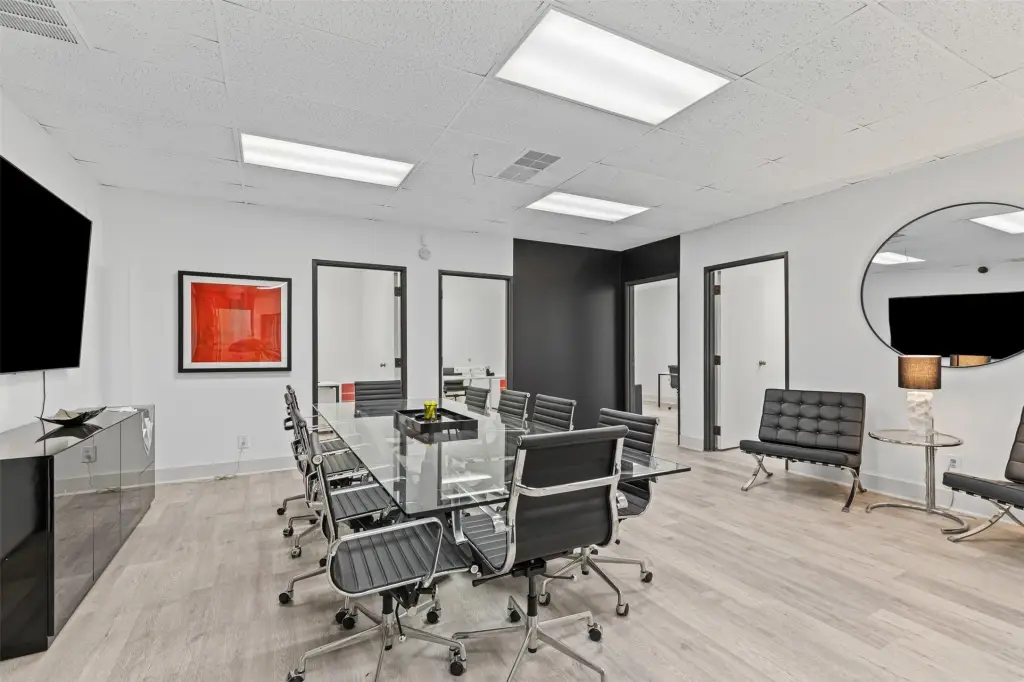
meeting room
bathrooms
Building Details
Year built
1981
Floors in Building
1
Number of units
1
Flooring type
Laminate, Concrete
Building materials
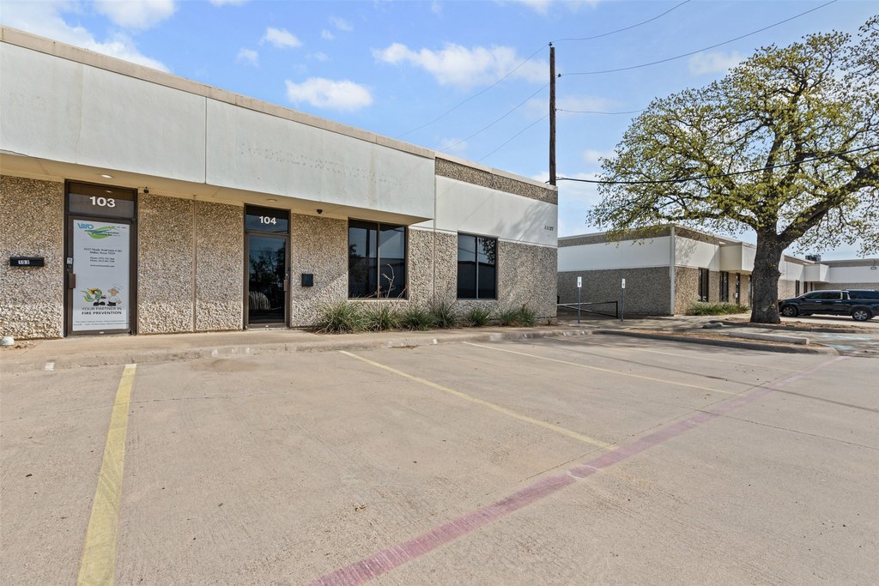
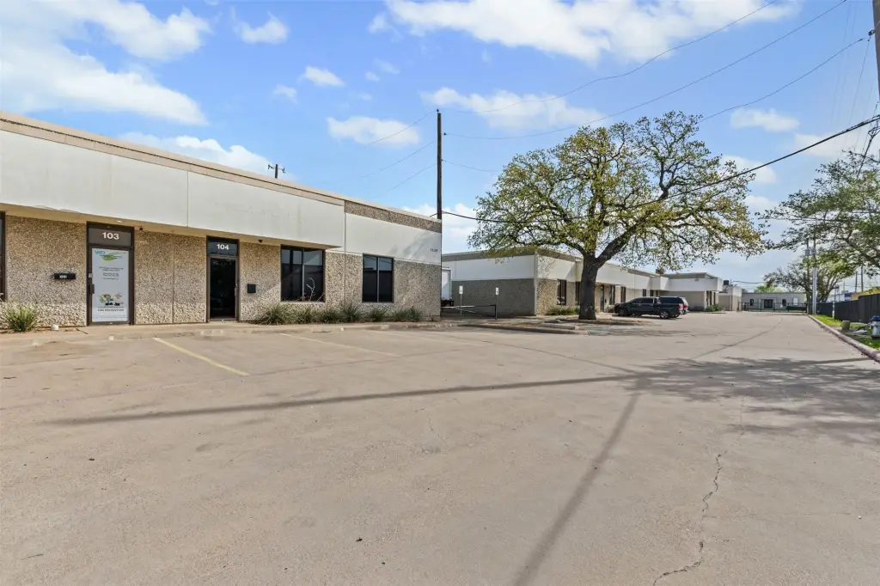
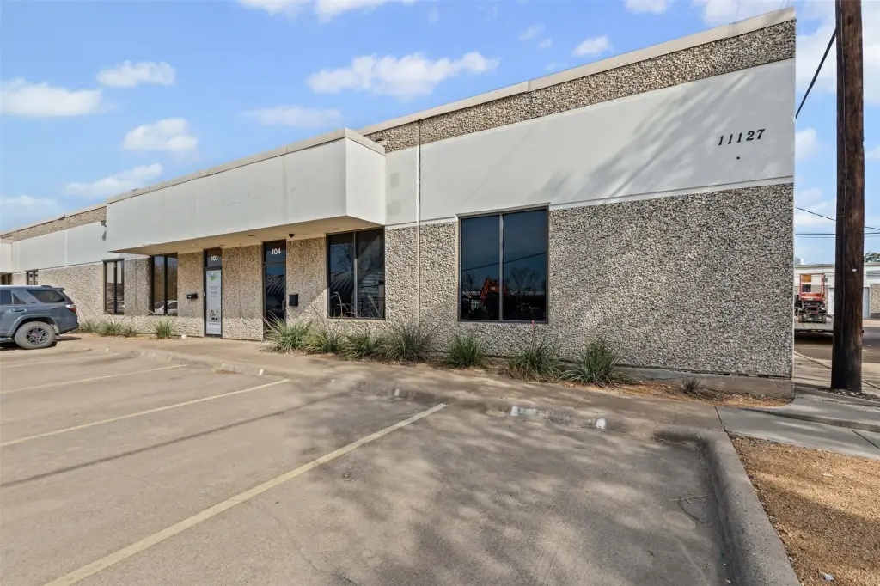
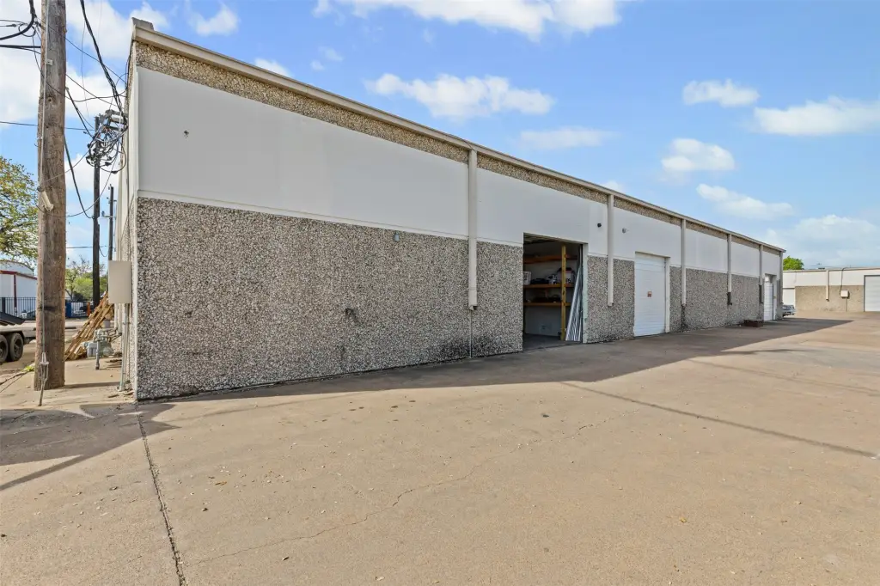
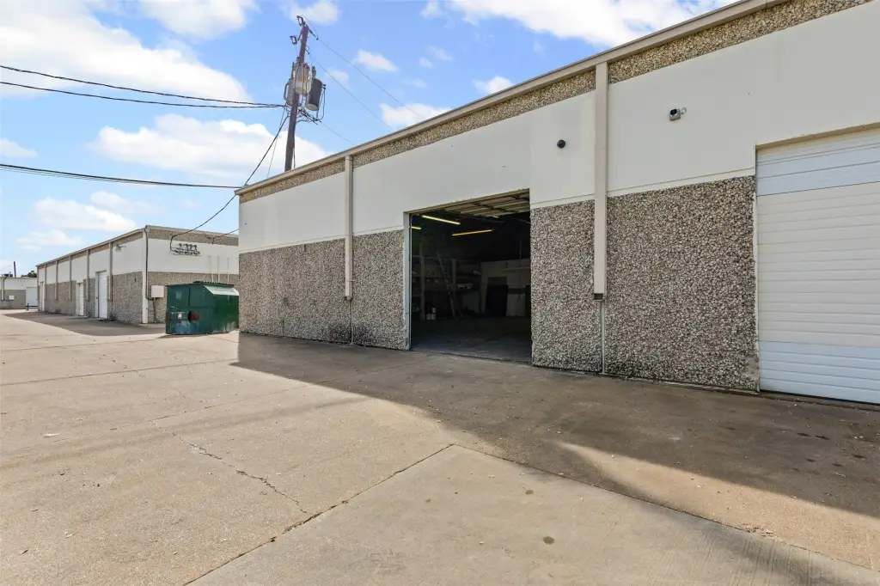
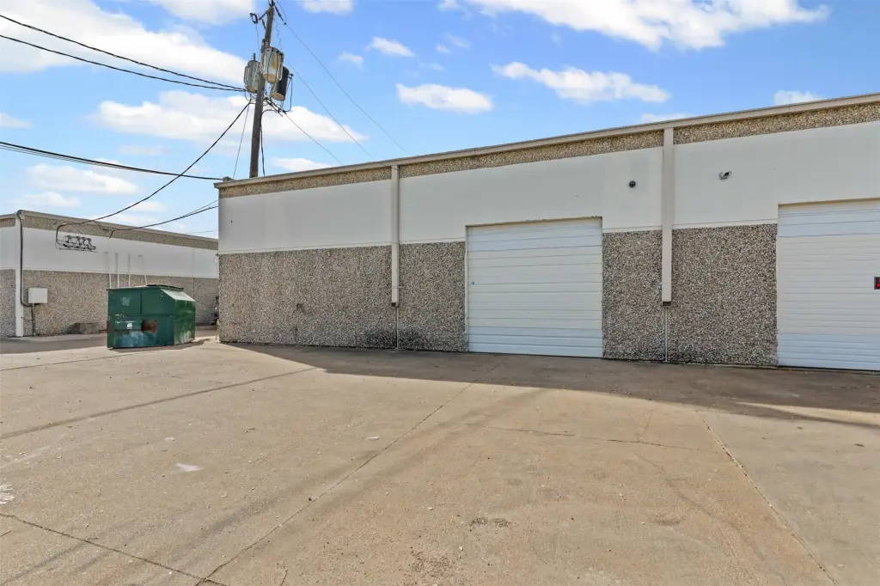
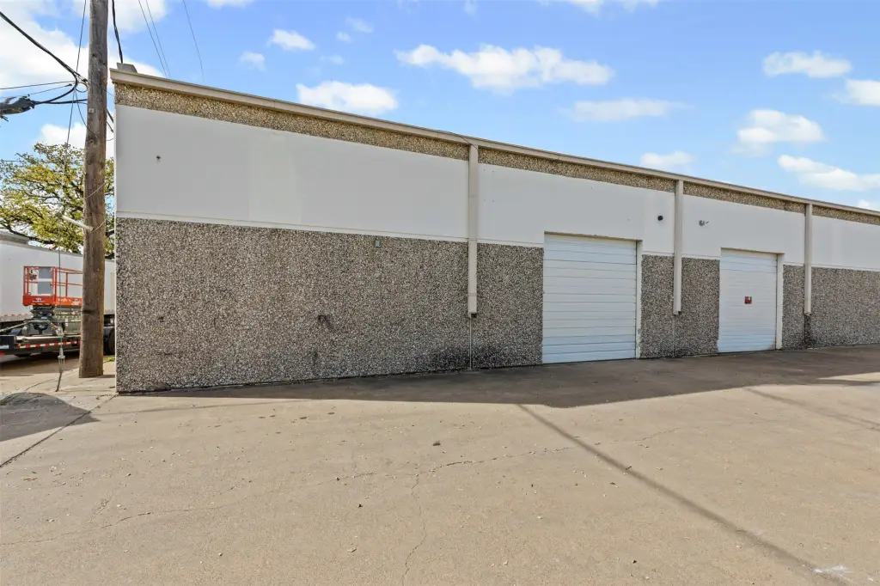
MetalSiding, Concrete, Rock, Stone, TiltUp
Roof type
Concrete
Listing Agency:
Luxe Estates Realty, LLC
Listed By:
Richard Guilliams · License #9001668
(469) 831-6893
Added: Sep 22
Changed: Sep 23
Last Checked: Sep 25 at 4:06AM
MLS# 21393566
Copyright © 2026 North Texas Real Estate Information Systems, Inc. All rights reserved. All information provided by the listing agent/broker is deemed reliable but is not guaranteed and should be independently verified.
Investment Insights
Based on property information with market context.
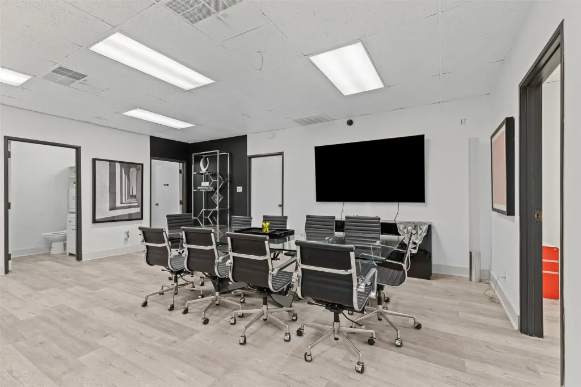
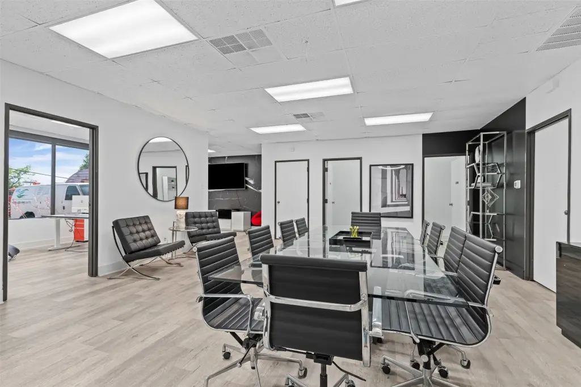
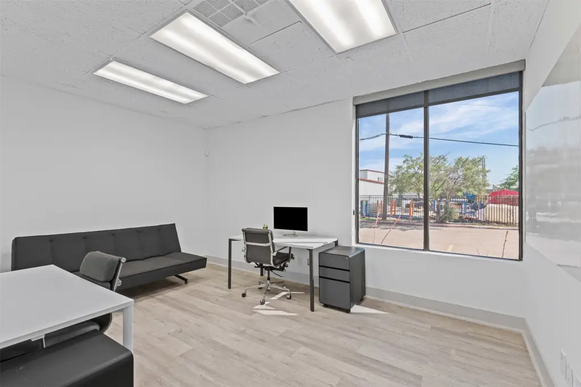
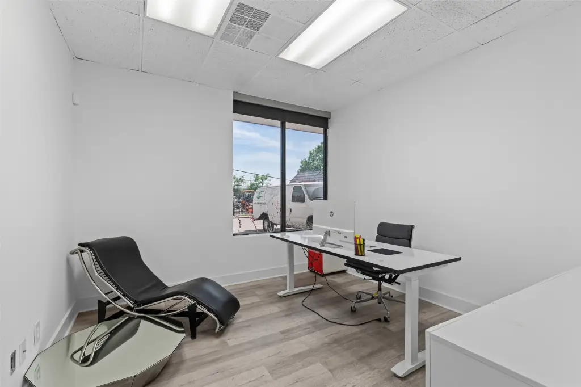
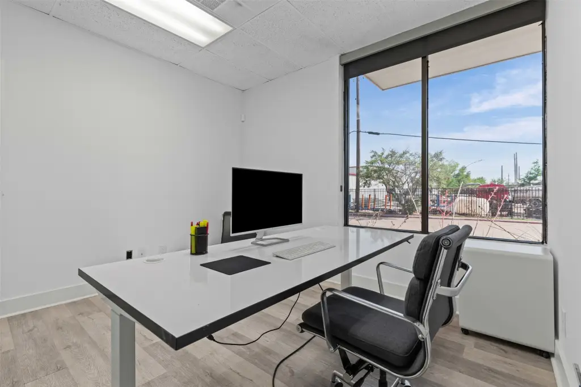
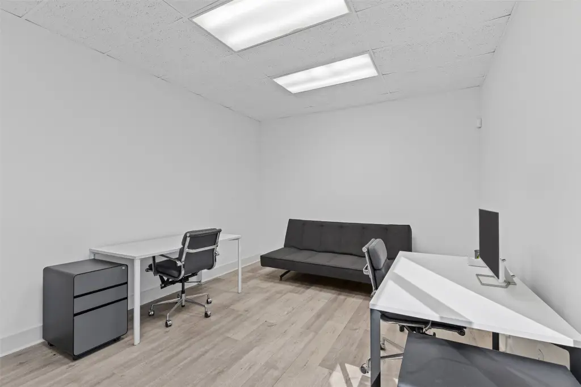
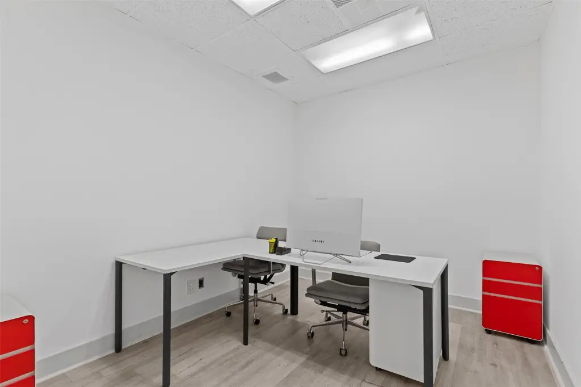
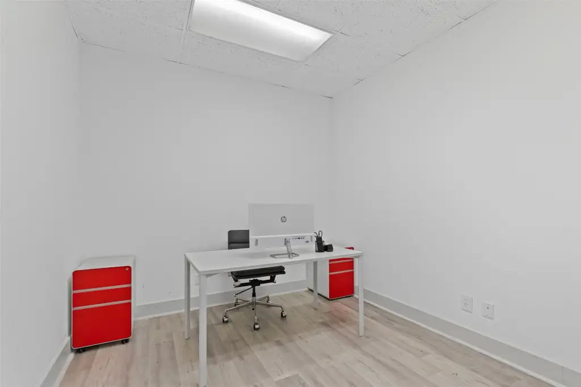
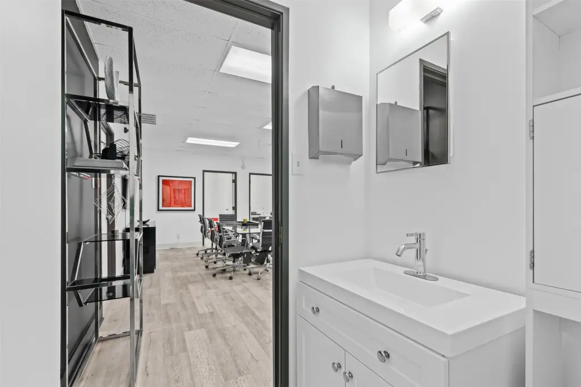
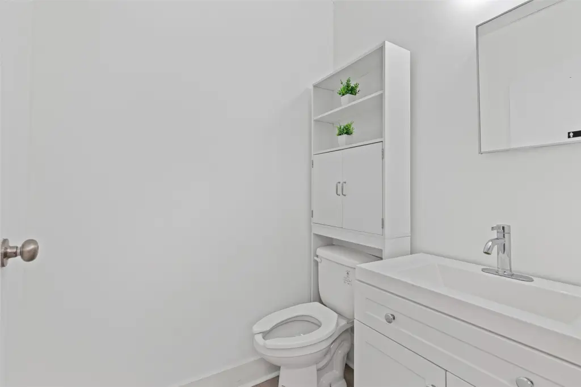
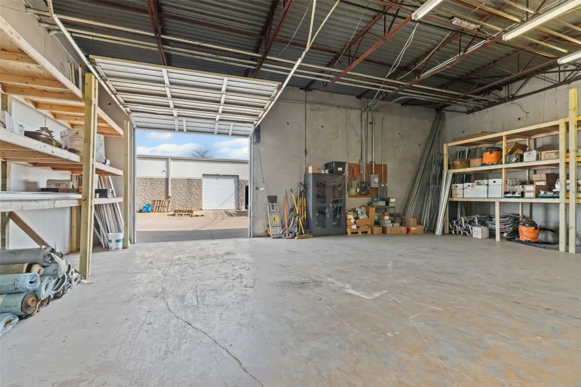
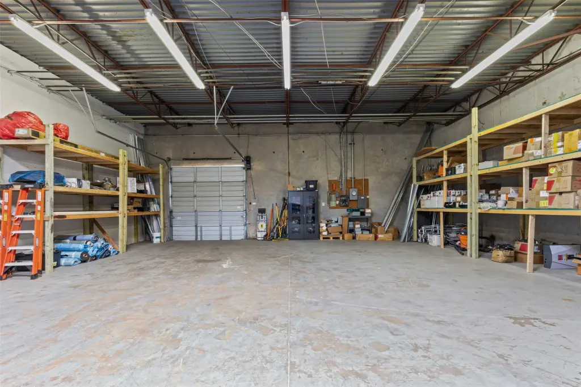
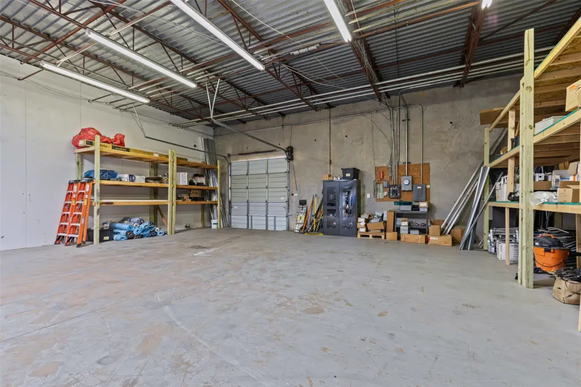
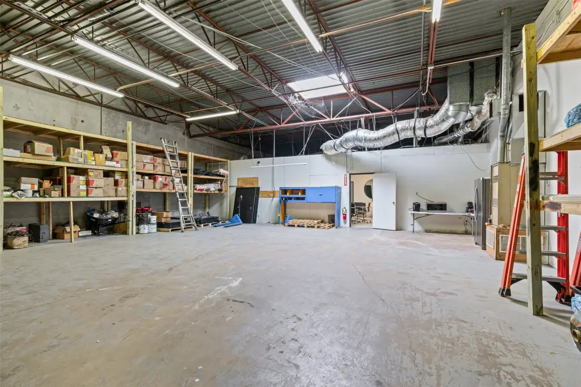
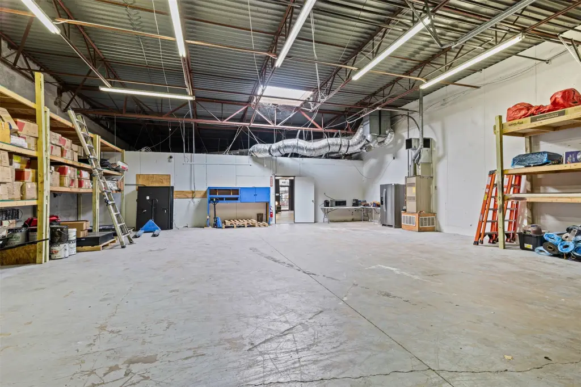
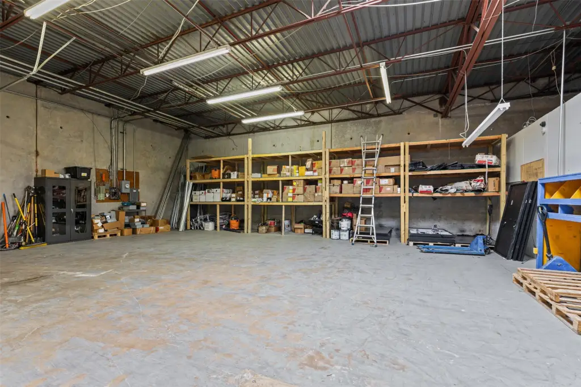
This flex property combines approximately 3,000 square feet of office and warehouse space. The office portion measures approximately 1,250 square feet and includes a lobby or sitting area, meeting room, four offices, two bathrooms, laminate flooring, overhead lighting, storage cabinetry, and a neutral interior finish. The approximately 1,750-square-foot warehouse provides shelving, concrete flooring, high ceilings, fluorescent lighting, and a large grade-level garage door for loading and unloading. Furniture is excluded.
The property occupies 4.097 acres and offers garage, assigned, and lot parking. Public water and sewer serve the site, with central electric heating and cooling. Built in 1981, the building features metal siding, concrete, rock, stone, and tilt-up construction elements, along with a concrete roof. Access to I-35E is 0.8 miles away, I-635 is 1.3 miles away, Dallas Love Field is 6.6 miles away, and Dallas Fort Worth International Airport is 12.4 miles away.
The property occupies 4.097 acres and offers garage, assigned, and lot parking. Public water and sewer serve the site, with central electric heating and cooling. Built in 1981, the building features metal siding, concrete, rock, stone, and tilt-up construction elements, along with a concrete roof. Access to I-35E is 0.8 miles away, I-635 is 1.3 miles away, Dallas Love Field is 6.6 miles away, and Dallas Fort Worth International Airport is 12.4 miles away.
Key Highlights
- Approximately 3,000 sqft of combined office and warehouse space
- Approximately 1,250 sqft of office area with lobby, meeting room, four offices, and two bathrooms
- Approximately 1,750 sqft warehouse with shelving and a large grade‑level garage door
Property Analytics
Unlock full access to Insights
Subscribe to Realmo Intelligence
Open Analytics
Current Use
Lease Details
1
Drive-in doors
Yes
Highway access
NNN (Triple Net)
Lease Type
$1.77 /SF/Yr
CAM
Location Intelligence
Trade Area within ½ mile
2,068
Businesses Nearby
Well-served
Demand for This Use
Explore this area
Business Placement
Demographics for 75229, TX
33,168
Population
12,542
Households
2.6
Avg Household Size
37
Median Age
50%
College-Educated
81%
High-School Grad
12.4 sq mi
ZIP Area
2,675
Density / Sq Mi
$121,381
Median Household Income
$52,169
Median Earnings
$1,522
Median Rent
$598,500
Median Home Value
Check the figures for this property
Cap Rate, Value Estimation, Potential NOI and more
View Realmo Analytics
Market
Lease Benchmarks for Dallas, TX
$10.82 /SF/Yr
Avg Asking Price
$6.43–$14 /SF/Yr
Price Range
15,279 SF
Avg Space Size
This space is priced 9% above the average of $10.82 /SF/Yr.
Vacancy Rate% for Industrial in South region

Questions? Ask Rey
Realmo’s AI knows this listing — price, zoning, demand, history. Ask anything.




Similar Off Market Nearby
- Great Endings Inc — 2433 Walnut Ridge St, Dallas, TX 75229
- Goodhart Coffee Catering of Dallas Fort Worth (DFW) — 2570 Southwell Rd, Dallas, TX 75229
- Totally Dvine — 11311 Harry Hines Blvd, Dallas, TX 75229, United States
- 9 Rabbits Bakery — 2546 Royal Ln, Dallas, TX 75229
Frequently Asked Questions
What type of property is this?
Flex space - Combined office and warehouse layout includes loading access, multiple workrooms, and on-site parking.
Where is this flex space located?
The property is located at 11127 Shady Trail Dallas, TX.
What is the lease rate?
The lease rate is $2,950/Mo.
What are key features of this property?
This property features: Approximately 3,000 sqft of combined office and warehouse space; Approximately 1,250 sqft of office area with lobby, meeting room, four offices, and two bathrooms; Approximately 1,750 sqft warehouse with shelving and a large grade‑level garage door



