Drive-Through Retail and Office
1112 W 7th st Hopkinsville, KY 42240
For Sale
$995,000
COMMERCIAL - HOPKINSVILLE, KY
Property Size4,697 SF
Lot Size1.21 Acres
Price / SF$211.84
Days on Market51
Property Features for 1112 W 7th st
General Information
Property type
Commercial Sale
Property subtype
Other
Zoning
B-2 GENERAL BUSINESS
Standard status
Active
Size
4,697 SF
Lot size
1.21 Acres
Listing Agency:
KEYSTONE REALTY AND MANAGEMENT
(931) 802-5466
Listed By:
MELISSA CRABTREE
(931) 378-9430
Added: Jun 8
Last Checked: Jul 28 at 8:06AM
MLS# 46104
Copyright © 2026 Hopkinsville Christian & Todd County Association of Realtors. All rights reserved. All information provided by the listing agent/broker is deemed reliable but is not guaranteed and should be independently verified.
Investment Insights
Based on property information with market context.
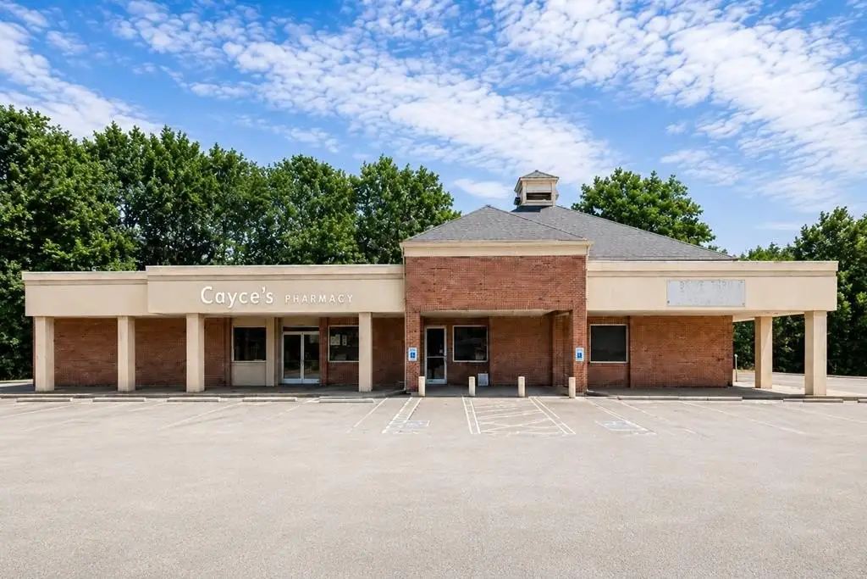
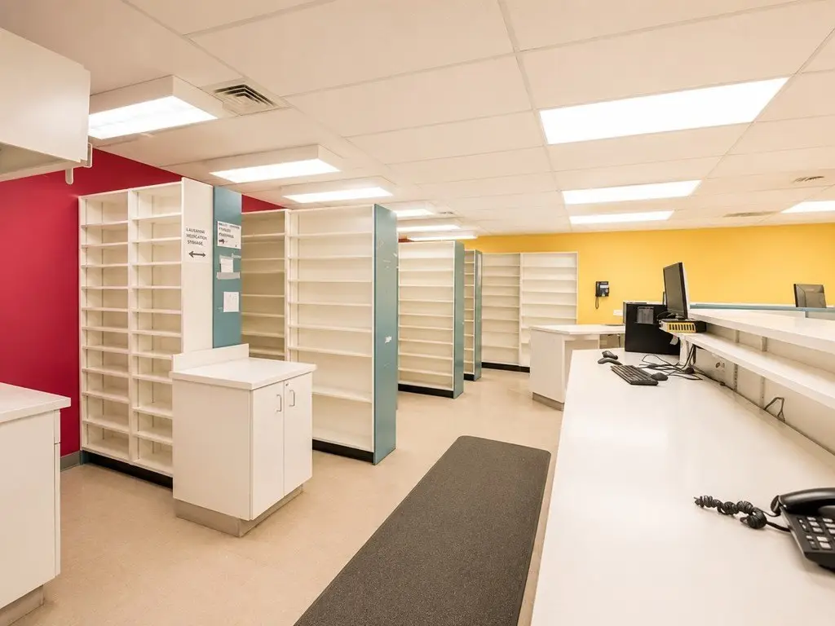
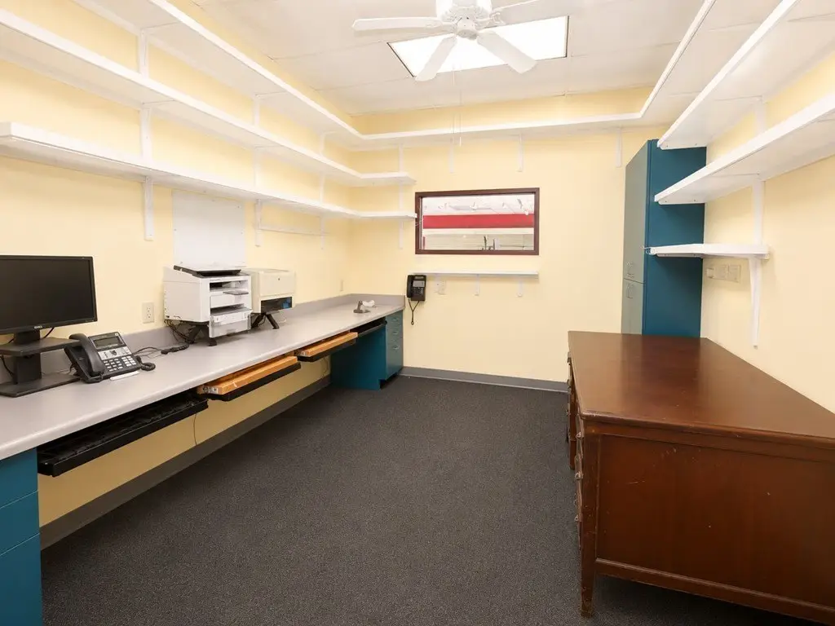
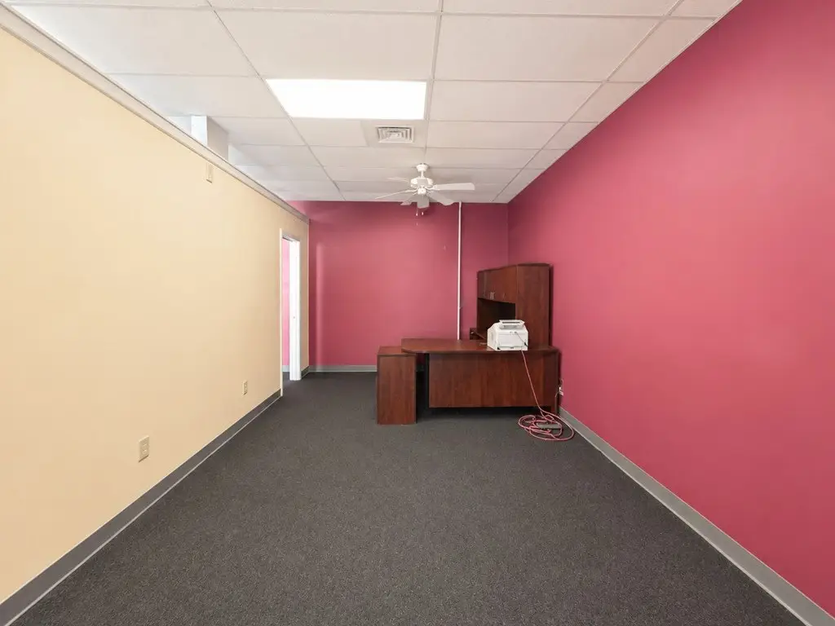
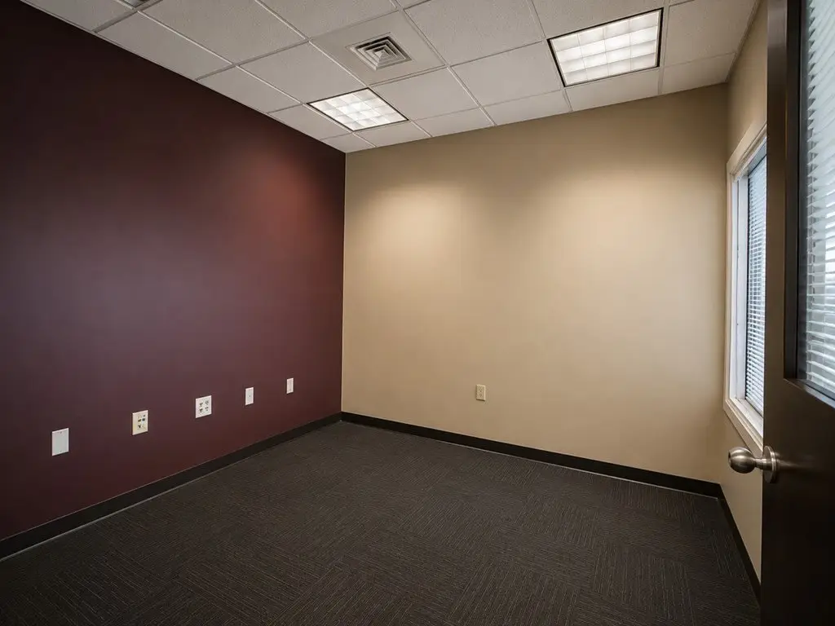
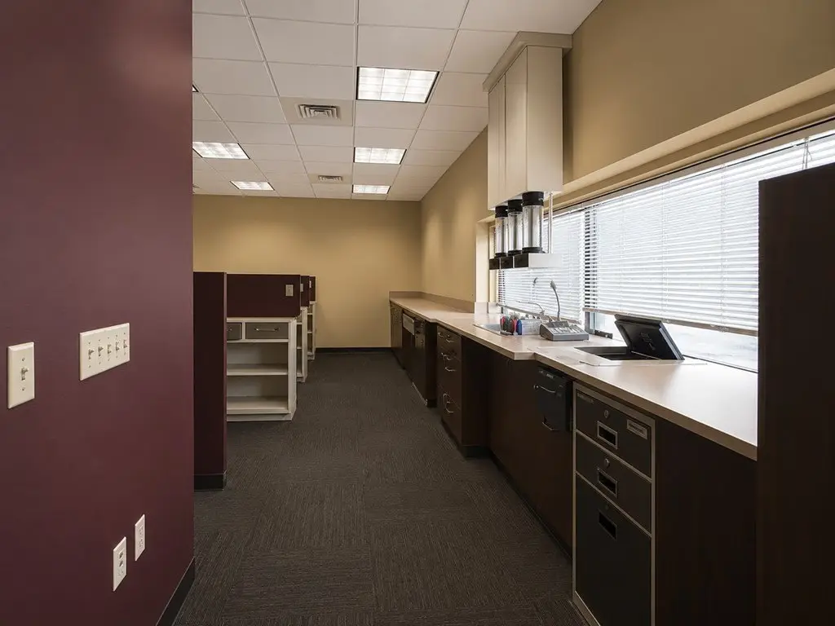
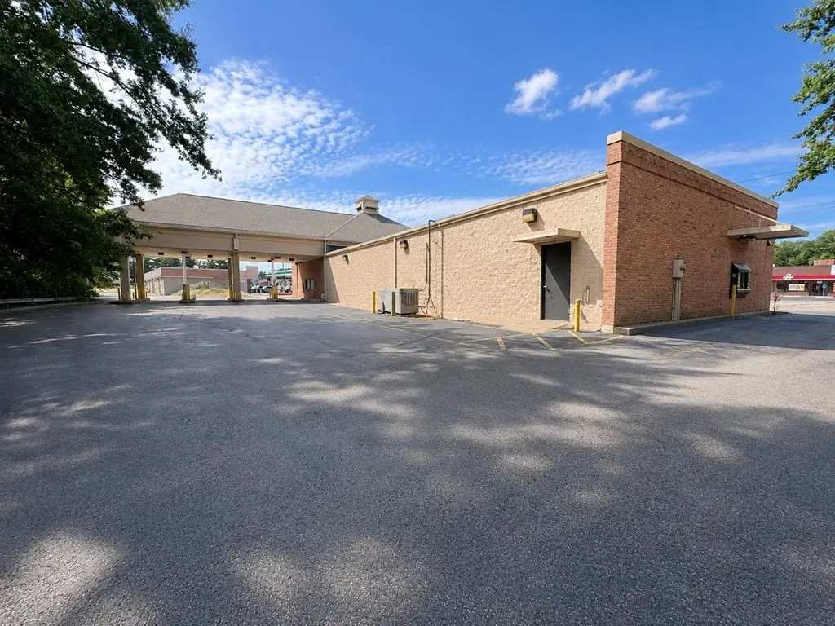
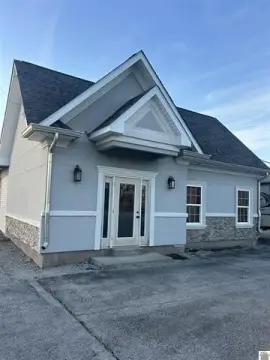
This versatile commercial property totals approximately 4,697 square feet and is supported by 28 parking spaces. It was previously operated as a pharmacy and bank, and it includes drive-thru infrastructure designed for convenient customer flow. The building is arranged into two distinct spaces, each with office areas and restrooms, along with supporting storage and rear access elements.
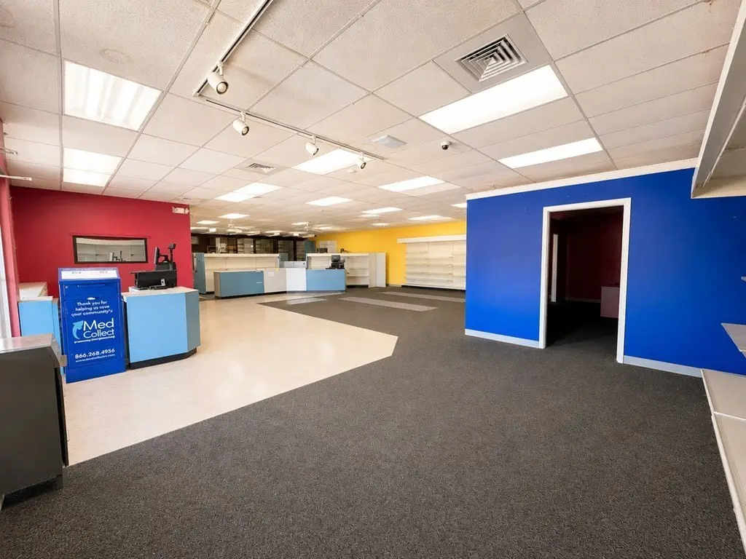
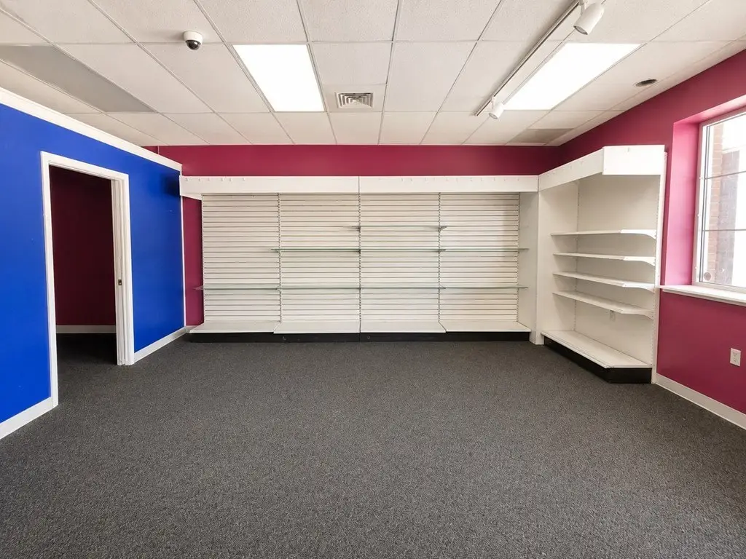
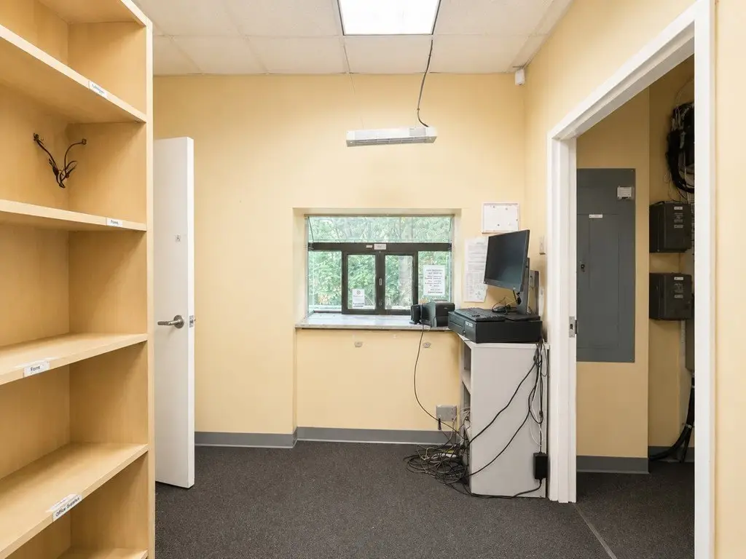
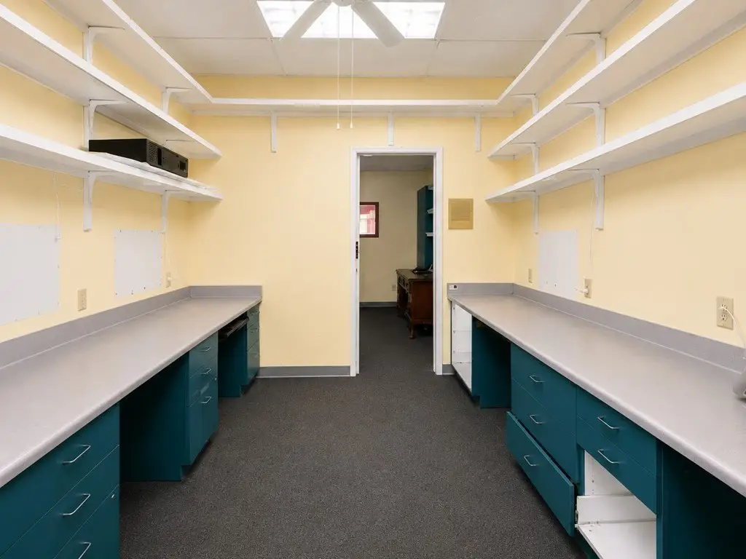
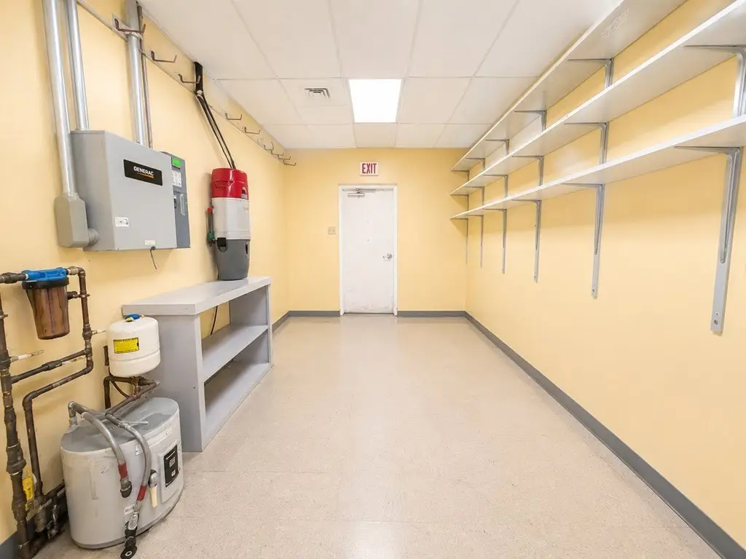
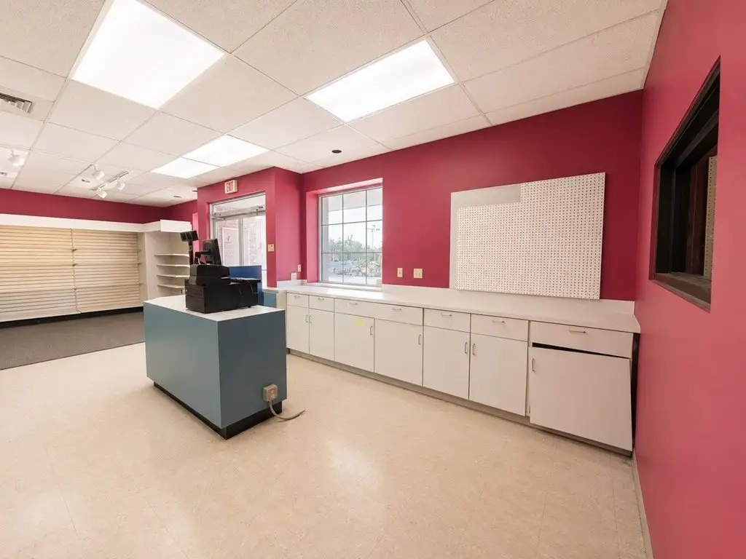
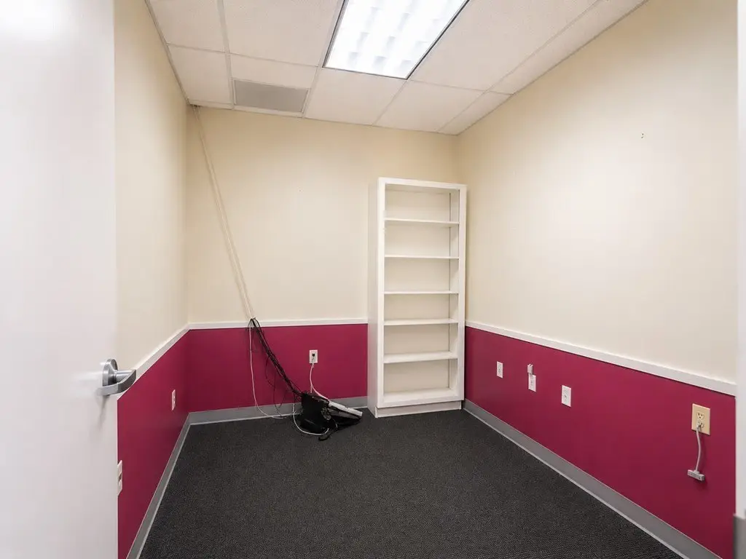
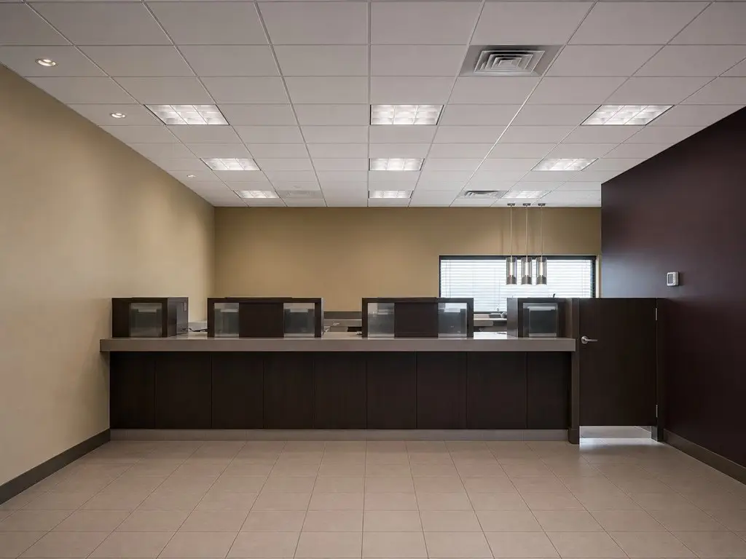
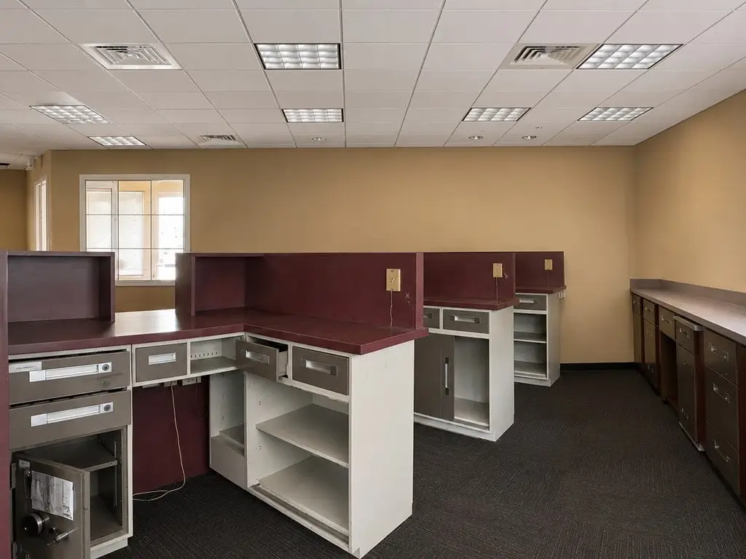
The front space is approximately 3,016 square feet and features four offices, a large open retail area, a half bath, a storage room, rear access, and a drive-thru window. The drive-thru system includes a 4-lane drive-thru with a tube system, plus an additional lane designed for ATM service. The second space is approximately 1,681 square feet with two offices, a half bath, storage area with a sink, and an exterior entrance, along with a three-station teller line.
Zoned B-2 General Business, the floor plan can support a single user, a multi-tenant setup, or an owner-occupant model. With existing drive-thru capabilities and both customer-facing and office-ready interiors, the property can be adapted for a range of businesses, including medical, retail, financial, office, restaurant, or service-based operations.
The front space is approximately 3,016 square feet and features four offices, a large open retail area, a half bath, a storage room, rear access, and a drive-thru window. The drive-thru system includes a 4-lane drive-thru with a tube system, plus an additional lane designed for ATM service. The second space is approximately 1,681 square feet with two offices, a half bath, storage area with a sink, and an exterior entrance, along with a three-station teller line.
Zoned B-2 General Business, the floor plan can support a single user, a multi-tenant setup, or an owner-occupant model. With existing drive-thru capabilities and both customer-facing and office-ready interiors, the property can be adapted for a range of businesses, including medical, retail, financial, office, restaurant, or service-based operations.
Key Highlights
- Approximately 4,697 SF commercial building with 28 parking spaces and a 4‑lane drive‑thru setup
- Previously operated as a pharmacy and bank, with drive‑thru capabilities including a tube system and an additional ATM service lane
- Front space: approximately 3,016 SF with four offices, large open retail area, half bath, storage, rear access, and drive‑thru window
Property Analytics
Property Profile
Location Intelligence
Current Use



Similar Off Market Nearby
- Phillip G. Fort, R — 1717 High St, Hopkinsville, KY 42240
- James-Michael W. Durham, PharmD — 1717 High St, Hopkinsville, KY 42240
- Douglas B. Carr, RPh — 1717 High St, Hopkinsville, KY 42240
- Corwin D. Howard, PharmD — 320 W 18th St, Hopkinsville, KY 42240
- SassyKliqueCo. — 3000 Canton St Ste 4-H, Hopkinsville, KY 42240
Frequently Asked Questions
What type of property is this?
Drug store - Flexible retail and office layout with strong drive-thru functionality, ready for medical, financial, or service uses.
Where is this drug store located?
The property is located at 1112 W 7th st Hopkinsville, KY.
What is the asking price?
The asking price for this property is $995,000.
What are key features of this property?
This property features: Approximately 4,697 SF commercial building with 28 parking spaces and a 4‑lane drive‑thru setup; Previously operated as a pharmacy and bank, with drive‑thru capabilities including a tube system and an additional ATM service lane; Front space: approximately 3,016 SF with four offices, large open retail area, half bath, storage, rear access, and drive‑thru window