Up/Down Duplex with
For Sale
$250,000
1112 Sunnyside Lane, Billings, MT 59101
Residential, Billings, MT
Property Size1,456 SF
Lot Size0.15 Acres
Price / SF$171.70
Days on Market99
Property Features for 1112 Sunnyside Lane
General Information
Property type
Residential Multi Family
Property subtype
Duplex
Zoning description
NX2 - Mixed Residential 2
Bedrooms
3
Full bathrooms
2
Rooms
Bedroom 1, Bedroom 3, Bathroom 2, Bedroom 2, Bathroom 1
Subdivision
Sunnyside Sub
Lot features
Interior Lot, Level
Elementary school
Mckinley
Middle school
Riverside
High school
Senior High
Standard status
Active
APN
A16592
Lot size
0.15 Acres
Taxes and HOA fees
Tax Description
SUNNYSIDE SUBD 3RD FILING, S32, T01 N, R26 E, BLOCK 2, Lot 8, AMND LT 1 BLK 15 SUNNYSIDE SUBD 3RD FILING
Tax Annual Amount
1680
Legal Description
SUNNYSIDE SUBD 3RD FILING, S32, T01 N, R26 E, BLOCK 2, Lot 8, AMND LT 1 BLK 15 SUNNYSIDE SUBD 3RD FILING
Utilities
Sewer type
Public Sewer
Heating system
Natural Gas, Forced Air
Water source
Public
Amenities
shared laundry area
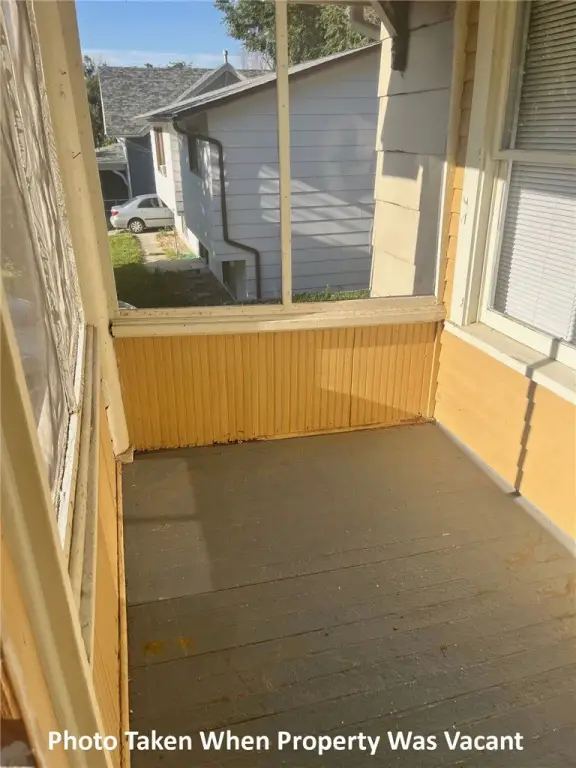
partially screened-in porch
fenced back portion of the lot
Building Details
Year built
1938
Floors in Building
1
Number of units
2
Building materials
Masonite
Roof type
Asphalt
Architectural style
Ranch
Listing Agency:
Montana Real Estate Brokers
(406) 869-2000
Listed By:
Chris Dunn · License #RRE-RBS-LIC-13083
(406) 698-3531
Added: Jul 17
Changed: Oct 18
Last Checked: Oct 23 at 9:06PM
MLS# 360736
Copyright © 2026 Billings Association of Realtors. All rights reserved. All information provided by the listing agent/broker is deemed reliable but is not guaranteed and should be independently verified.

Ask AI about this property
Review the available facts, identify missing information and prepare questions for the agent.
Investment Insights
Based on property information with market context.
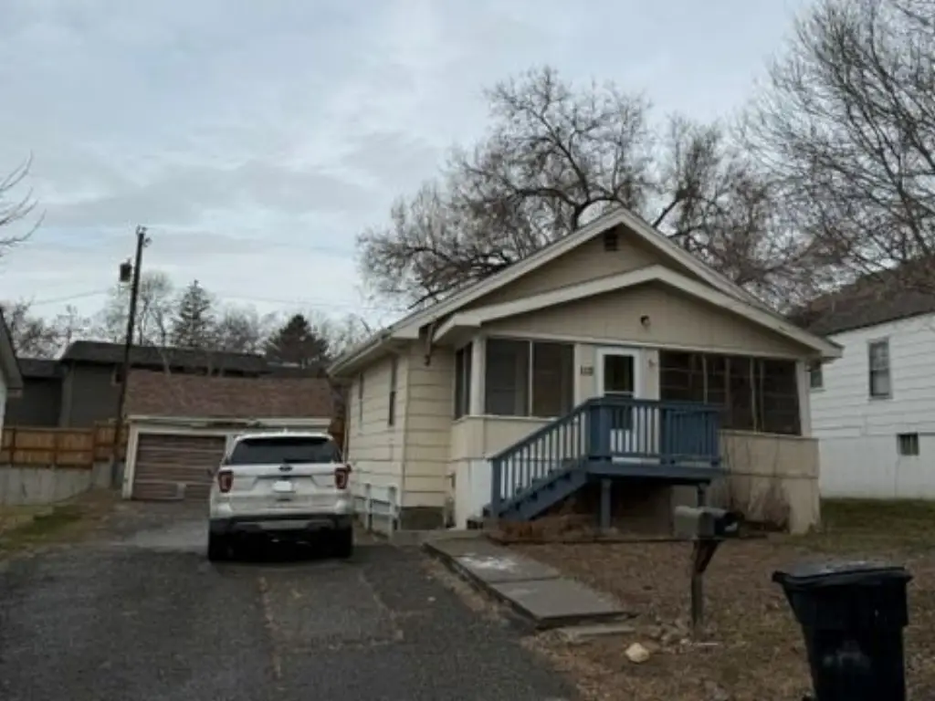
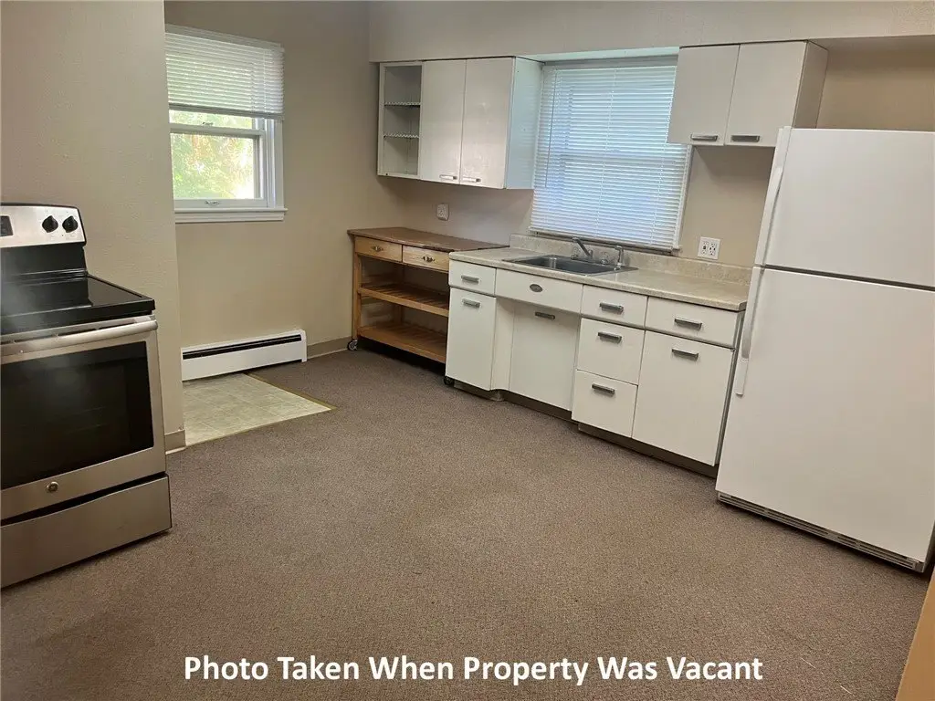
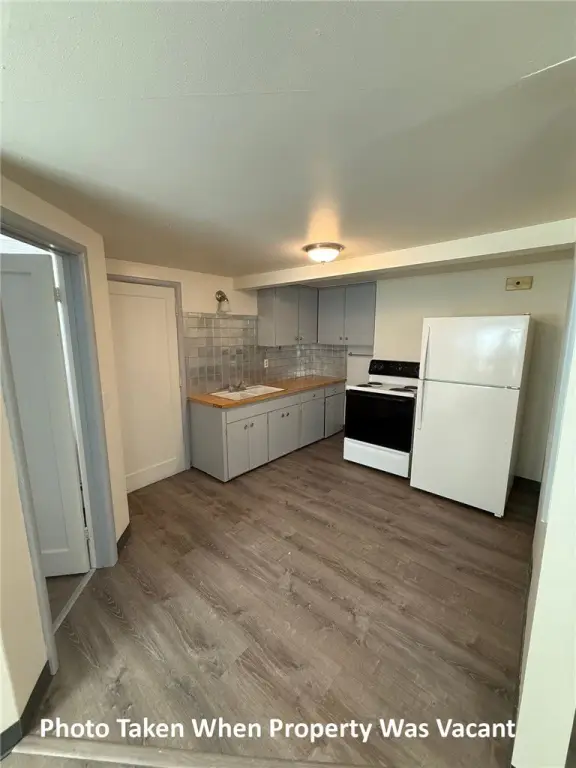
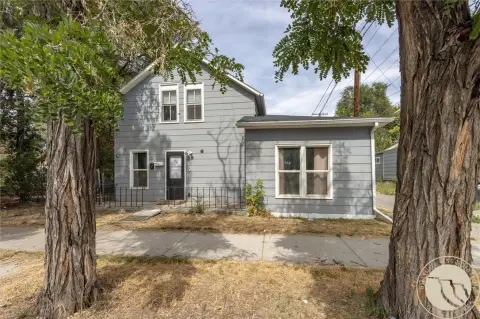
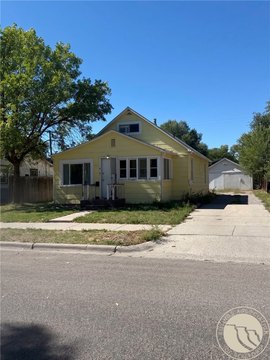
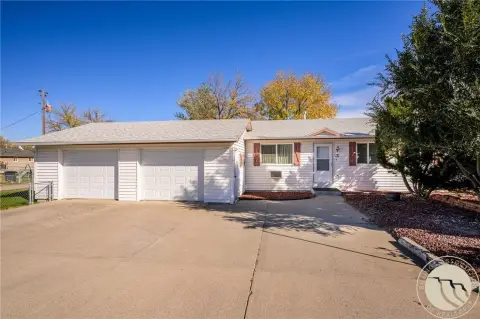
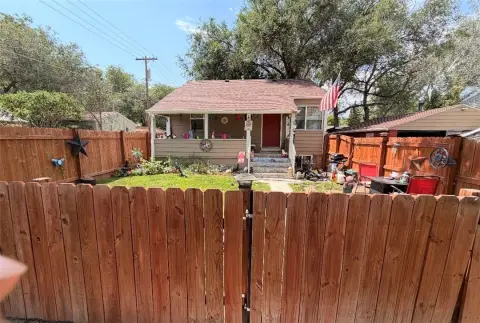
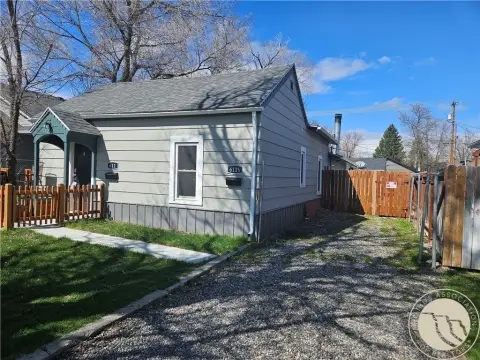
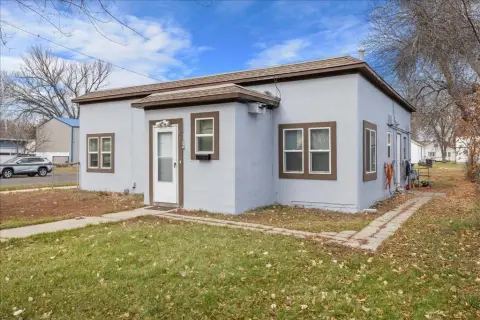
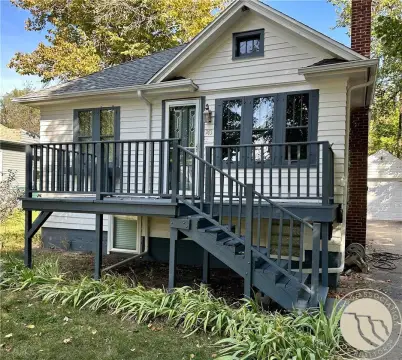
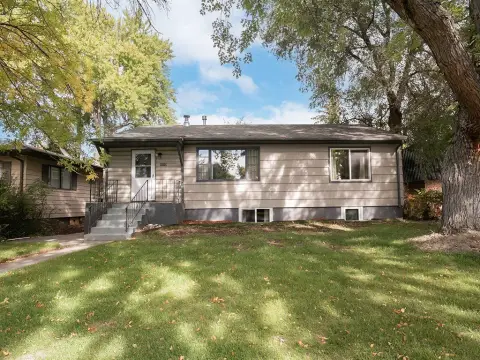
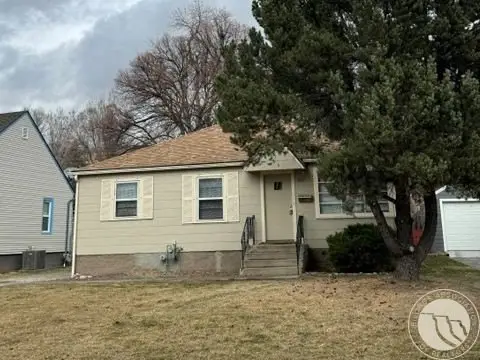
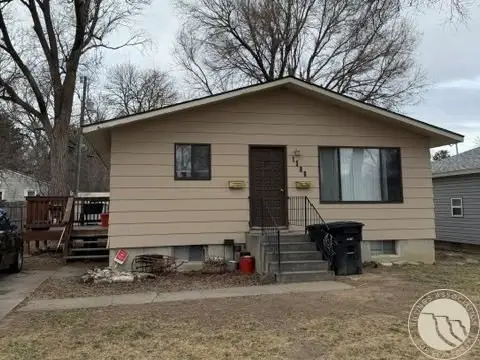
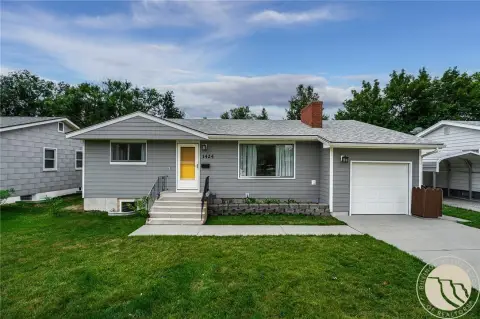
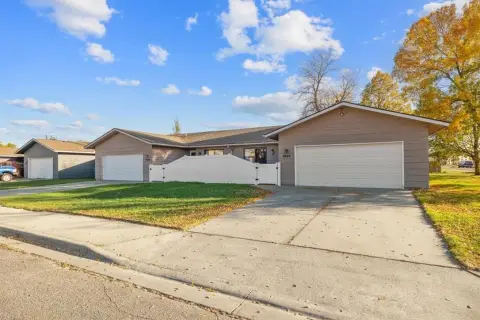
This 1,456-square-foot ranch-style duplex in Billings provides two distinct residential living areas within a 1938-built property. The main floor contains a living room, kitchen and dining area, one bedroom, and one bathroom. The lower level adds a living room, kitchen area, two bedrooms, and one bathroom, creating a practical three-bedroom, two-bathroom configuration across both levels. A shared laundry area serves the property.
The 6,549-square-foot lot includes a double detached garage, a partially screened porch, and a fenced rear portion. Construction includes Masonite siding, with forced-air natural gas heat, public water, public sewer, and an asphalt roof. The property is located at 1112 Sunnyside Lane in Billings, MT 59101.
The 6,549-square-foot lot includes a double detached garage, a partially screened porch, and a fenced rear portion. Construction includes Masonite siding, with forced-air natural gas heat, public water, public sewer, and an asphalt roof. The property is located at 1112 Sunnyside Lane in Billings, MT 59101.
Key Highlights
- 1,456 sq. ft. duplex on a 6,549 sq. ft. lot
- Main level includes 1 bedroom and 1 bathroom
- Lower level offers 2 bedrooms and 1 bathroom
Financial Insights
Estimated NOI and Cap Rate
NOI / Yr
$13,291
Cap Rate
5.32%
Suggested Prices Based on Cap Rates
Cap Rate 5%
$265,820
$265.8K
Cap Rate 7%
$189,871
$189.9K
Cap Rate 9%
$147,678
$147.7K
Market Conditions
NOI Build-Up for 1,456 SF
Gross rent
$20.1K $13.80/SF
− Vacancy
−$1.1K −$0.76/SF
EGI
$19.0K $13.04/SF
− OpEx
−$5.7K −$3.91/SF
NOI
$13.3K $9.13/SF
Area
Billings, MT
Vacancy
5.50%
Lease Rate
$13.80 /SF/Yr
Expense Ratio
30.00%
Simulate Cap Rate and NOI
Suggested Prices Based on Cap Rates
Cap Rate 5%
$265,820
Cap Rate 7%
$189,871
Cap Rate 9%
$147,678
Alternative Uses
Best Use
Multifamily LT 5
$189.9K
$166.1K – $221.5K
NOI $13,291 @ 7.0% cap · market cap 5.32%
Second Best
Apartment 5plus
$176.1K
$154.1K – $205.4K
NOI $12,324 @ 7.0% cap · market cap 4.93%
Theoretical Best
Office A
$317.7K
$278.0K – $370.6K
NOI $22,238 @ 7.0% cap · market cap 8.90%
Zoning and permitted uses should be independently verified with authorities.
How Realmo checks its estimates
Property Analytics
Contact the owner directly
Get the owner's phone numbers and email
Open Analytics
Lease Details
2
Residential units
Location Intelligence
Trade Area within ½ mile
1,430
Businesses Nearby
Explore this area
Business Placement
Demographics for 59101, MT
41,522
Population
18,864
Households
2.2
Avg Household Size
37
Median Age
22%
College-Educated
91%
High-School Grad
590.8 sq mi
ZIP Area
70
Density / Sq Mi
$58,165
Median Household Income
$36,258
Median Earnings
$930
Median Rent
$243,000
Median Home Value
Check the figures for this property
Cap Rate, Value Estimation, Potential NOI and more
View Realmo Analytics
Market
Vacancy Rate% for Multifamily in West region
Frequently Asked Questions
What type of property is this?
Duplex - Two separate living levels include kitchens, bedrooms, baths, and shared laundry.
Where is this duplex located?
The property is located at 1112 Sunnyside Lane Billings, MT.
What is the asking price?
The asking price for this property is $250,000.
What are key features of this property?
This property features: 1,456 sq. ft. duplex on a 6,549 sq. ft. lot; Main level includes 1 bedroom and 1 bathroom; Lower level offers 2 bedrooms and 1 bathroom