Flex Space with Overhead
New
For Sale
$499,000
1112 Main Street STE 1 Osterville, Osterville, MA 02655
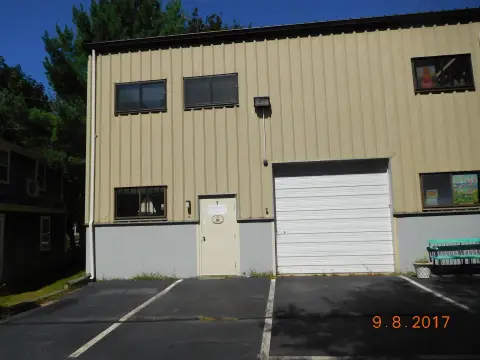
Two levels provide dedicated work, meeting, storage, and kitchenette areas.
Property Size2,016 SF
Price / SF$247.52
Days on Market2
Property Features for 1112 Main Street STE 1 Osterville
General Information
Standard status
Active
Size
2,016 SF
Property subtype
Commercial
Building Details
Year Built
1984
Stories
2
Listing Agency:
Commercial Realty Advisors, Inc.
Listed By:
Kevin Pepe
(508) 962-5022
Source:
Capecodtoday
Added: Oct 24
Last Checked: Oct 24 at 2:40PM
Displayed information is deemed reliable but is not guaranteed and should be independently verified. All listing content including descriptions, pricing, images are the copyrighted material of Commercial Realty Advisors, Inc.

Ask AI about this property
Review the available facts, identify missing information and prepare questions for the agent.
Investment Insights
Based on property information with market context.
This two-level flex condominium combines a first-floor work bay with office and storage areas. The bay has one overhead door, while a private office includes built-in work surfaces; storage closets and a bathroom complete the lower level. Upstairs, the layout includes two private offices, an open meeting area, a sitting room, a kitchenette, and a full bathroom. The property was built in 1984.
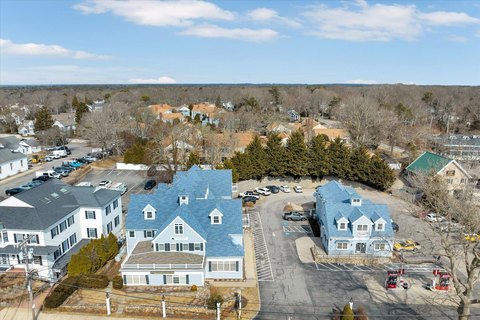
The condominium is at 1112 Main Street, Unit A1, in Osterville, set behind Osterville Jewelers.
The condominium is at 1112 Main Street, Unit A1, in Osterville, set behind Osterville Jewelers.
Key Highlights
- 2,016+/- SF commercial condominium
- First‑floor bay with one overhead door
- Private office with built‑in work surfaces
Financial Insights
Estimated NOI and Cap Rate
NOI / Yr
$29,110
Cap Rate
5.83%
Suggested Prices Based on Cap Rates
Cap Rate 5%
$582,200
$582.2K
Cap Rate 7%
$415,857
$415.9K
Cap Rate 9%
$323,444
$323.4K
Market Conditions
NOI Build-Up for 2,016 SF
Gross rent
$43.5K $21.60/SF
− Vacancy
−$2.0K −$0.97/SF
EGI
$41.6K $20.63/SF
− OpEx
−$12.5K −$6.19/SF
NOI
$29.1K $14.44/SF
Area
Barnstable County, MA
Vacancy
4.50%
Lease Rate
$21.60 /SF/Yr
Expense Ratio
30.00%
Simulate Cap Rate and NOI
Suggested Prices Based on Cap Rates
Cap Rate 5%
$582,200
Cap Rate 7%
$415,857
Cap Rate 9%
$323,444
Alternative Uses
Best Use
Industrial
$415.9K
$363.9K – $485.2K
NOI $29,110 @ 7.0% cap · market cap 5.83%
Second Best
Flex RnD
$396.1K
$346.6K – $462.1K
NOI $27,726 @ 7.0% cap · market cap 5.56%
Theoretical Best
Office A
$821.5K
$718.8K – $958.5K
NOI $57,507 @ 7.0% cap · market cap 11.52%
Zoning and permitted uses should be independently verified with authorities.
How Realmo checks its estimates
Property Analytics
Current Use
Location Intelligence
Trade Area within ½ mile
552
Businesses Nearby
Under-served
Demand for This Use
Explore this area
Business Placement
Demographics for 02655, MA
3,591
Population
3,014
Households
1.2
Avg Household Size
57
Median Age
58%
College-Educated
98%
High-School Grad
6.5 sq mi
ZIP Area
552
Density / Sq Mi
$100,927
Median Household Income
$52,368
Median Earnings
$1,781
Median Rent
$746,200
Median Home Value
Market
Vacancy Rate% for Industrial in Northeast region


Similar Off Market Nearby
- The Pineapple Caper Cafe — 29 Wianno Ave, Osterville, MA 02655
Frequently Asked Questions
What type of property is this?
Flex space - Two levels provide dedicated work, meeting, storage, and kitchenette areas.
Where is this flex space located?
The property is located at 1112 Main Street STE 1 Osterville Osterville, MA.
What is the asking price?
The asking price for this property is $499,000.
What are key features of this property?
This property features: 2,016+/- SF commercial condominium; First‑floor bay with one overhead door; Private office with built‑in work surfaces


