Mixed-Use Building with 3-Bay
1111 Viand Street, Point Pleasant, WV 25550
For Sale
New
$395,000
CommercialSale, Point Pleasant, WV
Property Size5,792 SF
Lot Size0.65 Acres
Price / SF$68.20
Days on Market5
Property Features for 1111 Viand Street
General Information
Property type
Property subtype
Zoning description
Lot features
Directions
Subdivision
Standard status
APN
Lot size
Taxes and HOA fees
Tax Description
Tax Annual Amount
Legal Description
Utilities
Sewer type
Heating system
Cooling system
Water source
Amenities
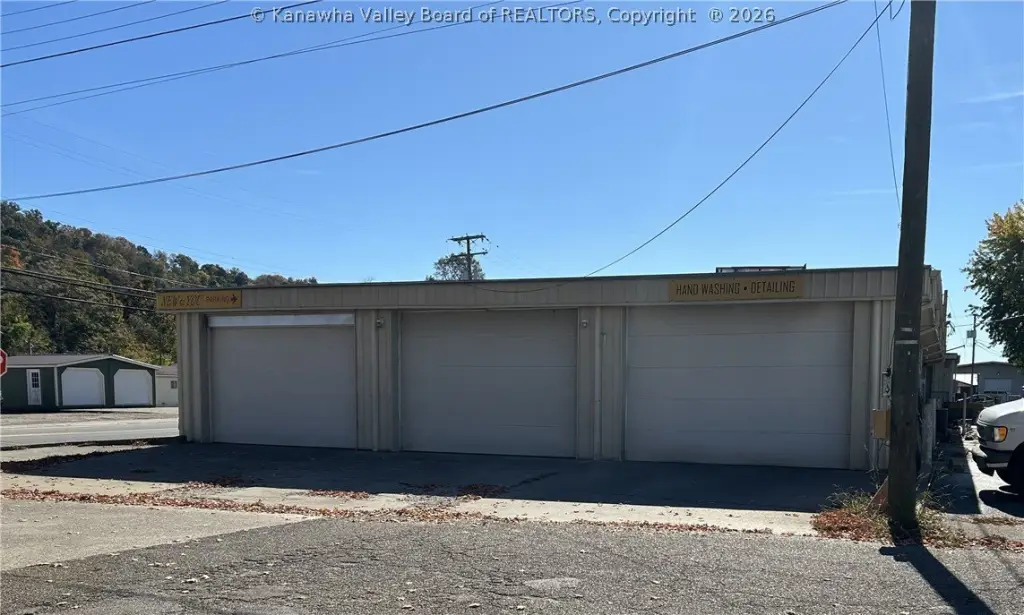
3-bay garage
office space
waiting room
Building Details
Year built
Floors in Building
Flooring type
Building materials
Roof type
Buildings
Listing Agency:
The Angie Zimmerman Realty Group
(304) 675-4939
Listed By:
Elizabeth Elias · License #0028828
(304) 593-8621
Added: Nov 3
Last Checked: Nov 7 at 6:06PM
MLS# 286053
Copyright © 2026 Kanawha Valley Board of Realtors. All rights reserved. All information provided by the listing agent/broker is deemed reliable but is not guaranteed and should be independently verified.

Ask AI about this property
Review the available facts, identify missing information and prepare questions for the agent.
Investment Insights
Based on property information with market context.
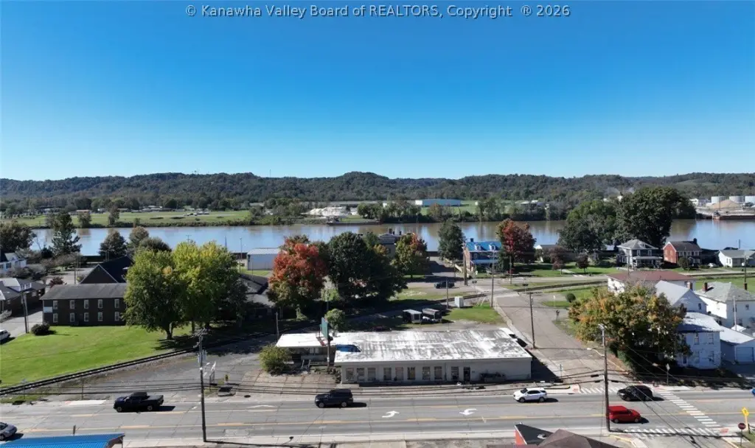
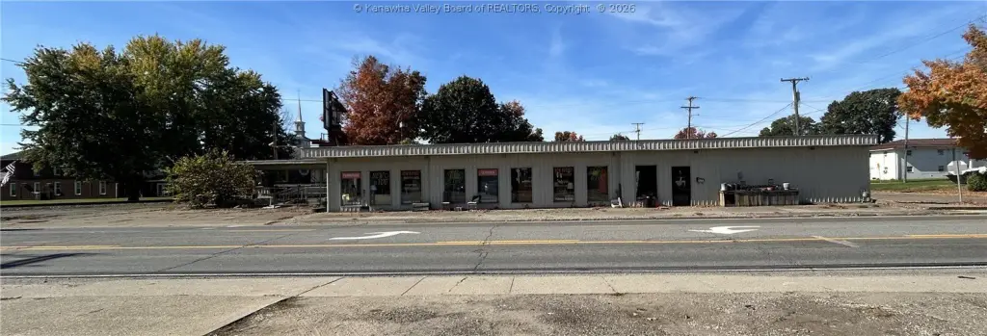
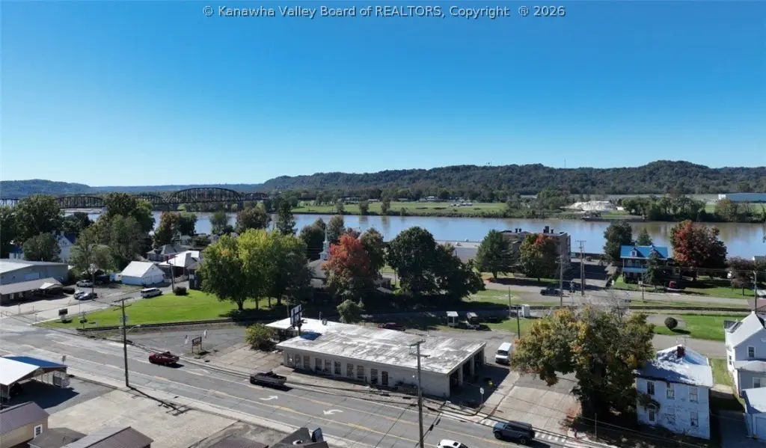
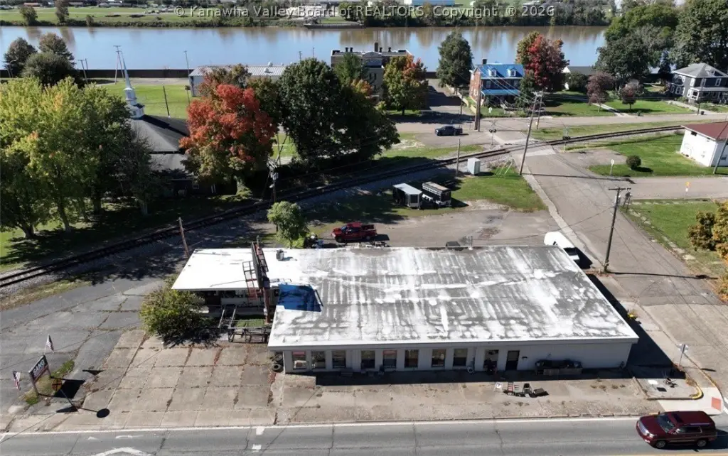
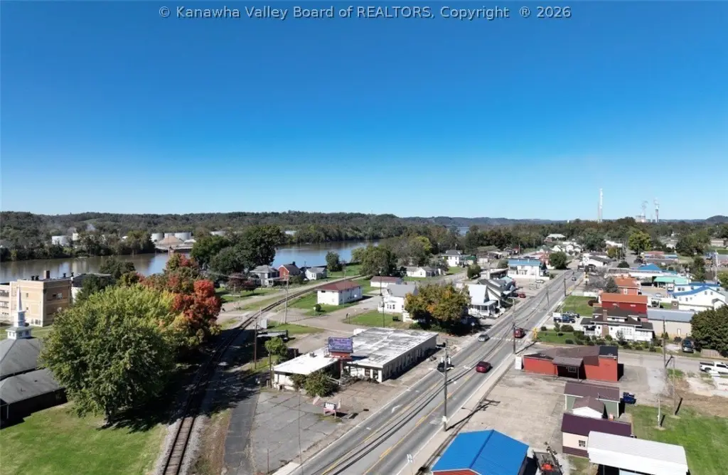
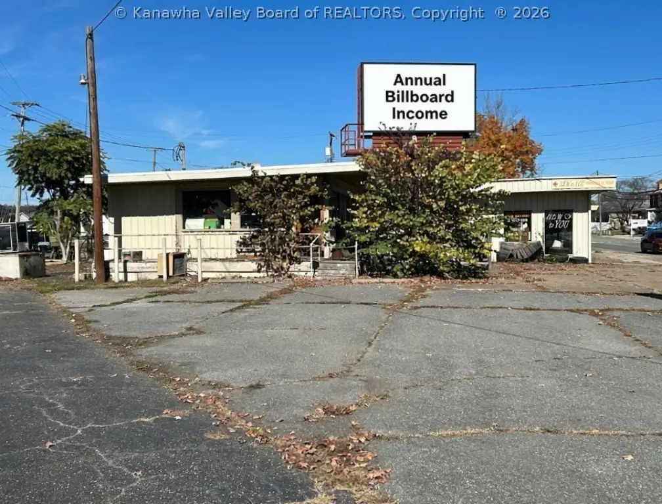
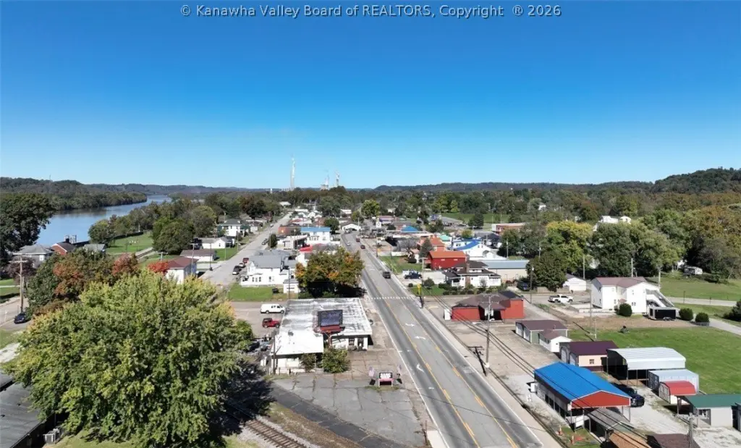
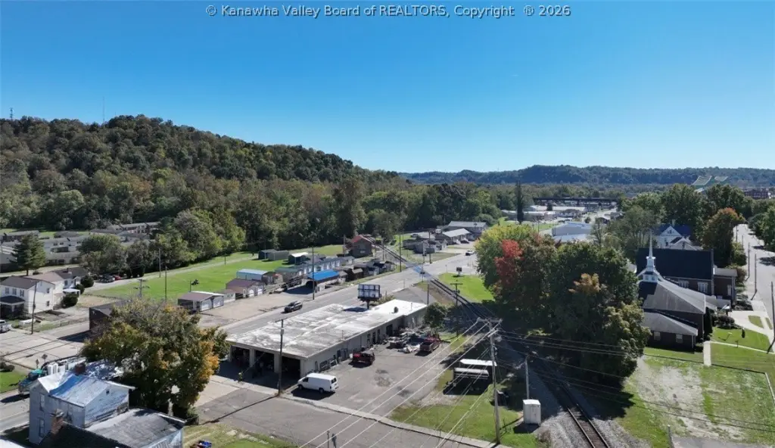
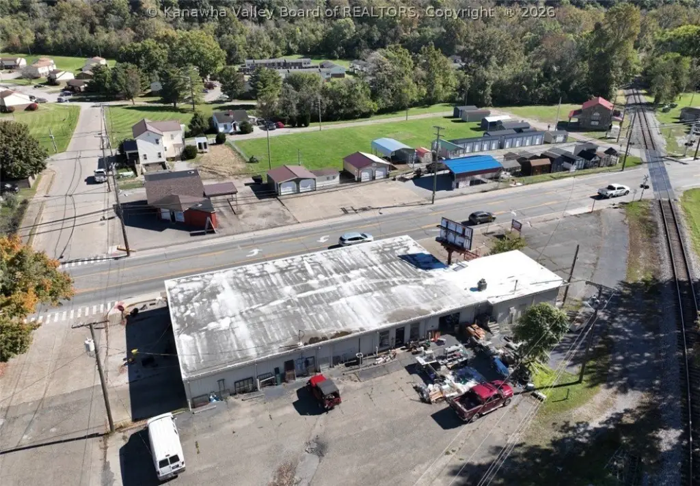
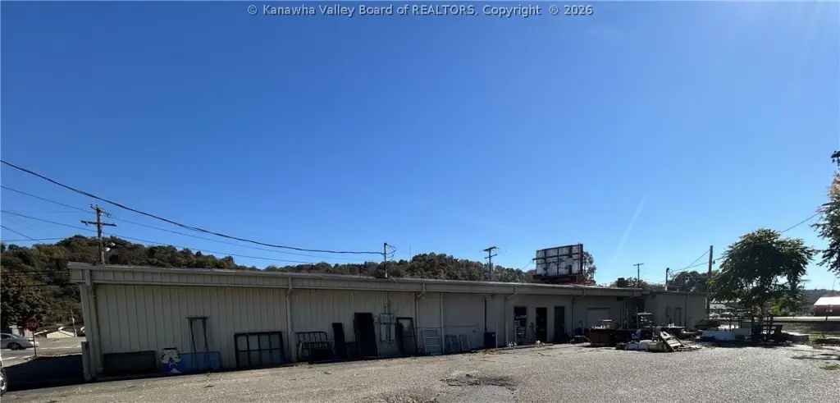
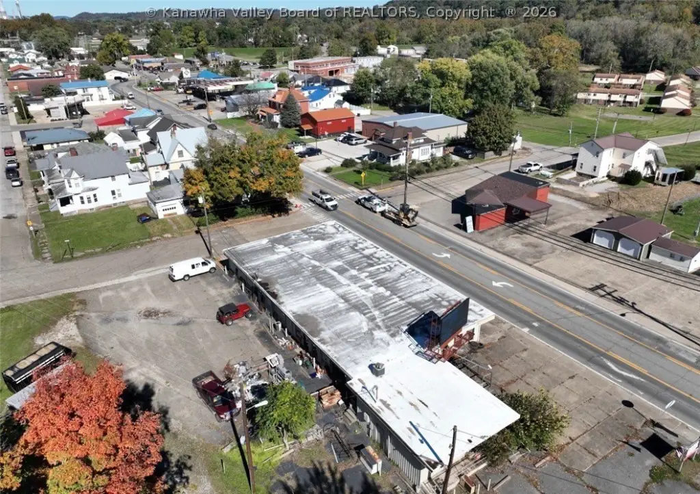
This 5,792-square-foot mixed-use building on a 0.65-acre parcel was built in 1963. One area contains a three-bay garage, office, and waiting room; the remaining space can accommodate a range of commercial layouts. A digital sign mounted on the building generates annual income, and parking is located along the side and rear.
The structure has block, drywall, and metal siding, with forced-air natural gas heat and central electric air conditioning. Public water and sewer serve the property.
The structure has block, drywall, and metal siding, with forced-air natural gas heat and central electric air conditioning. Public water and sewer serve the property.
Key Highlights
- 5,792‑square‑foot building on 0.65 acres
- Garage area includes 3 bays, an office, and a waiting room
- Additional interior space supports varied commercial layouts
Property Analytics
Who owns this building?
See the owner, sales and loan history
Open Analytics
Current Use
Location Intelligence
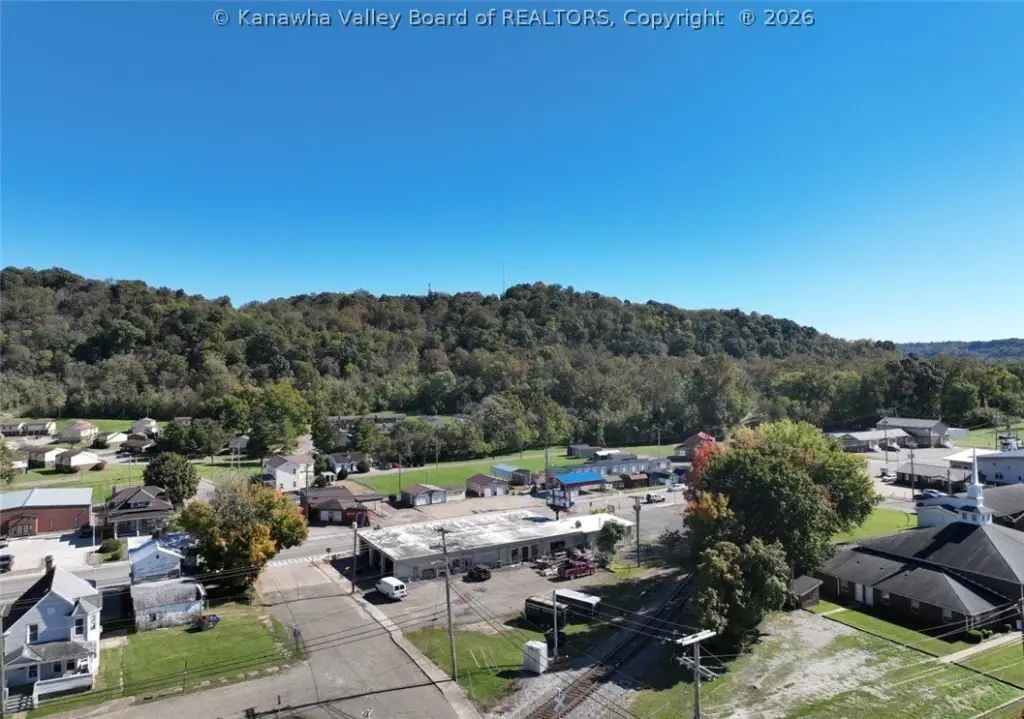
Trade Area within ½ mile
353
Businesses Nearby
27k
Monthly Visits Nearby
Explore this area
Business Placement
Foot Traffic Nearby
Dining 96%
Shops & Services 4%
McDonald's
Dining
21,327 visits/mo
0.3 miles
Little Caesars Pizza
Dining
4,085 visits/mo
0.5 miles
AutoZone
Shops & Services
1,084 visits/mo
0.5 miles
Domino's Pizza
Dining
930 visits/mo
0.4 miles
Demographics for 25550, WV
8,432
Population
4,433
Households
1.9
Avg Household Size
45
Median Age
20%
College-Educated
89%
High-School Grad
49.3 sq mi
ZIP Area
171
Density / Sq Mi
$49,940
Median Household Income
$40,997
Median Earnings
$637
Median Rent
$126,800
Median Home Value
Check the figures for this property
Cap Rate, Value Estimation, Potential NOI and more
View Realmo Analytics
Market
Vacancy Rate% for Retail in South region

Frequently Asked Questions
What type of property is this?
Mixed-use property - A digital sign produces annual income, and parking is available beside and behind the building.
Where is this mixed-use property located?
The property is located at 1111 Viand Street Point Pleasant, WV.
What is the asking price?
The asking price for this property is $395,000.
What are key features of this property?
This property features: 5,792‑square‑foot building on 0.65 acres; Garage area includes 3 bays, an office, and a waiting room; Additional interior space supports varied commercial layouts



