Equipped Restaurant
New
For Lease
Contact for pricing
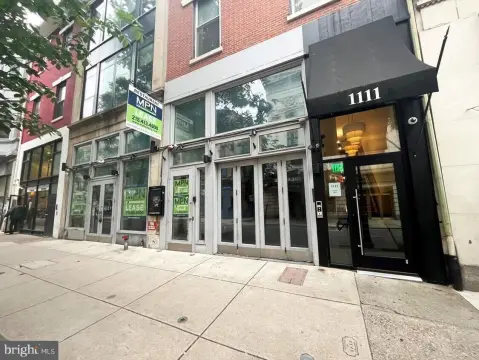
1111 LOCUST Street, Philadelphia, PA 19107
CommercialLease, PHILADELPHIA, PA
Space Size4,963 SF
Lot Size0.51 Acres
Days on Market2
Property Features for 1111 LOCUST Street
General Information
Property type
Other
Property subtype
Retail
Elementary school district
PHILADELPHIA CITY
Middle school district
PHILADELPHIA CITY
High school district
PHILADELPHIA CITY
Standard status
Active
Lot size
0.51 Acres
Restaurant
Second-Generation Restaurant
Yes
Walk-In Cooler/Freezer
Yes
Additional Details
Corner Location
Yes
Building Details
Year built
2007
Listing Agency:
Mallin Panchelli Nadel Realty Inc
Listed By:
Veronica Gintel Blum · License #RS290724
(215) 413-4900
Added: Oct 23
Last Checked: Oct 24 at 6:06PM
MLS# PAPH2683928
Copyright © 2026 Bright MLS. All rights reserved. All information provided by the listing agent/broker is deemed reliable but is not guaranteed and should be independently verified.

Ask AI about this property
Review the available facts, identify missing information and prepare questions for the agent.
Investment Insights
Based on property information with market context.
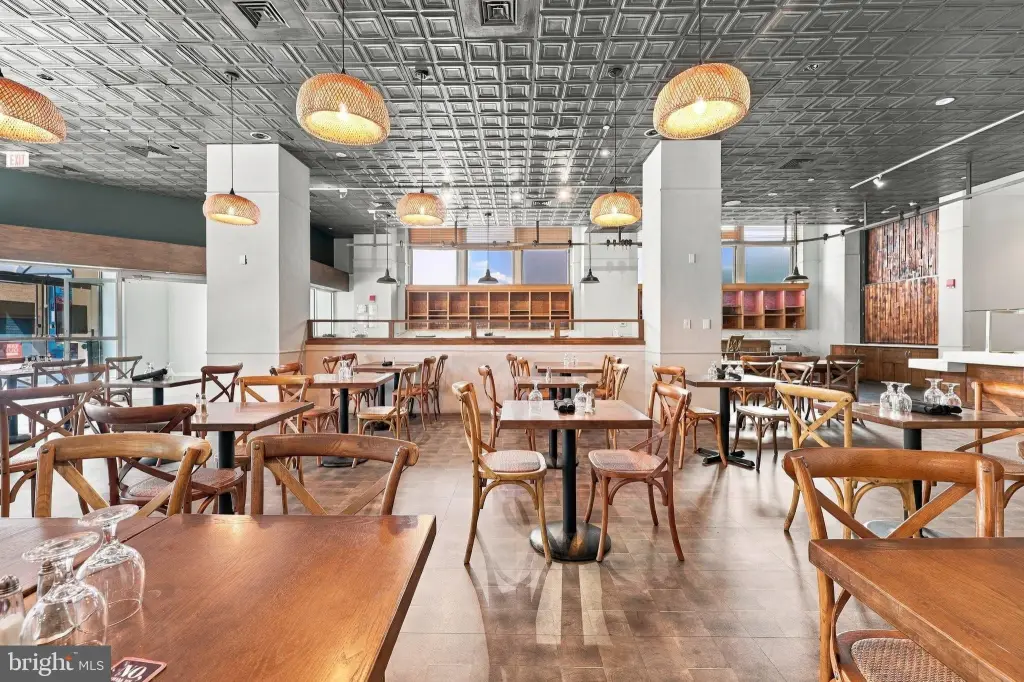
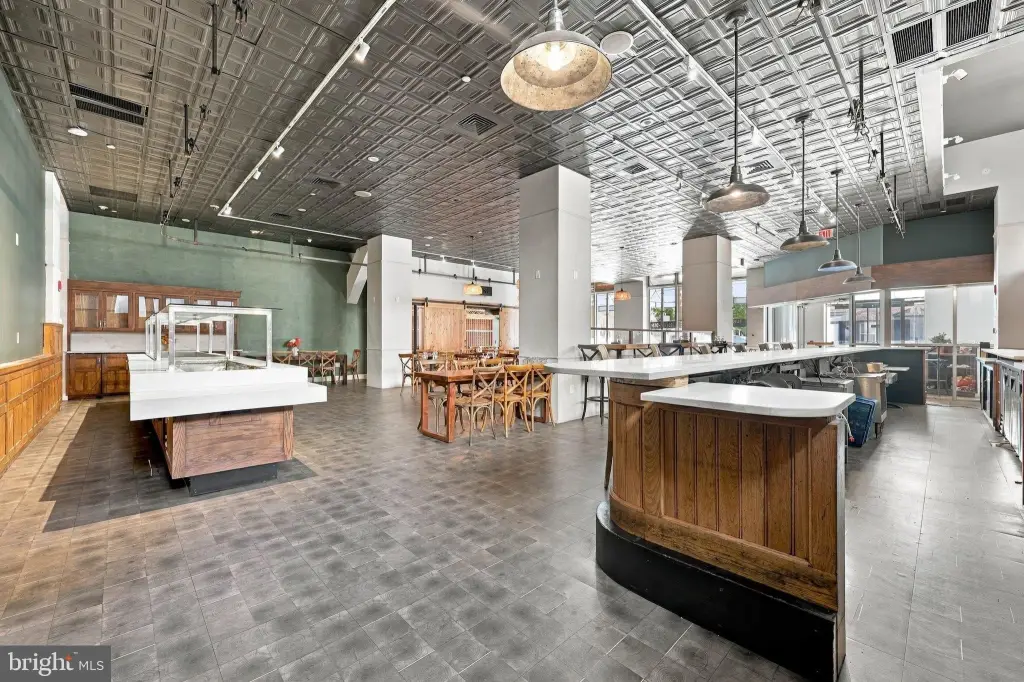
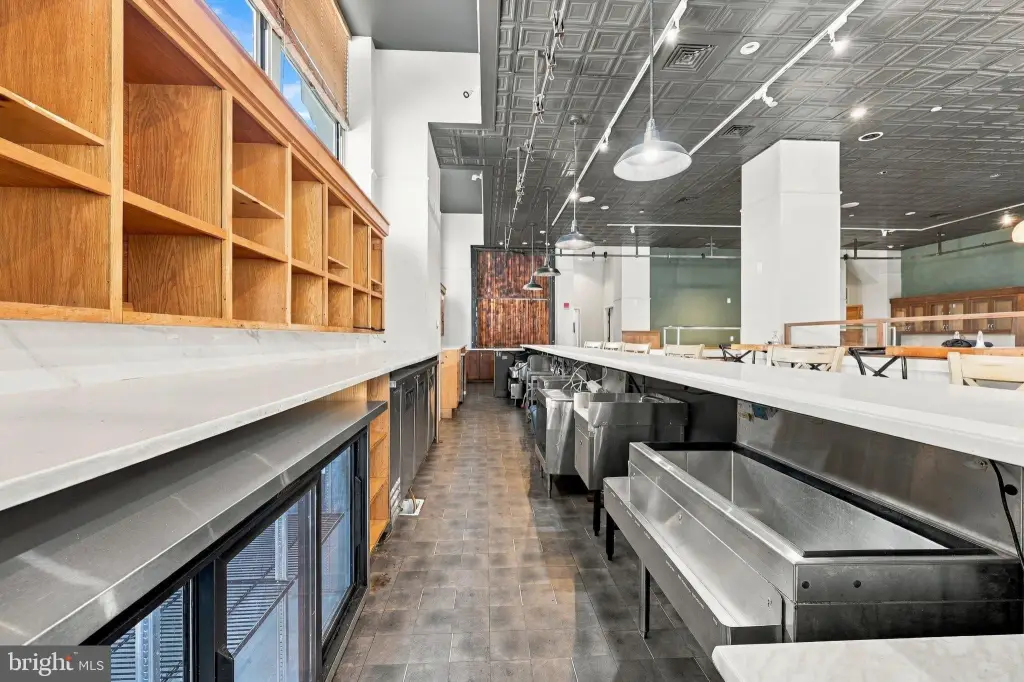
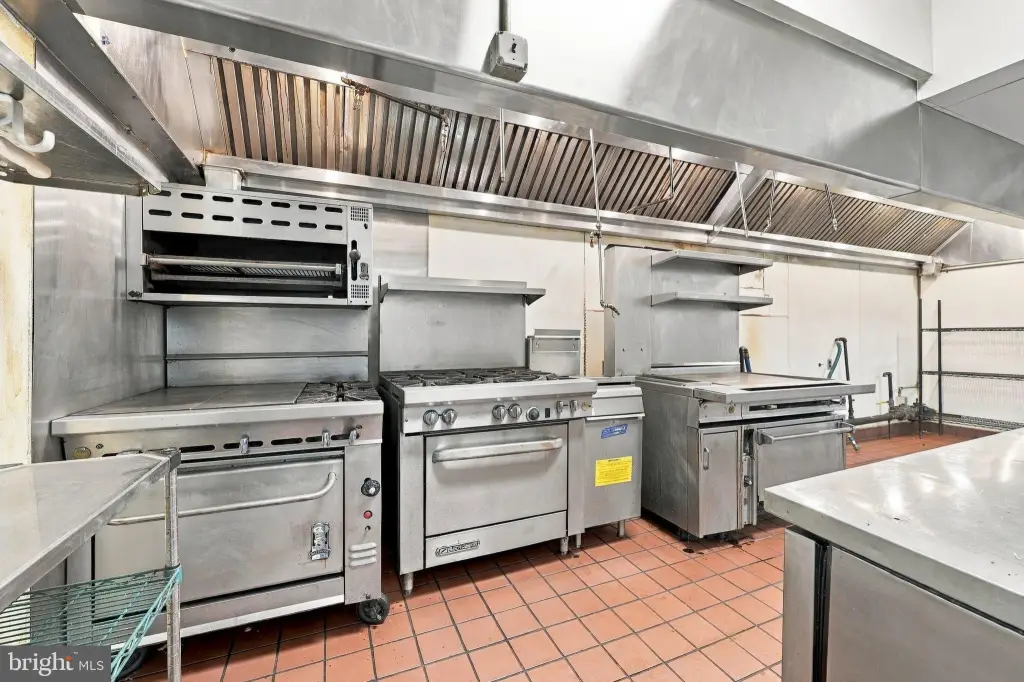
This 4,963-square-foot restaurant space includes a dining room with a 20-foot bar, seating for 104, and a separate 12-seat private dining room. The kitchen is equipped with 20-foot and 12-foot exhaust hoods, two walk-in coolers, and a walk-in freezer. Built in 2007, the property is zoned CMX-4.
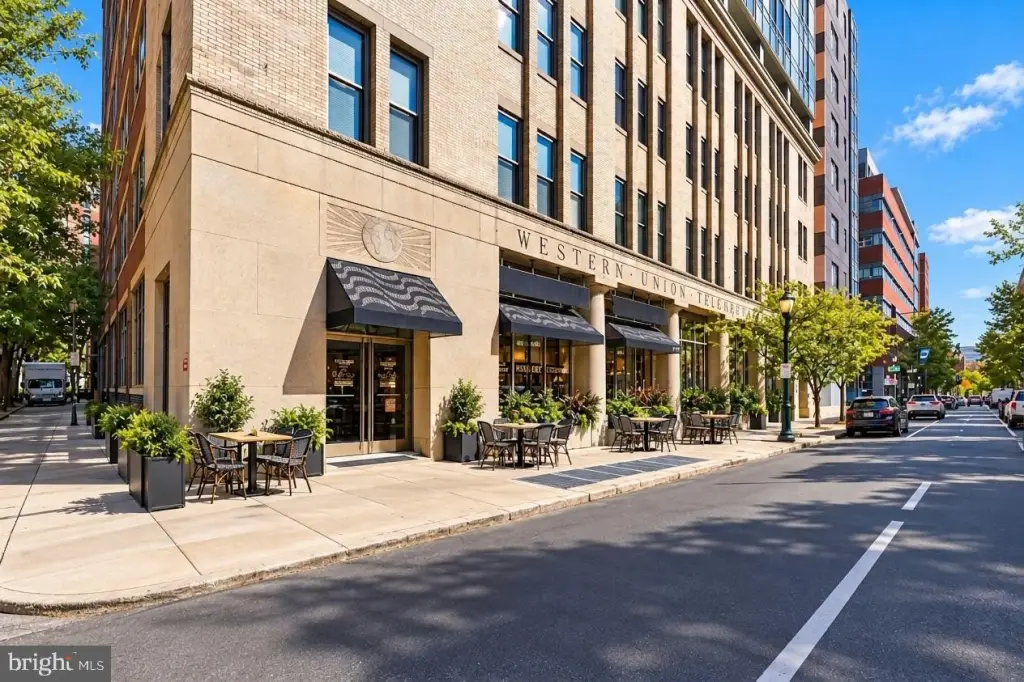
At the corner of Locust and Quince Streets, the site has 40 feet of Locust Street frontage. PATCO and the Broad Street subway line provide nearby transit connections. The property is in Midtown Village, within the greater Washington Square West area of Philadelphia.
At the corner of Locust and Quince Streets, the site has 40 feet of Locust Street frontage. PATCO and the Broad Street subway line provide nearby transit connections. The property is in Midtown Village, within the greater Washington Square West area of Philadelphia.
Key Highlights
- 4,963 SF restaurant space with fully equipped kitchens
- 20' and 12' exhaust hoods, two walk‑in coolers, and one walk‑in freezer
- Dining room with 20' bar, 104 seats, and 12‑seat private dining room
Property Analytics
Contact the owner directly
Get the owner's phone numbers and email
Open Analytics
Current Use
Lease Details
Yes
Commercial hood
NNN (Triple Net)
Lease Type
Location Intelligence
Trade Area within ½ mile
25,174
Businesses Nearby
231k
Monthly Visits Nearby
Under-served
Demand for This Use
Explore this area
Business Placement
Foot Traffic Nearby
Dining 33%
Groceries 25%
Hotels & Casinos 20%
Apparel 15%
Whole Foods Market
Groceries
37,607 visits/mo
0.4 miles
The Ritz-Carlton, Philadelphia
Hotels & Casinos
30,824 visits/mo
0.3 miles
ACME Markets
Groceries
20,427 visits/mo
0.4 miles
UNIQLO
Apparel
20,066 visits/mo
0.5 miles
Starbucks
Dining
16,511 visits/mo
0.5 miles
Demographics for 19107, PA
17,600
Population
10,239
Households
1.7
Avg Household Size
32
Median Age
72%
College-Educated
92%
High-School Grad
0.5 sq mi
ZIP Area
35,200
Density / Sq Mi
$70,382
Median Household Income
$57,694
Median Earnings
$1,691
Median Rent
$452,500
Median Home Value
Check the figures for this property
Cap Rate, Value Estimation, Potential NOI and more
View Realmo Analytics
Market
Lease Benchmarks for Philadelphia, PA
$26.3 /SF/Yr
Avg Asking Price
$12.59–$33.6 /SF/Yr
Price Range
5,015 SF
Avg Space Size
Vacancy Rate% for Retail in Philadelphia, PA




Frequently Asked Questions
What type of property is this?
Conventional restaurant - CMX-4 zoning and transit access support restaurant operations at a downtown Philadelphia address.
Where is this conventional restaurant located?
The property is located at 1111 LOCUST Street Philadelphia, PA.
What are key features of this property?
This property features: 4,963 SF restaurant space with fully equipped kitchens; 20' and 12' exhaust hoods, two walk‑in coolers, and one walk‑in freezer; Dining room with 20' bar, 104 seats, and 12‑seat private dining room