Sunlit Multi-Tenant Office
For Lease
Contact for pricing
1111 E Touhy Ave, Des Plaines, IL 60018
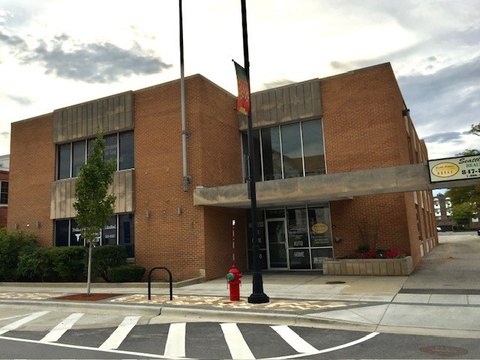
Five-story office building with a natural light two-story atrium, terrazzo flooring, and customizable suites for tenants.
Space Size31,572 SF
Days on Market1153
Property Features for 1111 E Touhy Ave
General Information
Standard status
Active
Size
31,572 SF
Property subtype
OFFICE
Lease Type
Modified Gross
Additional Details
Highway Access
Yes
Amenities
two-story atrium with terrazzo flooring
ground floor deli and café seating
on campus fitness center
Building Details
Stories
5
Tenancy
Multi
Spaces For Lease
at 1111 E Touhy Ave
1111 E Touhy Ave
$23.50/SF/Yr
Floor
4
Size
31,572 SF
Type
OFFICE
Lease Type
MODIFIED_GROSS
Availability
AVAILABLE, Now
Sublease
No
- Five story, 148,000 sf multi-tenant office building offering views of chicago o'hare international airport & lake opeka
- Gorgeous natural sunlit, two-story atrium with terrazzo flooring
- Ground floor deli and café seating
- On campus fitness center available
- Fully customizable office spaces
- Minutes from I-90 & I-294
- Located in close proximity to numerous dining & hotel options,
fashion outlets of Chicago, Rivers Casino, multiple theaters, O'Hare
International Airport and more!
- Representing 450,000 of square feet of office space, O'Hare offices professional, on-site management team anticipates and adapts to the business needs of its tenants, providing those with an O'Hare Offices address the highest level of service and value
Contact us
Listing Agency:
Lee & Associates | Chicago
(773) 355-3000
Listed By:
Tony Russo
(630) 728-1179
Source:
Moodyscre
Added: Aug 7, 2023
Changed: Sep 5
Last Checked: Oct 1 at 12:21PM
Displayed information is deemed reliable but is not guaranteed and should be independently verified. All listing content including descriptions, pricing, images are the copyrighted material of Lee & Associates | Chicago
Investment Insights
Based on property information with market context.
This five-story, multi-tenant office building offers sunlit workspace with views of Chicago O’Hare International Airport and Lake Opeka. A two-story atrium with terrazzo flooring serves as a central interior feature, and the ground floor includes a deli and café seating area. The property also provides access to an on-campus fitness center, and office spaces are described as fully customizable to fit tenant needs.
The building is positioned minutes from I-90 and I-294. Public remarks also note close proximity to dining and hotel options, fashion outlets of Chicago, Rivers Casino, multiple theaters, and O’Hare International Airport.
An on-site management team is referenced in the remarks, along with an office address branded as “O’Hare Offices.”
The building is positioned minutes from I-90 and I-294. Public remarks also note close proximity to dining and hotel options, fashion outlets of Chicago, Rivers Casino, multiple theaters, and O’Hare International Airport.
An on-site management team is referenced in the remarks, along with an office address branded as “O’Hare Offices.”
Key Highlights
- Five‑story, 148,000 SF multi‑tenant office building with views of Chicago O'Hare International Airport & Lake Opeka
- Natural two‑story atrium featuring terrazzo flooring for abundant daylight
- Ground‑floor deli and café seating
Property Analytics
Unlock full access to Insights
Subscribe to Realmo Intelligence
Open Analytics
Current Use
Lease Details
Multi-tenant
Tenancy
Yes
Highway access
NNN (Triple Net)
Lease Type
$3.53 /SF/Yr
CAM
Location Intelligence
Trade Area within ½ mile
660
Businesses Nearby
Explore this area
Business Placement
Demographics for 60018, IL
30,051
Population
10,350
Households
2.9
Avg Household Size
40
Median Age
26%
College-Educated
82%
High-School Grad
16.6 sq mi
ZIP Area
1,810
Density / Sq Mi
$85,415
Median Household Income
$40,194
Median Earnings
$1,174
Median Rent
$302,400
Median Home Value
Check the figures for this property
Cap Rate, Value Estimation, Potential NOI and more
View Realmo Analytics
Market
Vacancy Rate% for Office in Midwest region

Questions? Ask Rey
Realmo’s AI knows this listing — price, zoning, demand, history. Ask anything.




Frequently Asked Questions
What type of property is this?
Office building - Five-story office building with a natural light two-story atrium, terrazzo flooring, and customizable suites for tenants.
Where is this office building located?
The property is located at 1111 E Touhy Ave Des Plaines, IL.
What is the lease rate?
The lease rate is $23.50 SF/Yr.
What are key features of this property?
This property features: Five‑story, 148,000 SF multi‑tenant office building with views of Chicago O'Hare International Airport & Lake Opeka; Natural two‑story atrium featuring terrazzo flooring for abundant daylight; Ground‑floor deli and café seating