Climate-Controlled Flex
For Lease
Contact for pricing
11101 Richardson Dr, North Little Rock, AR 72113
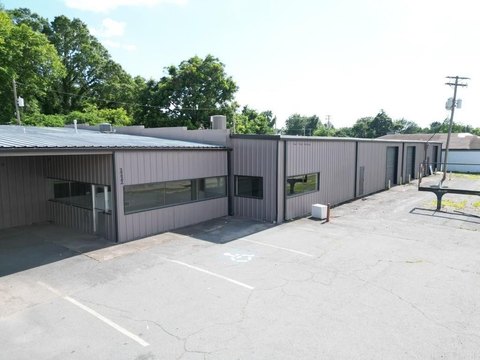
Industrial flex space combines professional offices, a training area, and warehouse capacity with an unfinished second floor.
Space Size2,500 SF
Days on Market50
Property Features for 11101 Richardson Dr
General Information
Standard status
Active
Size
2,500 SF
Net Rentable
2,500 SF
Property subtype
INDUSTRIAL
Lease Type
NNN
Space & Availability
Available Space
2,500 SF
Contiguous Space
2,500 SF
Space Use
Flex
Warehouse & Industrial
Clear Height
24 ft
Conditioned Warehouse
Yes
Spaces For Lease
at 11101 Richardson Dr
Suite 11113
$12/SF/Yr
Size
2,500 SF
Type
INDUSTRIAL
Lease Type
NNN
Availability
AVAILABLE
Versatile 2,500 SF industrial flex space offering a professional office environment combined with a climate-controlled warehouse and built-in expansion potential. The inviting lobby features interior storefront glass that flows into a spacious demo/training room, creating an ideal setting for client presentations, product demonstrations, or team training.
The office area includes 2 private offices, a conference room, and a 24' x 12' cubicle area, providing a functional and professional workspace for a growing business.
The climate-controlled warehouse features 24' clear ceiling height and a 14' x 14' overhead door, offering excellent flexibility for storage, distribution, service, light manufacturing, or showroom uses.
Adding even more value, the space includes a staircase leading to an unfinished second floor, providing an excellent opportunity for future expansion and additional usable square footage as your business grows.
Contact us
Listing Agency:
Richardson Properties LLC
(501) 758-2441
Listed By:
Steve Tracy · License #59022
(501) 350-1551
Source:
Moodyscre
Added: Sep 9
Changed: Oct 25
Last Checked: Oct 28 at 8:08AM
Displayed information is deemed reliable but is not guaranteed and should be independently verified. All listing content including descriptions, pricing, images are the copyrighted material of Richardson Properties LLC

Ask AI about this property
Review the available facts, identify missing information and prepare questions for the agent.
Investment Insights
Based on property information with market context.
This 2,500-square-foot flex property combines a professional office buildout with a climate-controlled warehouse. The office component includes a lobby with interior storefront glass, two private offices, a conference room, a 24' x 12' cubicle area, and a demo/training room suited to presentations, demonstrations, or team training.
The warehouse offers 24' clear ceiling height and a 14' x 14' overhead door. The layout supports storage, distribution, service, light manufacturing, or showroom operations. A staircase connects to an unfinished second floor, providing additional space for future buildout as business requirements change.
The warehouse offers 24' clear ceiling height and a 14' x 14' overhead door. The layout supports storage, distribution, service, light manufacturing, or showroom operations. A staircase connects to an unfinished second floor, providing additional space for future buildout as business requirements change.
Key Highlights
- 2,500 SF industrial flex space
- Climate‑controlled warehouse with 24' clear ceiling height
- 14' x 14' overhead door
Property Analytics
Current Use
Lease Details
24 ft
Clear height
NNN (Triple Net)
Lease Type
$1.80 /SF/Yr
CAM
Location Intelligence
Trade Area within ½ mile
91
Businesses Nearby
Balanced
Demand for This Use
Explore this area
Business Placement
Demographics for 72113, AR
25,930
Population
12,260
Households
2.1
Avg Household Size
38
Median Age
46%
College-Educated
96%
High-School Grad
26.3 sq mi
ZIP Area
986
Density / Sq Mi
$72,054
Median Household Income
$46,212
Median Earnings
$1,084
Median Rent
$275,800
Median Home Value
Market
Vacancy Rate% for Industrial in South region



Frequently Asked Questions
What type of property is this?
Flex space - Industrial flex space combines professional offices, a training area, and warehouse capacity with an unfinished second floor.
Where is this flex space located?
The property is located at 11101 Richardson Dr North Little Rock, AR.
What is the lease rate?
The lease rate is $12 SF/Yr.
What are key features of this property?
This property features: 2,500 SF industrial flex space; Climate‑controlled warehouse with 24' clear ceiling height; 14' x 14' overhead door




