Multi-Level Flex
New
For Lease
Contact for pricing
11100 Hickman Mills Dr, Kansas City, MO 64134
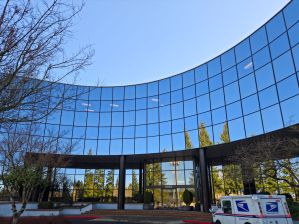
A two-level office component pairs with a clear-span warehouse and a separate training facility.
Space Size21,900 SF
Days on Market6
Property Features for 11100 Hickman Mills Dr
General Information
Standard status
Active
Size
21,900 SF
Property subtype
Office, Industrial
Warehouse & Industrial
Clear Height
21 ft
Clear Span
Yes
Drive-In Doors
1
Power
400 amps
Three-Phase Power
No
Additional Details
Space Use
Flex
Spaces For Lease
at 11100 Hickman Mills Dr Contact us- Size
- 21,900 SF
- Availability
- Active
#1
Listing Agency:
CBRE - Kansas City
Listed By:
Joe Orscheln · License #MO 00228045
(816) 756-3535
Source:
Crexi
Added: Sep 21
Changed: Sep 24
Last Checked: Sep 24 at 2:04PM
Displayed information is deemed reliable but is not guaranteed and should be independently verified. All listing content including descriptions, pricing, images are the copyrighted material of CBRE - Kansas City
Investment Insights
Based on property information with market context.
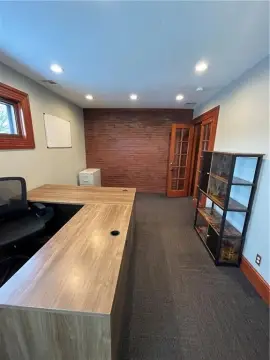
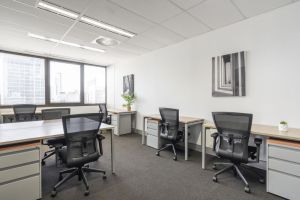
This flex facility includes a 12,500+ SF main building arranged across two levels, an 8,000+ SF warehouse and a 1,400+ SF training facility. The upper floor has 15 private offices, large conference rooms and an open breakroom and kitchen. On the lower floor are four private offices, a kitchen, a large bullpen and an 8' x 8' drive-in door serving a small garage.
The clear-span warehouse offers 21' of center clear height and 18' to the eaves, with three loading doors and 400-amp single-phase power. Solar panels offset most of the facility’s electricity expenses when sunlight conditions are sufficient.
The clear-span warehouse offers 21' of center clear height and 18' to the eaves, with three loading doors and 400-amp single-phase power. Solar panels offset most of the facility’s electricity expenses when sunlight conditions are sufficient.
Key Highlights
- 12,500+ SF main building on two levels, plus an 8,000+ SF warehouse and 1,400+ SF training facility
- Clear‑span warehouse with 21' center clear height and 18' to eaves
- Upper level includes 15 private offices, large conference rooms, and an open breakroom/kitchen area
Property Analytics
Unlock full access to Insights
Subscribe to Realmo Intelligence
Open Analytics
Current Use
Lease Details
21 ft
Clear height
1
Drive-in doors
NNN (Triple Net)
Lease Type
Location Intelligence
Trade Area within ½ mile
213
Businesses Nearby
Under-served
Demand for This Use
Explore this area
Business Placement
Demographics for 64134, MO
22,120
Population
9,503
Households
2.3
Avg Household Size
34
Median Age
18%
College-Educated
90%
High-School Grad
11.9 sq mi
ZIP Area
1,859
Density / Sq Mi
$56,475
Median Household Income
$39,492
Median Earnings
$1,233
Median Rent
$122,900
Median Home Value
Check the figures for this property
Cap Rate, Value Estimation, Potential NOI and more
View Realmo Analytics
Market
Vacancy Rate% for Industrial in Kansas City, MO

Questions? Ask Rey
Realmo’s AI knows this listing — price, zoning, demand, history. Ask anything.








Similar Off Market Nearby
- Sweet Dream building — 10737 Cambridge Ave, Kansas City, MO 64134
Frequently Asked Questions
What type of property is this?
Flex space - A two-level office component pairs with a clear-span warehouse and a separate training facility.
Where is this flex space located?
The property is located at 11100 Hickman Mills Dr Kansas City, MO.
What are key features of this property?
This property features: 12,500+ SF main building on two levels, plus an 8,000+ SF warehouse and 1,400+ SF training facility; Clear‑span warehouse with 21' center clear height and 18' to eaves; Upper level includes 15 private offices, large conference rooms, and an open breakroom/kitchen area



