Manufacturing Building with Cold
For Sale
$574,900
1110 W Center Street, Chetek, WI 54728
CommercialSale, Chetek, WI
Property Size18,460 SF
Lot Size2.19 Acres
Price / SF$31.14
Days on Market361
Property Features for 1110 W Center Street
General Information
Property type
Commercial Sale
Property subtype
Other
Zoning description
Industrial
Elementary school district
Chetek-Weyerhaeuser Area
Middle school district
Chetek-Weyerhaeuser Area
High school district
Chetek-Weyerhaeuser Area
Directions
From Hwy SS go West on Dallas Street, South on Railroad Avenue and then West on Center Street to building.
Standard status
Active
APN
211-1045-15-022
Size
18,460 SF
Lot size
2.19 Acres
Taxes and HOA fees
Tax Year
2025
Tax Description
PLAT 5-4 PRT LOT 5 SHOWN AS LOT 4 CSM 39/115 #5855 DOC 781070 ASSESSOR'S PLAT #2 CITY OF CHETEK
Tax Annual Amount
5159
Legal Description
PLAT 5-4 PRT LOT 5 SHOWN AS LOT 4 CSM 39/115 #5855 DOC 781070 ASSESSOR'S PLAT #2 CITY OF CHETEK
Utilities
Sewer type
Public Sewer
Heating system
Forced Air
Cooling system
Central Air
Water source
Public
Building Details
Year built
1991
Building materials
Steel
Listing Agency:
Elite Realty Group, LLC
(715) 830-1001
Listed By:
Mary Rufledt · License #55432-90
(715) 828-9347
Added: Oct 1, 2025
Changed: Aug 19
Last Checked: Sep 26 at 8:06AM
MLS# 1596071
Copyright © 2026 REALTORS® Association of Northwestern Wisconsin. All rights reserved. All information provided by the listing agent/broker is deemed reliable but is not guaranteed and should be independently verified.
Investment Insights
Based on property information with market context.
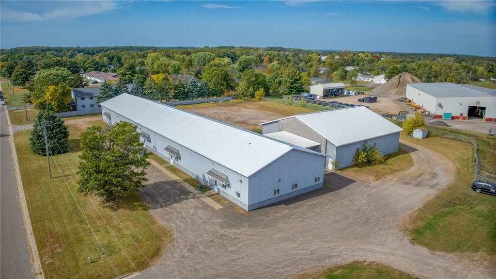
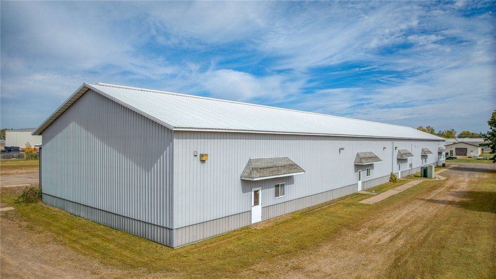
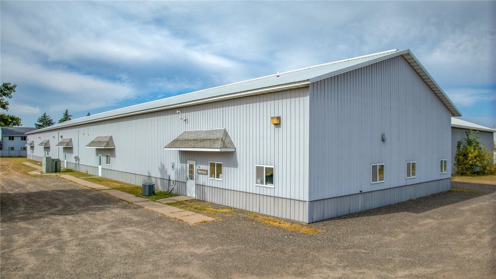
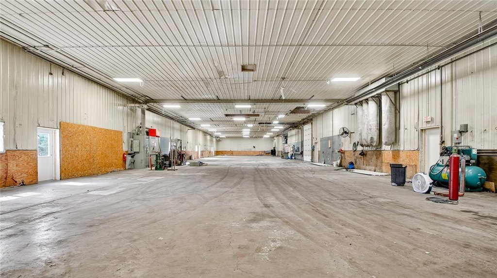
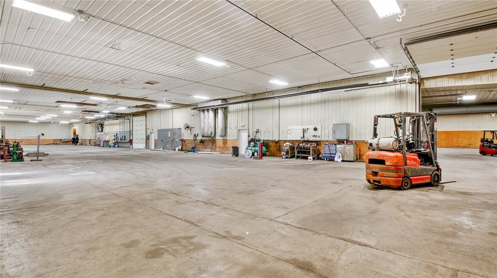
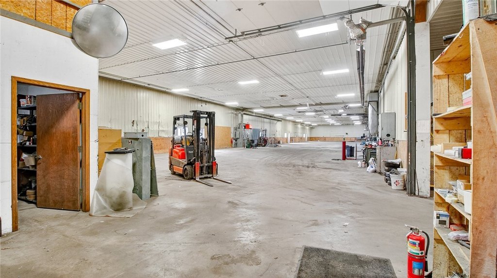
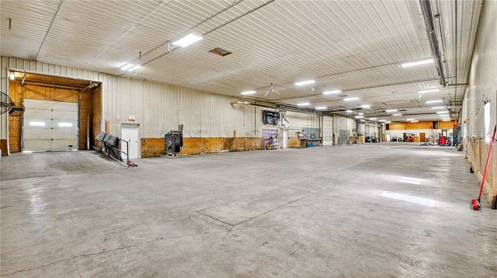
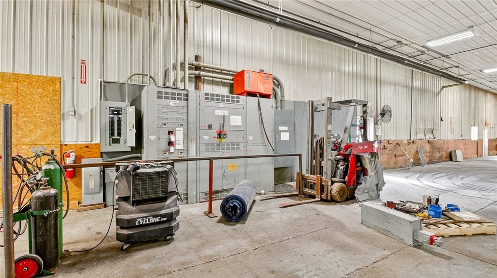
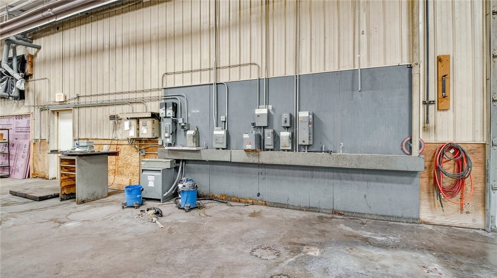
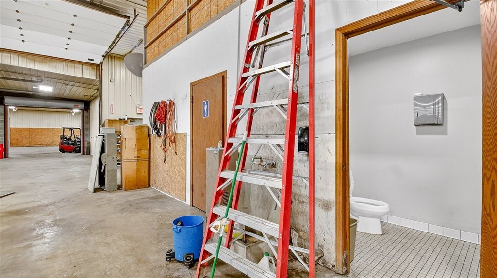
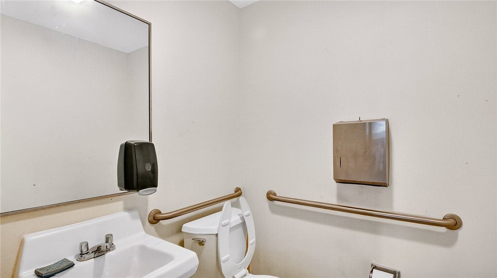
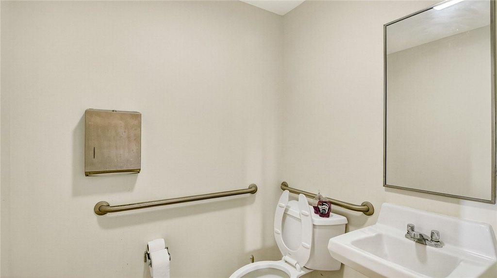
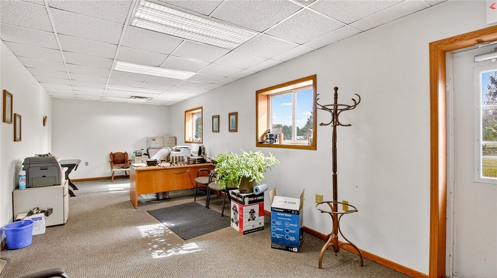
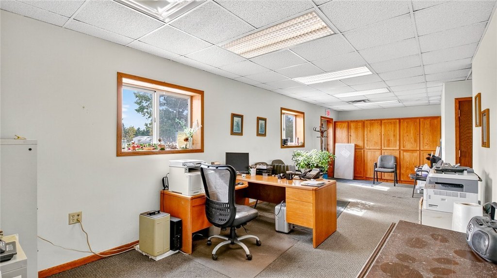
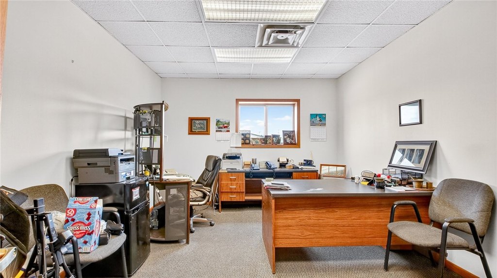
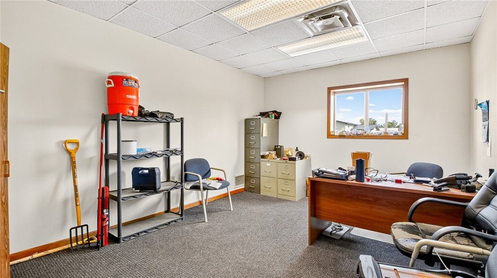
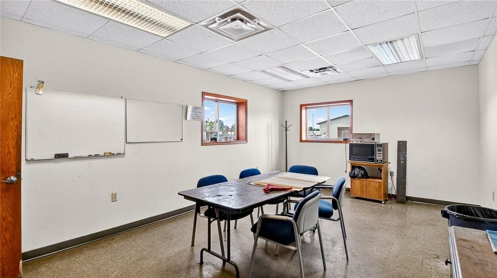
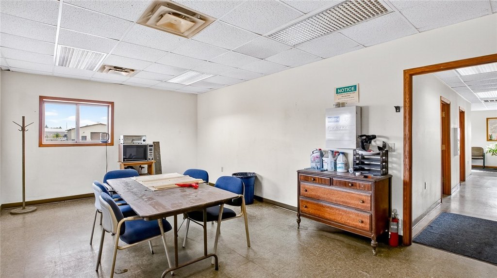
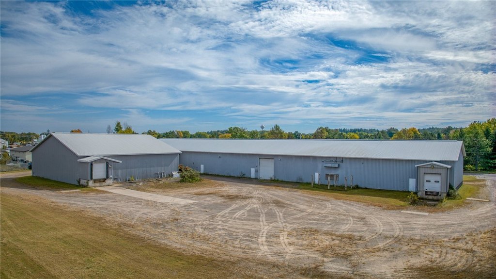
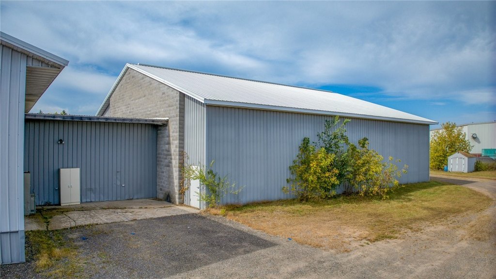
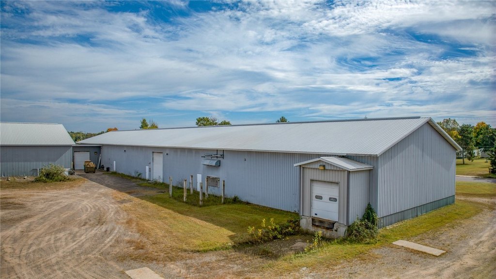
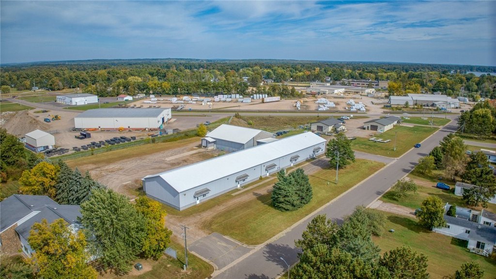
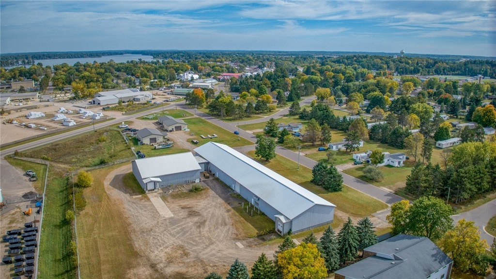
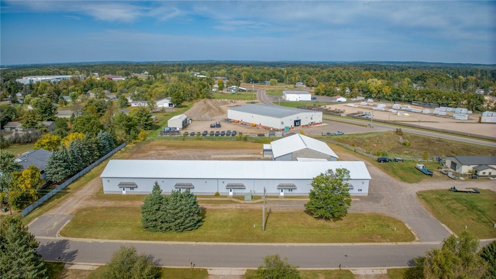
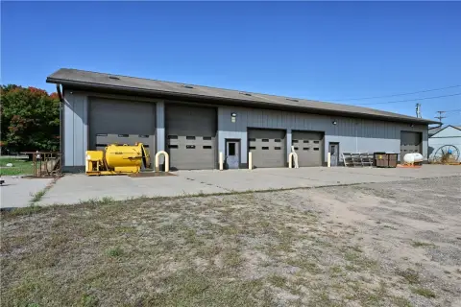
This 18,460-square-foot steel manufacturing facility combines a 12,704-square-foot primary building with a 576-square-foot connector and a 5,180-square-foot cold storage warehouse. About 1,500 square feet of finished office and reception area is incorporated into the main structure, along with two restroom sets. The building offers ceilings exceeding 15 feet, a 5-inch concrete floor, four overhead doors, and 3,000-amp switch gear and breakers.
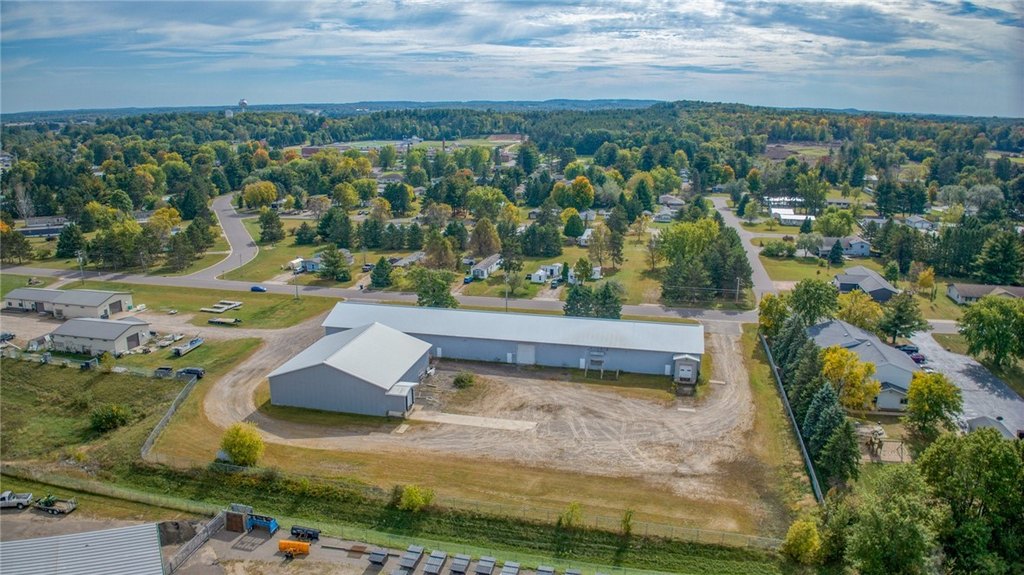

Warehouse heating is provided by natural gas Cryovac heaters, while the office areas use forced air with central air conditioning. Built in 1991, the property occupies a 2.19-acre lot with public water and public sewer. The location is 1110 W Center Street in Chetek, Wisconsin.
Warehouse heating is provided by natural gas Cryovac heaters, while the office areas use forced air with central air conditioning. Built in 1991, the property occupies a 2.19-acre lot with public water and public sewer. The location is 1110 W Center Street in Chetek, Wisconsin.
Key Highlights
- 18,460 SF industrial/manufacturing building on 2.19 acres
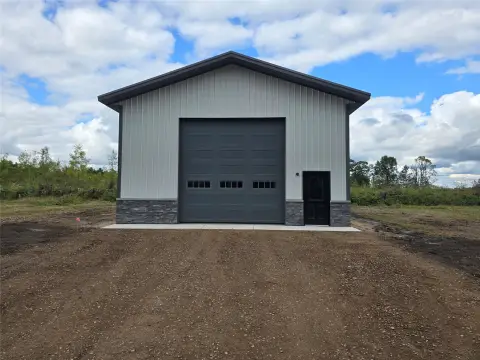
- 5,180 SF cold storage warehouse connected to the main building
- 12,704 SF main building with a 576 SF connecting link
Property Analytics
Unlock full access to Insights
Subscribe to Realmo Intelligence
Open Analytics
Current Use
Location Intelligence
Trade Area within ½ mile
174
Businesses Nearby
Explore this area
Business Placement
Demographics for 54728, WI
6,166
Population
3,491
Households
1.8
Avg Household Size
50
Median Age
22%
College-Educated
96%
High-School Grad
125.6 sq mi
ZIP Area
49
Density / Sq Mi
$71,538
Median Household Income
$40,310
Median Earnings
$897
Median Rent
$214,200
Median Home Value
Check the figures for this property
Cap Rate, Value Estimation, Potential NOI and more
View Realmo Analytics
Market
Vacancy Rate% for Industrial in Midwest region

Questions? Ask Rey
Realmo’s AI knows this listing — price, zoning, demand, history. Ask anything.





Frequently Asked Questions
What type of property is this?
Manufacturing property - Steel industrial facility combining production space, refrigerated storage, offices, and multiple loading doors.
Where is this manufacturing property located?
The property is located at 1110 W Center Street Chetek, WI.
What is the asking price?
The asking price for this property is $574,900.
What are key features of this property?
This property features: 18,460 SF industrial/manufacturing building on 2.19 acres; 5,180 SF cold storage warehouse connected to the main building; 12,704 SF main building with a 576 SF connecting link