Flexible Office Unit with
For Lease
Contact for pricing
1110 Morse Rd Unit 101, Columbus, OH 43229
CAC-zoned office space offers ADA access, elevator service, and modern HVAC.
Space Size205 SF
Property Size69,768 SF
Days on Market193
Property Features for 1110 Morse Rd Unit 101
General Information
Standard status
Active
Size
205 SF
Net Rentable
200 SF
Class
B
Elevators
Yes
Property subtype
Multi Tenant Office
Zoning
CAC
Space & Availability
Available Space
200-4,100 SF
Contiguous Space
4,100 SF
Divisible
Yes
Space Use
Office
Condition
Move-in Ready
Sublease
No
Additional Details
Highway Access
Yes
Amenities
ADA-accessible
modern HVAC systems
new TPO roof
Building Details
Building Size
69,768 SF
Year Built
1966
Stories
4
Tenancy
Multi
Parking Ratio
3.1 per 1,000 SF
Spaces For Lease
at 1110 Morse Rd Unit 101 Contact us- Size
- 205 SF
- Lease Type
- NNN
Unit 101
Listing Agency:
Real Estate Opportunity
(614) 309-0099
Listed By:
Jeff Keller
(614) 309-0099
Source:
Thebrokerlist
Added: Feb 18
Changed: Aug 29
Last Checked: Aug 29 at 11:33PM
Displayed information is deemed reliable but is not guaranteed and should be independently verified. All listing content including descriptions, pricing, images are the copyrighted material of Real Estate Opportunity
Investment Insights
Based on property information with market context.
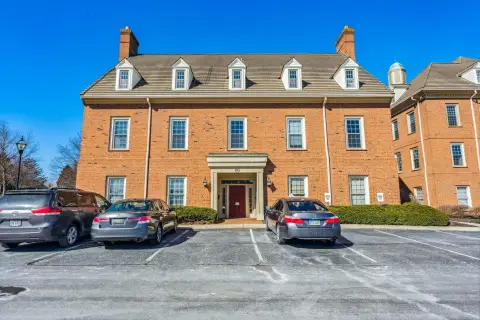
Office suites are available within a multi-tenant commercial building serving professional, healthcare, salon, wellness, boutique retail, educational, and institutional users. Available configurations range from approximately 200 SF to full-floor suites, with typical floors measuring 4,100 SF. The building provides approximately 10′ slab-to-slab ceilings, modern HVAC, ADA access, and elevator service. A new TPO roof was installed in 2024, and select suites include plumbing infrastructure such as shampoo bowls.
The property is located on Morse Road in Columbus, with daily traffic exceeding 35,000 vehicles. Shared surface parking provides 74–78 spaces, with a ratio of 3.1/1,000 SF. Access to I-71, SR-161, and Cleveland Ave places the property near Downtown Columbus, Easton Town Center, residential neighborhoods, retailers, medical offices, schools, service businesses, and civic institutions.
The property is located on Morse Road in Columbus, with daily traffic exceeding 35,000 vehicles. Shared surface parking provides 74–78 spaces, with a ratio of 3.1/1,000 SF. Access to I-71, SR-161, and Cleveland Ave places the property near Downtown Columbus, Easton Town Center, residential neighborhoods, retailers, medical offices, schools, service businesses, and civic institutions.
Key Highlights
- Approximately 200 SF to full‑floor suite configurations
- CAC zoning supports professional, medical, salon, wellness, retail, educational, and institutional uses
- 74–78 shared surface parking spaces at a 3.1/1,000 SF ratio
Property Analytics
Property Profile
Current Use
Lease Details
Multi-tenant
Tenancy
Yes
Highway access
NNN (Triple Net)
Lease Type
Location Intelligence
Trade Area within ½ mile
648
Businesses Nearby
Explore this area
Business Placement
Demographics for 43229, OH
54,310
Population
23,290
Households
2.3
Avg Household Size
34
Median Age
24%
College-Educated
83%
High-School Grad
9.0 sq mi
ZIP Area
6,034
Density / Sq Mi
$53,430
Median Household Income
$35,181
Median Earnings
$1,082
Median Rent
$210,600
Median Home Value
Market
Lease Benchmarks for Columbus, OH
$16.72 /SF/Yr
Avg Asking Price
$0.38–$90 /SF/Yr
Price Range
12,980 SF
Avg Space Size
Vacancy Rate% for Office in Columbus, OH

Questions? Ask Rey
Realmo’s AI knows this listing — price, zoning, demand, history. Ask anything.




Frequently Asked Questions
What type of property is this?
Office units - CAC-zoned office space offers ADA access, elevator service, and modern HVAC.
Where is this office units located?
The property is located at 1110 Morse Rd Unit 101 Columbus, OH.
What are key features of this property?
This property features: Approximately 200 SF to full‑floor suite configurations; CAC zoning supports professional, medical, salon, wellness, retail, educational, and institutional uses; 74–78 shared surface parking spaces at a 3.1/1,000 SF ratio



