Restored Manor Wedding
For Sale
$899,900
Pending
111 S MAIN ST, Bridgewater, VA 22812
Building, BRIDGEWATER, VA
Property Size7,108 SF
Lot Size0.54 Acres
Days on Market471
Property Features for 111 S MAIN ST
General Information
Property type
Commercial Sale
Property subtype
Other
Zoning
B-1 Business General
Directions
Main Street in Bridgewater, just north of the North River bridge.
Subdivision
Rockingham
Standard status
Pending
APN
122/ A3 A/ / 84/
Size
7,108 SF
Lot size
0.54 Acres
Taxes and HOA fees
Tax Year
2024
Utilities
Heating system
Forced Air
Cooling system
Central Air
Amenities
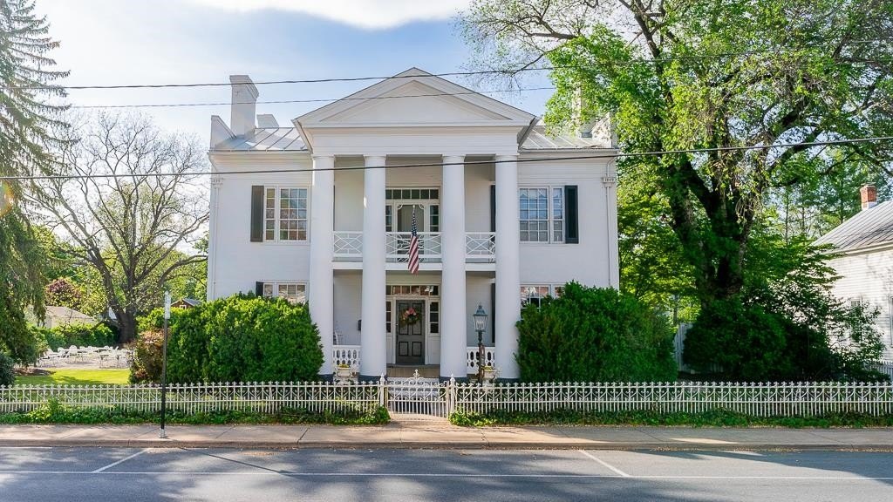
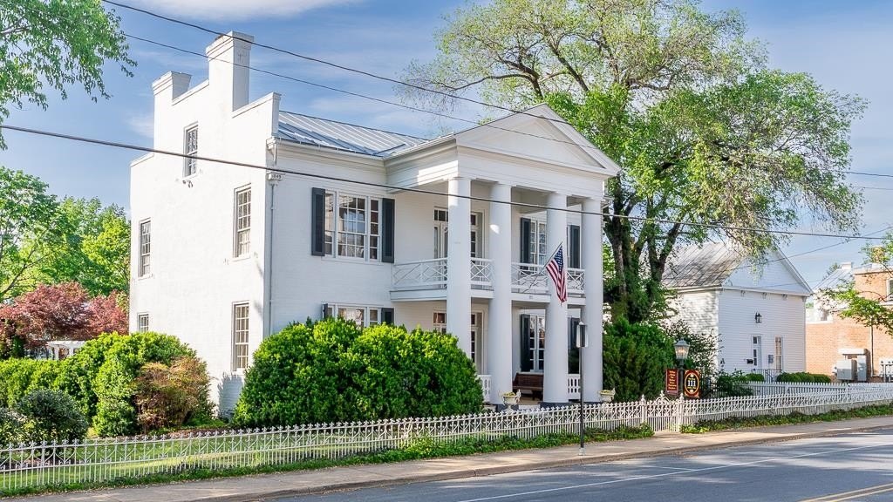
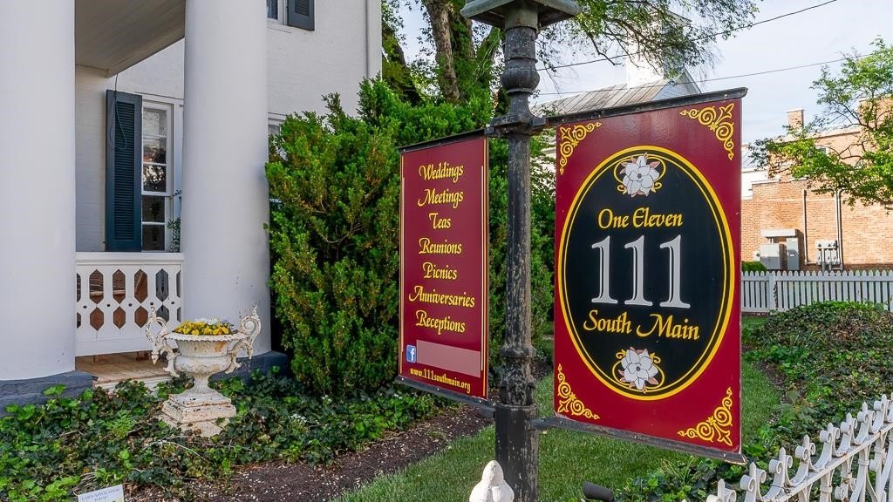
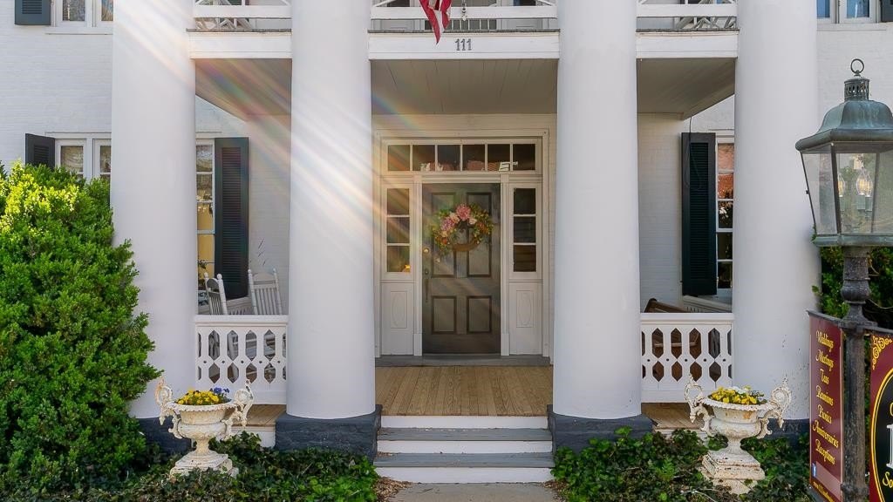
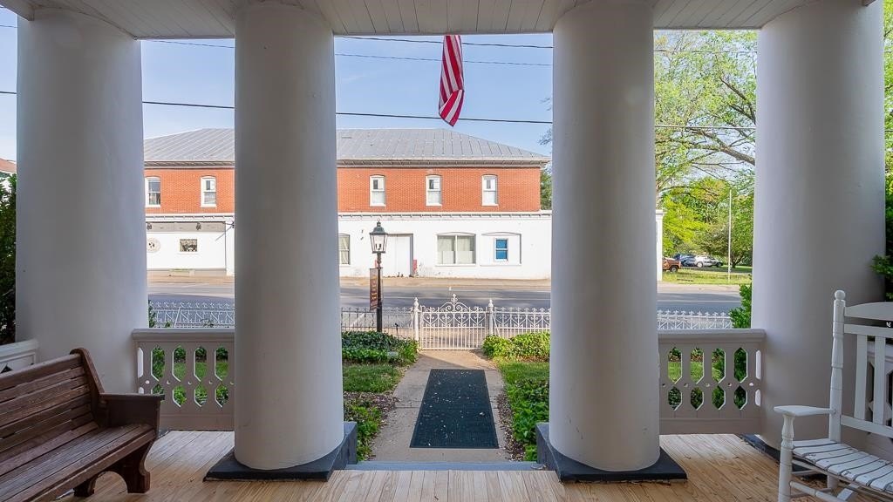
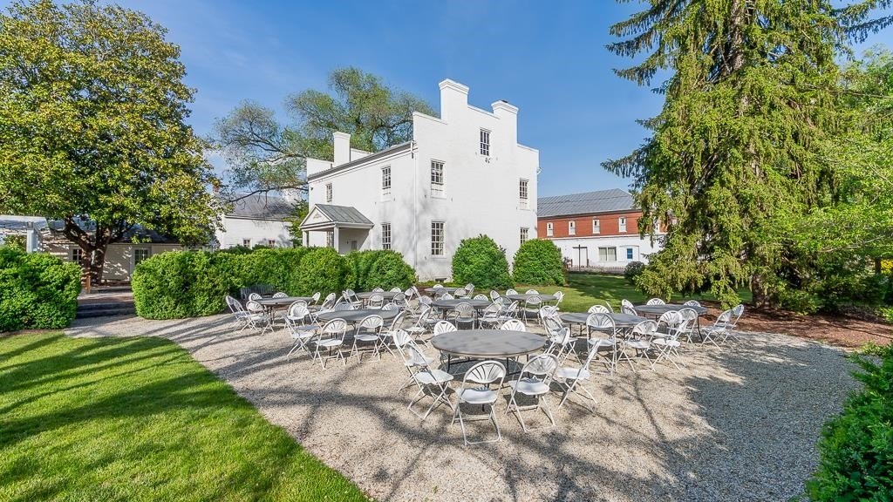
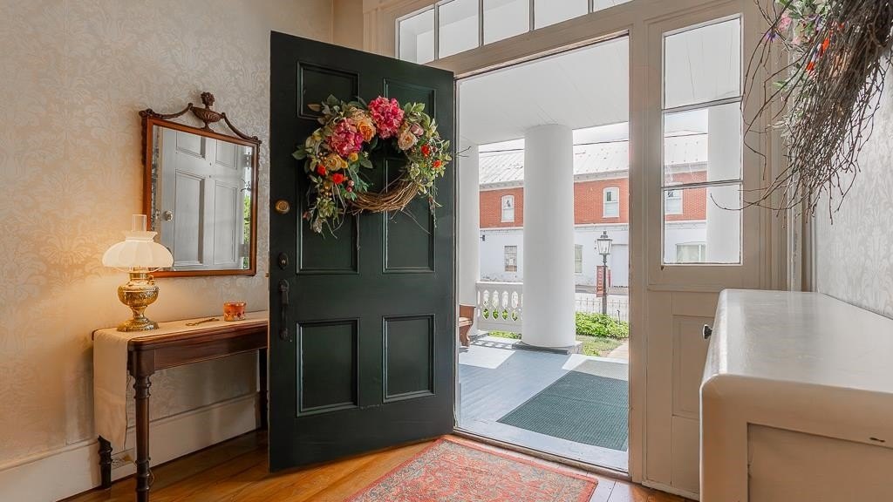
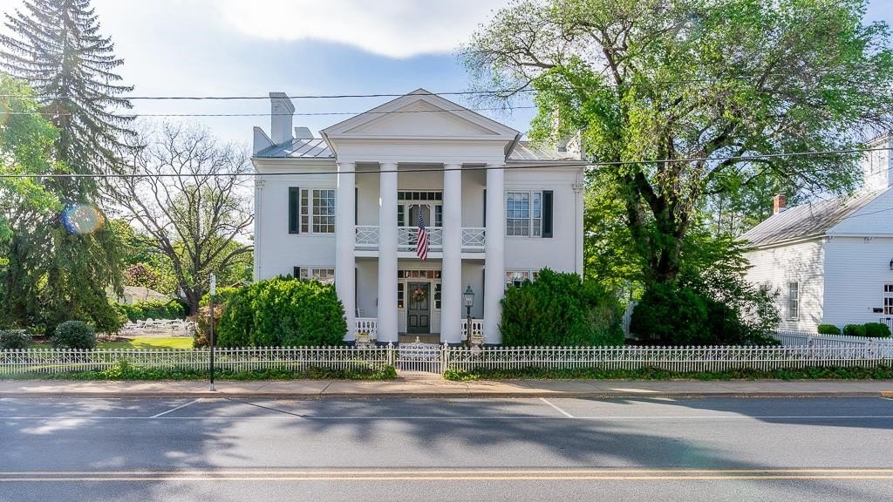
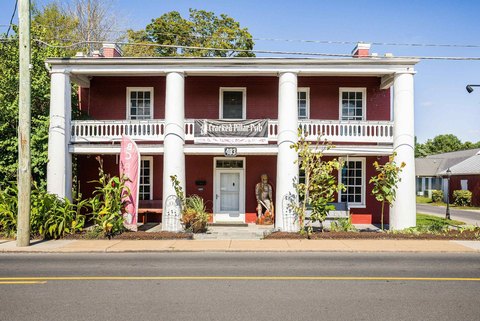
soaring white columns
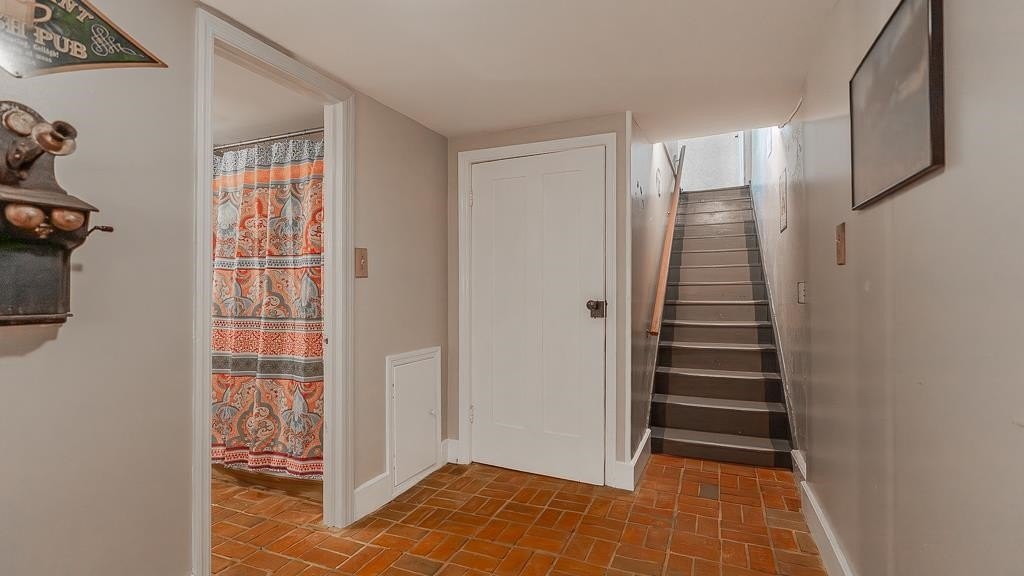
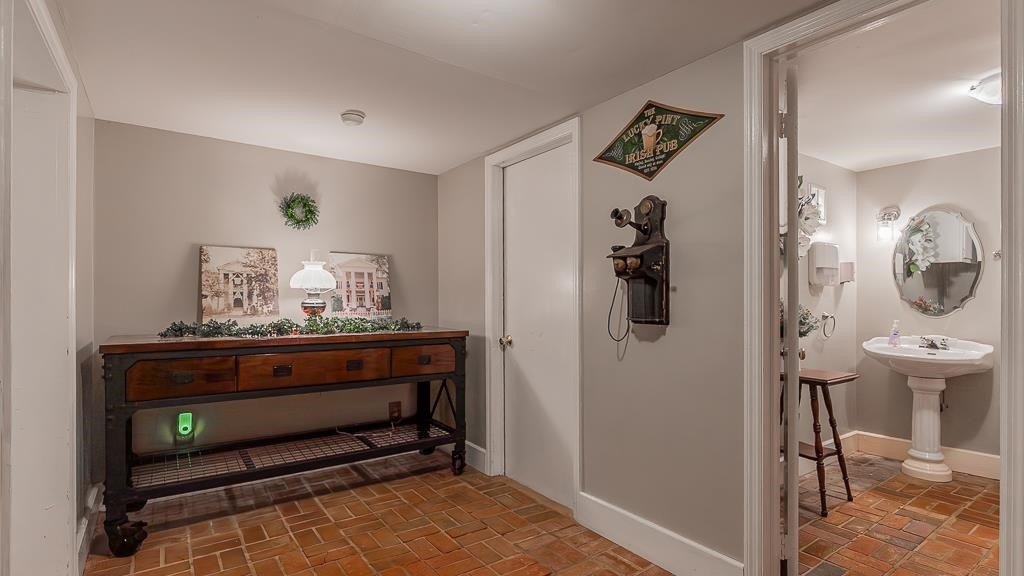
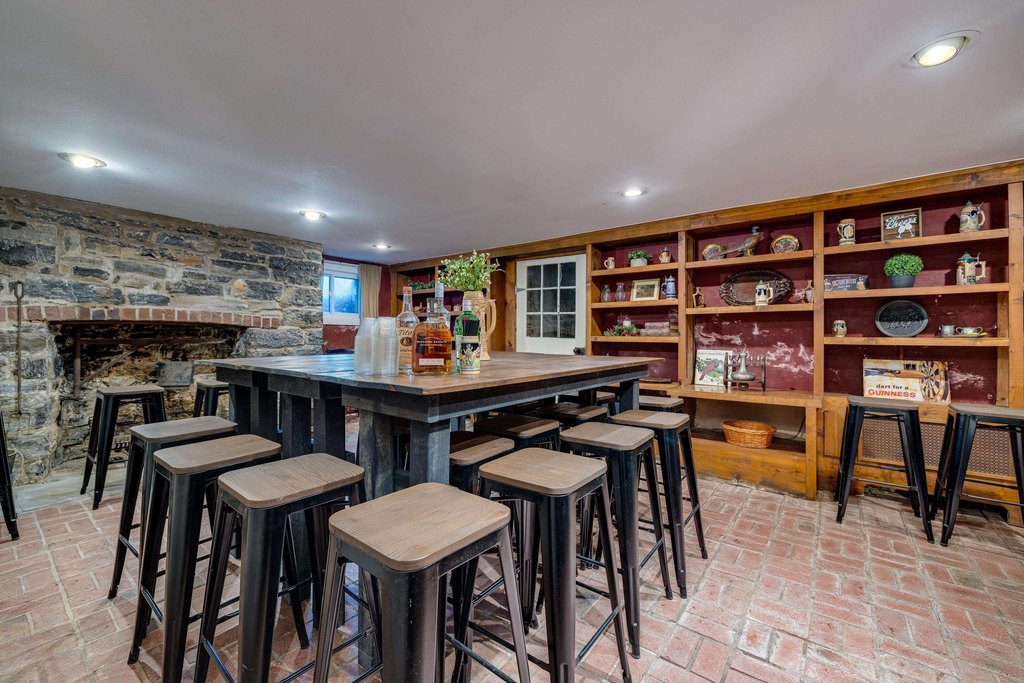
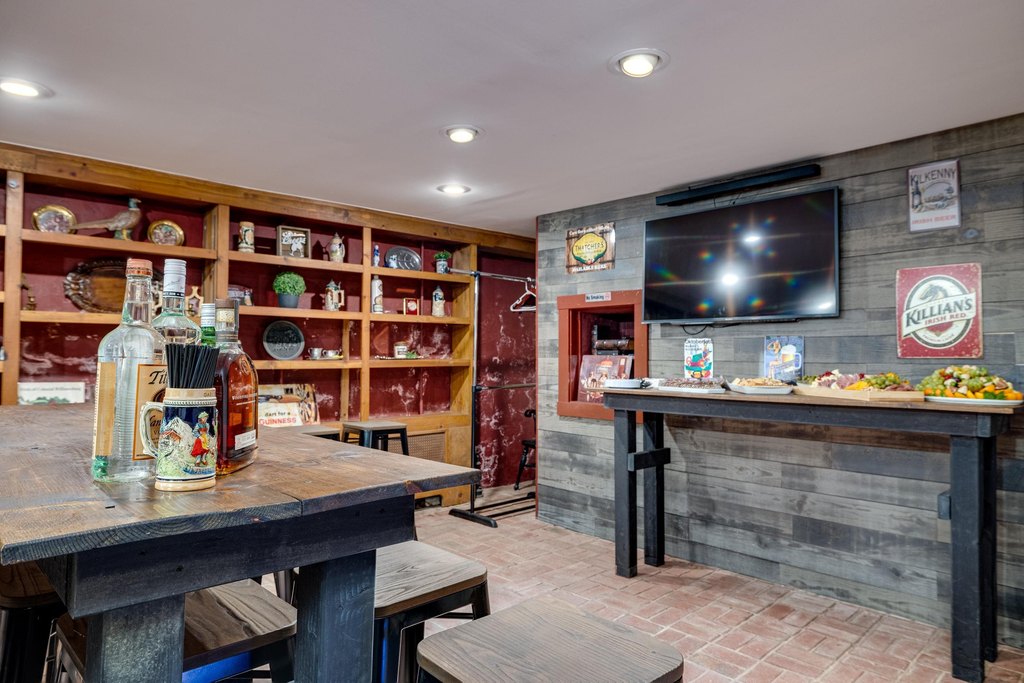
basement parlor
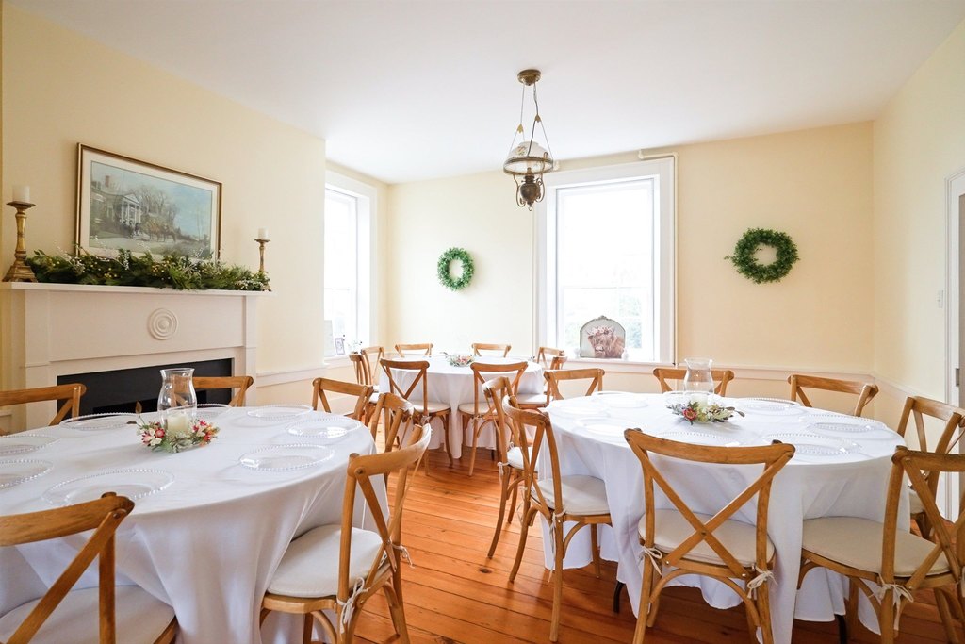
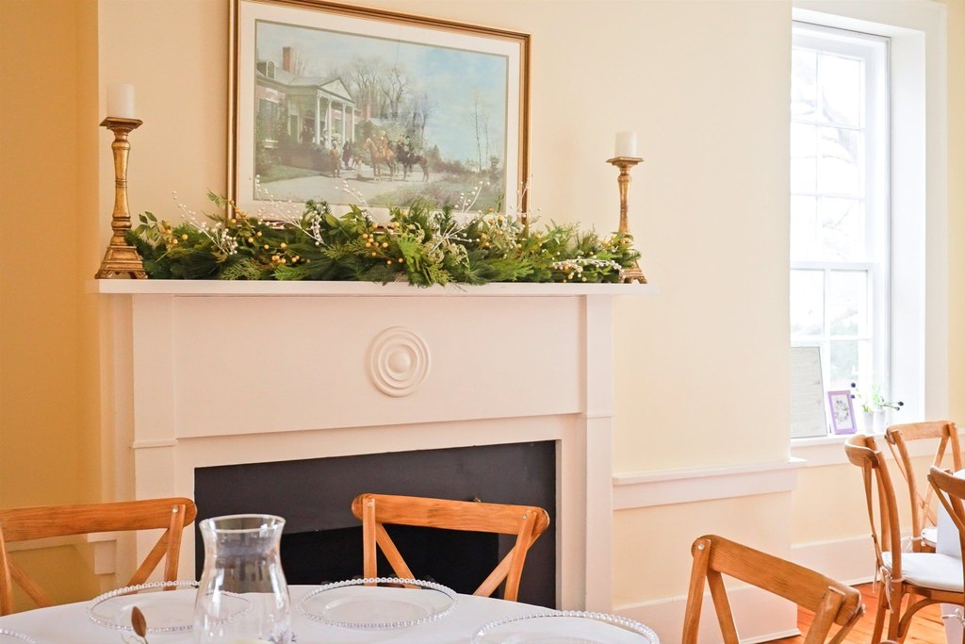
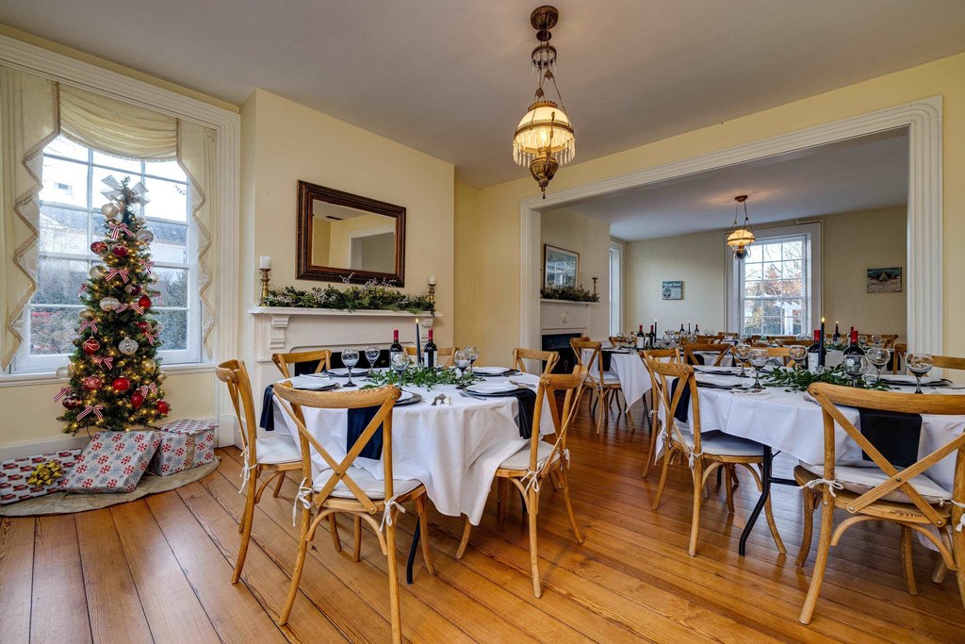
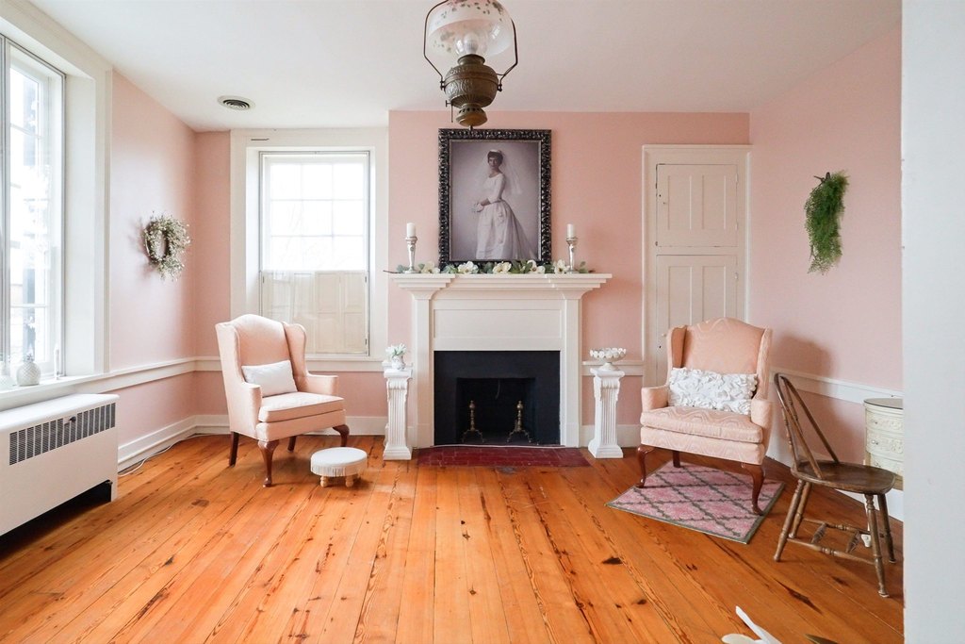
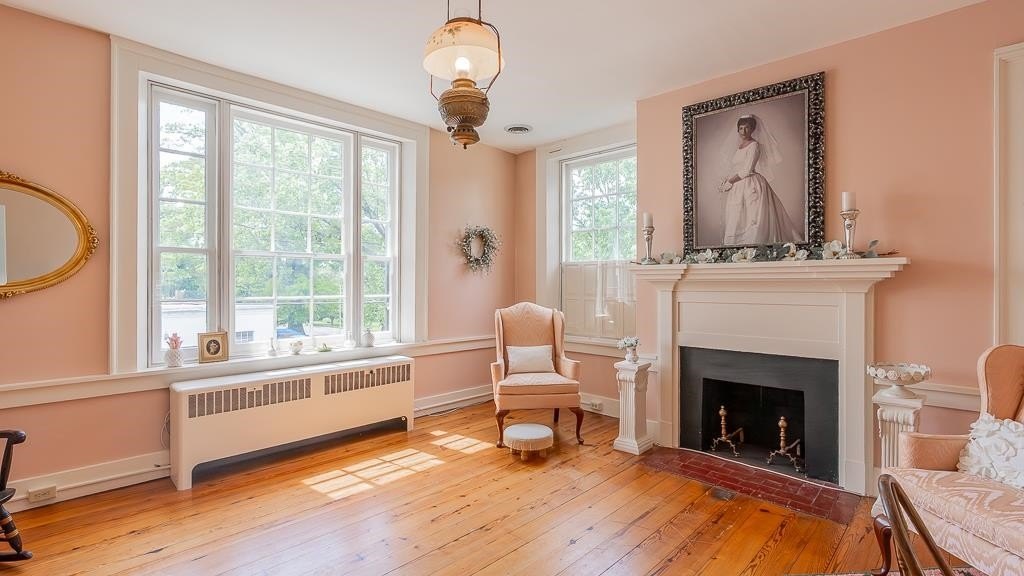
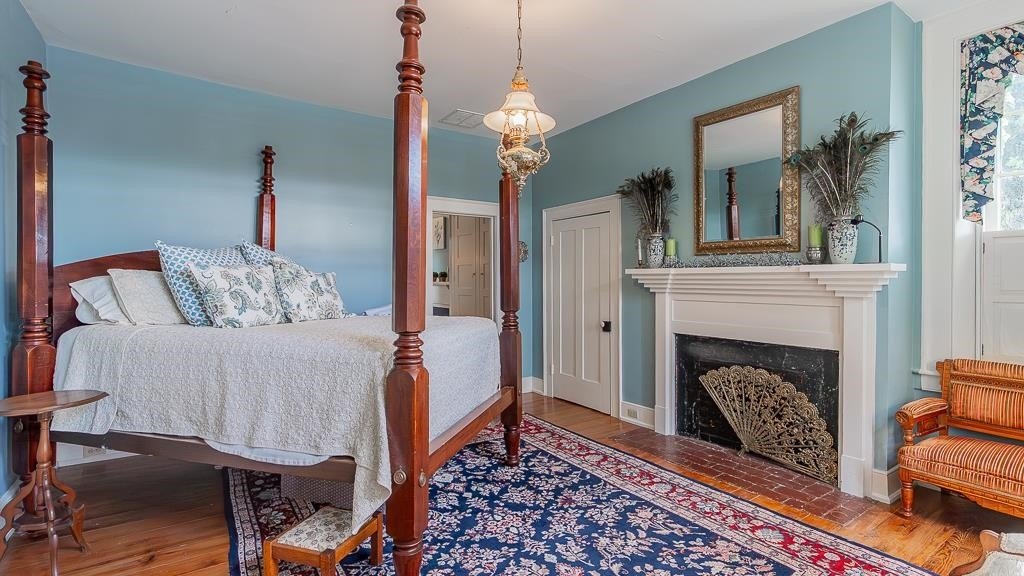
wood-burning fireplaces
central air
metal roof
detached garage
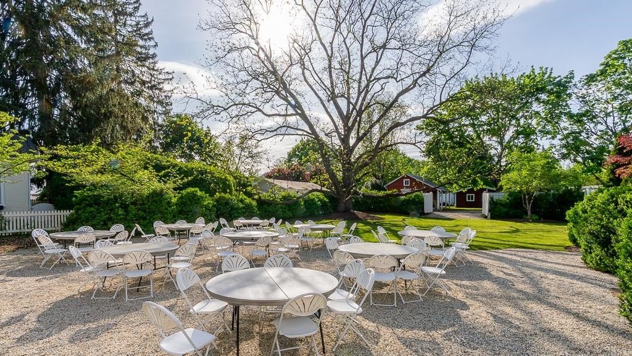
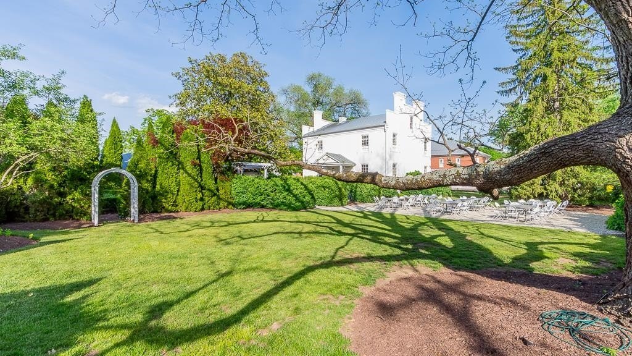
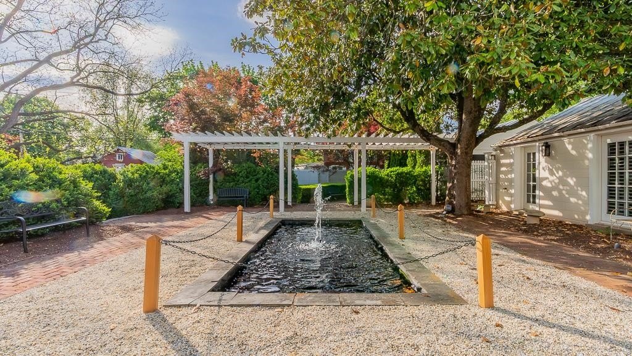
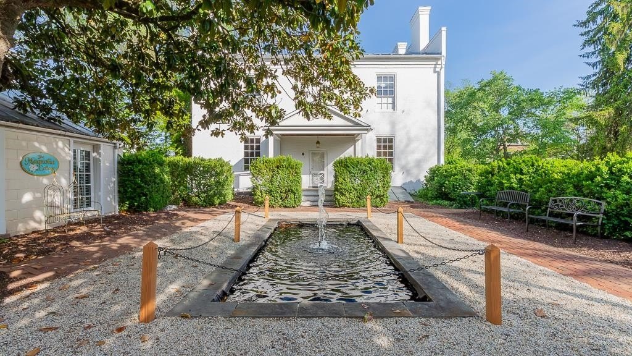
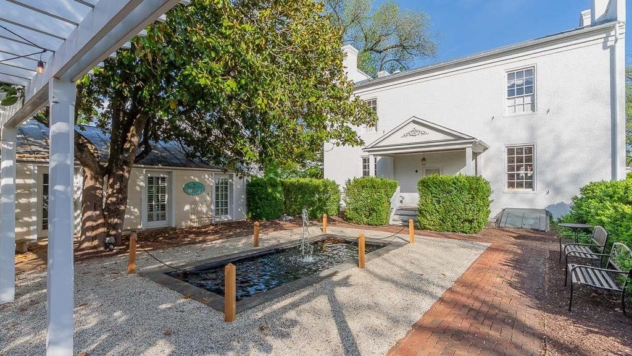
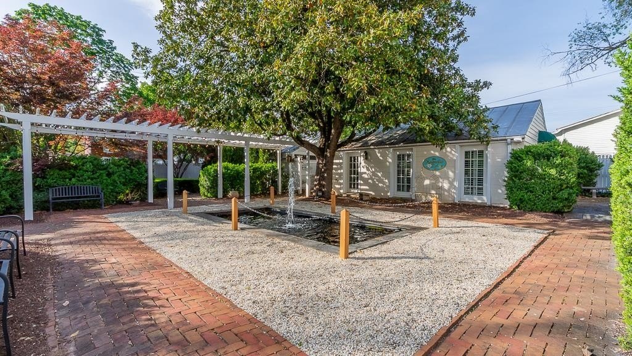
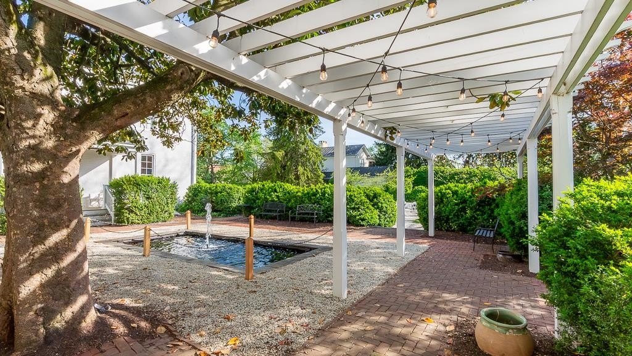
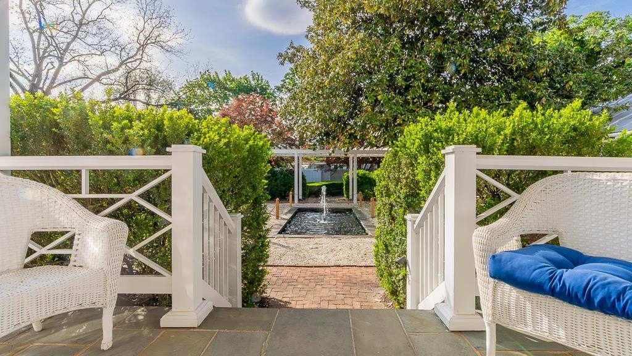
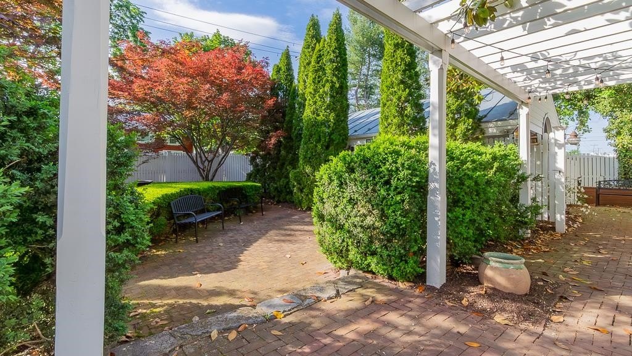
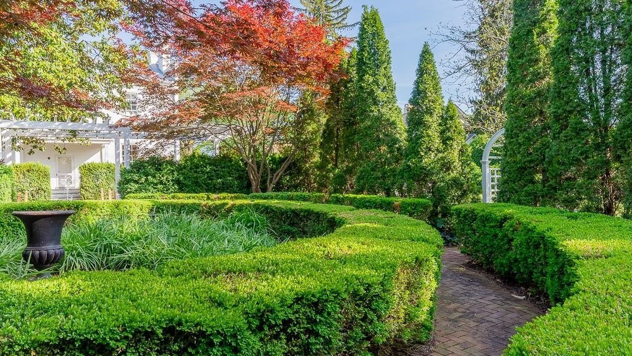
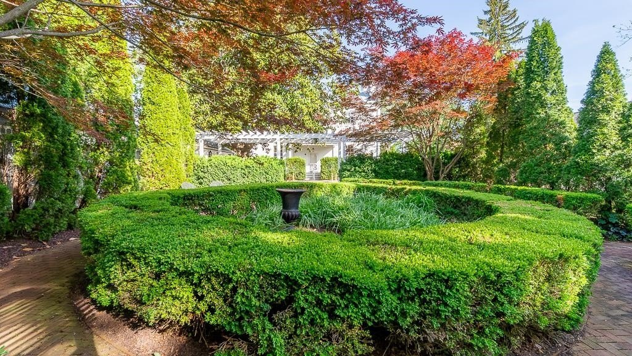
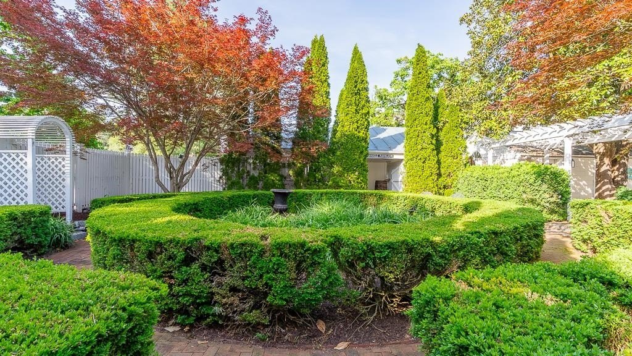
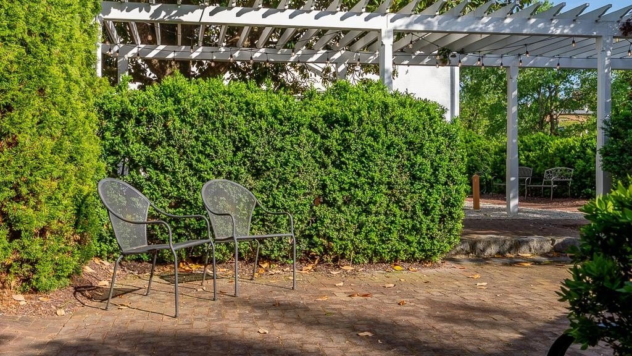
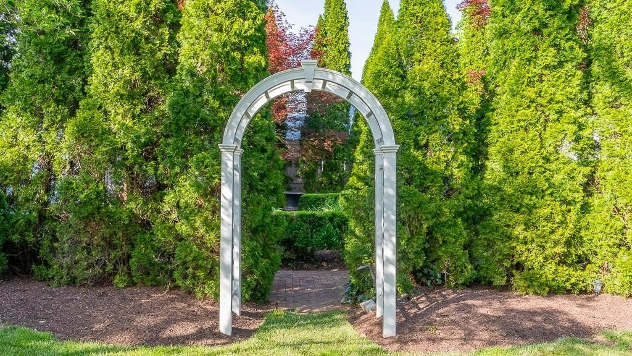
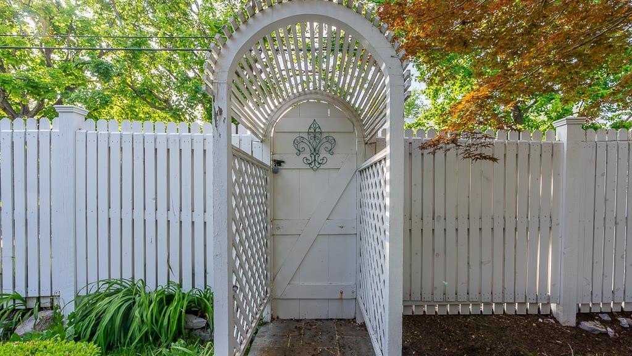
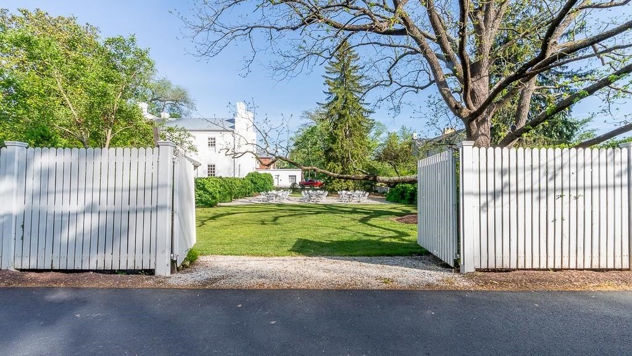
formal gardens
reflecting pool
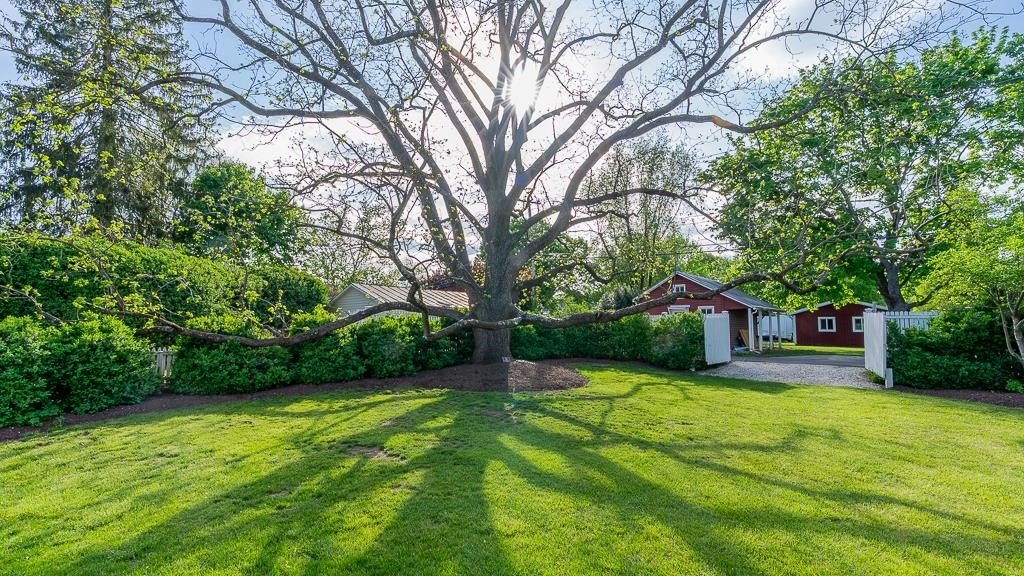
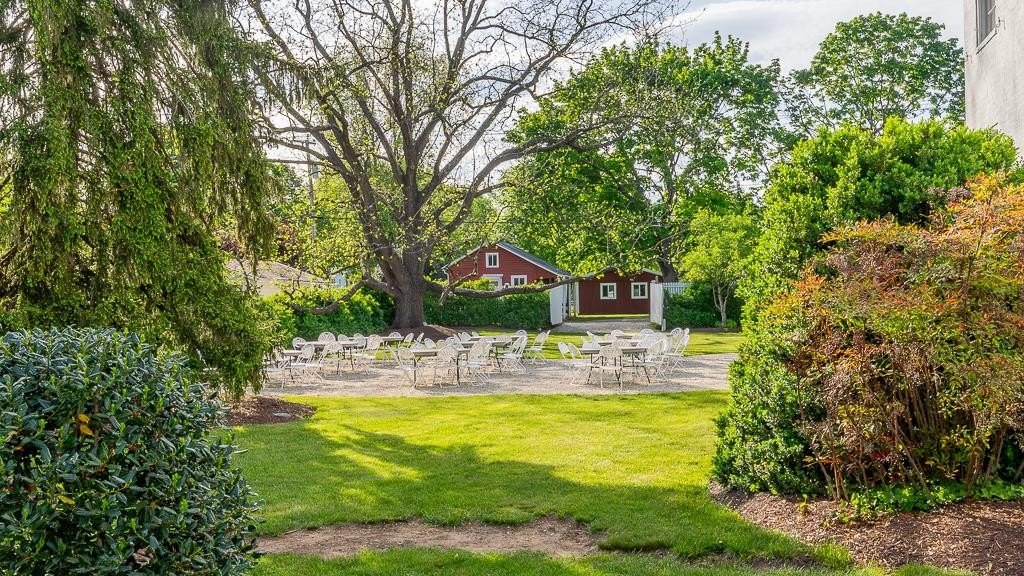
wedding tree
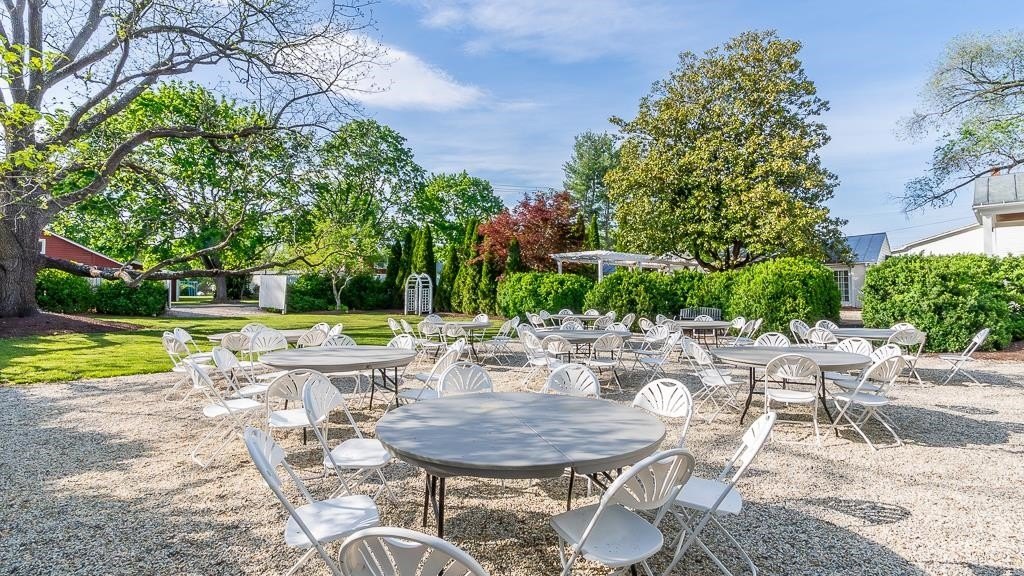
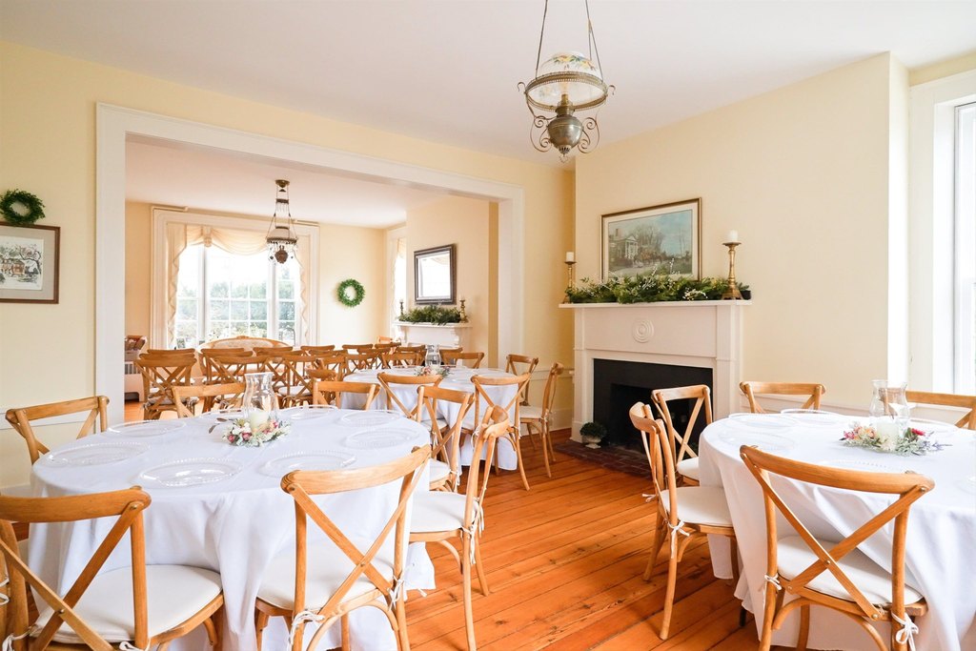
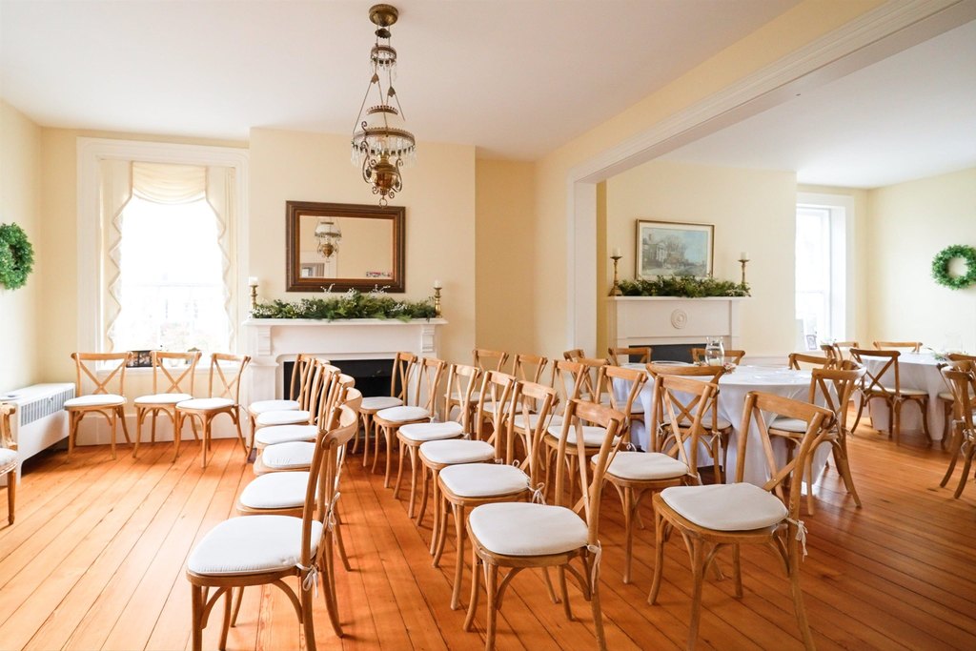
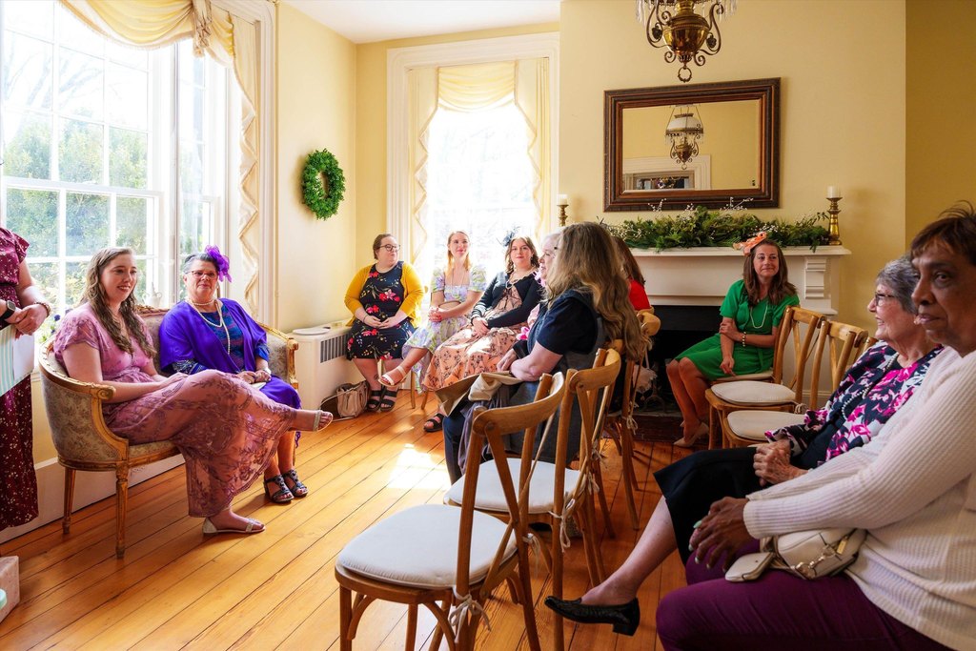
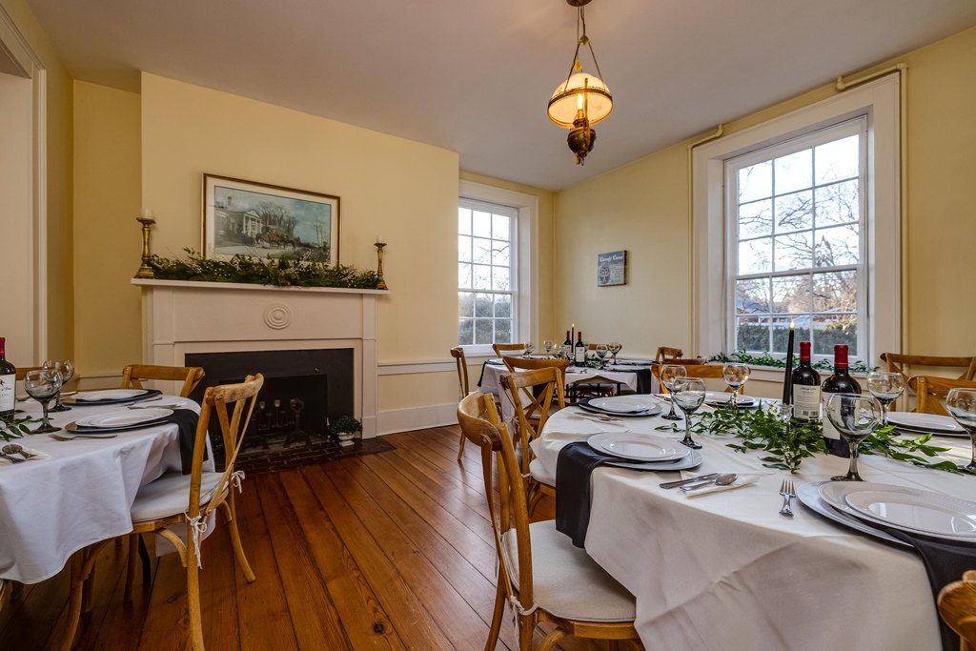
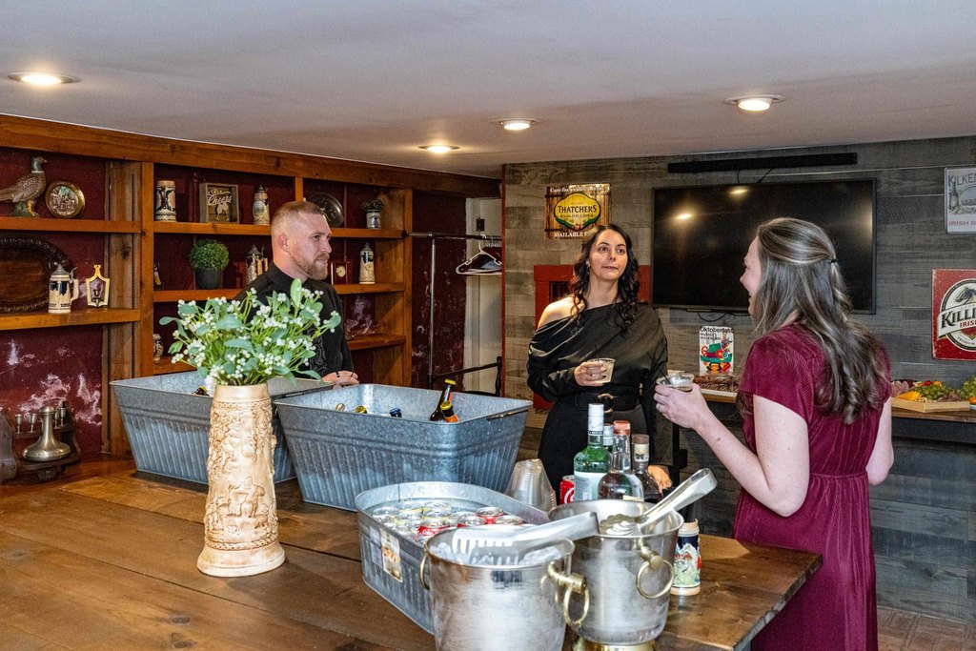
event capacity for 150 guests
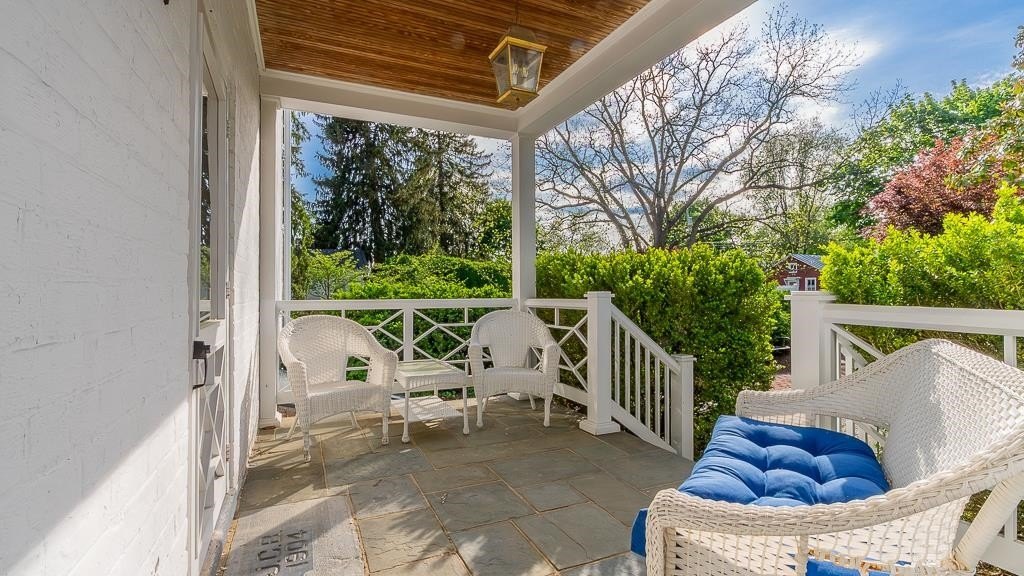
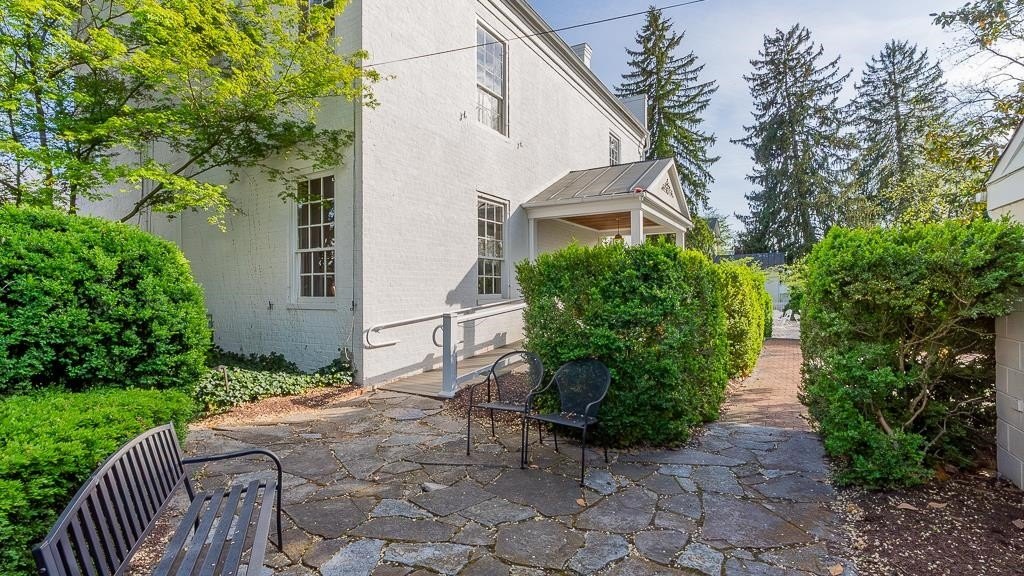
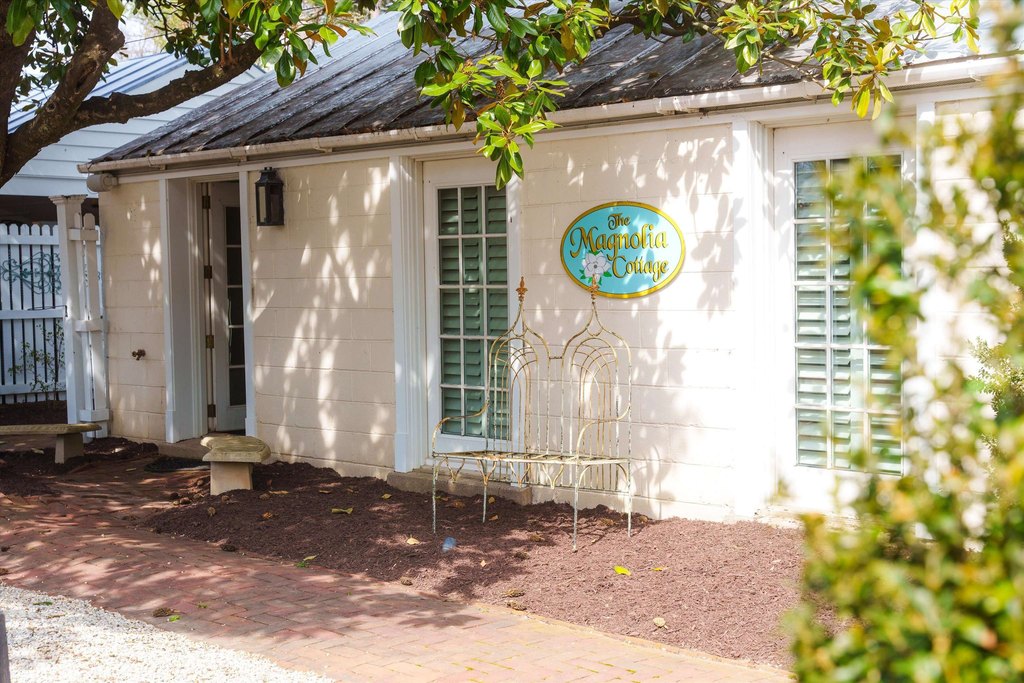
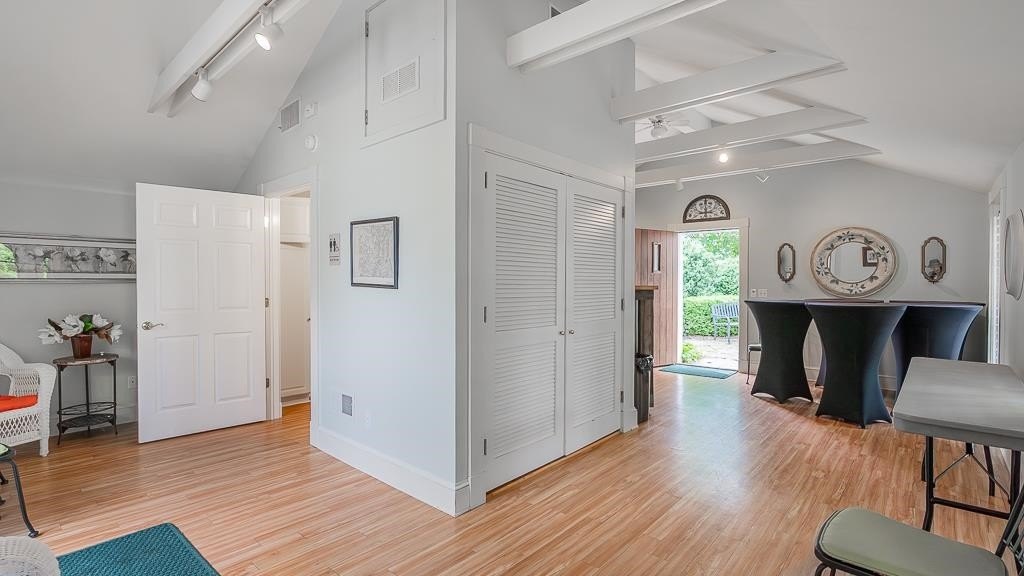
Magnolia Cottage
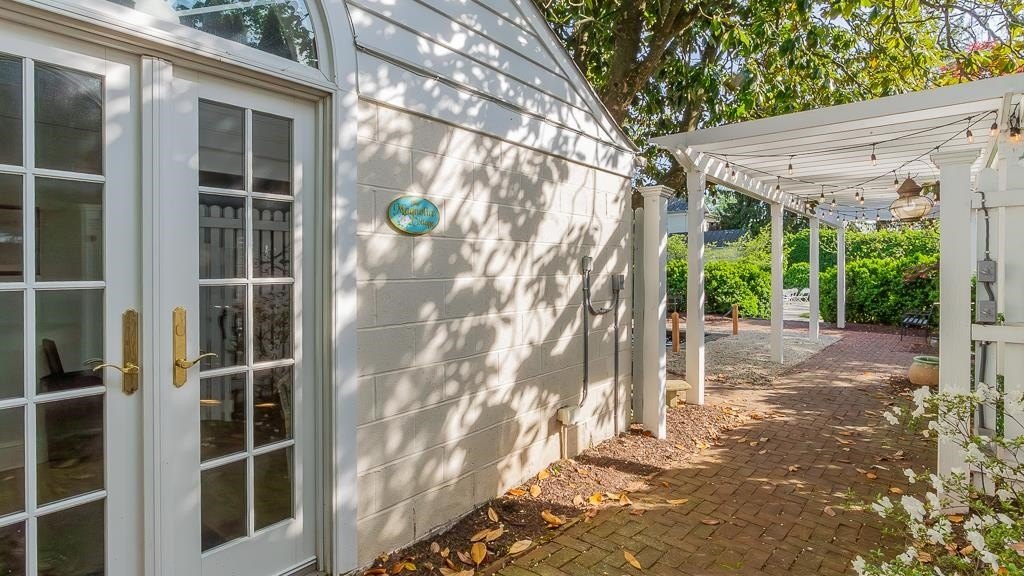
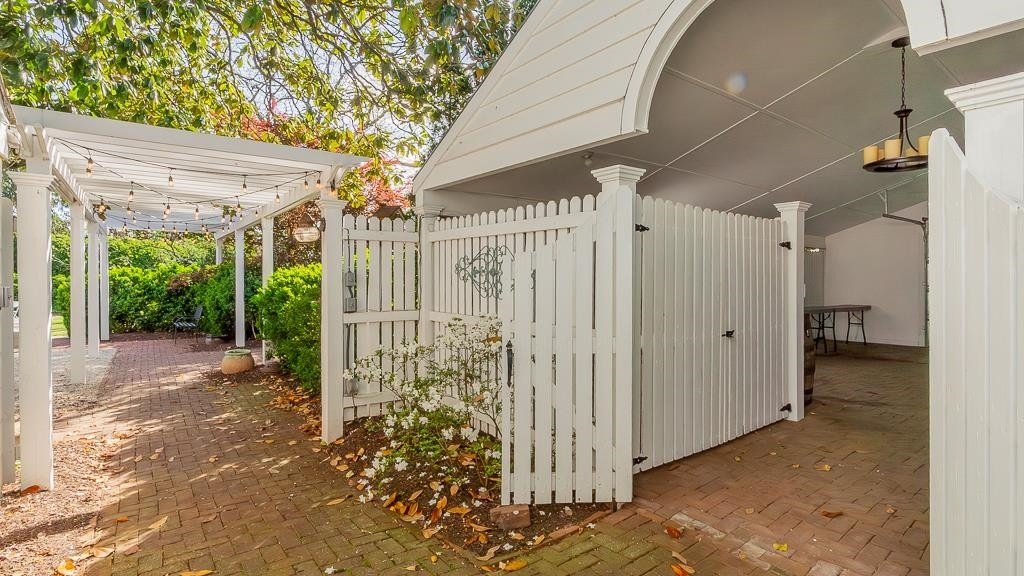
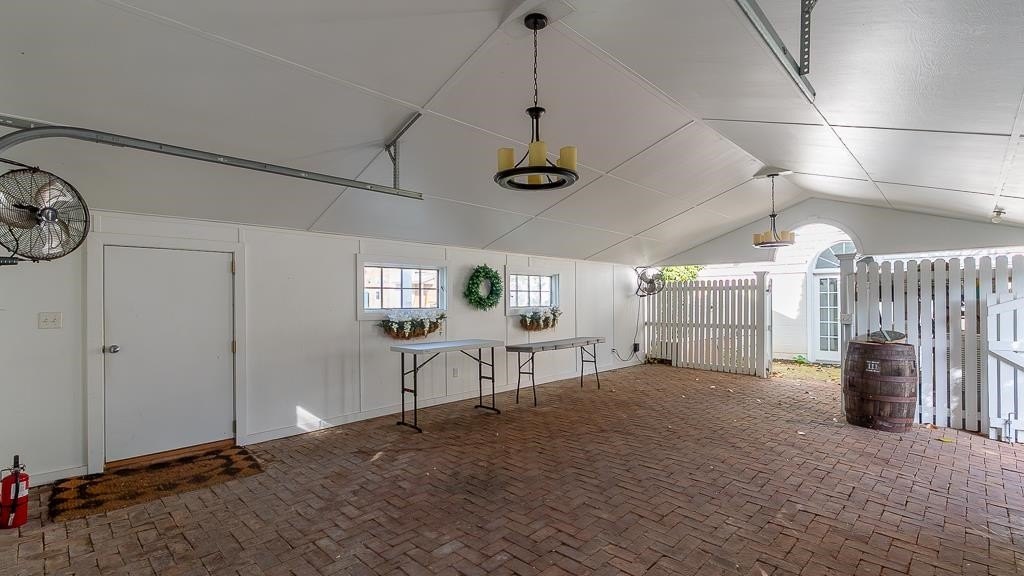
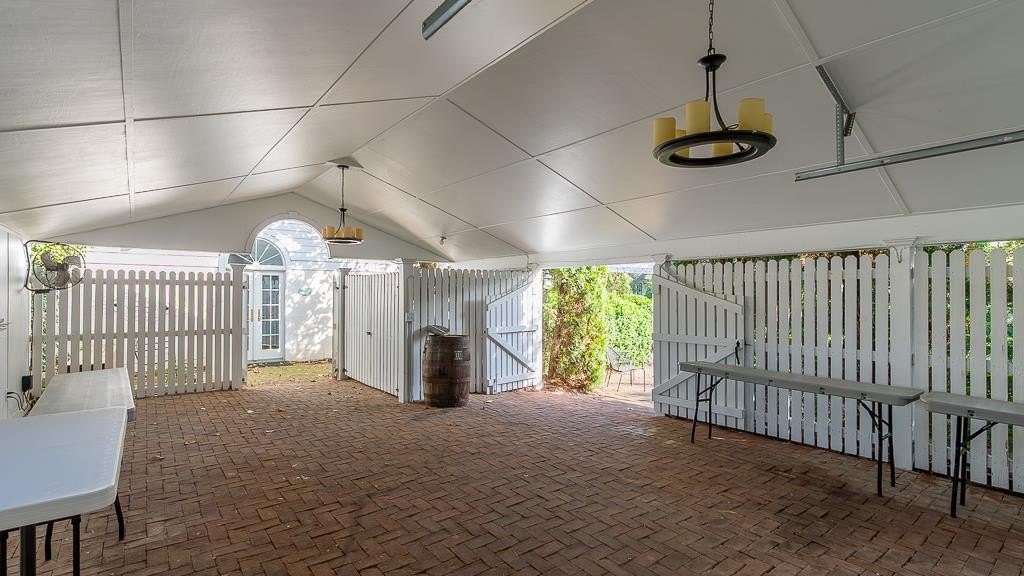
Dinkle Pavilion
Building Details
Year built
1876
Roof type
Composition, Metal
Listing Agency:
Real Broker LLC
(855) 450-0442
Listed By:
Zach Koops · License #0225210694
(540) 696-5850
Added: May 22, 2025
Changed: Sep 2
Last Checked: Sep 4 at 6:06AM
MLS# 664897
Copyright © 2026 Harrisonburg-Rockingham Association of Realtors. All rights reserved. All information provided by the listing agent/broker is deemed reliable but is not guaranteed and should be independently verified.
Investment Insights
Based on property information with market context.
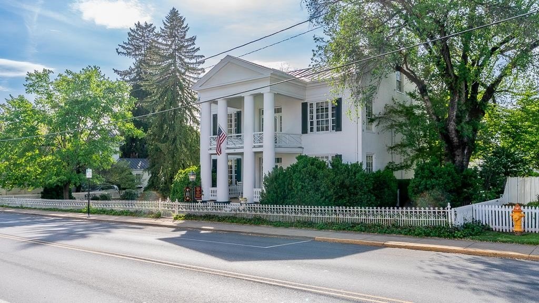
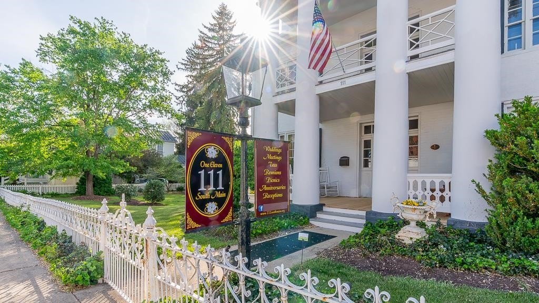
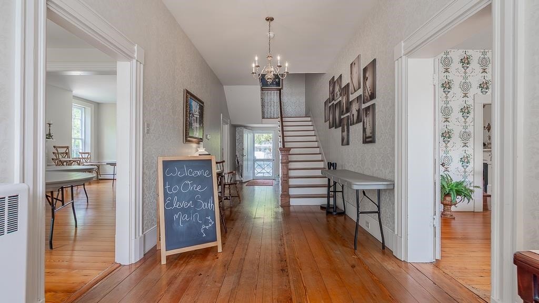
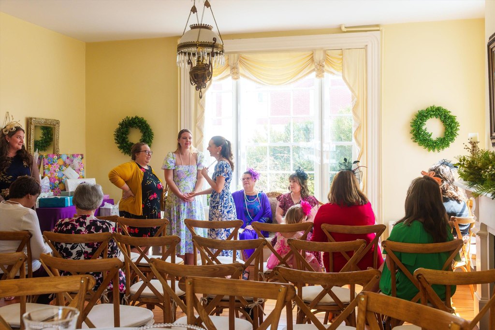
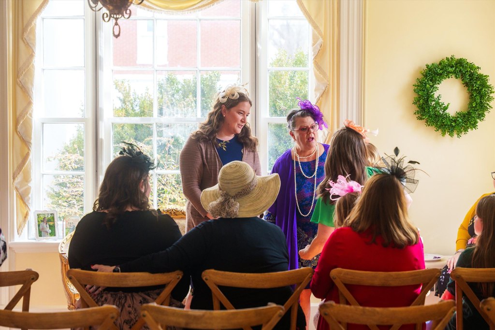
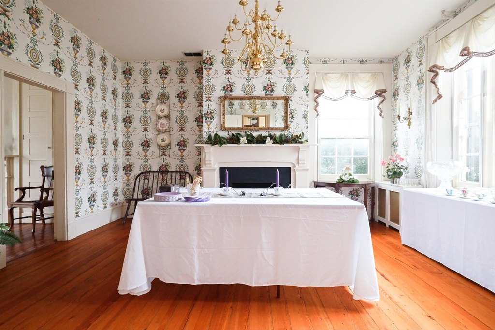
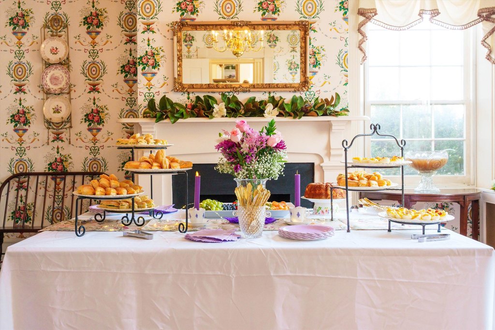
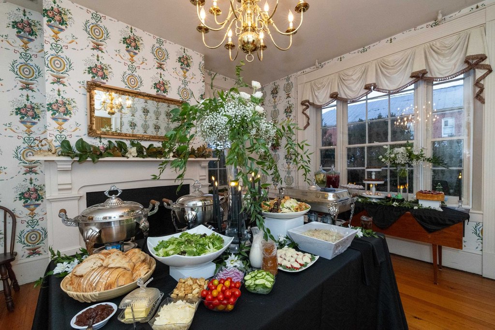
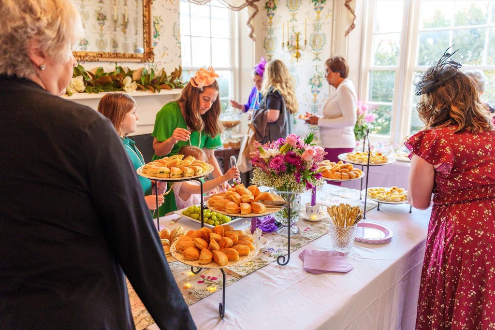
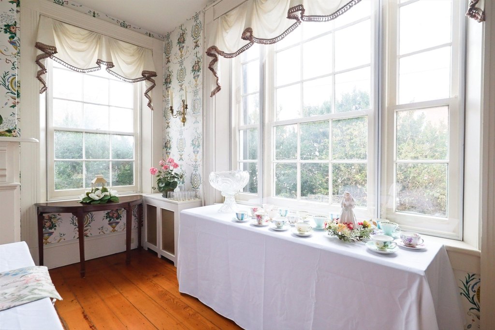
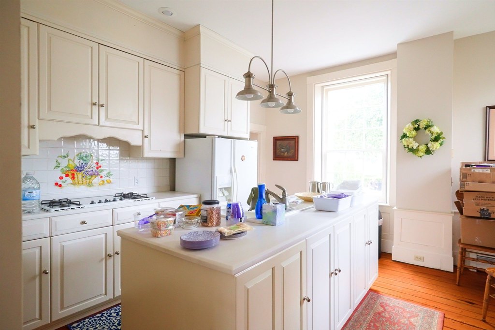
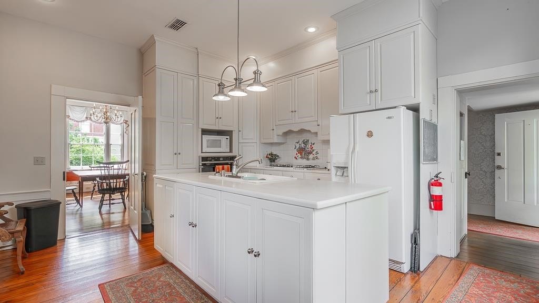
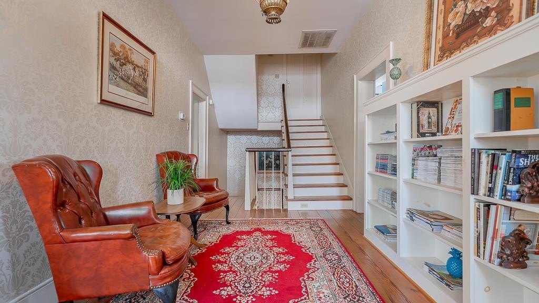
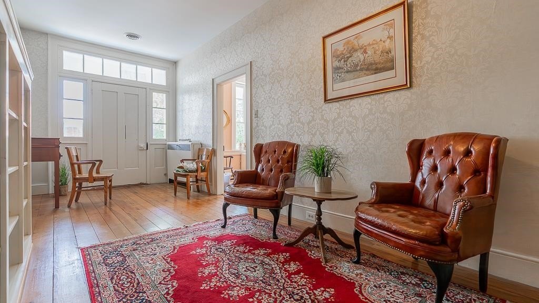
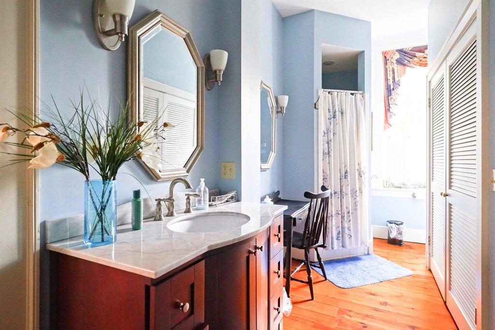
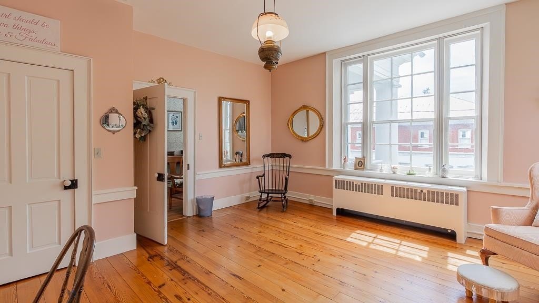
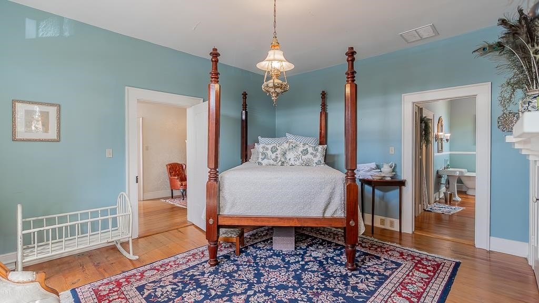
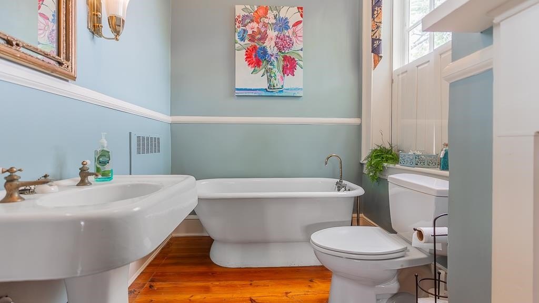
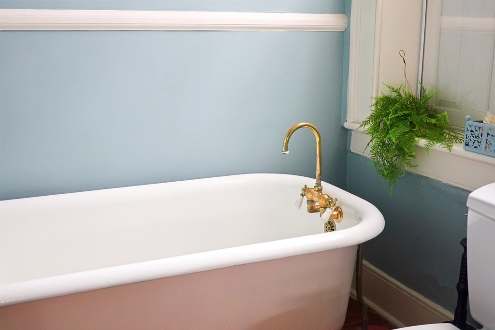
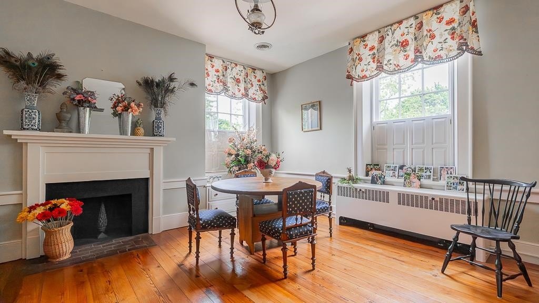
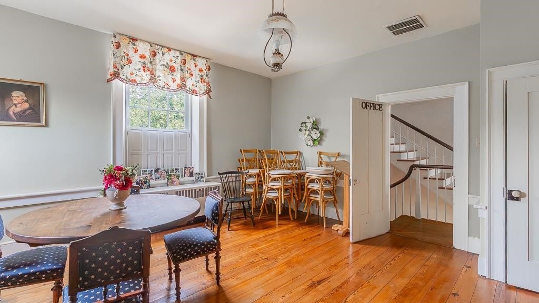
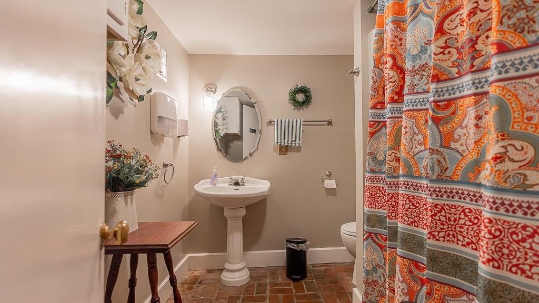
This restored Greek Revival manor operates as an event venue and includes three bedrooms, three baths, a basement parlor, and four capped wood-burning fireplaces. Central air, forced-air heating, and a recently replaced metal roof add modern functionality, while the architectural detailing includes prominent white columns. The property is positioned on 0.54 acres and is zoned B-1 Business General.
Outdoor amenities include formal gardens, a reflecting pool, and a mature walnut tree used as a ceremony setting. Additional improvements include the Magnolia Cottage with a half-bath and the Dinkle Pavilion, described as a carport/garage. A detached garage was added in 2001, and the venue layout accommodates events of up to 150 guests.
Outdoor amenities include formal gardens, a reflecting pool, and a mature walnut tree used as a ceremony setting. Additional improvements include the Magnolia Cottage with a half-bath and the Dinkle Pavilion, described as a carport/garage. A detached garage was added in 2001, and the venue layout accommodates events of up to 150 guests.
Key Highlights
- Wedding venue with event capacity for up to 150 guests
- 0.54‑acre property zoned B‑1 Business General
- Restored Greek Revival manor with 3 bedrooms and 3 baths
Property Analytics
Property Profile
Current Use
Location Intelligence
Trade Area within ½ mile
282
Businesses Nearby
Explore this area
Business Placement
Demographics for 22812, VA
9,799
Population
3,570
Households
2.7
Avg Household Size
36
Median Age
40%
College-Educated
89%
High-School Grad
49.8 sq mi
ZIP Area
197
Density / Sq Mi
$83,858
Median Household Income
$33,182
Median Earnings
$1,158
Median Rent
$342,100
Median Home Value

Questions? Ask Rey
Realmo’s AI knows this listing — price, zoning, demand, history. Ask anything.



Frequently Asked Questions
What type of property is this?
Wedding venue - Historic event property with formal gardens, a reflecting pool, guest cottage, and flexible secondary structures.
Where is this wedding venue located?
The property is located at 111 S MAIN ST Bridgewater, VA.
What is the asking price?
The asking price for this property is $899,900.
What are key features of this property?
This property features: Wedding venue with event capacity for up to 150 guests; 0.54‑acre property zoned B‑1 Business General; Restored Greek Revival manor with 3 bedrooms and 3 baths


