Three-Residence Multifamily
For Sale
$1,200,000
Pending
111 Rochelle Street, New York, NY 10464
Residential Income, New York, NY
Property SizeContact for details
Lot Size0.16 Acres
Days on Market145
Property Features for 111 Rochelle Street
General Information
Property type
Residential Multi Family
Property subtype
Other
Zoning description
Residential
Bedrooms
8
Bathrooms
4
Full bathrooms
4
Rooms
Bedroom 4, Bathroom 4, Bedroom 8, Bedroom 2, Bathroom 1, Bathroom 2, Bedroom 5, Bathroom 3, Bedroom 7, Bedroom 1, Bedroom 3, Bedroom 6
Parking features
Driveway
Patio and Porch features
Deck, Porch
Fireplace
1
Subdivision
City Island
View
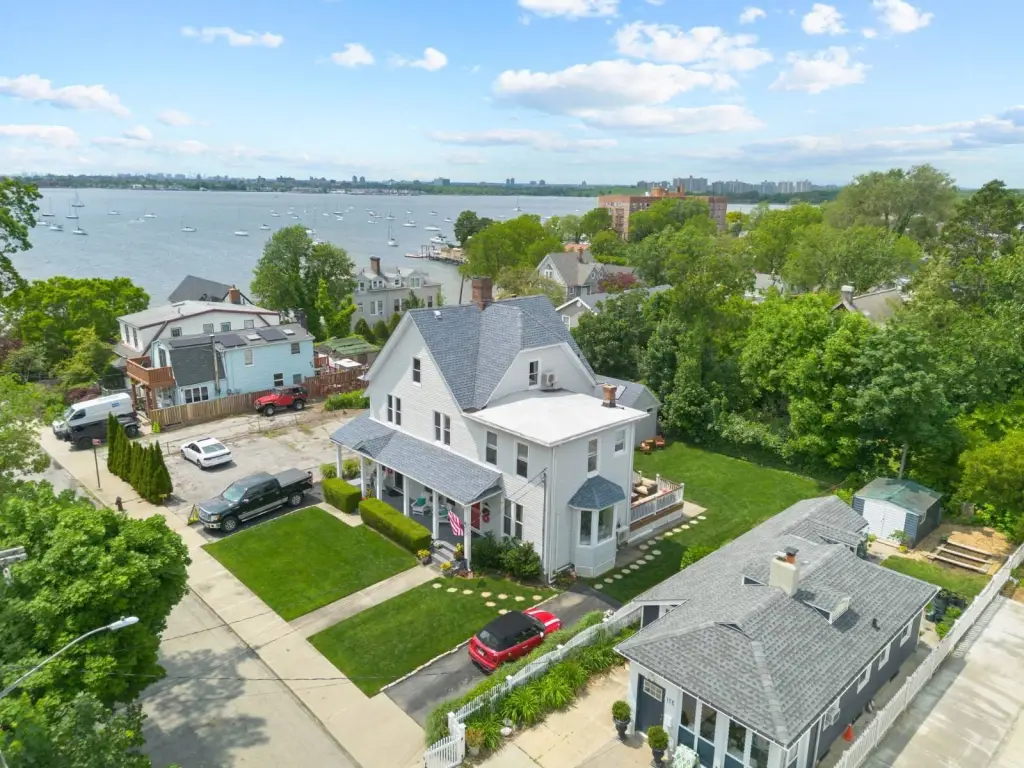
Water, Ocean, Harbor
High school district
p.s. 175
Standard status
Pending
APN
5625/45
Lot size
0.16 Acres
Utilities
Heating system
Forced Air, Electric (Heating), Baseboard, Oil
Water source
Public
Water front features
Ocean Front
Water front
1
Building Details
Year built
1920
Floors in Building
3
Flooring type
Hardwood
Additional Structures
Pool House
Listing Agency:
R NEW YORK
(212) 688-1000
Listed By:
Sandra Salander · License #10401234338
(212) 810-9231
Added: May 23
Changed: Oct 13
Last Checked: Oct 14 at 12:06PM
MLS# 11799357
Copyright © 2026 My State MLS. All rights reserved. All information provided by the listing agent/broker is deemed reliable but is not guaranteed and should be independently verified.
Investment Insights
Based on property information with market context.
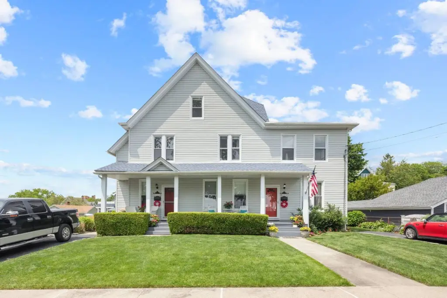
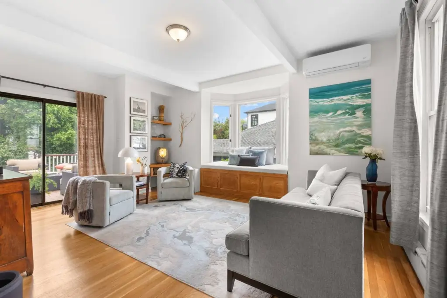
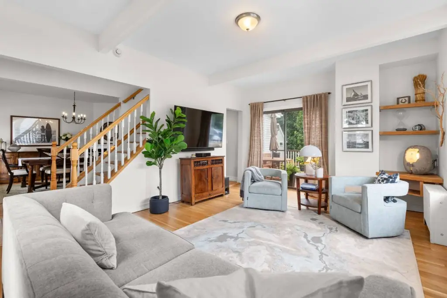
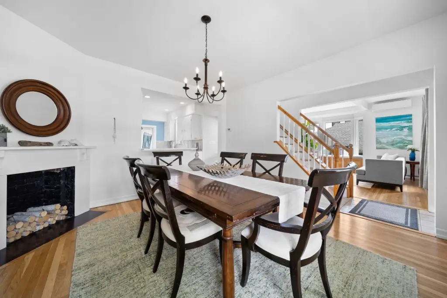
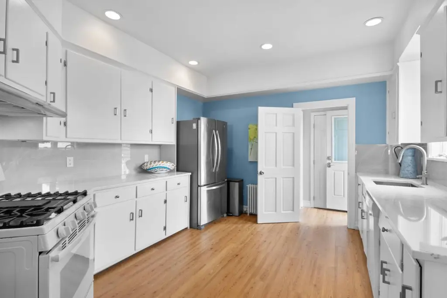
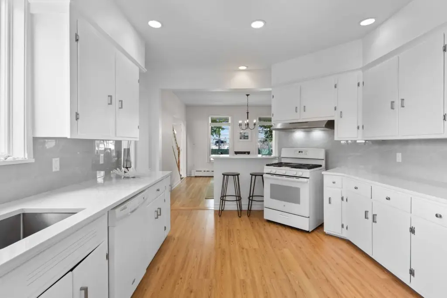
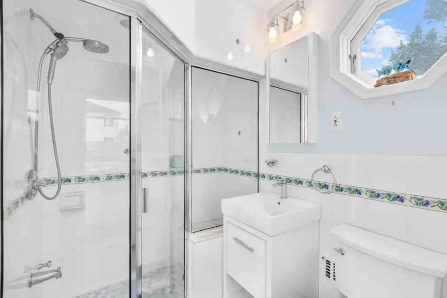
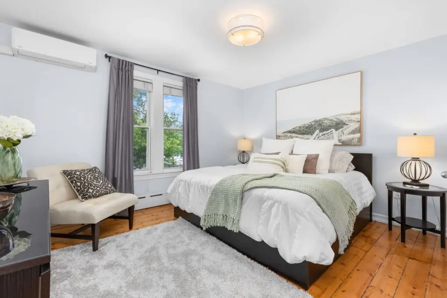
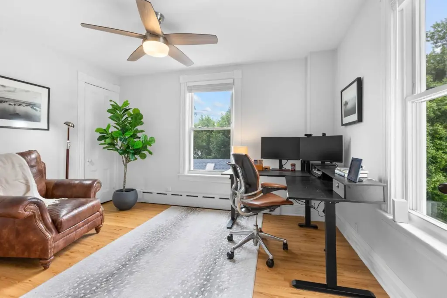
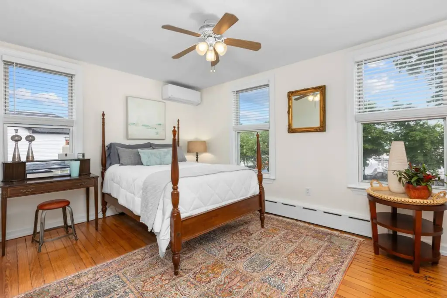
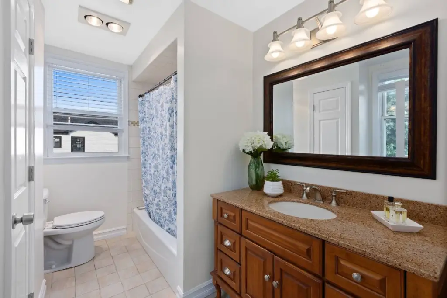
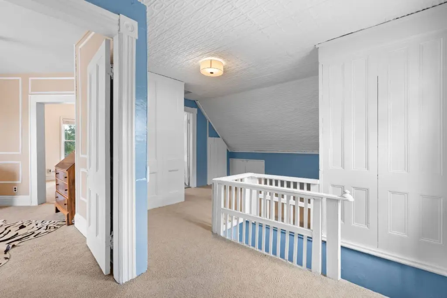
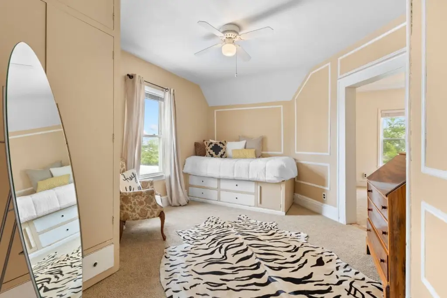
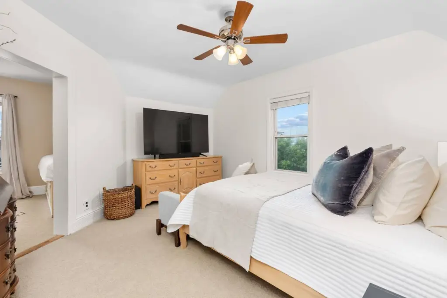
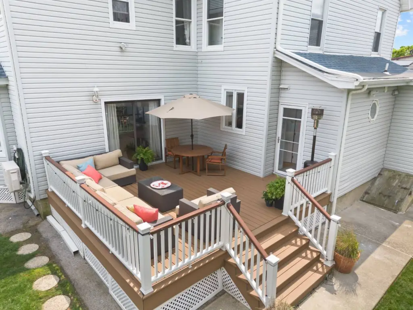
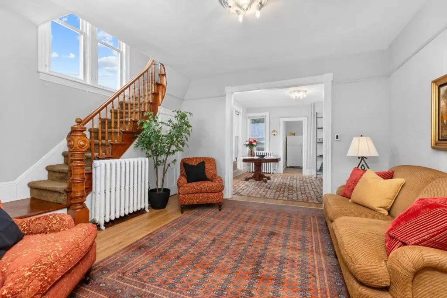
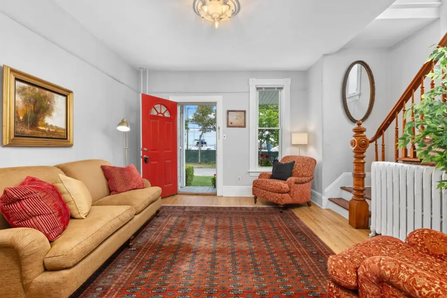
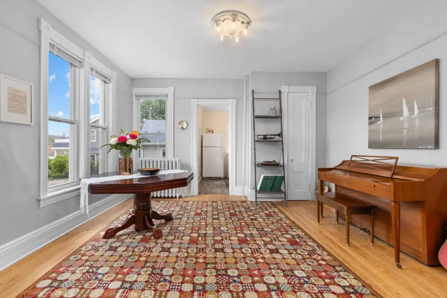
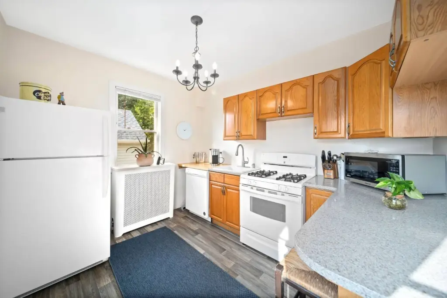
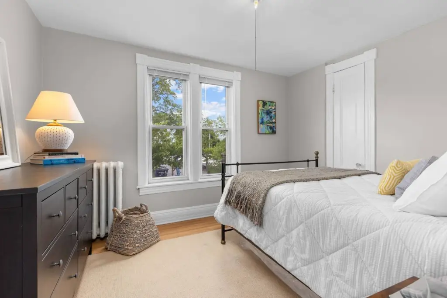
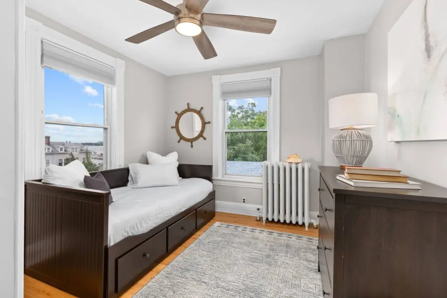
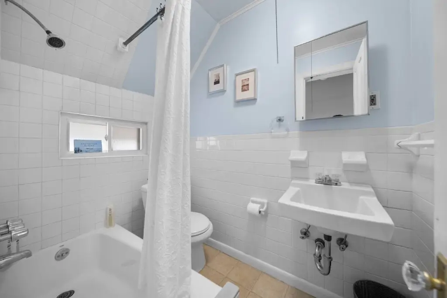
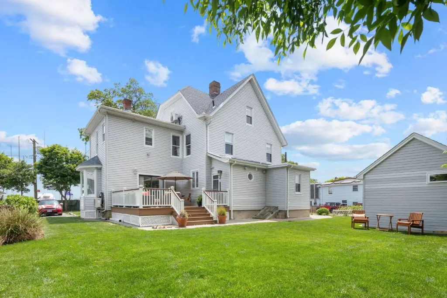
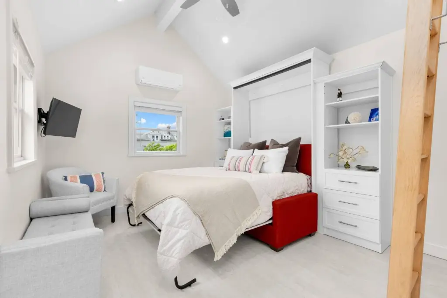
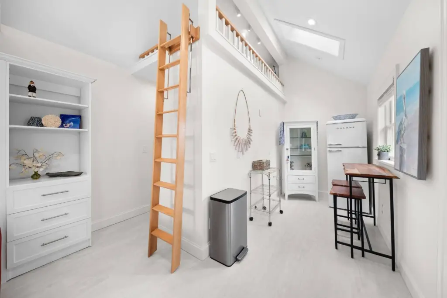
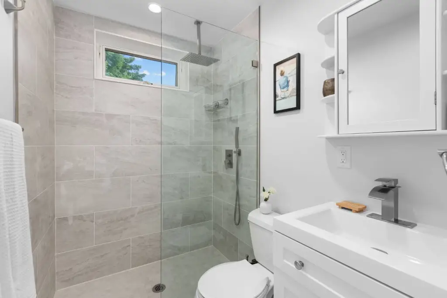
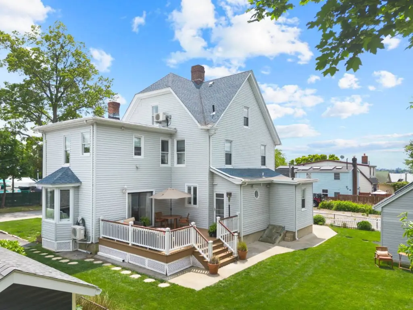
This 1920 multifamily property brings together three separate residences: two in the front building and a renovated cottage at the rear. The East residence spans approximately 2,107 square feet, with five bedrooms, a three-level layout, a front porch, and a 16' x 18' deck. The West residence offers approximately 1,053 square feet, two bedrooms, original moldings, and a curved oak staircase. The cottage includes a kitchenette, full bathroom, lofted sleeping or storage area, and a Murphy bed. A full unfinished basement and two driveways accommodating up to four cars complete the property.
The property is on City Island, with views of Long Island Sound and the nearby Morris Yacht & Beach Club. The lot measures approximately 7,000 square feet, or 100 feet by 70 feet.
The property is on City Island, with views of Long Island Sound and the nearby Morris Yacht & Beach Club. The lot measures approximately 7,000 square feet, or 100 feet by 70 feet.
Key Highlights
- Three independent residences: two in the front building and one rear cottage
- Front building totals approximately 3,160 sq ft; rear cottage is approximately 340 sq ft
- East residence: approximately 2,107 sq ft, five bedrooms, and a 16' x 18' deck
Property Analytics
Unlock full access to Insights
Subscribe to Realmo Intelligence
Open Analytics
Current Use
Lease Details
3
Residential units
Location Intelligence
Trade Area within ½ mile
275
Businesses Nearby
Explore this area
Business Placement
Demographics for 10464, NY
4,592
Population
2,255
Households
2
Avg Household Size
50
Median Age
46%
College-Educated
94%
High-School Grad
3.1 sq mi
ZIP Area
1,481
Density / Sq Mi
$100,306
Median Household Income
$70,148
Median Earnings
$1,993
Median Rent
$667,600
Median Home Value
Check the figures for this property
Cap Rate, Value Estimation, Potential NOI and more
View Realmo Analytics
Market
Vacancy Rate% for Multifamily in Northeast region

Questions? Ask Rey
Realmo’s AI knows this listing — price, zoning, demand, history. Ask anything.


Frequently Asked Questions
What type of property is this?
Multifamily property - Three independent residences include two homes in the main building and a separate rear cottage.
Where is this multifamily property located?
The property is located at 111 Rochelle Street New York, NY.
What is the asking price?
The asking price for this property is $1,200,000.
What are key features of this property?
This property features: Three independent residences: two in the front building and one rear cottage; Front building totals approximately 3,160 sq ft; rear cottage is approximately 340 sq ft; East residence: approximately 2,107 sq ft, five bedrooms, and a 16' x 18' deck


