New Flex Space with Private
For Lease
$3,900-$11,700/Mo
111 Hopkins Hill Road 5b, West Greenwich, RI 02817
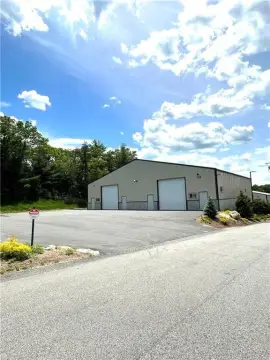
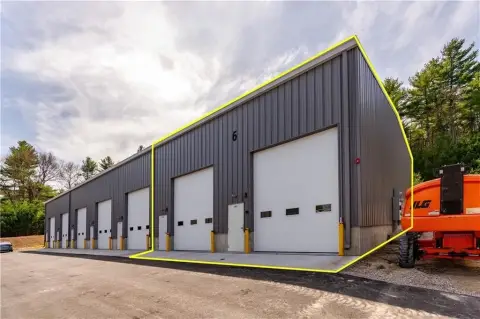
Newly built flex space offers private entries, overhead doors, dedicated power, gas service, and private restrooms.
Space Size2,800 SF - 8,400 SF
Days on Market21
Property Features for 111 Hopkins Hill Road 5b
General Information
Standard status
Active
Size
2,800 SF - 8,400 SF
Net Rentable
2,800 SF
Lease Type
NNN
Space & Availability
Available Space
2,800-8,400 SF
Space Use
Industrial
Lease Terms
Lease Rate
$3,900 /USD/MO
Monthly Rent
$3,900-$11,700
Rent per SF/Year
$16.71
Flexible Term
Yes
Site & Location
Highway Access
Yes
Utilities to Site
Yes
Warehouse & Industrial
Power
225 amps
Three-Phase Power
Yes
Building Details
Year Built
2024
Tenancy
Multi
Listing Agency:
Coastview Realty, Llc
(401) 255-1031
Listed By:
Julie Grundy · License #REB.0017048
Source:
Alpernandmesenbourg
Added: Aug 10
Changed: Aug 29
Last Checked: Aug 25 at 3:56AM
Displayed information is deemed reliable but is not guaranteed and should be independently verified. All listing content including descriptions, pricing, images are the copyrighted material of Coastview Realty, Llc
Investment Insights
Based on property information with market context.
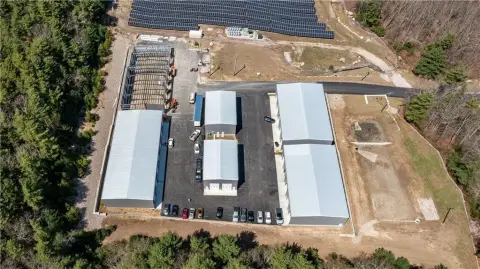
Building 5B is a 2024 flex-space property totaling approximately 8,400 square feet, configured as three separate spaces of about 2,800 square feet each. Every space includes a private entry, a 14-by-14 overhead door, separate 225-amp three-phase electric service, high-efficiency gas, and a private restroom. The spaces may be combined for users requiring a larger footprint.
Located at 111 Hopkins Hill Road in West Greenwich, the property sits along a main thoroughfare connected to the I-95 corridor. Industrial zoning supports a range of commercial and operational uses identified for the site, including manufacturing, warehouse distribution, office supply, corporate headquarters, athletic, and storage operations.
Located at 111 Hopkins Hill Road in West Greenwich, the property sits along a main thoroughfare connected to the I-95 corridor. Industrial zoning supports a range of commercial and operational uses identified for the site, including manufacturing, warehouse distribution, office supply, corporate headquarters, athletic, and storage operations.
Key Highlights
- 2024 flex‑space building totaling 8,400 square feet
- Three separate private‑entry spaces, each approximately 2,800 +/- square feet
- Each space includes a 14x14 overhead door
Property Analytics
Property Profile
Current Use
Lease Details
Multi-tenant
Tenancy
Yes
Highway access
Yes
Utilities to site
NNN (Triple Net)
Lease Type
$2.51 /SF/Yr
CAM
Location Intelligence
Trade Area within ½ mile
75
Businesses Nearby
Balanced
Demand for This Use
Explore this area
Business Placement
Demographics for 02817, RI
6,528
Population
2,509
Households
2.6
Avg Household Size
46
Median Age
35%
College-Educated
91%
High-School Grad
50.3 sq mi
ZIP Area
130
Density / Sq Mi
$137,485
Median Household Income
$64,676
Median Earnings
$1,977
Median Rent
$500,500
Median Home Value
Market
Lease Benchmarks for West Greenwich, RI
$14.34 /SF/Yr
Avg Asking Price
$5.57–$17 /SF/Yr
Price Range
5,120 SF
Avg Space Size
This space is priced 17% above the average of $14.34 /SF/Yr.
Vacancy Rate% for Industrial in Northeast region

Questions? Ask Rey
Realmo’s AI knows this listing — price, zoning, demand, history. Ask anything.




Frequently Asked Questions
What type of property is this?
Flex space - Newly built flex space offers private entries, overhead doors, dedicated power, gas service, and private restrooms.
Where is this flex space located?
The property is located at 111 Hopkins Hill Road 5b West Greenwich, RI.
What is the lease rate?
The lease rate is $3,900/Mo.
What are key features of this property?
This property features: 2024 flex‑space building totaling 8,400 square feet; Three separate private‑entry spaces, each approximately 2,800 +/- square feet; Each space includes a 14x14 overhead door


